Sell Your Home
Get a free home valuation
Contact
Tell us about your needs

2419 SW HILLSBOROUGH AVENUE

House For Sale
$259,000

BTC: 3.97361154

ETH: 136.12664508

12 days
4 bds
2 ba
1,152 sqft

Overview

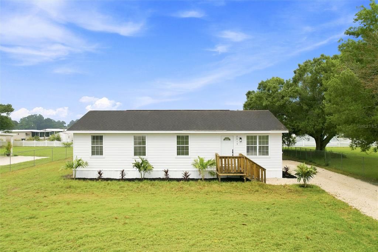
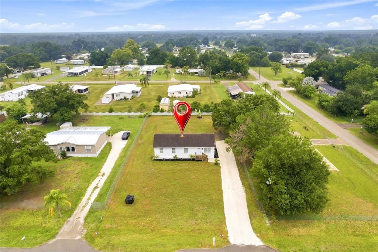
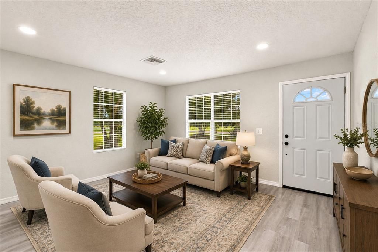
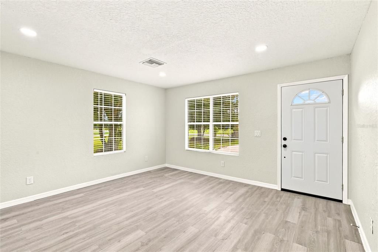
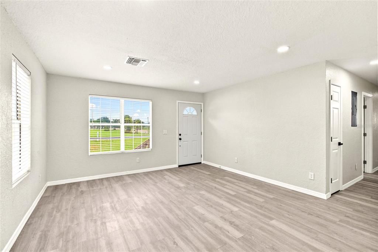
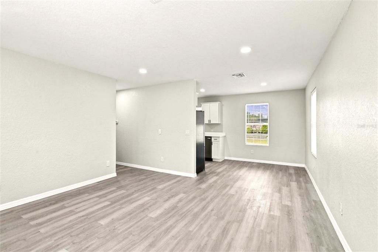
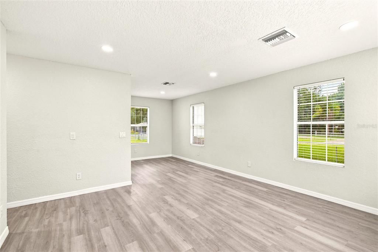
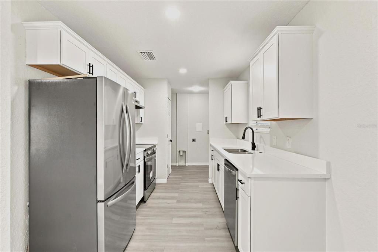
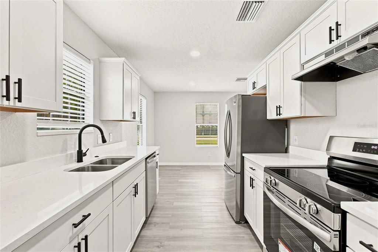
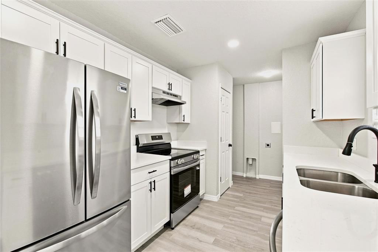
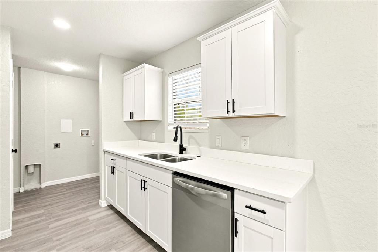
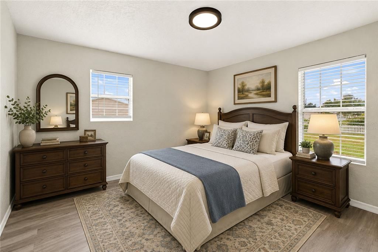
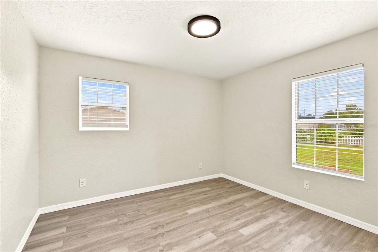
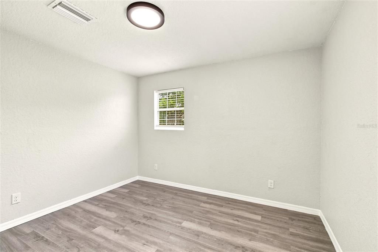
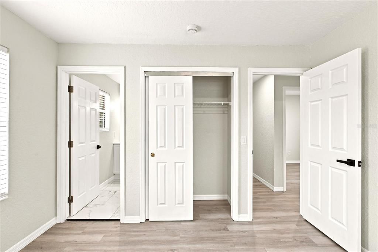
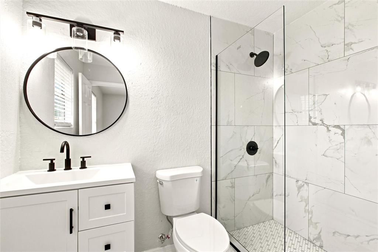
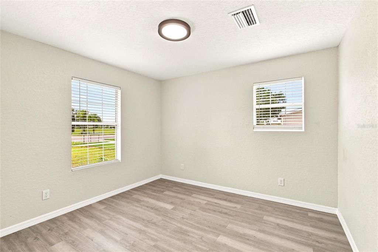
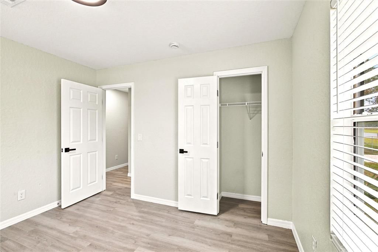
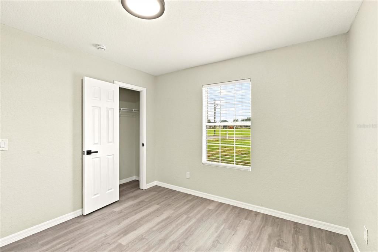
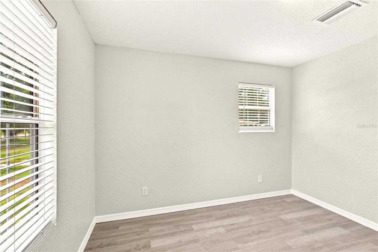
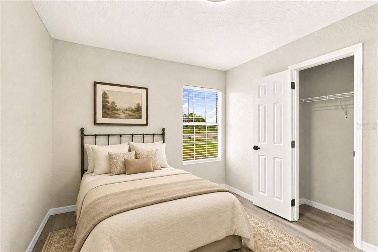
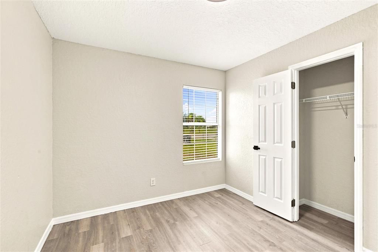
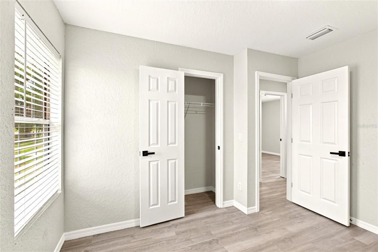
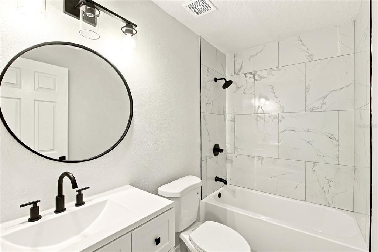
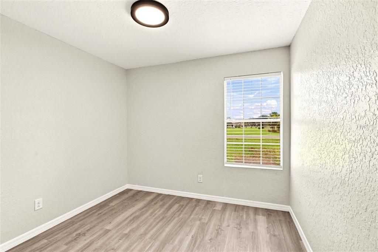
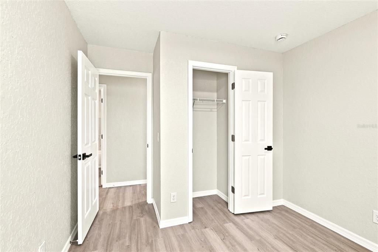
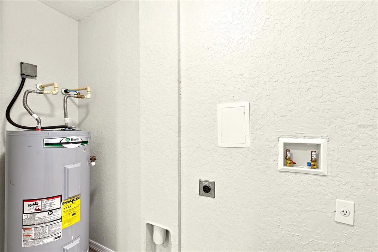
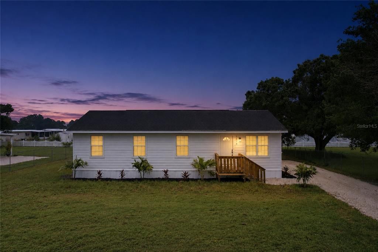
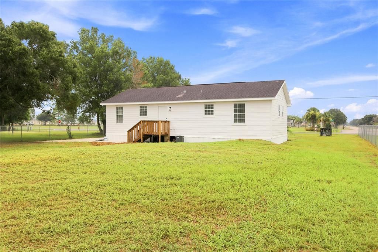
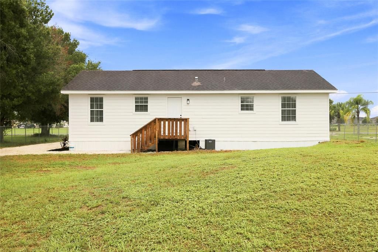
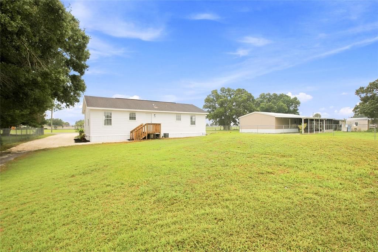
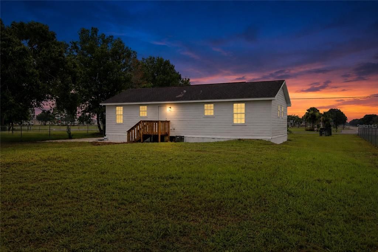
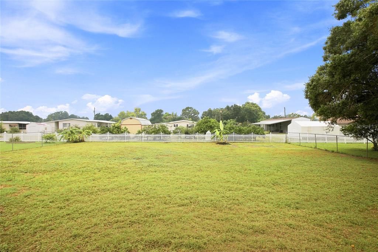
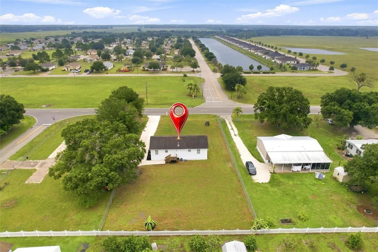
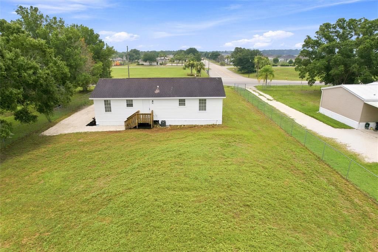
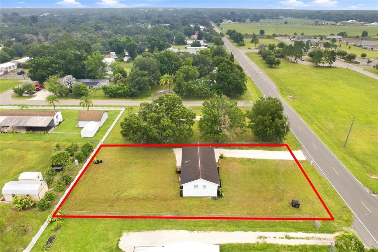
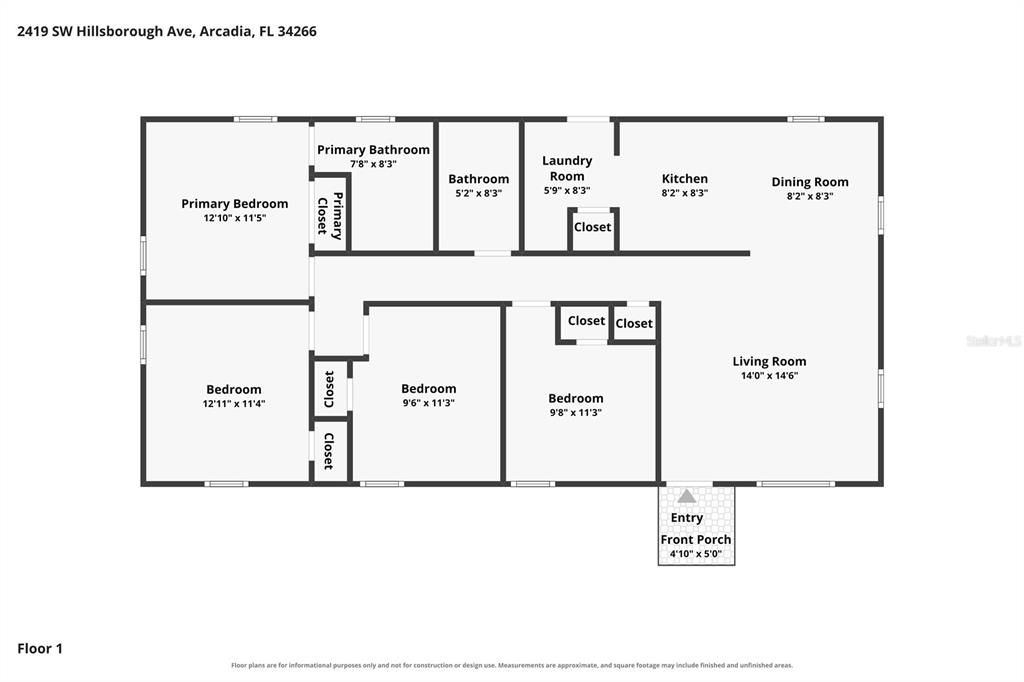
Virtually Staged. Welcome to this beautifully updated 4-bedroom, 2-bathroom home situated on a generously sized lot, offering the perfect combination of modern updates, functional living space, and endless outdoor possibilities. The expansive yard provides ample room for entertaining, gardening, recreation, or storing boats, RVs, and other toys, while the long driveway offers abundant parking. The inviting exterior and well-maintained grounds create wonderful curb appeal from the moment you arrive. Inside, the bright, open-concept living and dining area is designed for both everyday living and effortless entertaining. Luxury vinyl plank flooring flows throughout the home, complemented by soft neutral walls, crisp white baseboards, recessed LED lighting, and multiple windows that fill the space with natural light. The galley-style kitchen is both elegant and practical, featuring crisp white shaker cabinetry, sleek quartz countertops, modern black hardware, and stainless-steel appliances. Abundant cabinet storage and recessed lighting enhance the space, while the seamless flow into the living and dining areas makes gathering with family and friends easy. Just beyond the kitchen, a conveniently located laundry area with washer and dryer hookups adds everyday convenience while remaining neatly tucked away. The primary suite offers a built-in closet and a beautifully designed ensuite bathroom with a sophisticated spa-inspired feel. The walk-in shower showcases large-format marble-look tile, a frameless glass enclosure, and a stylish penny tile shower floor that adds texture and character. A modern vanity with generous storage, a solid-surface countertop, and an undermount sink completes the elegant design. Three additional bedrooms provide comfortable accommodations for family, guests, or a home office, each offering ample closet space and abundant natural light. They share a full bathroom featuring finishes that complement the primary bath, along with an attractive vanity and a convenient tub/shower combination. Step outside and enjoy the oversized backyard, where the possibilities are endless. Whether you envision creating your own outdoor oasis, adding a pool, hosting weekend barbecues, or simply enjoying the extra space, this property offers the flexibility to make it your own. Ideally located on Arcadia's southwest side, this home offers a peaceful residential setting while remaining just minutes from the conveniences of town. Historic Downtown Arcadia is nearby, offering charming antique shops, local boutiques, restaurants, and year-round community events. Grocery stores, schools, medical facilities, and everyday necessities are all within easy reach. Outdoor enthusiasts will appreciate convenient access to the Peace River for boating, fishing, kayaking, and other recreational activities, along with nearby parks and golf courses. Combining updated interiors, generous outdoor space, and a desirable location, this move-in-ready home is an exceptional opportunity to enjoy the best of Florida living. **PLEASE ENJOY THE 3D INTERACTIVE VIRTUAL TOUR ASSOCIATED WITH THIS LISTING**

Location

Details

Type:
Residential
Parking:
Driveway
Year Built:
2006
Lot:
0.36 Acres
Heating:
Central
Price/sqft:
$225
Cooling:
Central Air
HOA:
No Data

Highlights

Annual tax
$1,052
2025
Pets
Allowed
All facts and features
  • Flooring

    • Luxury Vinyl

    Heating

    • Central

    Cooling

    • Central Air

    Appliances

    • Dishwasher

    • Electric Water Heater

    • Range

    • Range Hood

    • Refrigerator

    Other interior features

    • Living Room/Dining Room Combo

    • Primary Bedroom Main Floor

    Bedrooms and bathrooms

    • Bedrooms: 4

    • Full bathrooms: 2

  • Parking

    • Driveway

    Property

    • Levels: One

    • Exterior Features: Lighting

    Lot

    • Lot: 0.36 Acres

    Other Property Information

    • Parcel Number: 123824026200000090

    • Zoning: RMF-M

  • Type and style

    • Property Type: Residential

    • Property Sub Type: Single Family Residence

  • Utility

    • Electricity Available

    • Electricity Connected

  • Other financial information

    • Annual tax amount: $1,052

  • Source details

    • MLS ID: C7528526

    Other facts

    • Construction Materials: Wood Frame

    • Foundation Details: Other

    • Laundry Features: Electric Dryer Hookup / Inside / Laundry Room / Washer Hookup

    • Lot Features: Oversized Lot

    • Window Features: Blinds

    • Direction Faces: East

    • Living Area: 1152

    • Water Source: Well

    • Lot Size Dimensions: 90 x 174

    • Subdivision Name: ORANGE HEIGHTS SUB

Private inquiry
Talk to the advisor on this listing.
Floor plans, HOA docs, off-market comparables, scheduling a private showing — one message, direct to the local specialist.

More like this

New
For Sale
$249,000
House
3 bds · 2 ba · 1,300 sqft
A W GILCHRIST EAST END ADD TR8, ARCADIA
1204 E GIBSON STREET
New
For Sale
$199,000
House
3 bds · 2 ba · 1,560 sqft
MILLS ADD, ARCADIA
129 S MILLS AVENUE
For Sale
$299,000
Multi-family
0 room(s) · 1,140 sqft
A W GILCHRIST RESUB, ARCADIA
628 E MAGNOLIA STREET
For Sale
$249,000
Lots/Land
1.88 acres
ARCADIA
SE AMBRA DRIVE
For Sale
$240,000
House
3 bds · 1 ba · 1,083 sqft
A W GILCHRISTS SUB, ARCADIA
326 E WHIDDEN STREET
For Sale
$310,000
House
4 bds · 2 ba · 1,248 sqft
A W GILCHRISTS SUB, ARCADIA
401 CITRUS AVENUE
For Sale
$255,000
House
5 bds · 2 ba · 1,281 sqft
CHASE RE-SUB, ARCADIA
408 E MAPLE STREET
For Sale
$245,000
House
3 bds · 1 ba · 912 sqft
FOREST PINE ESTATES, ARCADIA
1597 SE TANGELO DRIVE

Market around this address

Live counts in the same area.
View all

The multiple listing information is provided by the Stellar MLS from a copyrighted compilation of listings. The compilation of listings and each individual listing are ©2026-present Stellar MLS. All Rights Reserved. The information provided is for consumers' personal, noncommercial use and may not be used for any purpose other than to identify prospective properties consumers may be interested in purchasing. All properties are subject to prior sale or withdrawal. All information provided is deemed reliable but is not guaranteed accurate, and should be independently verified. Listing courtesy of: MARINA PARK REALTY LLC