Sell Your Home
Get a free home valuation
Contact
Tell us about your needs
2419 TIMBERCREST CIRCLE W

House For Sale
$409,900

BTC: 5.26762192

ETH: 170.79166667

1 days
3 bds
2 ba
1,489 sqft

Overview

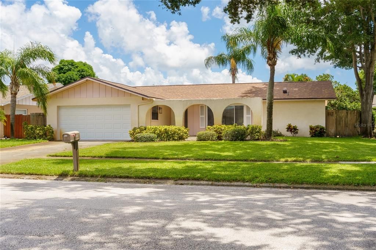
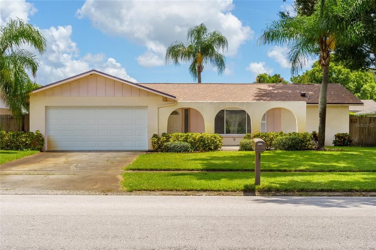
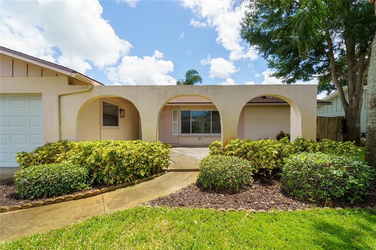
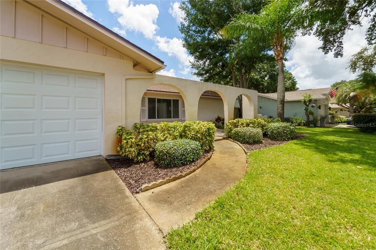
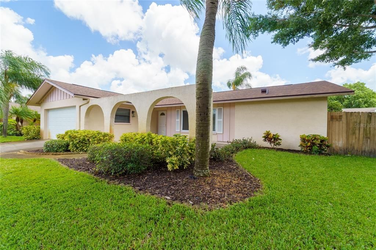
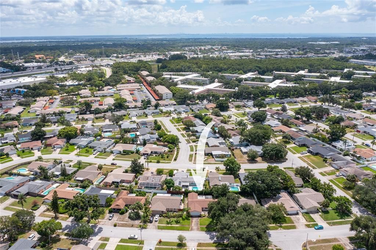
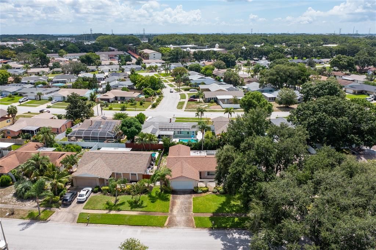
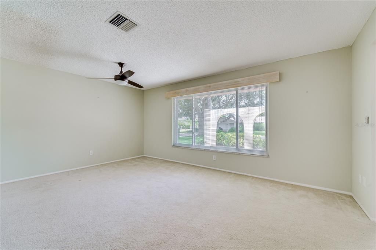
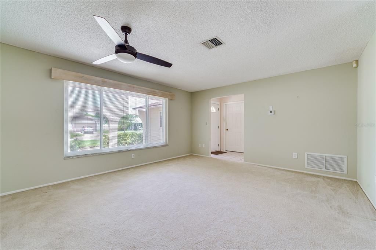
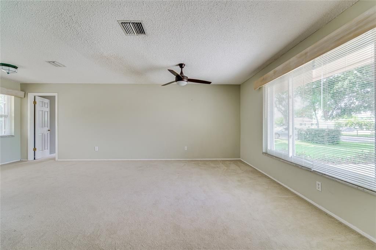
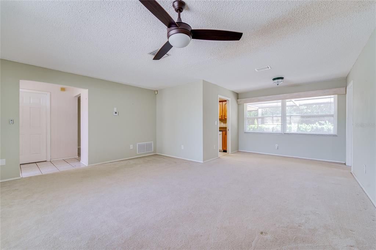
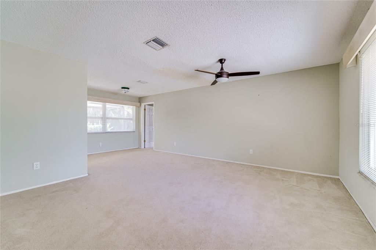
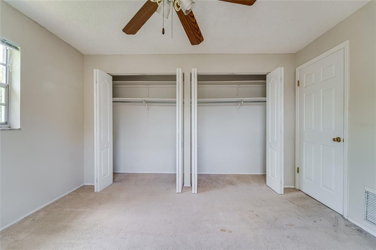
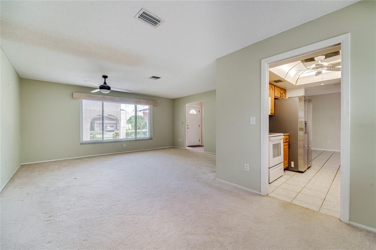
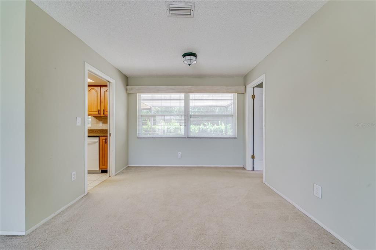
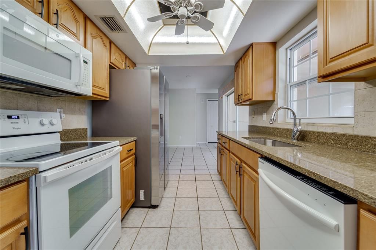
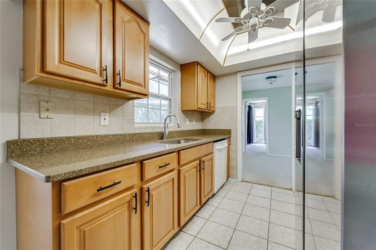
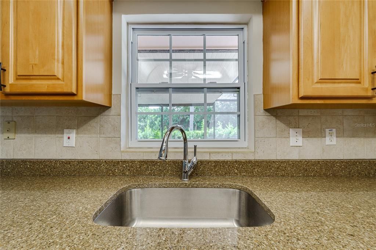
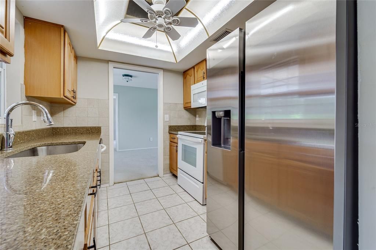
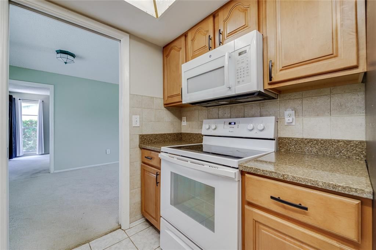
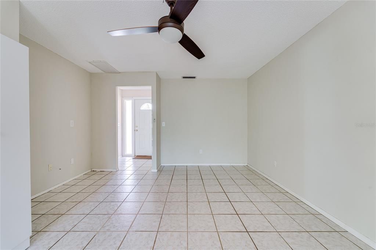
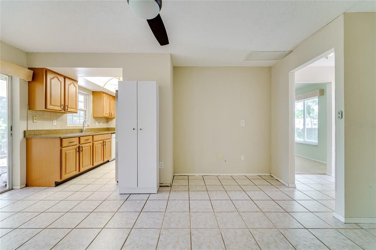
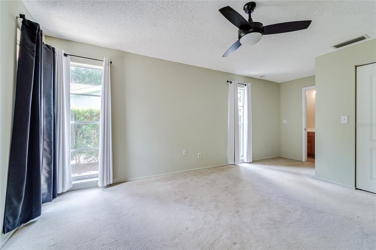
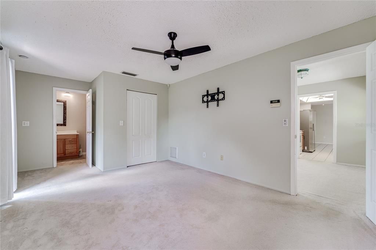
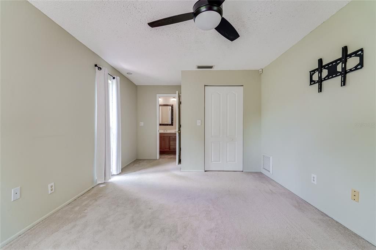
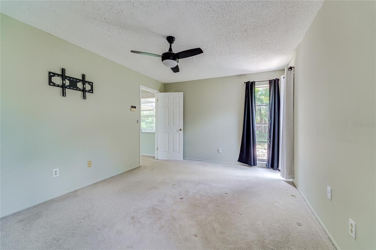
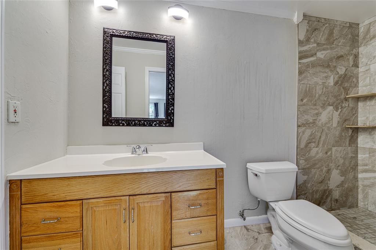
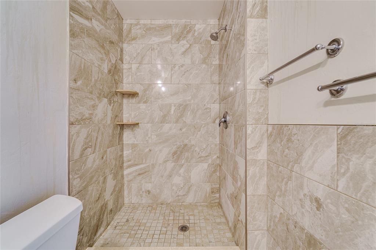
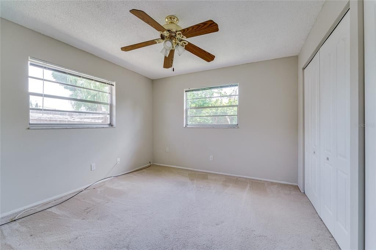
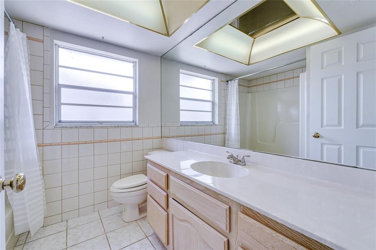
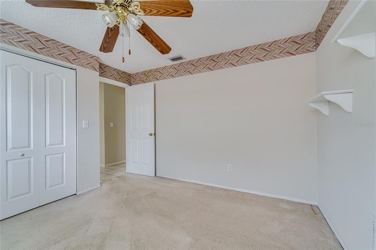
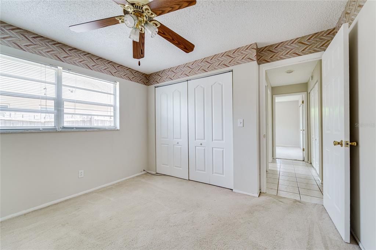
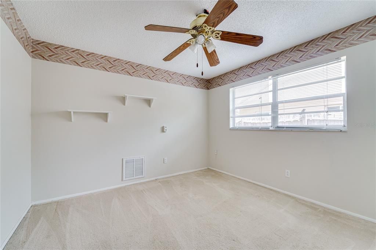
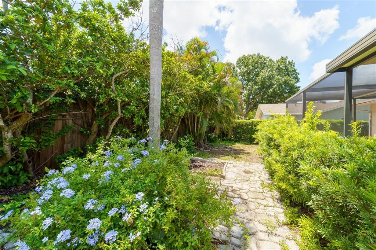
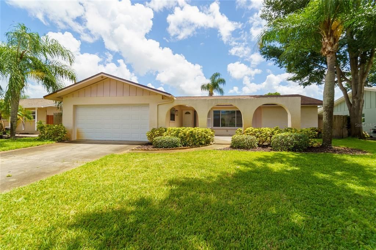
Welcome to this wonderful home in the desirable Woodgate of Countryside neighborhood of North Clearwater, conveniently located just minutes from Countryside Mall and an array of popular shopping, dining, and entertainment options. Situated on a quiet interior street, this home offers a spacious and inviting floor plan with three large bedrooms, two bathrooms, and an oversized two-car garage. The popular layout features a formal living and dining room combination, along with a separate family room that is ideal for everyday living and casual entertaining. The galley-style kitchen offers maple cabinetry and solid-surface countertops. Sliding glass doors from the family room open to a large screened-in porch and fenced backyard, creating a wonderful space for outdoor relaxation and entertaining. The spacious primary suite includes an attached bathroom and a generous walk-in closet, providing plenty of storage. The split-bedroom floor plan offers privacy, with two large guest bedrooms and a guest bathroom conveniently situated between them. Woodgate of Countryside is known for its highly regarded schools and community park with playground. Recent updates include a brand-new shingle roof, water heater replaced in 2022, A/C replaced in 2018, and ductwork replaced in 2019. The home also features an in-ground sprinkler system supplied by a private irrigation well. For added storm preparedness, plywood has been cut and is ready for window protection, and the electrical panel includes an added outlet for a portable generator. A quick closing is encouraged. Come see all this wonderful Woodgate of Countryside home has to offer!

Location

Details

Type:
Residential
Parking:
Driveway / Garage Door Opener / Oversized
Year Built:
1973
Lot:
0.16 Acres
Heating:
Central / Electric
Price/sqft:
$275
Cooling:
Central Air
HOA:
$65

Valuation

Our model vs. what's actually selling nearby.
Estimate
$411,250
$294K – $520K
Confidence Low
List vs. estimate
At estimate
List $409,900 · -0.3%
List is in line with recent comparable activity.
Price per sq ft
$275
-6.0% vs. city median $292
Based on
170 MLS comparables
Median of recent comparable listings. Sold comps use closing price, active listings use list price.

Highlights

Annual tax
$5,110
2025
HOA
$65/yr
Garage
2 car garage
Pets
Allowed
All facts and features
  • Flooring

    • Carpet

    • Ceramic Tile

    Heating

    • Central

    • Electric

    Cooling

    • Central Air

    Appliances

    • Dishwasher

    • Dryer

    • Electric Water Heater

    • Microwave

    • Range

    • Refrigerator

    • Washer

    • Water Softener

    Other interior features

    • Ceiling Fan(s)

    • Kitchen/Family Room Combo

    • Living Room/Dining Room Combo

    • Solid Surface Counters

    • Solid Wood Cabinets

    • Split Bedroom

    • Walk-In Closet(s)

    • Window Treatments

    Bedrooms and bathrooms

    • Bedrooms: 3

    • Full bathrooms: 2

  • Parking

    • Driveway

    • Garage Door Opener

    • Oversized

    Property

    • Levels: One

    • Exterior Features: Irrigation System / Sidewalk / Sliding Doors

    Lot

    • Lot: 0.16 Acres

    Other Property Information

    • Parcel Number: 312816987250002350

    • Zoning: RES

  • Type and style

    • Property Type: Residential

    • Property Sub Type: Single Family Residence

  • Utility

    • Cable Available

    • Electricity Connected

    • Public

    • Sewer Connected

    • Sprinkler Well

    • Street Lights

    • Water Connected

  • Other financial information

    • HOA: $65

    • HOA Frequency: Annually

    • Annual tax amount: $5,111

  • Source details

    • MLS ID: TB8541105

    Other facts

    • Construction Materials: Block / Stucco

    • Foundation Details: Slab

    • Laundry Features: Electric Dryer Hookup / In Garage / Washer Hookup

    • Lot Features: City Lot / Near Public Transit / Sidewalk

    • Patio And Porch Features: Covered / Rear Porch / Screened

    • Window Features: Blinds / Drapes

    • Direction Faces: Northeast

    • Architectural Style: Florida

    • Garage Spaces: 2

    • Attached Garage: Yes

    • Garage: Yes

    • Living Area: 1489

    • Water Source: Public

    • Lot Size Dimensions: 72 x 100

    • Subdivision Name: WOODGATE OF COUNTRYSIDE

Private inquiry
Talk to the advisor on this listing.
Floor plans, HOA docs, off-market comparables, scheduling a private showing — one message, direct to the local specialist.

More like this

For Sale
$312,000
House
2 bds · 2 ba · 948 sqft
COUNTRYSIDE TR 5, CLEARWATER
2560 ELDERBERRY DRIVE
New
For Sale
$499,000
House
4 bds · 3 ba · 2,088 sqft
CYPRESS POINT, CLEARWATER
2179 CYPRESS POINT DRIVE N
New
For Sale
$380,000
House
3 bds · 2 ba · 1,210 sqft
SUNSET POINT ESTATES, CLEARWATER
1935 ATLANTIS DRIVE
New
For Sale
$419,900
House
3 bds · 2 ba · 1,552 sqft
VIRGINIA GROVE TERRACE 3RD ADD, CLEARWATER
2720 STATE ROAD 590
New
For Sale
$475,000
House
3 bds · 2 ba · 1,334 sqft
MARLA GROVE ESTATES, CLEARWATER
2158 KARAN WAY
New
For Sale
$389,900
House
3 bds · 2 ba · 1,863 sqft
COACHMAN RESERVE CONDO, CLEARWATER
894 LANTERN WAY
New
For Sale
$476,900
House
3 bds · 2 ba · 1,585 sqft
WOODGATE OF COUNTRYSIDE, CLEARWATER
2376 MILLWOOD LANE
New
For Sale
$344,000
Townhouse
2 bds · 2 ba · 1,349 sqft
COUNTRYSIDE WOODS, CLEARWATER
3460 COUNTRYSIDE BOULEVARD UNIT 59

Market around this address

Live counts in the same area.
View all

The multiple listing information is provided by the Stellar MLS from a copyrighted compilation of listings. The compilation of listings and each individual listing are ©2026-present Stellar MLS. All Rights Reserved. The information provided is for consumers' personal, noncommercial use and may not be used for any purpose other than to identify prospective properties consumers may be interested in purchasing. All properties are subject to prior sale or withdrawal. All information provided is deemed reliable but is not guaranteed accurate, and should be independently verified. Listing courtesy of: COASTAL PROPERTIES GROUP INTERNATIONAL