Sell Your Home
Get a free home valuation
Contact
Tell us about your needs

242 OAK AVENUE

House For Sale
$7,445,000

BTC: 87.38262911

ETH: 2,809.43396226

New
Waterfront
4 bds
3 ba
3,722 sqft

Overview

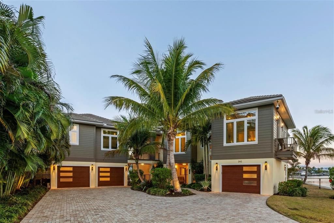
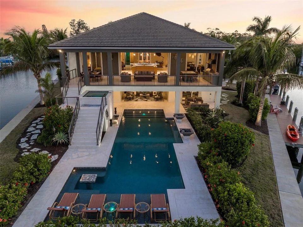
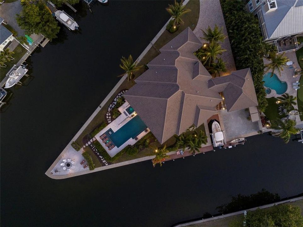
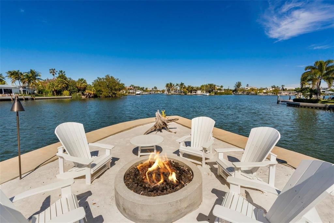
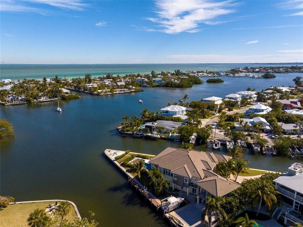
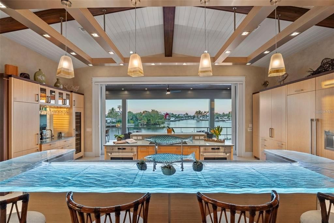
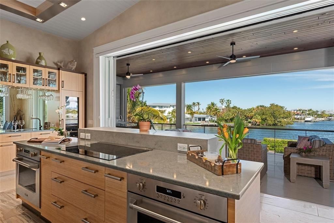
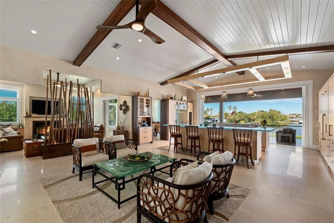
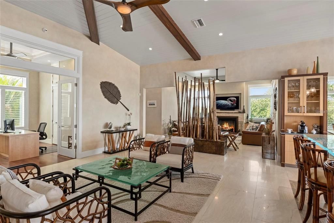
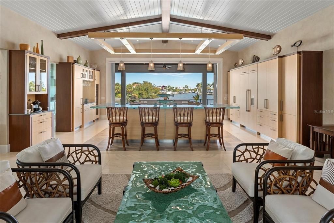
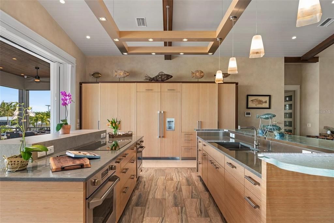
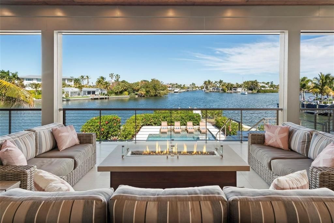
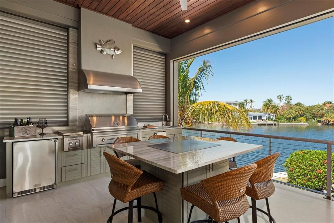
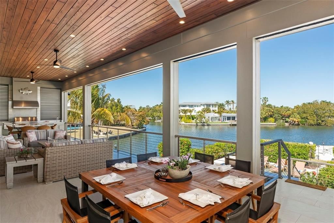
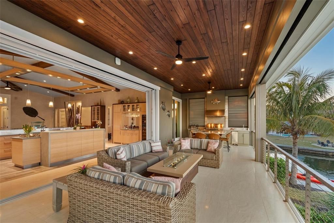
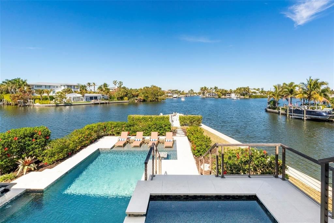
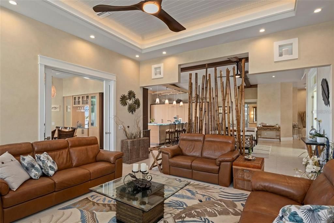
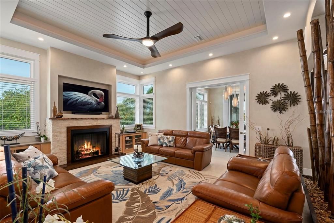
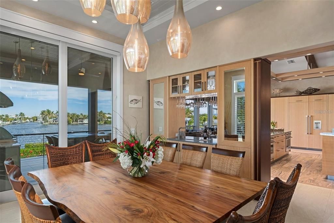
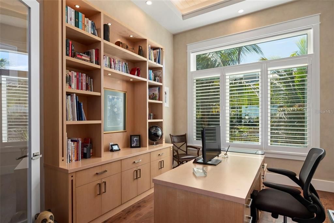
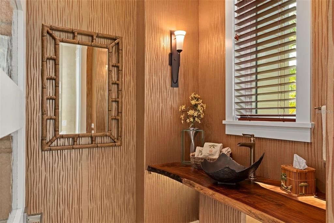
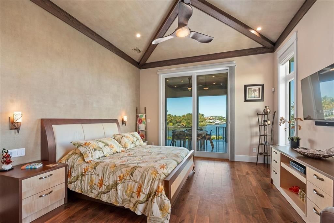
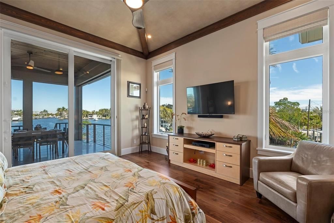
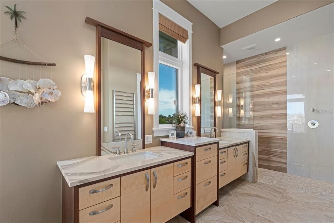
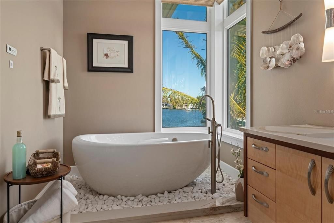
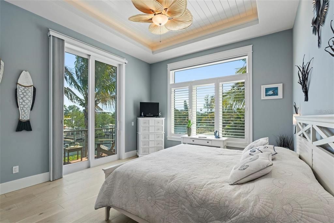
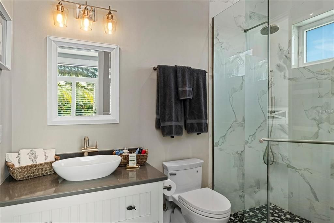
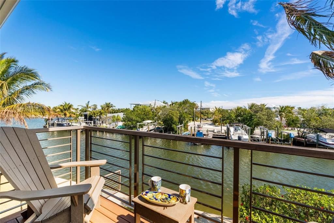
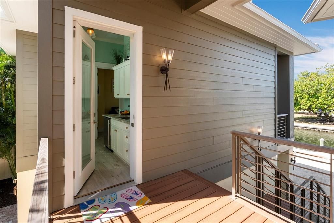
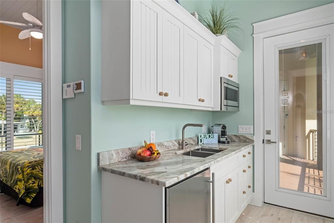
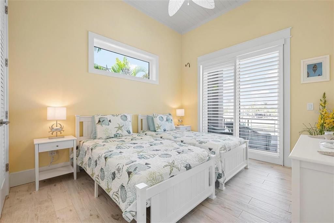
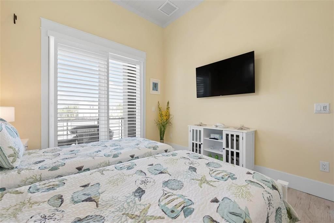
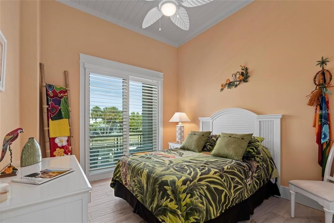
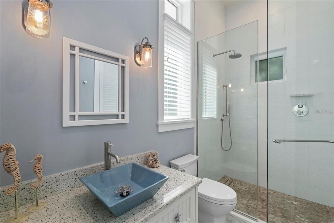
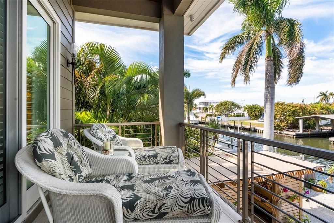
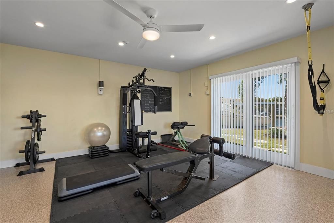
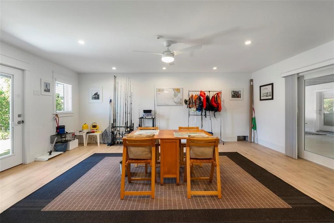
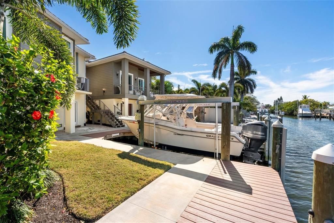
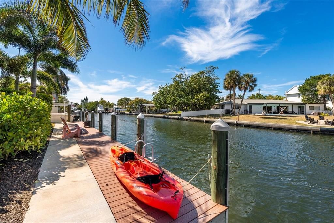
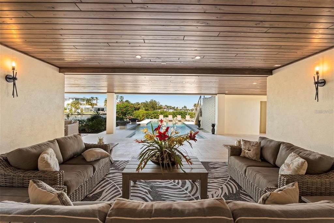
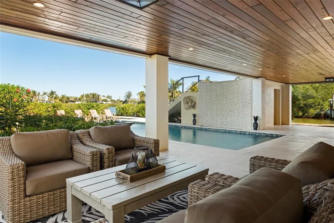
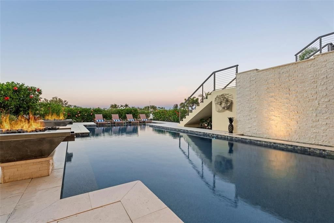
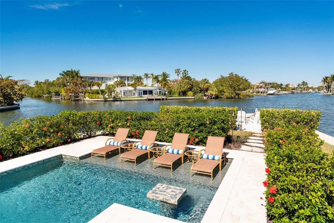
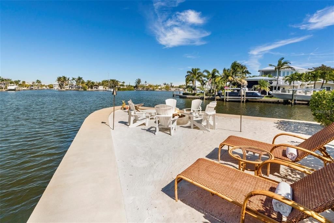
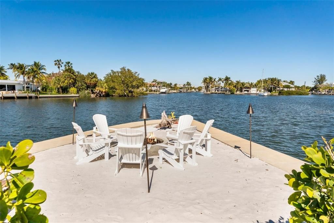
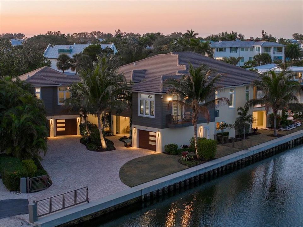
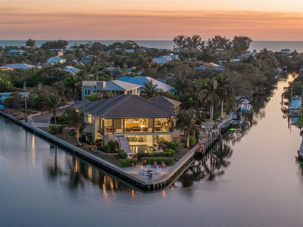
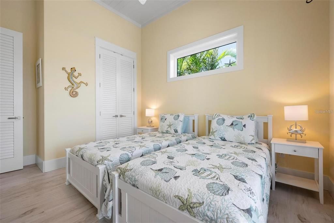
Come sit on the lanai at this stunning property and you will realize just how different it is from anything else on Anna Maria Island. Set behind gates, tropically landscaped and surrounded by water on three sides, this very private property has only changed hands once in nearly 60 years. It is located on one of the most desirable beach access streets, yet feels remarkably removed from neighboring properties. This four-bedroom family home was constructed in 2020 and engineered to exceed the latest hurricane standards with the safety and security of a concrete elevated home. It was built as an upscale residence, for those who wish to live on Anna Maria, whether seasonally or full-time. It was not designed as a rental home, where the living space is sacrificed to multiple bedrooms. Instead the 3,850 square feet of air-conditioned living area is designed for effortless indoor/outdoor Florida living offering two primary bedrooms with ensuites, a formal dining room, family room and even a dedicated office for those who occasionally work from home. A guest house, connected by a bridge, has two more bedrooms, a full bath and kitchenette, giving family and guests total privacy. Separate utilities even allow this space to be easily closed off when not in use. Architecturally, the home blends Florida, Caribbean and South Pacific influences with custom imported cabinetry, vaulted wood ceilings and walls of glass that allow natural light to fill the interiors. Expansive glass doors disappear to open the great room completely to the covered waterfront lanai, where morning coffee may come with dolphins passing through Bimini Bay. Entertaining flows just as naturally. A Teppanyaki cooking island sits steps from the gourmet kitchen and on the same level, making it easy to move between indoor and outdoor spaces while enjoying the sweeping water views. Or gather around the fire pit, under the stars on your own sandy “beach” at the point of this extraordinary triangular waterfront parcel, surrounded by Bimini Bay. The grounds feel like a private resort, with a dramatic pool featuring fire and water elements, lush landscaping and multiple places to dine, gather or simply enjoy the view. The property is protected by more than 500 feet of new concrete seawall and for boaters offers direct access to the Gulf. A 60-foot dock with power and water accommodates a cruiser, while a separate 12,000-pound boat lift and additional dock provide space for smaller watercraft and toys. With more than 7,000 square feet of luxury covered living area on a one-of-a-kind waterfront parcel, perhaps the greatest luxury here is not something measured in square feet. It is the feeling of openness and privacy, with water in nearly every direction and the ability to enjoy everything you love about Anna Maria Island, then retreat to a place where, for a little while, the island feels entirely your own. Call now to experience this extraordinary waterfront retreat for yourself.

Location

Details

Type:
Residential
Parking:
Garage Door Opener / Split Garage / Workshop in Garage
Year Built:
2020
Lot:
0.37 Acres
Heating:
Electric / Heat Pump
Price/sqft:
$2,000
Cooling:
Zoned
HOA:
No Data

Highlights

Annual tax
$55,383
2025
Pool
Auto Cleaner
View
Water
Waterfront
Bay/Harbor, Canal - Saltwater
Garage
3 car garage
Furnished
Partially
Pets
Allowed
All facts and features
  • Flooring

    • Tile

    • Travertine

    • Hardwood

    Heating

    • Electric

    • Heat Pump

    Cooling

    • Zoned

    Appliances

    • Bar Fridge

    • Built-In Oven

    • Convection Oven

    • Cooktop

    • Dishwasher

    • Dryer

    • Electric Water Heater

    • Exhaust Fan

    • Ice Maker

    • Microwave

    • Range

    • Refrigerator

    • Washer

    • Wine Refrigerator

    Other interior features

    • Built-in Features

    • Ceiling Fan(s)

    • Central Vacuum

    • Crown Molding

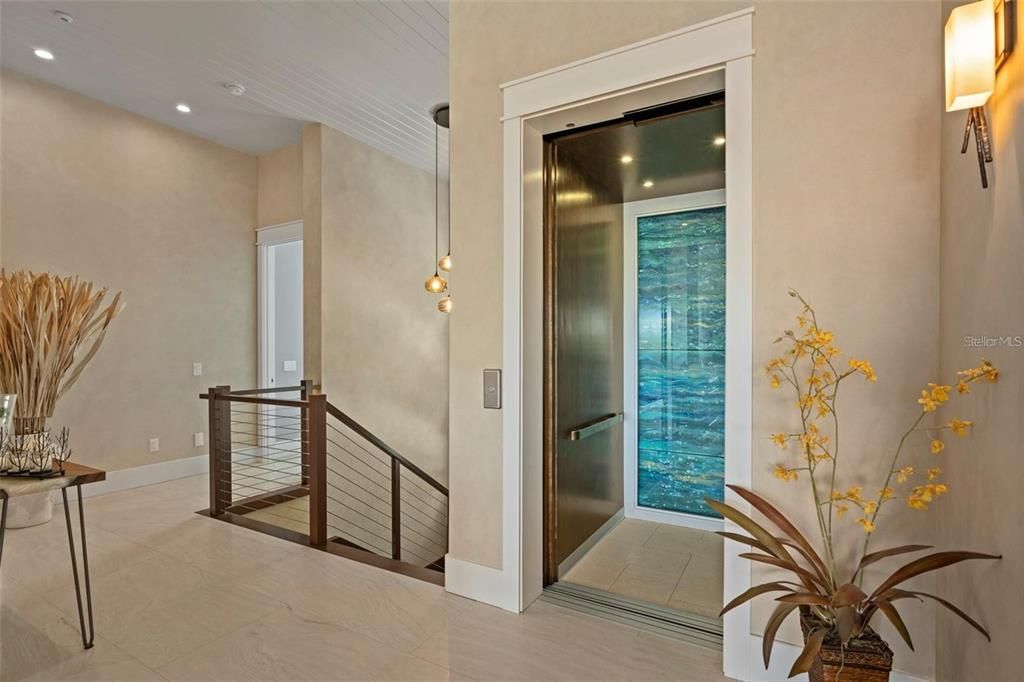
    • Elevator

    • High Ceilings

    • Open Floorplan

    • Other

    • Primary Bedroom Main Floor

    • Stone Counters

    • Thermostat

    • Tray Ceiling(s)

    • Vaulted Ceiling(s)

    • Walk-In Closet(s)

    • Wet Bar

    Bedrooms and bathrooms

    • Bedrooms: 4

    • Bathrooms: 1

    • Full bathrooms: 3

  • Parking

    • Garage Door Opener

    • Split Garage

    • Workshop in Garage

    Property

    • Levels: Two

    • Pool Private: Yes

    • Exterior Features: Balcony / Courtyard / Irrigation System / Lighting / Outdoor Grill / Outdoor Kitchen / Outdoor Shower / Rain Gutters / Sliding Doors / Sprinkler Metered

    Lot

    • Lot: 0.37 Acres

    Other Property Information

    • Parcel Number: 7046300005

    • Zoning: R1

  • Type and style

    • Property Type: Residential

    • Property Sub Type: Single Family Residence

  • Utility

    • Cable Connected

    • Electricity Connected

    • Propane

    • Public

    • Sprinkler Meter

    • Underground Utilities

    • Water Connected

    Green energy

    • Construction

    • HVAC

    • Insulation

    • Roof

    • Thermostat

    • Windows

  • Other financial information

    • Annual tax amount: $55,383

  • Source details

    • MLS ID: A4707699

    Other facts

    • Construction Materials: Block / Concrete / HardiPlank Type / Stucco

    • Foundation Details: Slab

    • Fireplace Features: Gas / Living Room / Ventless

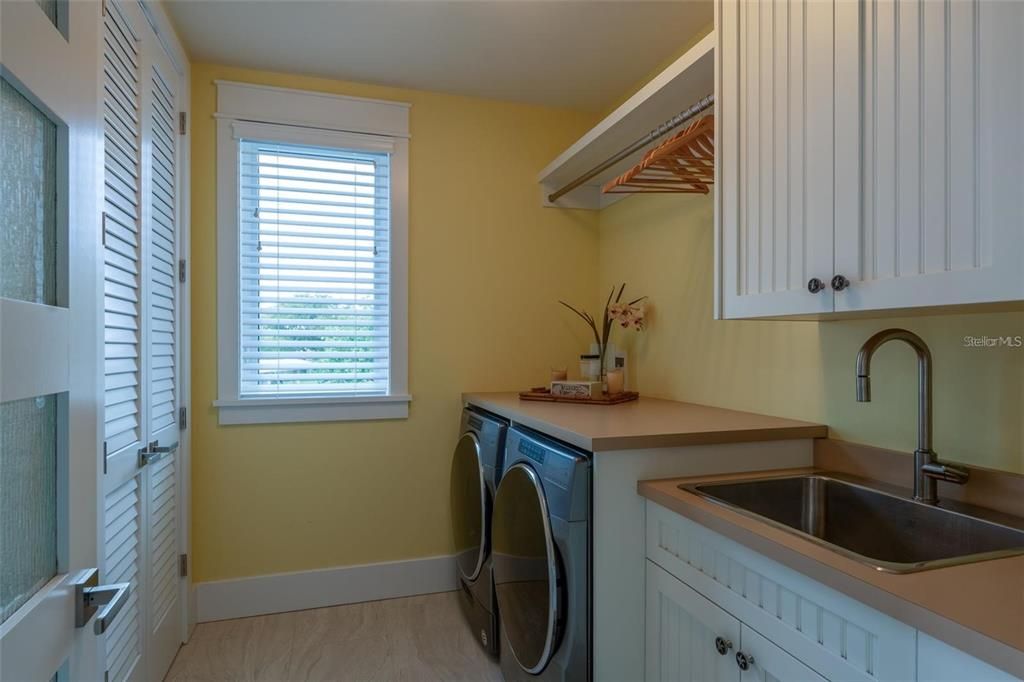
    • Laundry Features: Inside / Laundry Room

    • Lot Features: Oversized Lot / Street Dead-End

    • Patio And Porch Features: Covered / Deck / Enclosed / Patio / Rear Porch / Screened

    • Pool Features: Auto Cleaner / Deck / Gunite / Heated / In Ground / Lighting / Outside Bath Access / Tile

    • Window Features: Blinds / ENERGY STAR Qualified Windows / Low-Emissivity Windows / Shades / Shutters / Storm Window(s) / Thermal Windows / Window Treatments

    • Direction Faces: South

    • Architectural Style: Coastal / Contemporary / Courtyard / Custom

    • Waterfront: Yes

    • Fireplace: Yes

    • Water Body Name: BIMINI BAY

    • Garage Spaces: 3

    • Attached Garage: Yes

    • Garage: Yes

    • Living Area: 3722

    • Water Source: Public

    • Lot Size Dimensions: 113 x 144

    • Subdivision Name: BIMINI BAY ESTATES

Private inquiry
Talk to the advisor on this listing.
Floor plans, HOA docs, off-market comparables, scheduling a private showing — one message, direct to the local specialist.

More like this

For Sale
$5,250,000
House
4 bds · 5 ba · 2,980 sqft
HOLMES BEACH DEV 1ST UNIT, HOLMES BEACH
106 81ST STREET
For Sale
$6,995,000
House
6 bds · 6 ba · 4,088 sqft
LAKE LA VISTA REP, ANNA MARIA
242 LAKEVIEW DRIVE
For Sale
$5,250,000
Condo/Co-op
4 bds · 3 ba · 3,215 sqft
BELLA VISTA, HOLMES BEACH
106 74TH STREET UNIT 100
For Sale
$5,495,000
House
5 bds · 5 ba · 3,260 sqft
BIMINI BAY ESTATES, ANNA MARIA
411 PALM AVENUE
-$205K
For Sale
$7,295,000
House
4 bds · 4 ba · 3,778 sqft
VILLA ROSA, ANNA MARIA
513 VILLA ROSA WAY
-$600K
For Sale
$5,450,000
House
4 bds · 4 ba · 2,252 sqft
ANNA MARIA BEACH, ANNA MARIA
103 PALM AVENUE
-$5K
For Sale
$6,245,000
Lots/Land
0.59 acres
SUNSET COVE, HOLMES BEACH
102 SUNSET LANE
-$3M
For Sale
$8,250,000
House
4 bds · 3 ba · 4,728 sqft
SHORE ACRES FIRST ADD, ANNA MARIA
801 N SHORE DRIVE

Market around this address

Live counts in the same area.
View all

The multiple listing information is provided by the Stellar MLS from a copyrighted compilation of listings. The compilation of listings and each individual listing are ©2026-present Stellar MLS. All Rights Reserved. The information provided is for consumers' personal, noncommercial use and may not be used for any purpose other than to identify prospective properties consumers may be interested in purchasing. All properties are subject to prior sale or withdrawal. All information provided is deemed reliable but is not guaranteed accurate, and should be independently verified. Listing courtesy of: MICHAEL SAUNDERS & COMPANY