Sell Your Home
Get a free home valuation
Contact
Tell us about your needs
2421 7TH AVENUE N

House For Rent
$3,950

BTC: 0.05190539

ETH: 1.58000000

/mo
New
2 bds
1 ba
1,231 sqft

Overview

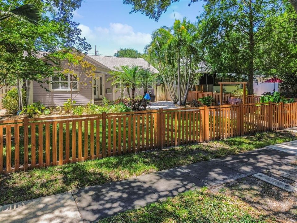
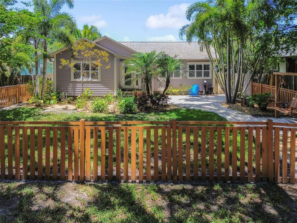
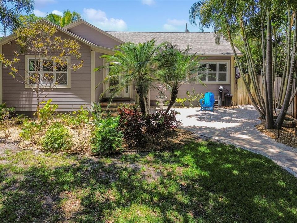
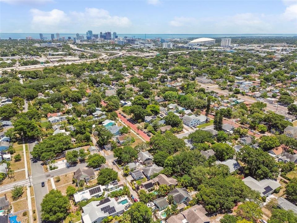
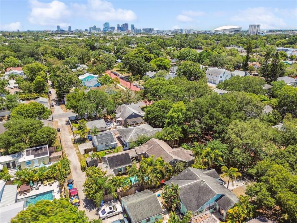
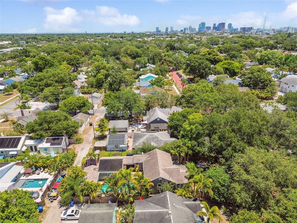
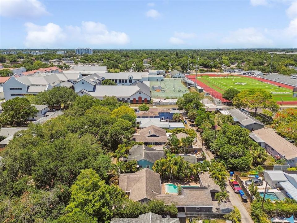
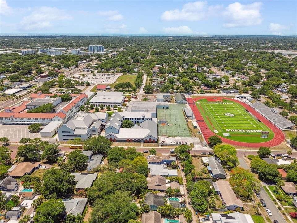
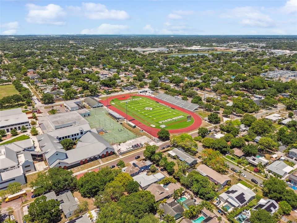
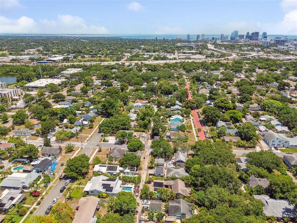
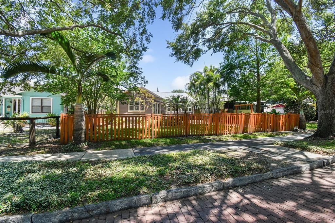
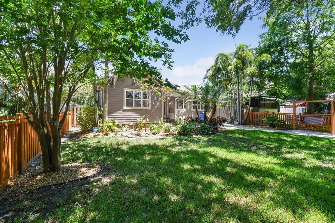
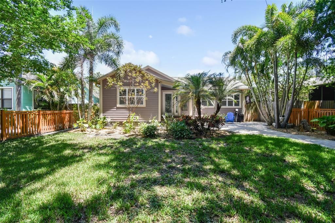
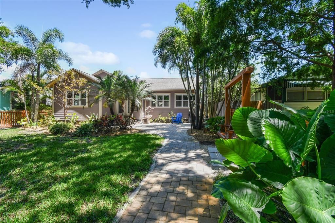
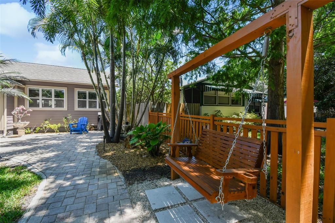
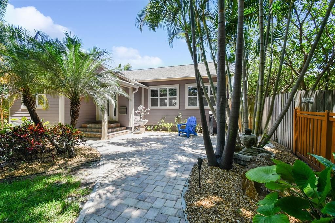
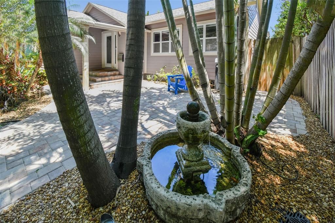
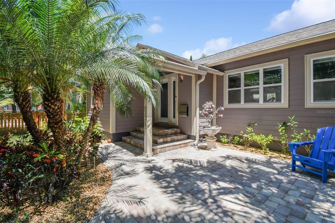
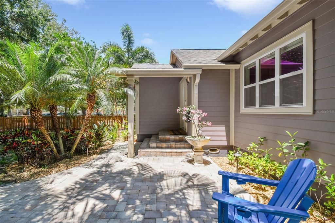
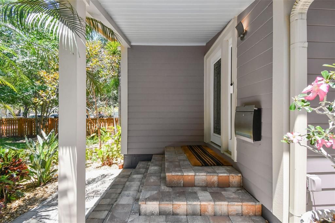
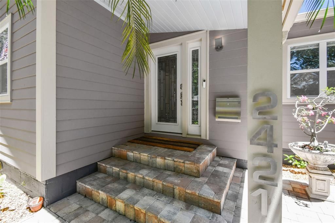
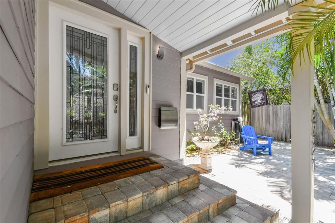
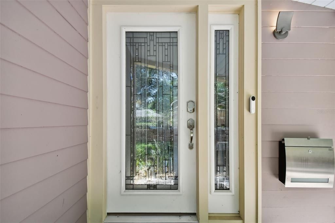
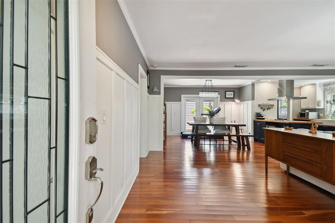
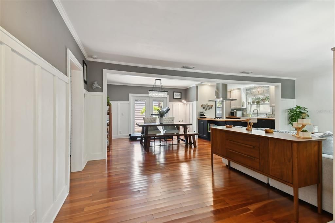
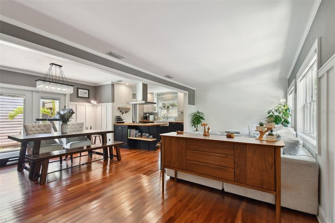
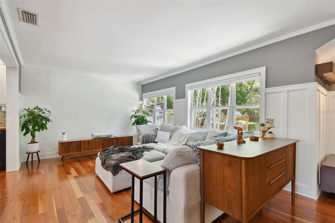
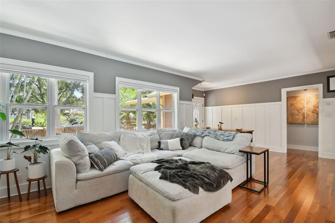
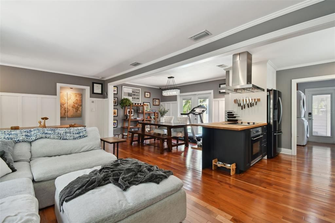
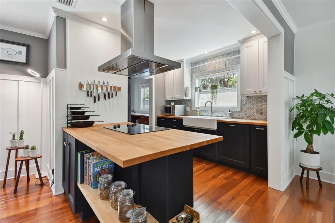
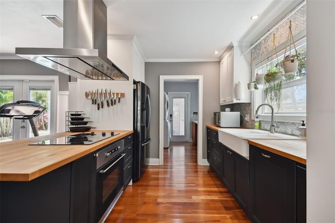
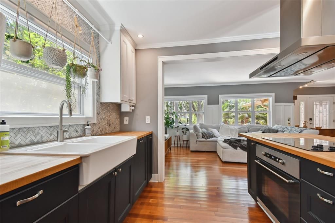
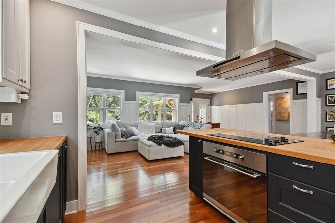
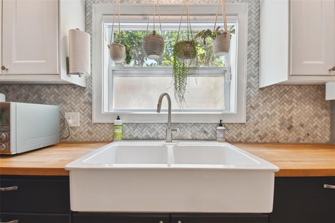
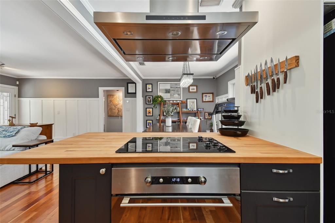
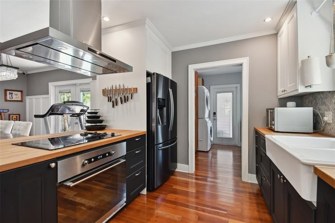
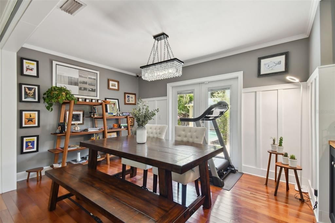
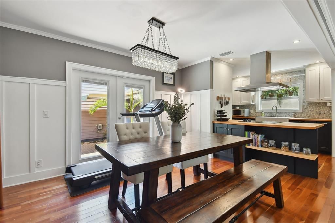
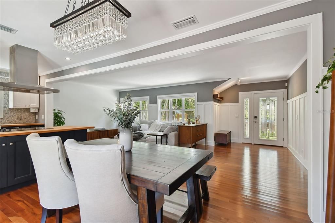
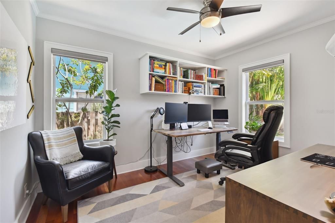
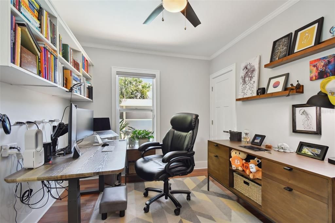
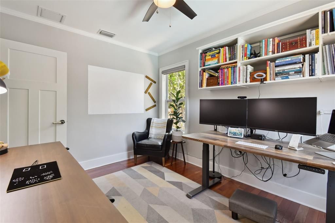
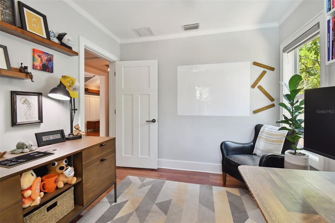
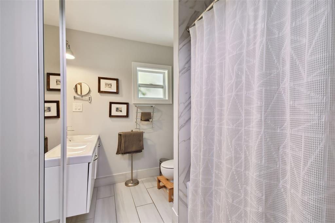
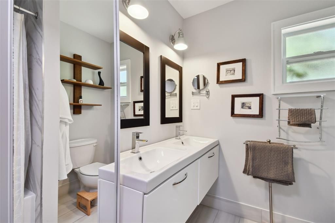
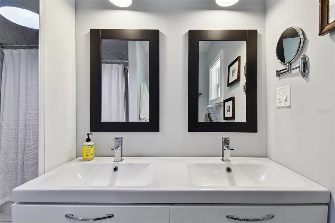
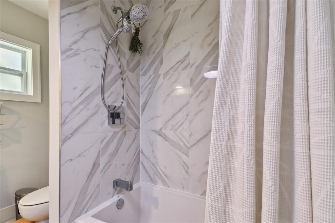
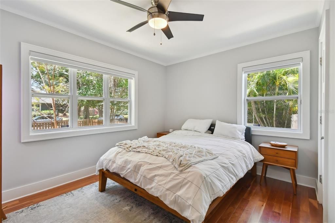
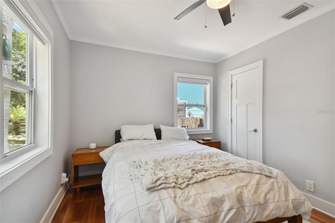
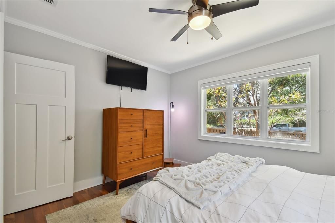
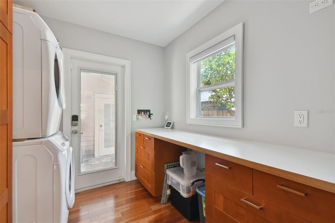
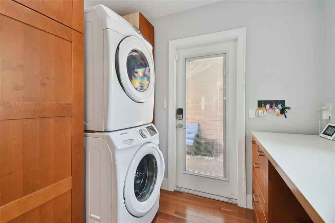
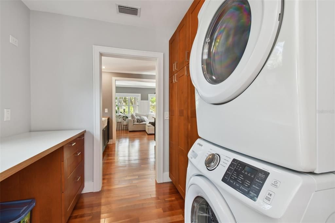
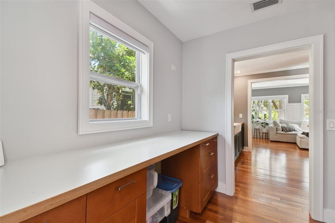
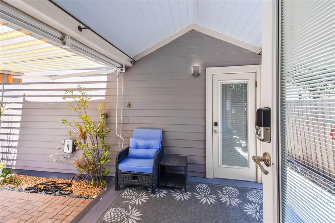
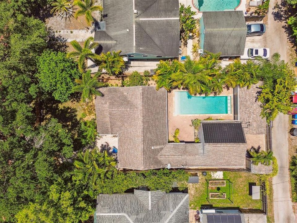
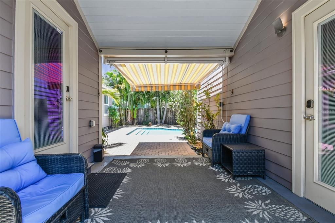
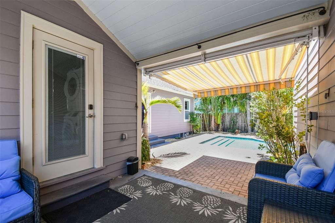
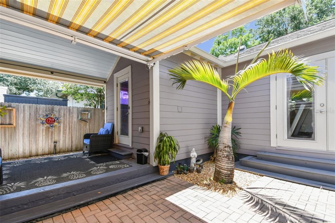
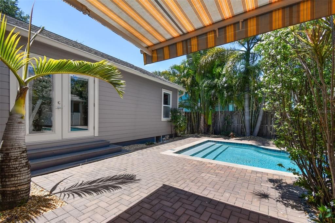
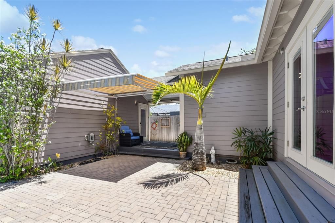
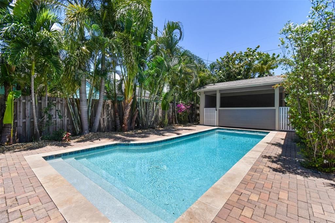
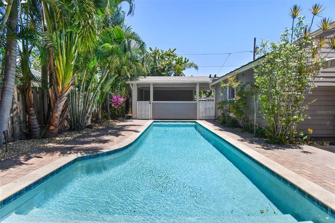
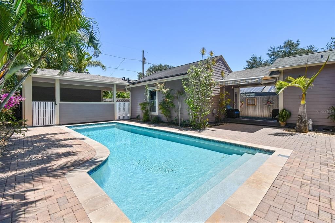
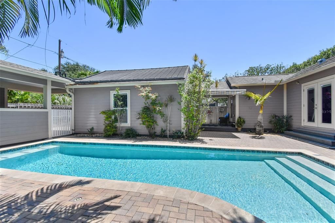
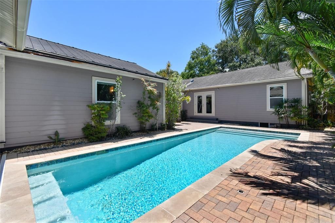
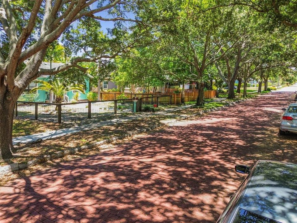
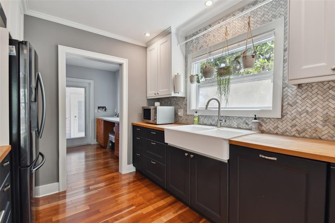
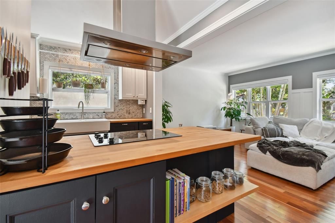
UPDATED 2 BEDROOMS 1 BATH LUXURIOUS SMART HOME in HISTORIC KENDWOOD! This meticulously maintained home offers the perfect blend of modern amenities and historic charm in a prime location. For added security and convenience, the home is equipped with a front door GOOGLE NEST DOORBELL WITH CAMERA and a SMART GOOGLE NEST THERMOSTAT, allowing you to control your home's temperature and monitor activity from anywhere! As you step inside, you will be greeted by a bright and spacious open flow living space, ideal for both relaxing and entertaining. This home has been thoughtfully updated with STAINLESS STEEL APPLIANCES! BUTCHER BLOCK countertops! SOLID WOOD cabinetry and SOFT CLOSE DRAWERS creating a kitchen that is as beautiful as it is functional! This home offers HURRICANE IMPACT WINDOWS and DOORS! A tankless water heater, and SMART BLIND & LIGHT BULBS throughout! Enjoy peace of mind and energy efficiency year-round! Just beyond the LUXUROUS KITCHEN is a utility room with FRONT LOAD WASHER & DRYER and custom built-in pantry for added convenience. Step outside into your own PRIVITE OASIS complete with a SOLAR HEATED SALTWATER SWIMMING POOL surrounded by lush tropical landscaping! Whether you are looking to cool off on a hot day or simply unwind after a long day, this pool is sure to be your favorite spot to escape! Outside is an electric awning with outdoor lights provides shade and ambiance for outdoor gatherings, while an updated irrigation system with a timer and outdoor lights on a timer keep your landscaping looking its best! This home also boasts a custom-built partially enclosed carport with two parking spaces! Electric gate and a CHARGING STATION for ELECTRIC VEHICLES! Pet OK with a non-refundable pet fee of $350. In addition to the monthly rent is a $300 common area fee. This fee includes the monthly pool service and lawn care service. Also included in the fee is a $200 credit towards the water, sewage and garbage bill and a $250 credit towards the electric bill. Don't miss your chance to live in luxury in one of St. Petersburg's most sought-after neighborhoods. Contact us today to schedule a showing!
Location

Details

Type:
Residential Lease
Parking:
Ground Level / On Street
Year Built:
1940
Lot:
0.14 Acres
Heating:
Electric
Price/sqft:
$3
Cooling:
Central Air
HOA:
No Data

Valuation

Our model vs. what's actually selling nearby.
Estimate
$2,700
$2K – $4K
Confidence Low
List vs. estimate
$1K above estimate
List $3,950 · +46.3%
Our model says this listing is priced above recent comparable activity. Room to negotiate.
Price per sq ft
$3
-99.0% vs. city median $334
Based on
13 MLS comparables
Median of recent comparable listings. Sold comps use closing price, active listings use list price.

Highlights

Pool
Chlorine Free
Pets
Allowed
All facts and features
  • Heating

    • Electric

    Cooling

    • Central Air

    Appliances

    • Cooktop

    • Dishwasher

    • Disposal

    • Dryer

    • Electric Water Heater

    • Ice Maker

    • Range

    • Range Hood

    • Refrigerator

    • Tankless Water Heater

    • Washer

    • Water Softener

    Other interior features

    • Ceiling Fan(s)

    • Crown Molding

    • Eating Space In Kitchen

    • Kitchen/Family Room Combo

    • Living Room/Dining Room Combo

    • Open Floorplan

    • Smart Home

    • Solid Wood Cabinets

    • Split Bedroom

    • Stone Counters

    • Window Treatments

    Bedrooms and bathrooms

    • Bedrooms: 2

    • Full bathrooms: 1

  • Parking

    • Ground Level

    • On Street

    Property

    • Levels: One

    • Pool Private: Yes

    • Exterior Features: Irrigation System / Sidewalk

    Lot

    • Lot: 0.14 Acres

    Other Property Information

    • Parcel Number: 143116395460000230

  • Type and style

    • Property Type: Residential Lease

    • Property Sub Type: Single Family Residence

  • Source details

    • MLS ID: TB8548433

    Other facts

    • Laundry Features: Inside / Laundry Room

    • Pool Features: Chlorine Free / Deck / Heated / In Ground / Salt Water / Solar Heat

    • Window Features: Blinds

    • Direction Faces: East

    • Living Area: 1231

    • Lot Size Dimensions: 50 x 124

    • Subdivision Name: HIGH SCHOOL ADD REV

Private inquiry
Talk to the advisor on this listing.
Floor plans, HOA docs, off-market comparables, scheduling a private showing — one message, direct to the local specialist.

More like this

For Rent
$3,200 /mo
House
2 bds · 2 ba · 1,300 sqft
EUCLID PARK, ST PETERSBURG
1015 32ND AVENUE N
New
For Rent
$3,500 /mo
House
3 bds · 2 ba · 1,620 sqft
ROYAL POINCIANA, ST PETERSBURG
651 14TH AVENUE S
New
For Rent
$3,695 /mo
House
3 bds · 2 ba · 1,550 sqft
HARRIS SCHOOL SUB 2, ST PETERSBURG
2144 43RD TERRACE N
New
For Rent
$3,400 /mo
House
1 bds · 1 ba · 580 sqft
SNELL & HAMLETTS NORTH SHORE ADD, ST PETERSBURG
1716 OAK STREET NE
New
For Rent
$2,900 /mo
Condo/Co-op
1 bds · 1 ba · 460 sqft
REV MAP OF ST PETERSBURG, ST PETERSBURG
411 1ST AVENUE N UNIT 713
+$750
For Rent
$3,650 /mo
Condo/Co-op
1 bds · 2 ba · 636 sqft
REV MAP OF ST PETERSBURG, ST PETERSBURG
411 1ST AVENUE N UNIT 709
New
For Rent
$3,450 /mo
Condo/Co-op
1 bds · 1 ba · 765 sqft
REV MAP OF ST PETERSBURG, ST PETERSBURG
411 1ST AVENUE N UNIT 308
New
For Rent
$2,900 /mo
Condo/Co-op
1 bds · 1 ba · 760 sqft
REV MAP OF ST PETERSBURG, ST PETERSBURG
411 1ST AVENUE N UNIT 712

Market around this address

Live counts in the same area.
View all

The multiple listing information is provided by the Stellar MLS from a copyrighted compilation of listings. The compilation of listings and each individual listing are ©2026-present Stellar MLS. All Rights Reserved. The information provided is for consumers' personal, noncommercial use and may not be used for any purpose other than to identify prospective properties consumers may be interested in purchasing. All properties are subject to prior sale or withdrawal. All information provided is deemed reliable but is not guaranteed accurate, and should be independently verified. Listing courtesy of: TOURTELOT MANAGEMENT & LEASING