Sell Your Home
Get a free home valuation
Contact
Tell us about your needs
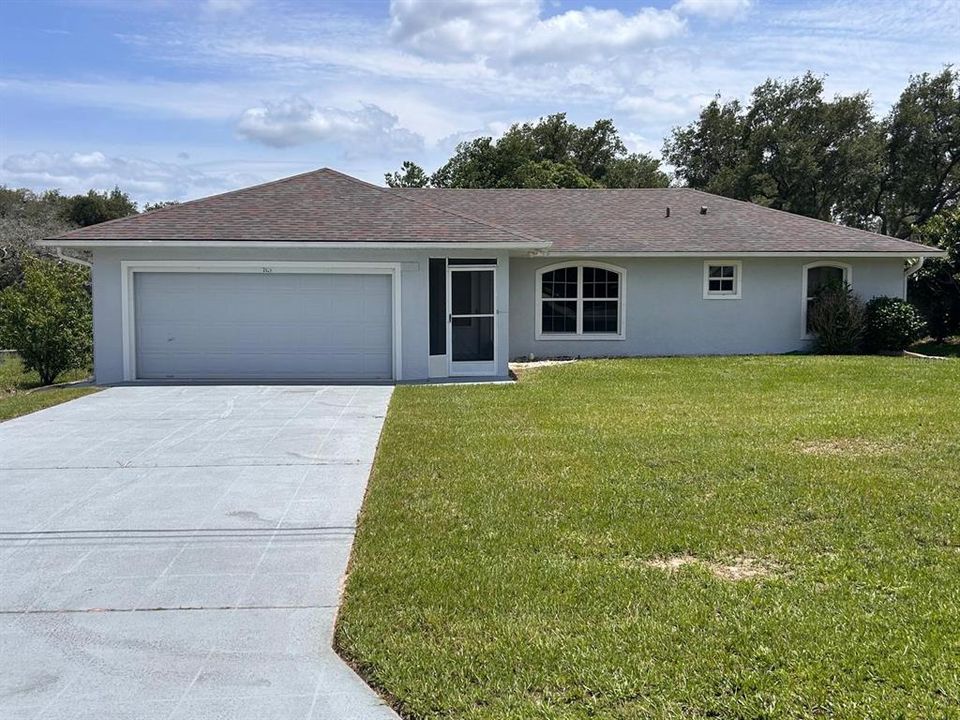
2421 OMAHA DRIVE

House For Sale
$325,000

BTC: 4.27631579

ETH: 130.00000000

2 days
3 bds
2 ba
1,269 sqft

Overview

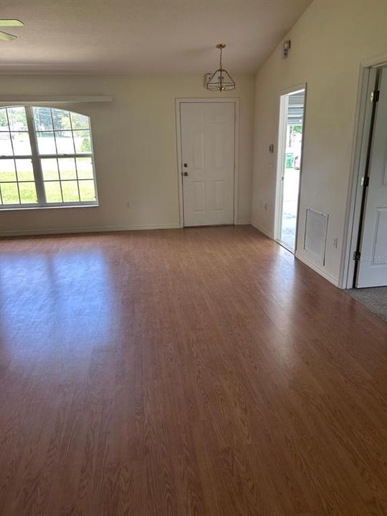
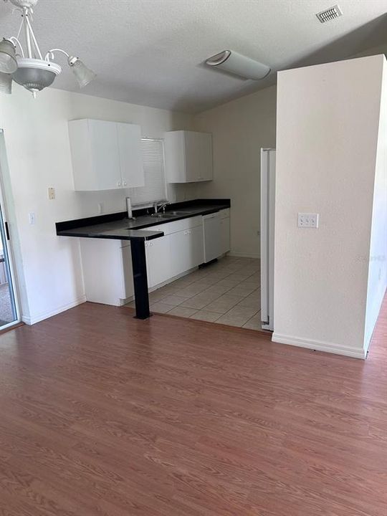
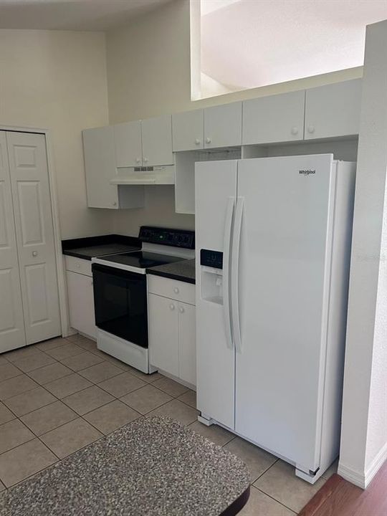
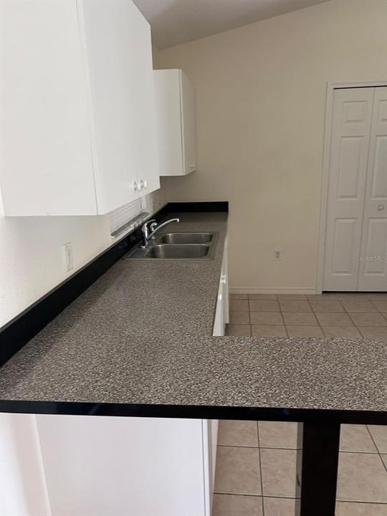
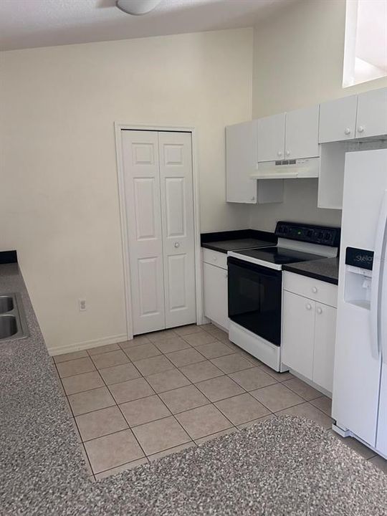
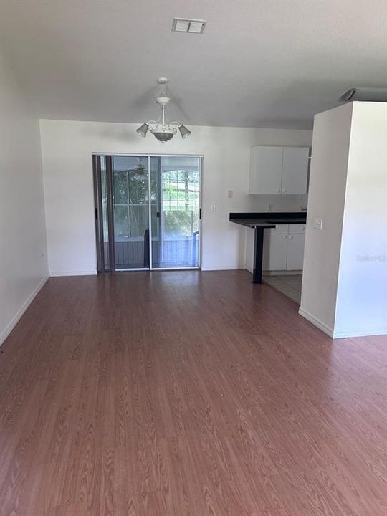
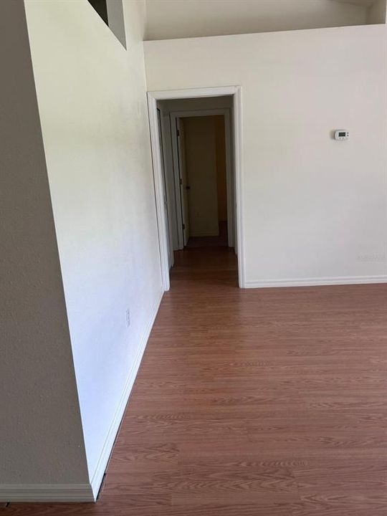
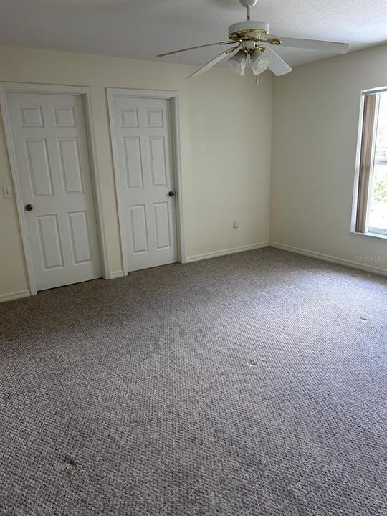
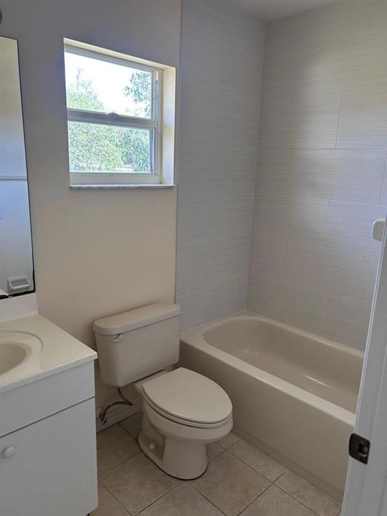
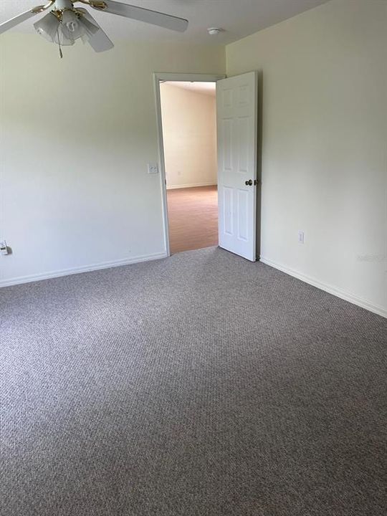
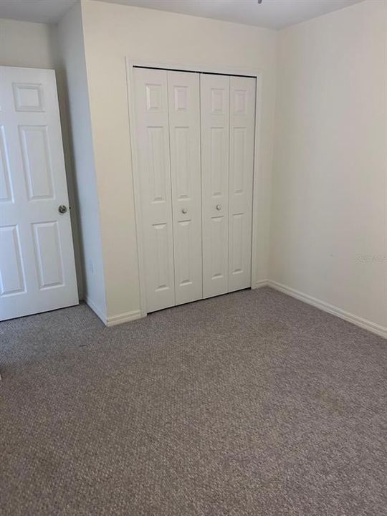
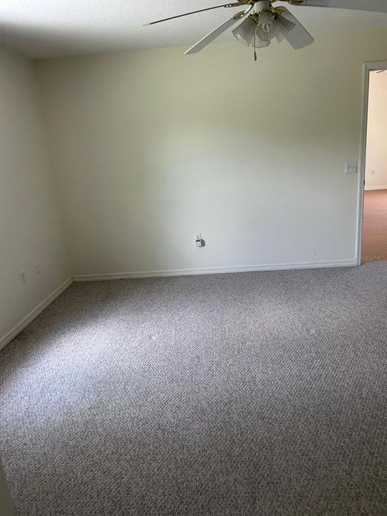
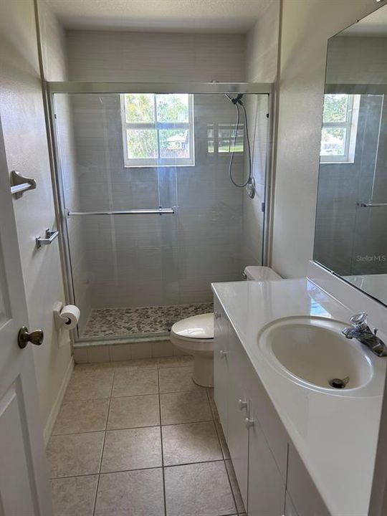
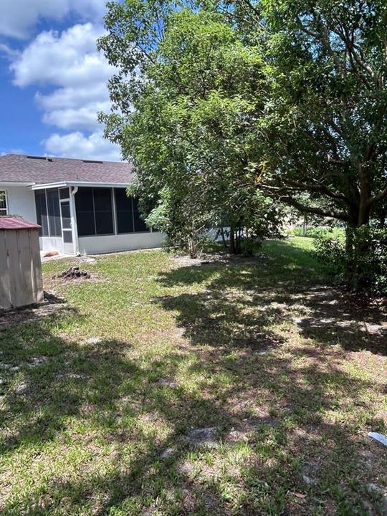
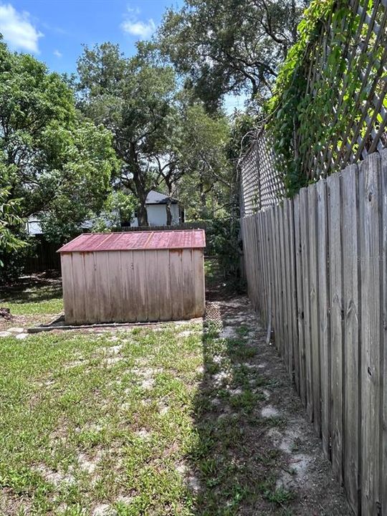
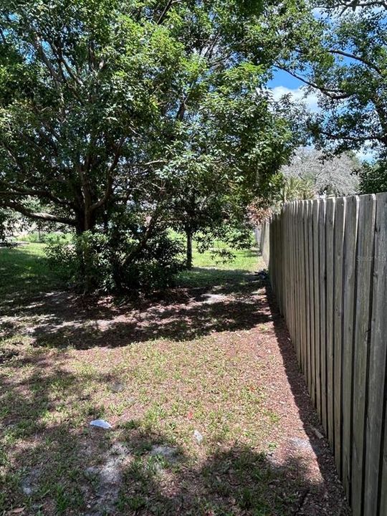
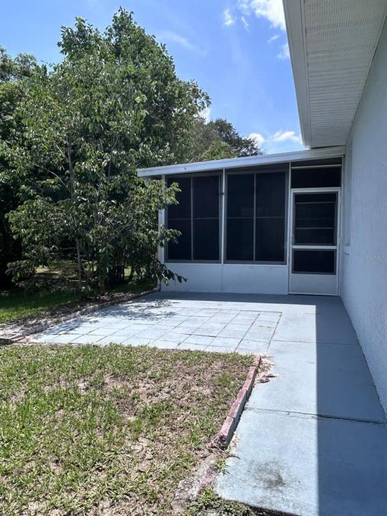
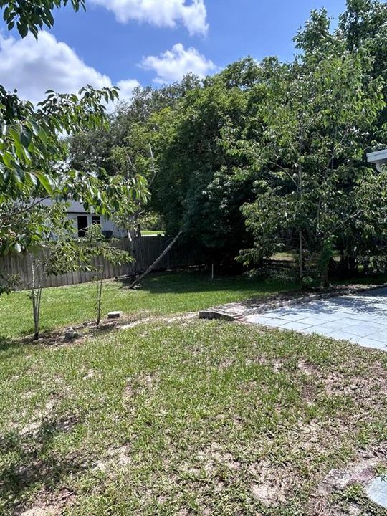
**Welcome to your dream home!** This beautifully updated 3-bedroom, 2.5-bath residence offers the perfect blend of style, comfort, and functionality. The open-concept floor plan is filled with natural light, creating a bright and inviting atmosphere ideal for both everyday living and entertaining. The modern kitchen showcases sleek countertops, contemporary cabinetry, and ample workspace, making it the heart of the home. The spacious primary suite provides a relaxing retreat, while the additional bedrooms provide flexibility for family, guests, or a home office. Step outside to enjoy a generously sized backyard with plenty of room for entertaining, gardening, or simply unwinding. Conveniently located near shopping, dining, parks, schools, and major roadways, this move-in-ready home offers exceptional value and an outstanding opportunity for its next owner. **Schedule your private showing today!**

Location

Details

Type:
Residential
Parking:
No Data
Year Built:
2001
Lot:
0.23 Acres
Heating:
Central / Electric
Price/sqft:
$256
Cooling:
Central Air
HOA:
No Data

Valuation

Our model vs. what's actually selling nearby.
Estimate
$262,000
$185K – $305K
Confidence Low
List vs. estimate
$63K above estimate
List $325,000 · +24.0%
Our model says this listing is priced above recent comparable activity. Room to negotiate.
Price per sq ft
$256
+23.2% vs. city median $207
Based on
157 MLS comparables
Median of recent comparable listings. Sold comps use closing price, active listings use list price.

Highlights

Annual tax
$5,414
2025
Garage
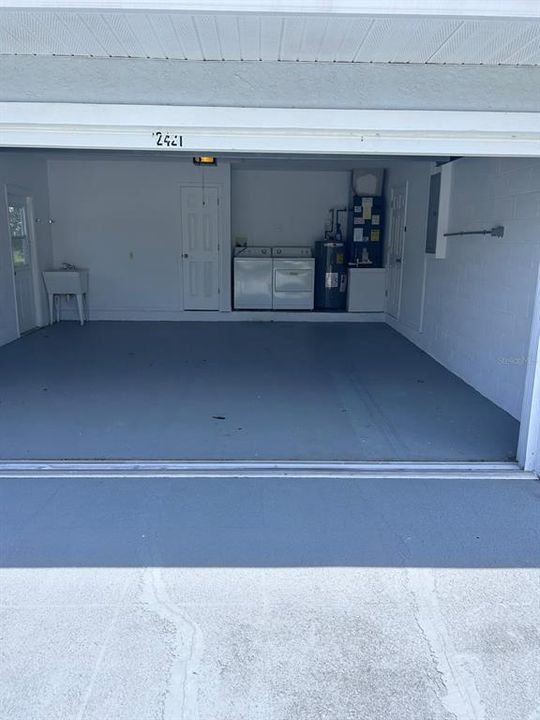
2 car garage
Pets
Allowed
All facts and features
  • Flooring

    • Carpet

    • Ceramic Tile

    Heating

    • Central

    • Electric

    Cooling

    • Central Air

    Appliances

    • Dishwasher

    • Disposal

    • Dryer

    • Electric Water Heater

    • Range

    • Refrigerator

    Other interior features

    • Ceiling Fan(s)

    • Walk-In Closet(s)

    Bedrooms and bathrooms

    • Bedrooms: 3

    • Bathrooms: 1

    • Full bathrooms: 2

  • Property

    • Levels: One

    • Exterior Features: Private Yard / Sidewalk

    Lot

    • Lot: 0.23 Acres

    Other Property Information

    • Parcel Number: 813033150030

    • Zoning: 01R

  • Type and style

    • Property Type: Residential

    • Property Sub Type: Single Family Residence

  • Utility

    • BB/HS Internet Available

    • Cable Available

    • Electricity Connected

  • Other financial information

    • Annual tax amount: $5,415

  • Source details

    • MLS ID: O6436969

    Other facts

    • Construction Materials: Block

    • Foundation Details: Slab

    • Laundry Features: In Garage

    • Direction Faces: North

    • Garage Spaces: 2

    • Attached Garage: Yes

    • Garage: Yes

    • Living Area: 1269

    • Water Source: Public

    • Lot Size Dimensions: 80 x 125

    • Subdivision Name: DELTONA LAKES UNIT 33

Private inquiry
Talk to the advisor on this listing.
Floor plans, HOA docs, off-market comparables, scheduling a private showing — one message, direct to the local specialist.

More like this

For Sale
$309,000
House
3 bds · 2 ba · 1,516 sqft
DELTONA LAKES, DELTONA
1954 LA RUE AVE
For Sale
$249,000
House
3 bds · 2 ba · 1,255 sqft
DELTONA LAKES UNIT 32, DELTONA
2585 DERBY DRIVE
For Sale
$338,000
House
4 bds · 2 ba · 1,980 sqft
DELTONA LAKES UNIT 35, DELTONA
3189 SAINT JAMES AVENUE
New
For Sale
$270,000
House
3 bds · 2 ba · 1,171 sqft
DELTONA LAKES UNIT 32, DELTONA
2581 ALBURY AVENUE
New
For Sale
$329,900
House
3 bds · 2 ba · 1,442 sqft
DELTONA LAKES UNIT 34, DELTONA
3477 COACHMAN DRIVE
New
For Sale
$260,000
House
2 bds · 2 ba · 1,025 sqft
DELTONA LAKES UNIT 32, DELTONA
2526 LAWLER LANE
New
For Sale
$334,999
House
4 bds · 2 ba · 1,827 sqft
DELTONA LAKES UNIT 58, DELTONA
2163 FIRESIDE ROAD
New
For Sale
$274,900
House
4 bds · 2 ba · 1,660 sqft
DELTONA LAKES UNIT 16, DELTONA
1779 MONTICELLO STREET

Market around this address

Live counts in the same area.
View all

The multiple listing information is provided by the Stellar MLS from a copyrighted compilation of listings. The compilation of listings and each individual listing are ©2026-present Stellar MLS. All Rights Reserved. The information provided is for consumers' personal, noncommercial use and may not be used for any purpose other than to identify prospective properties consumers may be interested in purchasing. All properties are subject to prior sale or withdrawal. All information provided is deemed reliable but is not guaranteed accurate, and should be independently verified. Listing courtesy of: VENCORP RE, LLC