Sell Your Home
Get a free home valuation
Contact
Tell us about your needs
24215 BELLE MEDE DRIVE

House For Sale
$417,500

BTC: 5.49342105

ETH: 167.00000000

New
3 bds
2 ba
2,755 sqft

Overview

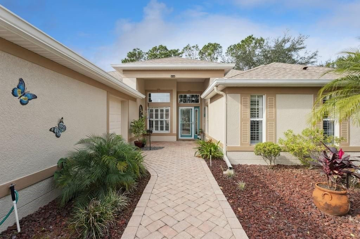
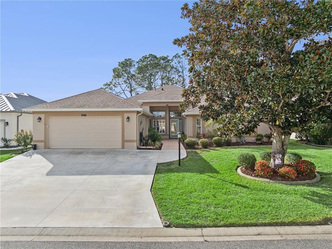
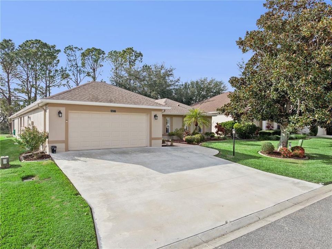
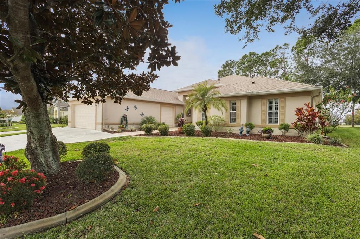
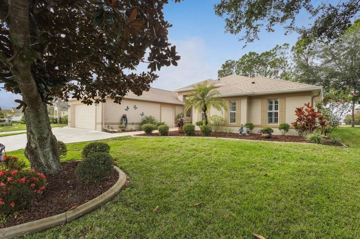
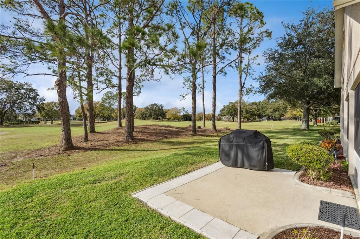
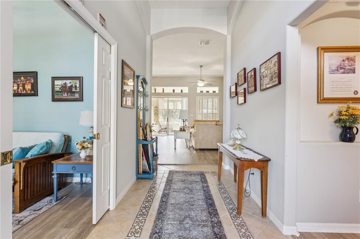
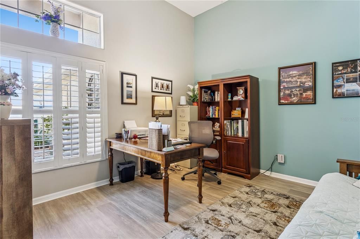
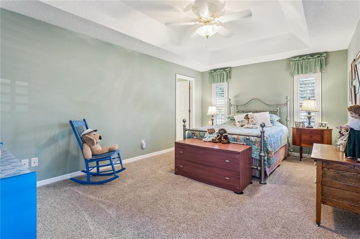
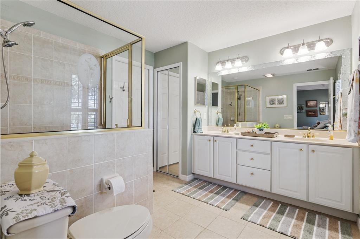
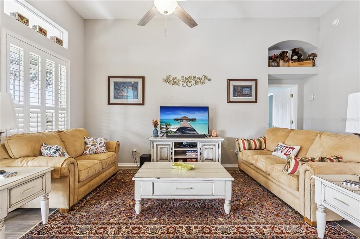
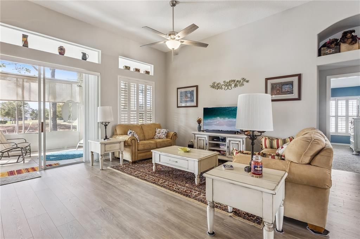
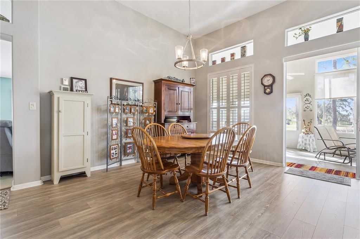
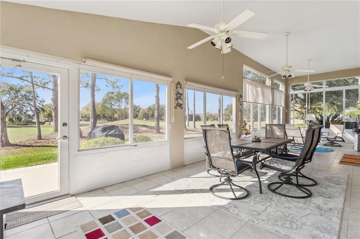
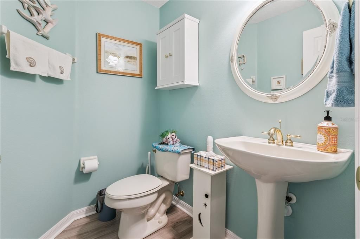
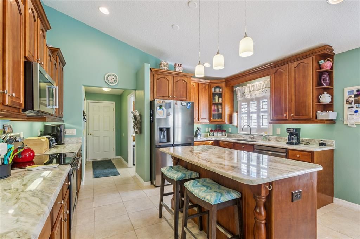
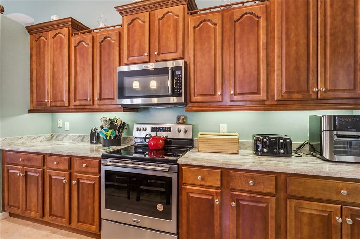
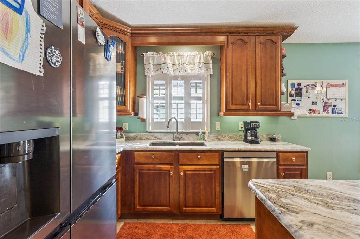
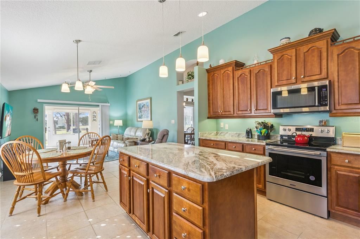
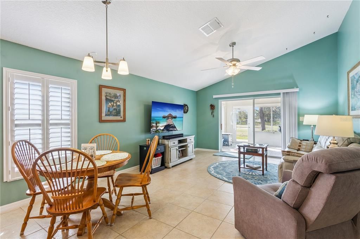
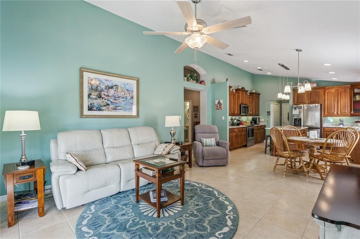
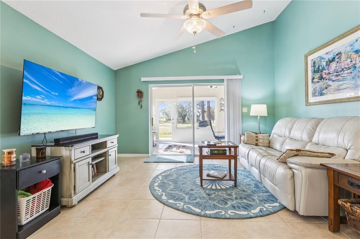
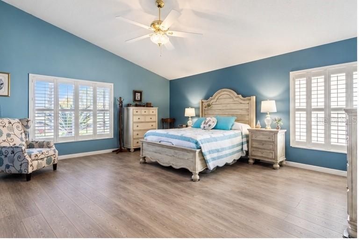
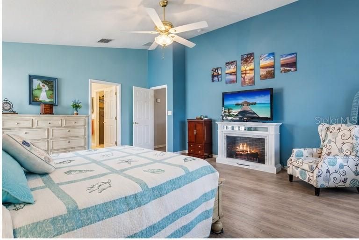
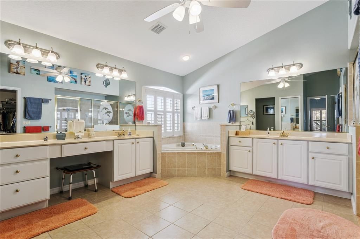
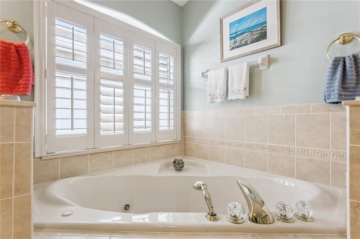
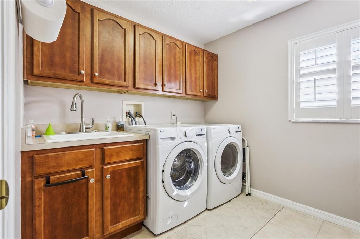
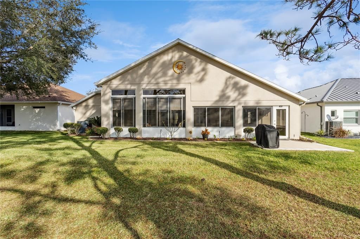
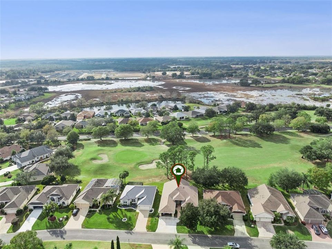
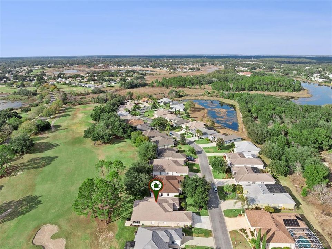
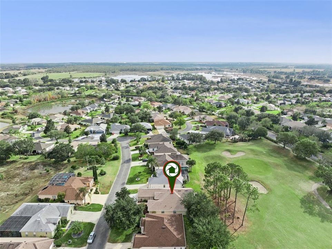
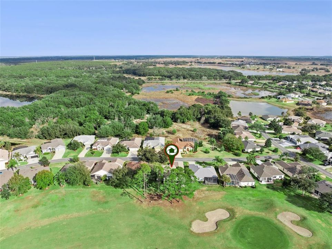
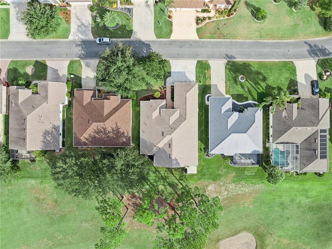
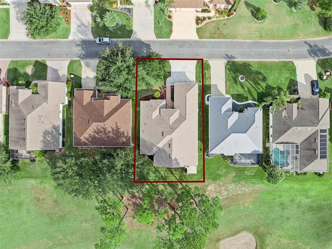
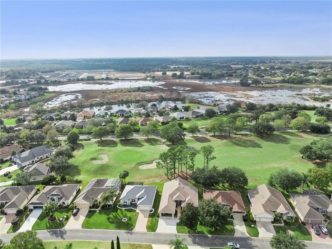
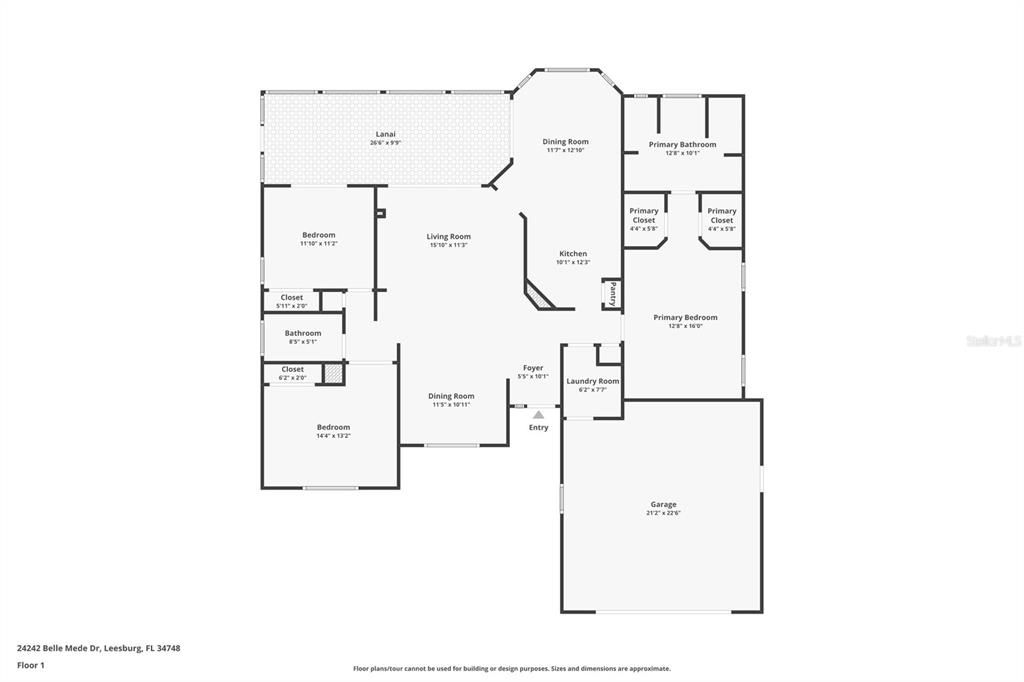
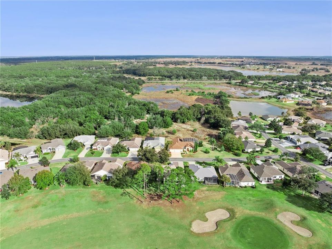
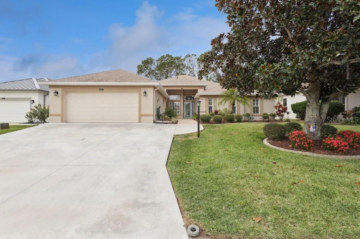
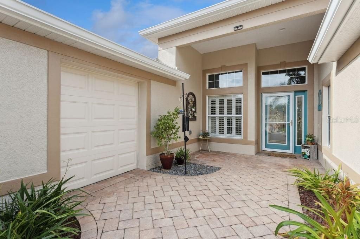
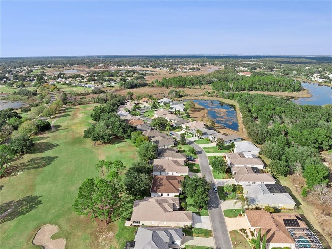
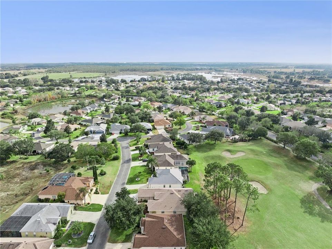
Prepare to be awed by this exquisite 3BR;2.5 B home. It is a MUST SEE! Right from the curb you will appreciate the land scaping, a sign of a meticulously maintained home. Notice the width of the new driveway which offers parking space for several vehicles. You will be delighted with the OVERSIZED GARAGE (30 feet deep and 21 feet wide). Longer vehicle - No Problem! The paver driveway includes a path way around to the Golf Cart entry. Loads of storage space and even more overhead via a pull down ladder. The covered front porch is delightfully welcoming with a beautiful leaded glass front door with matching side lite. Once you enter the foyer you will be amazed at the high ceilings structural arches that continue throughout the home. On the left you will find the flex room which provides space for the 3rd bedroom, study, den or library with double pocket doors that provide privacy. Notice the first of beautiful bright windows with Plantation Shutters that you will also find throughout the house. on the other side of the foyer there is a large closet in a recessed hall that leads to 0ne of the two large primary suites. The huge ensuite bathroom has double vanities and a walk in shower and large walk-in closet. Continuing through the hall you will come to the impressive living room/dining room with a wall of glass that includes 8 foot sliding glass doors. High transom windows provide even more natural lighting. you will be looking out to the huge enclosed 11X43 lanai with new windows and shades from floor to ceiling. the view is spectacular of the 7th hole of Cranes Roost Golf Course. It brings nature into your home. Off this great room is a space that can be used as a wet or dry bar. In addition there is a powder room. Moving on you will enter the kitchen/family room combination. This is truly the heart of the home. The kitchen has granite countertops and loads of workspace enhanced further with a matching work island with a snack bar and electrical outlet. The beautiful 42 inch cherry cabinets have crown molding at the top as well as under cabinet lighting. There is eating space between the kitchen and family room. At the end of the family room there are sliding glass doors to the lanai and a glass door off the lanai to an outdoor barbeque patio. At the other end of the kitchen there is a large pantry. Across from the pantry is the door to the laundry room which has a laundry basin, storage cabinets and a shelf for hanging clothes. On the other side of the great room is the large primary suite. The ensuite bathroom has double vanities, a garden tub jacuzzi, an extra large walk-in shower, linen closet and a huge walk-in closet. This home is perfect for you to begin an exciting, active life at The Plantation At Leesburg, situated in Central Florida. It is a premier 55 plus community that offers 3 activity centers equipped with heated/cooled pools and spas, 2 fitness facilities, 2 18 hole golf courses, a driving range & putting green, on site restaurant & pub, Pro Shop, woodworking shop, optional RV & Boat Storage, pickleball & tennis courts and many more activities than you can imagine. Just a short drive to main highways, shopping health care facilities, attractions and Beaches. Roof - 2020; HVAC variable speed- 2019; HWH - 2024; New SS Appliances - 2021; Washer & Dryer - 2022; Gutter Guards - 2022; Ultraviolet Air Cleaner - 2021 Exterior Professionally Painted - 2021
Location

Details

Type:
Residential
Parking:
Golf Cart Garage / Oversized
Year Built:
2004
Lot:
0.19 Acres
Heating:
Central / Electric / Heat Pump
Price/sqft:
$152
Cooling:
Central Air
HOA:
$180

Valuation

Our model vs. what's actually selling nearby.
Estimate
$388,500
$328K – $426K
Confidence Low
List vs. estimate
$29K above estimate
List $417,500 · +7.5%
Our model says this listing is priced above recent comparable activity. Room to negotiate.
Price per sq ft
$151
-11.3% vs. city median $170
Based on
8 MLS comparables
Median of recent comparable listings. Sold comps use closing price, active listings use list price.

Highlights

Annual tax
$5,004
2025
HOA
$180/mo
View
Golf Course
Garage
3 car garage
Pets
Allowed
All facts and features
  • Flooring

    • Carpet

    • Ceramic Tile

    • Laminate

    Heating

    • Central

    • Electric

    • Heat Pump

    Cooling

    • Central Air

    Appliances

    • Dishwasher

    • Disposal

    • Dryer

    • Electric Water Heater

    • Microwave

    • Range

    • Range Hood

    • Refrigerator

    • Washer

    Other interior features

    • Cathedral Ceiling(s)

    • Ceiling Fan(s)

    • Eating Space In Kitchen

    • High Ceilings

    • Kitchen/Family Room Combo

    • Living Room/Dining Room Combo

    • Open Floorplan

    • Primary Bedroom Main Floor

    • Solid Surface Counters

    • Solid Wood Cabinets

    • Split Bedroom

    • Stone Counters

    • Vaulted Ceiling(s)

    • Walk-In Closet(s)

    • Window Treatments

    Bedrooms and bathrooms

    • Bedrooms: 3

    • Bathrooms: 1

    • Full bathrooms: 2

  • Parking

    • Golf Cart Garage

    • Oversized

    Property

    • Levels: One

    • Exterior Features: Irrigation System

    Lot

    • Lot: 0.19 Acres

    Other Property Information

    • Parcel Number: 252024022600004300

    • Zoning: PUD

  • Type and style

    • Property Type: Residential

    • Property Sub Type: Single Family Residence

  • Utility

    • BB/HS Internet Available

    • Cable Available

    • Electricity Connected

    • Public

    • Sewer Connected

    • Underground Utilities

    • Water Connected

  • Other financial information

    • HOA: $180

    • HOA Frequency: Monthly

    • Annual tax amount: $5,004

  • Source details

    • MLS ID: G5117645

    Other facts

    • Construction Materials: Stucco

    • Foundation Details: Slab

    • Laundry Features: Electric Dryer Hookup / Inside / Laundry Room / Washer Hookup

    • Lot Features: On Golf Course

    • Window Features: Window Treatments

    • Direction Faces: East

    • Garage Spaces: 3

    • Attached Garage: Yes

    • Garage: Yes

    • Living Area: 2755

    • Water Source: Public

    • Subdivision Name: PLANTATION AT LEESBURG BELLE TERRE VILLAGE L

Private inquiry
Talk to the advisor on this listing.
Floor plans, HOA docs, off-market comparables, scheduling a private showing — one message, direct to the local specialist.

More like this

New
For Sale
$294,900
House
2 bds · 2 ba · 1,632 sqft
ARLINGTON RIDGE PH 1-C, LEESBURG
4400 BEDFORD WAY
New
For Sale
$349,900
House
3 bds · 2 ba · 2,041 sqft
ROYAL HIGHLANDS, LEESBURG
21506 QUEEN ANNE COURT
New
For Sale
$299,900
House
2 bds · 2 ba · 1,865 sqft
PLANTATION AT LEESBURG RIVER CREST UNIT 01, LEESBURG
4003 PLANTATION BOULEVARD
New
For Sale
$349,000
House
3 bds · 2 ba · 1,728 sqft
PLANTATION AT LEESBURG BELLE TERRE VILLAGE L, LEESBURG
24242 E BELLE MEDE DRIVE
New
For Sale
$336,000
House
3 bds · 2 ba · 1,761 sqft
PLANTATION AT LEESBURG TARA VIEW, LEESBURG
25121 MERIWEATHER ROAD
+$5K
For Sale
$364,990
House
4 bds · 2 ba · 2,034 sqft
WATERSTONE 40GC, GROVELAND
7749 MARBLE STREET
New
For Sale
$415,000
House
3 bds · 2 ba · 2,126 sqft
PLANTATION AT LEESBURG BELLE TERRE VILLAGE L, LEESBURG
5524 BELLE TERRE DRIVE
New
For Sale
$359,900
House
3 bds · 2 ba · 1,919 sqft
HIGHLAND LAKES PH 2-A, LEESBURG
5606 LAVER STREET

Market around this address

Live counts in the same area.
View all

The multiple listing information is provided by the Stellar MLS from a copyrighted compilation of listings. The compilation of listings and each individual listing are ©2026-present Stellar MLS. All Rights Reserved. The information provided is for consumers' personal, noncommercial use and may not be used for any purpose other than to identify prospective properties consumers may be interested in purchasing. All properties are subject to prior sale or withdrawal. All information provided is deemed reliable but is not guaranteed accurate, and should be independently verified. Listing courtesy of: CHARLES RUTENBERG REALTY ORLANDO