Sell Your Home
Get a free home valuation
Contact
Tell us about your needs

2422 ALLEGHENY VALLEY STREET

House For Sale
$479,900

BTC: 7.36268794

ETH: 252.22848253

56 days
Waterfront
4 bds
3 ba
2,969 sqft

Overview

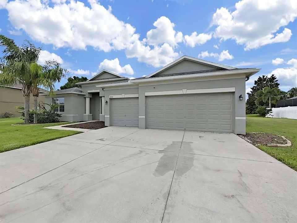
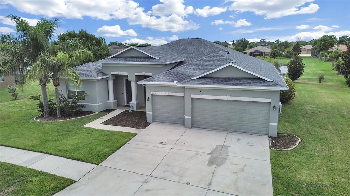
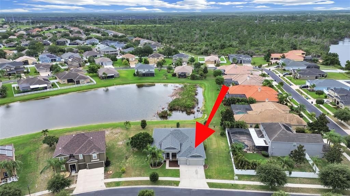
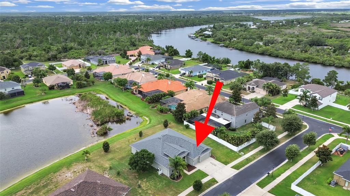
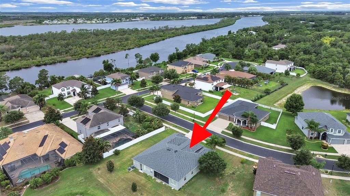
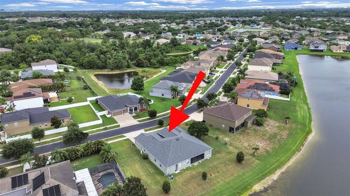
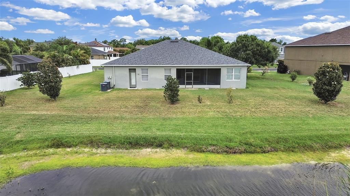
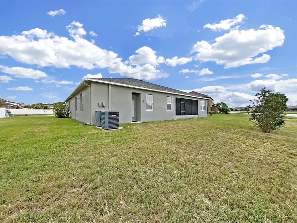
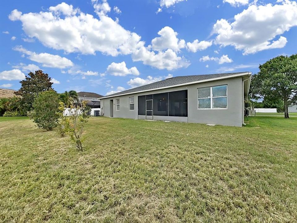
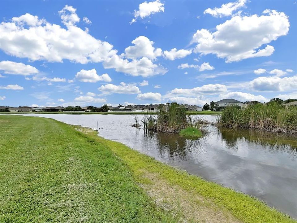
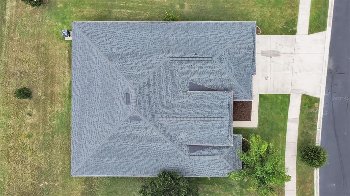
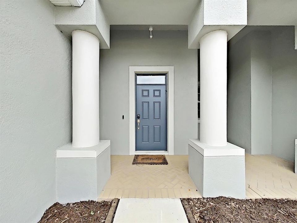
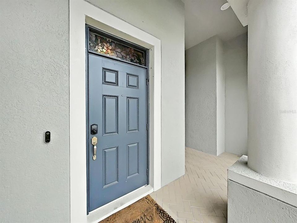
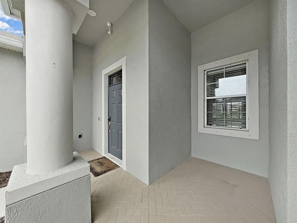
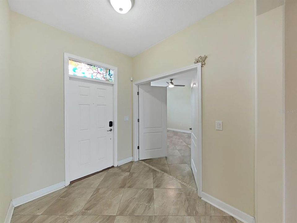
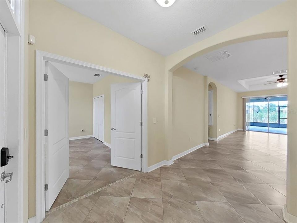
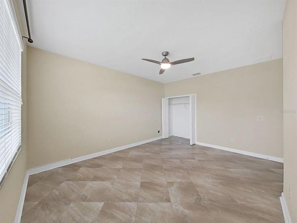
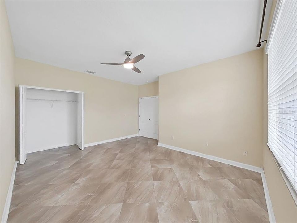
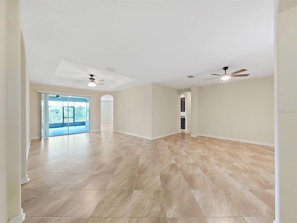
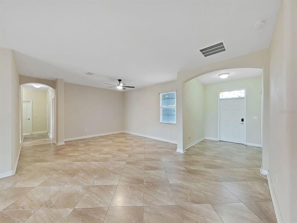
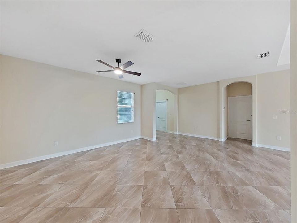
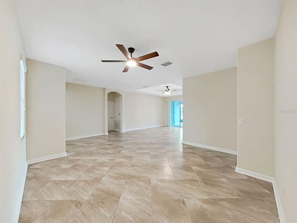
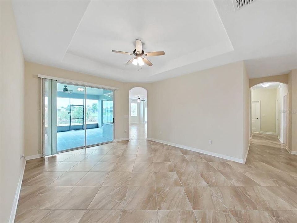
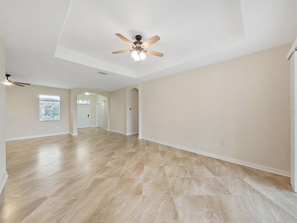
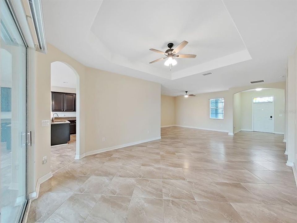
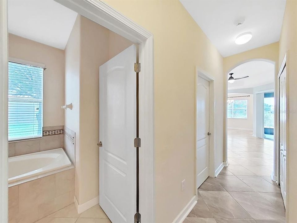
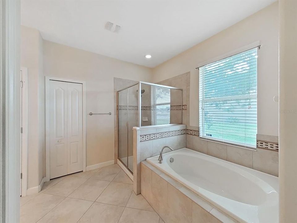
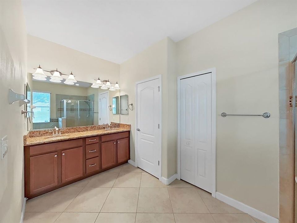
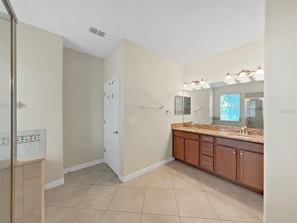
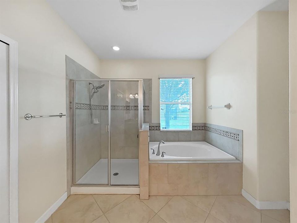
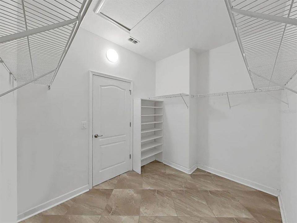
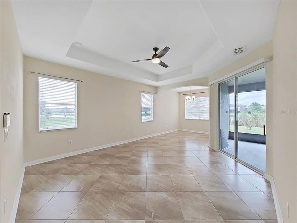
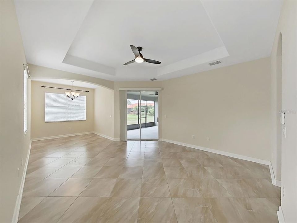
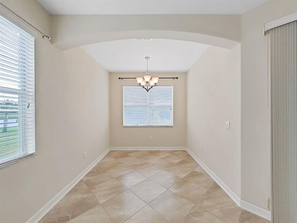
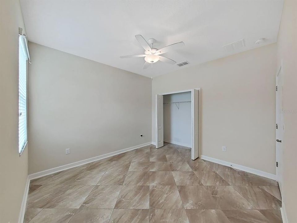
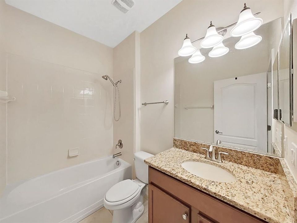
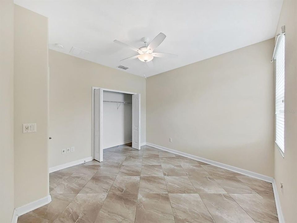
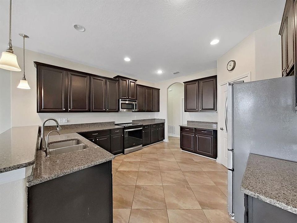
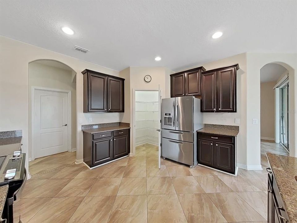
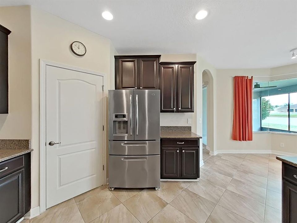
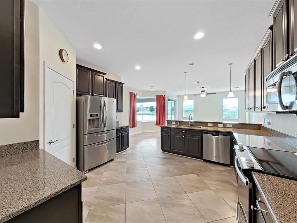
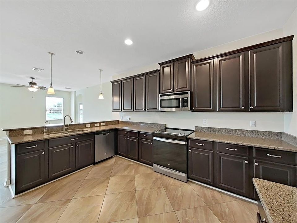
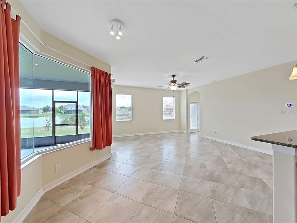
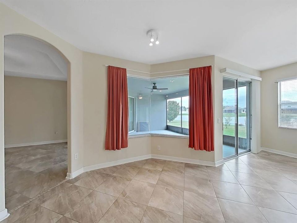
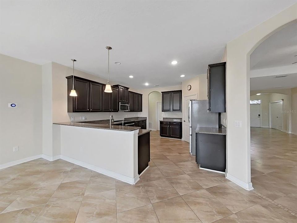
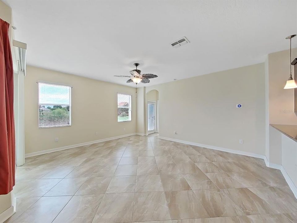
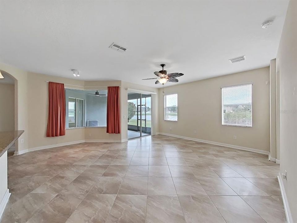
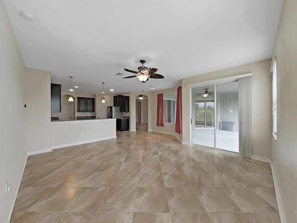
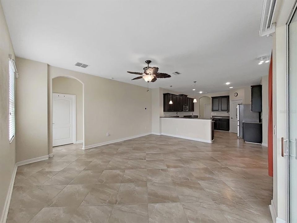
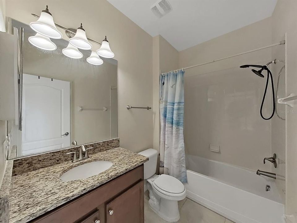
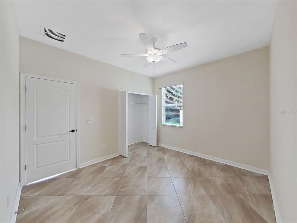
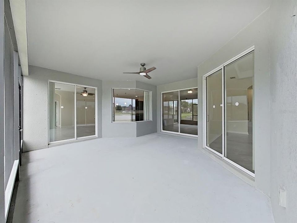
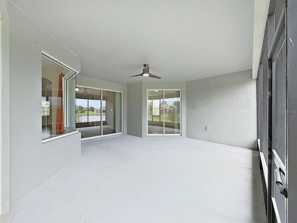
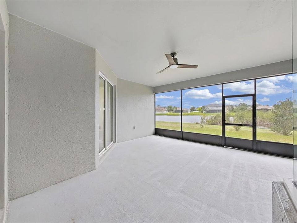
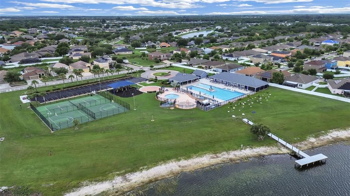
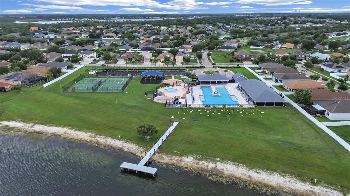
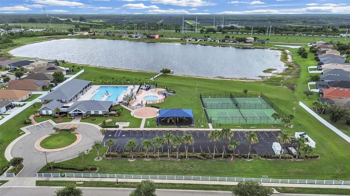
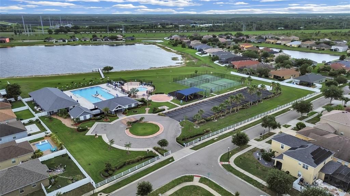
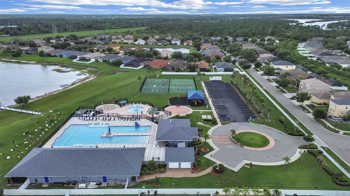
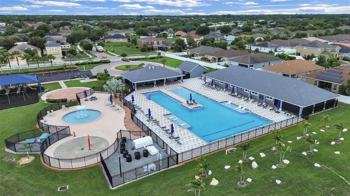
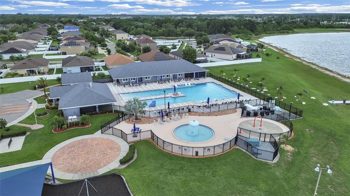
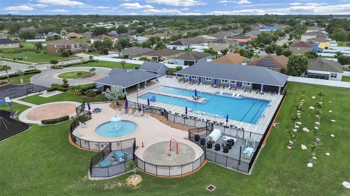
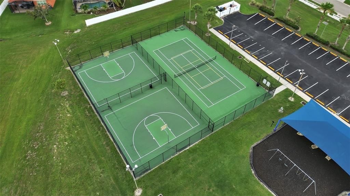
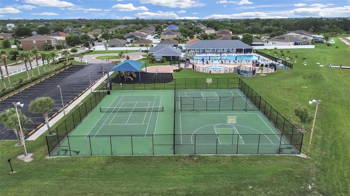
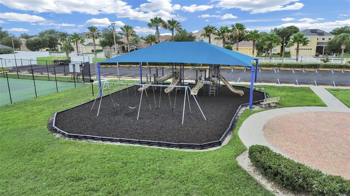
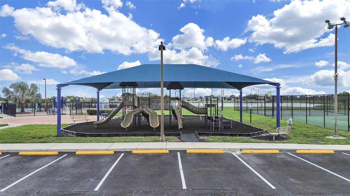
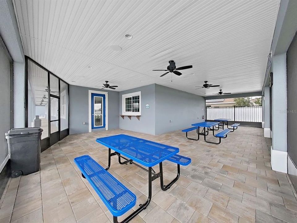
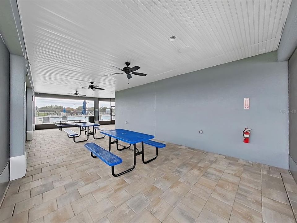
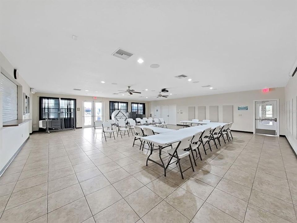
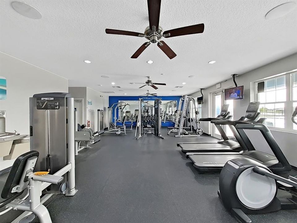
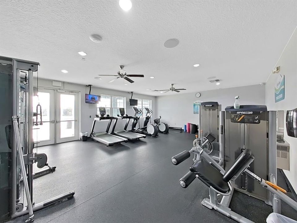
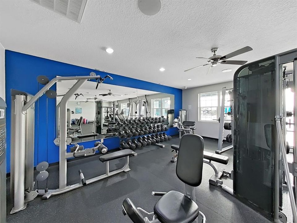
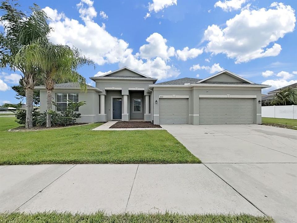
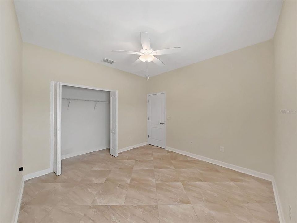
Welcome to a spectacular waterfront hidden gem in the highly sought-after Southshore area. Situated on an expansive and beautifully landscaped 0.3-acre lot, this exceptional energy-efficient home offers a serene backdrop of a peaceful, wildlife-filled lake perfect for fishing. Designed for effortless indoor-outdoor living, you can enjoy your morning coffee with the sunrise on the screened lanai and take in stunning sunset views from the front of the home. Inside, the residence is a showcase of sophisticated details, featuring imported porcelain tile flooring throughout (completely carpet-free), stylish rounded drywall corners, and elegant tray ceilings. The thoughtful split-floor plan includes 4 full bedrooms and 3 baths, highlighted by a private multi-generational/guest suite complete with its own private bath. The luxurious primary retreat serves as a peaceful sanctuary, boasting a versatile, light-filled sunroom/studio area—ideal for a home office, reading nook, or art studio—with direct sliding-door access to the lanai. Its spa-like en suite bath features a granite-topped twin-basin vanity, a deep garden soaking tub, and a generous seamless glass shower. At the heart of the home, the bright, open-concept chef’s kitchen is perfectly tailored for entertaining, equipped with 42" wood cabinetry with crown molding, premium granite countertops, stainless steel appliances, and a spacious walk-in pantry. Premium upgrades and high-value features include: Climate-Controlled Garage: Equipped with a mini-split AC/heating unit (featuring a brand-new motor and remote control). Energy & Infrastructure: Four brand-new primary bedroom windows, a comprehensive water softener and filtration system, an advanced Rain Bird sprinkler system, and pre-wiring for a backup generator. Security & Tech: A high-capacity fireproof gun safe with a new dial, fully pre-wired for an ADT security system, and pre-wired for high-speed Frontier/Verizon FIOS internet. Finishing Touches: Newly installed remote-controlled ceiling fans in the living and dining spaces. Located within a premier, gated community, residents enjoy resort-style amenities including a sparkling pool, fitness center, clubhouse, covered playground, tennis courts, and a community fishing pier on the scenic Little Manatee River. Enjoy the perfect blend of tranquility and convenience with swift access to I-75 for easy commutes to Tampa, MacDill AFB, and Sarasota. You are just minutes from premium shopping, the Amazon distribution center, the new St. Joseph’s Hospital, and a short drive from Florida’s world-class Gulf beaches. Newer roof – 2024, Both AC systems – 2020.

Location

Details

Type:
Residential
Parking:
Driveway / Garage Door Opener
Year Built:
2014
Lot:
0.34 Acres
Heating:
Central
Price/sqft:
$162
Cooling:
Central Air
HOA:
$159

Valuation

Our model vs. what's actually selling nearby.
Estimate
$608,250
$420K – $898K
Confidence Low
List vs. estimate
$128K below estimate
List $479,900 · -21.1%
Our model says this listing is priced below recent comparable activity. Expect competition.
Price per sq ft
$161
-9.2% vs. city median $178
Based on
22 MLS comparables
Median of recent comparable listings. Sold comps use closing price, active listings use list price.

Highlights

Annual tax
$4,678
2025
HOA
$159/qtr
Common Area Taxes, Community Pool, Escrow Reserves Fund
View
Water
Waterfront
Pond
Garage
3 car garage
Pets
Allowed
All facts and features
  • Flooring

    • Ceramic Tile

    Heating

    • Central

    Cooling

    • Central Air

    Appliances

    • Dishwasher

    • Disposal

    • Electric Water Heater

    • Microwave

    • Range

    • Refrigerator

    • Water Filtration System

    • Water Softener

    Other interior features

    • Ceiling Fan(s)

    • Coffered Ceiling(s)

    • High Ceilings

    • Kitchen/Family Room Combo

    • Living Room/Dining Room Combo

    • Open Floorplan

    • Primary Bedroom Main Floor

    • Stone Counters

    • Thermostat

    • Tray Ceiling(s)

    • Walk-In Closet(s)

    Bedrooms and bathrooms

    • Bedrooms: 4

    • Full bathrooms: 3

  • Parking

    • Driveway

    • Garage Door Opener

    Property

    • Levels: One

    • Exterior Features: Hurricane Shutters / Irrigation System / Sidewalk / Sliding Doors

    Lot

    • Lot: 0.34 Acres

    Other Property Information

    • Parcel Number: U20321987K00001400024.0

    • Zoning: PD

  • Type and style

    • Property Type: Residential

    • Property Sub Type: Single Family Residence

  • Utility

    • Cable Connected

    • Electricity Connected

    • Fiber Optics

    • Public

    • Sewer Connected

    • Street Lights

    • Water Connected

  • Other financial information

    • HOA: $159

    • HOA Frequency: Quarterly

    • Annual tax amount: $4,678

  • Source details

    • MLS ID: TB8516428

    Other facts

    • Construction Materials: Block / Stucco

    • Foundation Details: Slab

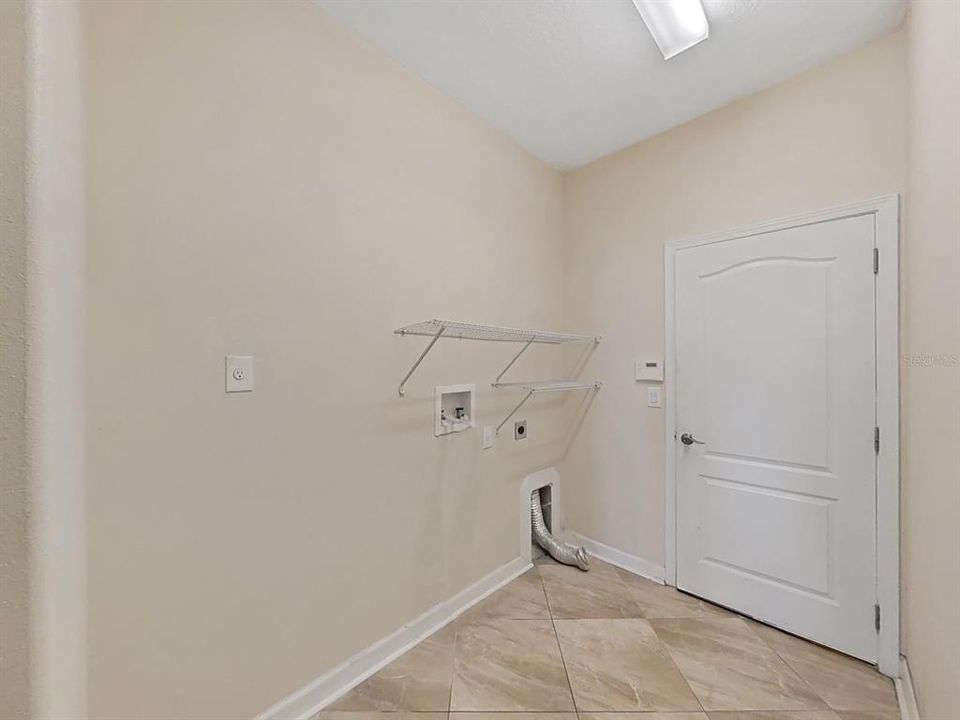
    • Laundry Features: Inside / Laundry Room

    • Lot Features: City Lot / In County / Landscaped / Level / Oversized Lot / Sidewalk

    • Patio And Porch Features: Covered / Enclosed / Front Porch / Rear Porch / Screened

    • Direction Faces: Northwest

    • Waterfront: Yes

    • Garage Spaces: 3

    • Attached Garage: Yes

    • Garage: Yes

    • Living Area: 2969

    • Water Source: Public

    • Lot Size Dimensions: 124.59 x 120

    • Subdivision Name: SPYGLASS AT RIVER BEND

Private inquiry
Talk to the advisor on this listing.
Floor plans, HOA docs, off-market comparables, scheduling a private showing — one message, direct to the local specialist.

More like this

New
For Sale
$380,000
Lots/Land
0.29 acres
GULL HAVEN SUB, RUSKIN
406 14TH STREET SW
For Sale
$362,990
House
4 bds · 2 ba · 1,665 sqft
RUSKIN RESERVE, RUSKIN
304 WARM HERON PLACE
For Sale
$378,900
House
4 bds · 2 ba · 2,005 sqft
SUNRIDGE CHASE, RUSKIN
274 BLOSSOMING LILY AVENUE
For Sale
$364,610
House
4 bds · 2 ba · 1,715 sqft
SUNRIDGE CHASE, RUSKIN
226 BLOSSOMING LILY AVENUE
For Sale
$509,900
House
6 bds · 4 ba · 3,310 sqft
RIVER BEND PH 4B, RUSKIN
2451 DAKOTA ROCK DRIVE
For Sale
$399,000
House
5 bds · 2 ba · 2,490 sqft
RIVER BEND PH 4A, RUSKIN
632 TANANA FALL DRIVE
For Sale
$400,000
House
3 bds · 2 ba · 1,561 sqft
RIVERBEND WEST PH 2, RUSKIN
102 CASCADE BEND DRIVE
For Sale
$550,000
House
5 bds · 3 ba · 3,692 sqft
SPYGLASS AT RIVER BEND, RUSKIN
125 ORANGE MILL AVENUE

Market around this address

Live counts in the same area.
View all

The multiple listing information is provided by the Stellar MLS from a copyrighted compilation of listings. The compilation of listings and each individual listing are ©2026-present Stellar MLS. All Rights Reserved. The information provided is for consumers' personal, noncommercial use and may not be used for any purpose other than to identify prospective properties consumers may be interested in purchasing. All properties are subject to prior sale or withdrawal. All information provided is deemed reliable but is not guaranteed accurate, and should be independently verified. Listing courtesy of: FUTURE HOME REALTY INC