Sell Your Home
Get a free home valuation
Contact
Tell us about your needs
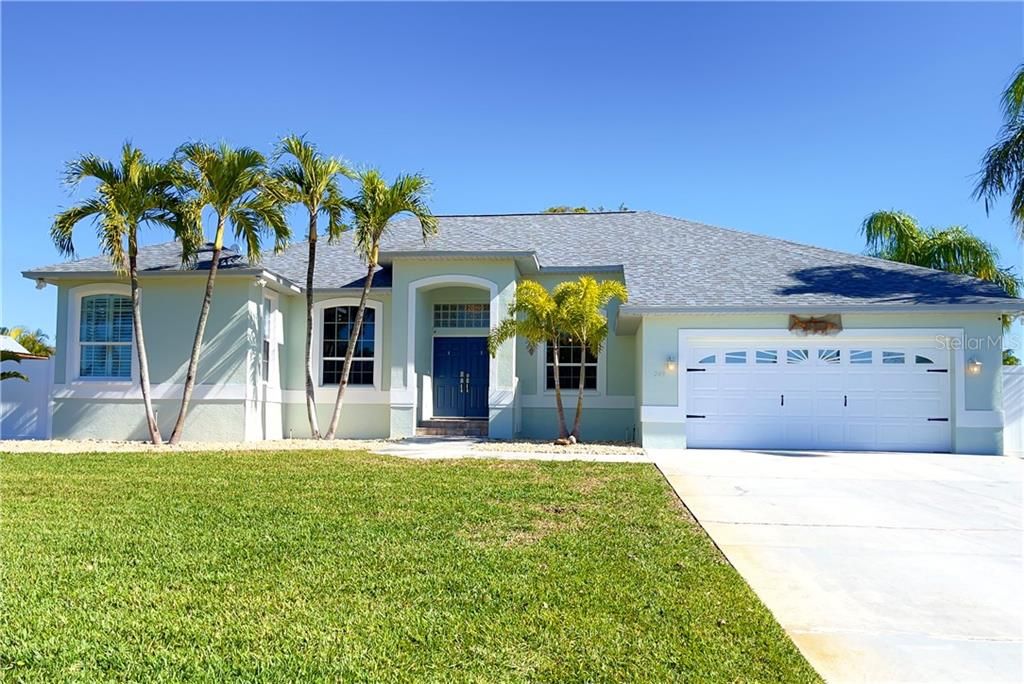
243 MONTE CRISTO BOULEVARD

House Recently Sold
$805,000

BTC: 9.69879518

ETH: 331.00328947

Sold on: 2021-02-26
1 days
4 bds
2 ba
2,340 sqft

Overview

Welcome to this immaculate Florida tropical paradise home on the Islands of Tierra Verde. Located on a peaceful, quiet street with 4 bedrooms, 2 baths, newly installed Pool and an oversized 2-car garage. This home is situated on a large lot with beautiful lush landscaping. High ceilings throughout as well as new wood-look porcelain tile and many bathroom updates.  This spacious and bright open kitchen floor plan offers beautiful custom cabinetry, new tile backsplash, gorgeous quartz countertops, stainless steel appliances, induction cooking, and a breakfast bar top. A perfect split bedroom layout that includes a formal living room, formal dining room, family room and the 3rd and 4th bedrooms share a private hallway and an updated bathroom.  A sizable laundry room is located on the right side of the home. The Master bedroom features a roomy en-suite bathroom with his and hers walk-in closets, an extra storage bench dividing two vanity sinks, a large double shower, and a water closet.  Master Bedroom includes 2020 mini split A/C for additional cooling. The back of the home offers a large back yard surrounded by a private vinyl fence and a new Pebble Tec Beach Entry Pool and pavers (installed in April 2020) which feels like a relaxing tropical retreat. New Roof 2019, 2016 A/C, 2019 hot water heater, and hurricane impact windows. Excellently located near two amazing Marinas with high and dry storage on the island, ideal for boaters. Only minutes up the road is an incredible waterfront 18-hole Golf course Isla Del Sol Yacht & Country Club. Nearby is the beautiful Fort De Soto State Park, St. Pete Beach, and the lovely downtown St. Petersburg is just 10 to 15 minutes away. Very easy commute to Tampa International Airport.

Location

Details

Type:
Residential
Parking:
Driveway / Electric Vehicle Charging Station(s) / Oversized
Year Built:
1995
Lot:
0.30 Acres
Heating:
Central / Electric
Price/sqft:
$341
Cooling:
Central Air
HOA:
$219

Valuation

Our model vs. what's actually selling nearby.
Estimate
$807,000
$693K – $2.7M
Confidence Low
List vs. estimate
At estimate
List $799,000 · -1.0%
List is in line with recent comparable activity.
Price per sq ft
$341
-41.4% vs. city median $582
Based on
8 MLS comparables
Median of recent comparable listings. Sold comps use closing price, active listings use list price.

Highlights

Annual tax
$6,982
2020
HOA
$218/yr
Pool
Auto Cleaner
Garage
2 car garage
Pets
Not allowed
All facts and features
  • Flooring

    • Porcelain Tile

    Heating

    • Central

    • Electric

    Cooling

    • Central Air

    Appliances

    • Bar Fridge

    • Convection Oven

    • Dishwasher

    • Disposal

    • Electric Water Heater

    • Kitchen Reverse Osmosis System

    • Microwave

    • Range Hood

    • Refrigerator

    • Water Filtration System

    • Water Softener

    • Wine Refrigerator

    Other interior features

    • Ceiling Fan(s)

    • Dry Bar

    • Eating Space In Kitchen

    • High Ceilings

    • Kitchen/Family Room Combo

    • Primary Bedroom Main Floor

    • Open Floorplan

    • Solid Surface Counters

    • Solid Wood Cabinets

    • Split Bedroom

    • Stone Counters

    • Thermostat

    • Walk-In Closet(s)

    • Window Treatments

    Bedrooms and bathrooms

    • Bedrooms: 4

    • Full bathrooms: 2

  • Parking

    • Driveway

    • Electric Vehicle Charging Station(s)

    • Oversized

    Property

    • Levels: One

    • Pool Private: Yes

    • Exterior Features: French Doors / Irrigation System / Lighting / Rain Gutters / Sliding Doors

    Lot

    • Lot: 0.30 Acres

    Other Property Information

    • Parcel Number: 173216908280090080

    • Zoning: R-2

  • Type and style

    • Property Type: Residential

    • Property Sub Type: Single Family Residence

  • Utility

    • Cable Connected

    • Electricity Connected

    • Fire Hydrant

    • Public

    • Sprinkler Recycled

    • Street Lights

    • Underground Utilities

  • Other financial information

    • HOA: $219

    • HOA Frequency: Annually

    • Annual tax amount: $6,982

  • Source details

    • MLS ID: U8112202

    Other facts

    • Construction Materials: Block / Stucco

    • Foundation Details: Slab

    • Laundry Features: Laundry Room

    • Lot Features: Near Marina

    • Patio And Porch Features: Covered / Rear Porch / Wrap Around

    • Pool Features: Auto Cleaner / In Ground / Lighting / Salt Water

    • Direction Faces: West

    • Architectural Style: Florida / Ranch / Mediterranean

    • Garage Spaces: 2

    • Attached Garage: Yes

    • Garage: Yes

    • Living Area: 2340

    • Water Source: Public

    • Lot Size Dimensions: 106 x 122

    • Subdivision Name: TIERRA VERDE

Private inquiry
Talk to the advisor on this listing.
Floor plans, HOA docs, off-market comparables, scheduling a private showing — one message, direct to the local specialist.

More like this

Recently Sold
$700,000
Commercial
0 room(s) · 1,258 sqft
MOREY BEACH, ST PETE BEACH
111 8TH AVENUE
Recently Sold
$880,000
Condo/Co-op
2 bds · 2 ba · 1,275 sqft
SEAMARK CONDO, ST PETE BEACH
5396 GULF BOULEVARD UNIT 907
Recently Sold
$630,000
2 bds · 2 ba · 835 sqft
JACARANDA BEACH VILLAS CONDO, ST PETE BEACH
5500 GULF BOULEVARD UNIT 2250
Recently Sold
$660,000
1 bds · 1 ba · 535 sqft
JACARANDA BEACH VILLAS CONDO, ST PETE BEACH
5500 GULF BOULEVARD UNIT 6211
Recently Sold
$669,000
1 bds · 1 ba · 535 sqft
JACARANDA BEACH VILLAS CONDO, ST PETE BEACH
5500 GULF BOULEVARD UNIT 3211
Recently Sold
$600,000
1 bds · 1 ba · 535 sqft
JACARANDA BEACH VILLAS CONDO, ST PETE BEACH
5500 GULF BOULEVARD UNIT 4221
Recently Sold
$585,000
1 bds · 1 ba · 535 sqft
JACARANDA BEACH VILLAS CONDO, ST PETE BEACH
5500 GULF BOULEVARD UNIT 3226
Recently Sold
$660,000
Condo/Co-op
2 bds · 2 ba · 1,180 sqft
SEAMARK CONDO, ST PETE BEACH
5396 GULF BOULEVARD UNIT 605

Market around this address

Live counts in the same area.
View all

The multiple listing information is provided by the Stellar MLS from a copyrighted compilation of listings. The compilation of listings and each individual listing are ©2026-present Stellar MLS. All Rights Reserved. The information provided is for consumers' personal, noncommercial use and may not be used for any purpose other than to identify prospective properties consumers may be interested in purchasing. All properties are subject to prior sale or withdrawal. All information provided is deemed reliable but is not guaranteed accurate, and should be independently verified. Listing courtesy of: SUNSET REALTY GROUP