Sell Your Home
Get a free home valuation
Contact
Tell us about your needs
243 RUBINO DRIVE

House Active With Contract
$369,000

BTC: 5.66124578

ETH: 193.94105033

7 days
Waterfront
4 bds
3 ba
1,542 sqft

Overview

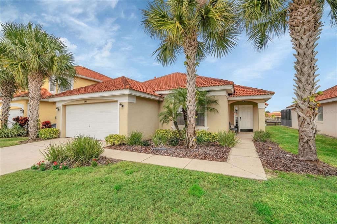
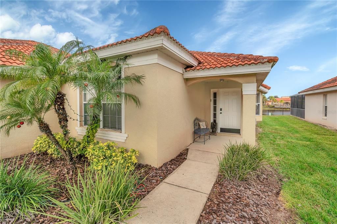
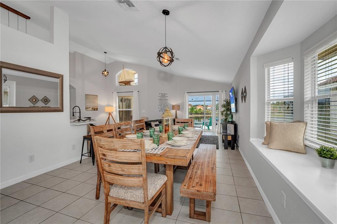
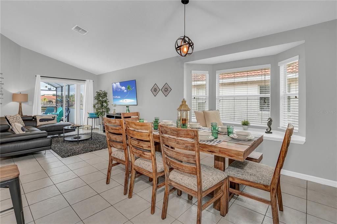
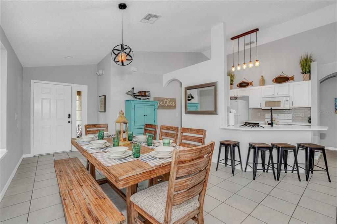
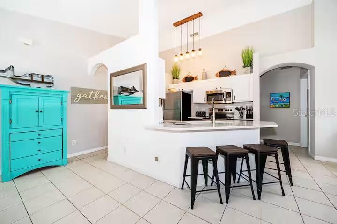
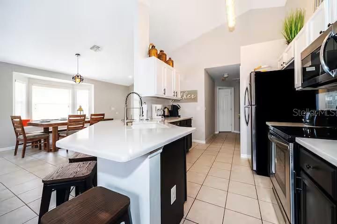
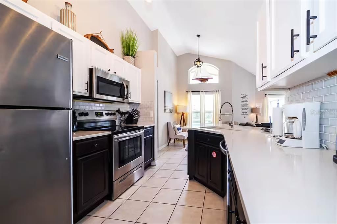
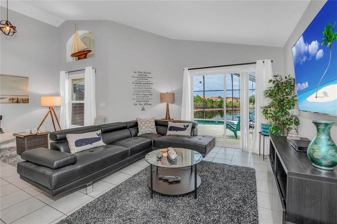
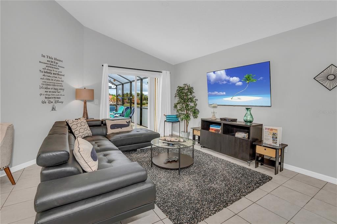
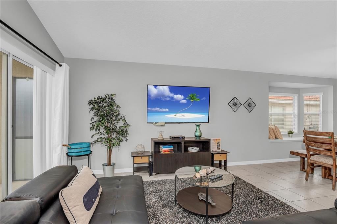
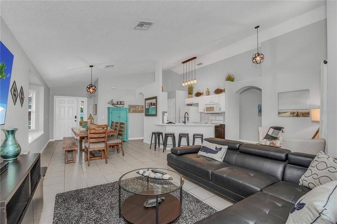
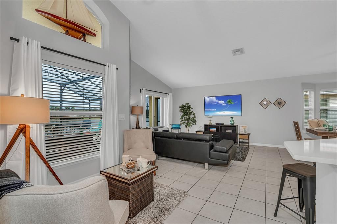
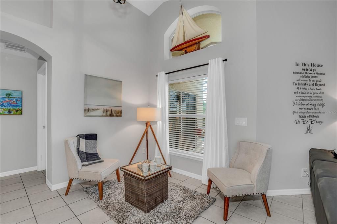
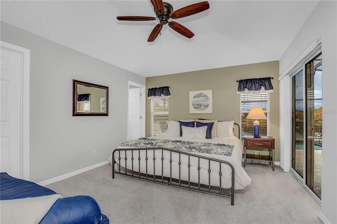
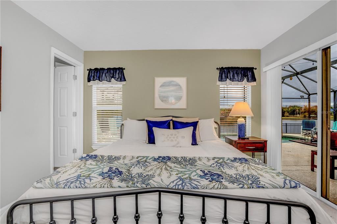
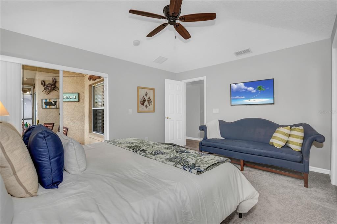
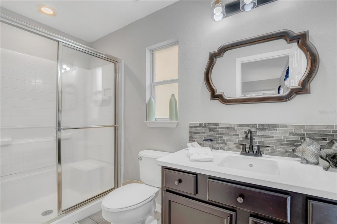
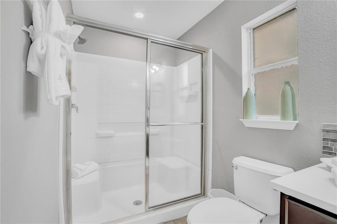
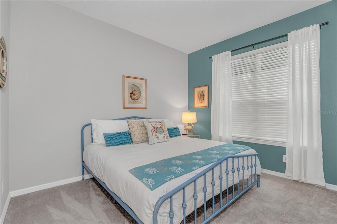
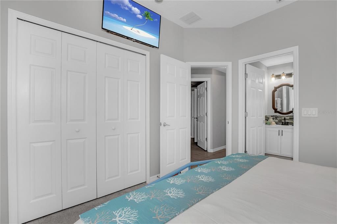
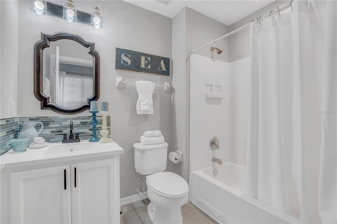
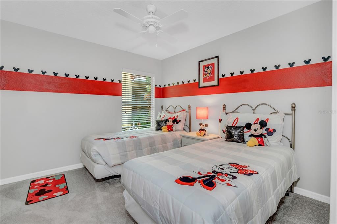
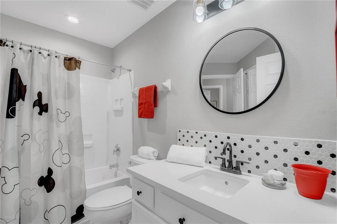
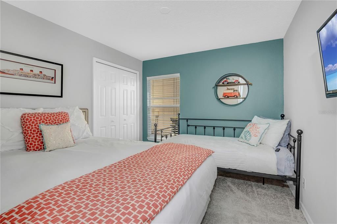
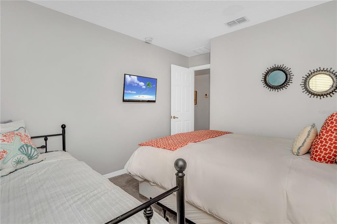
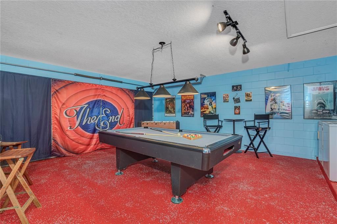
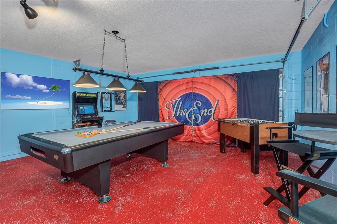
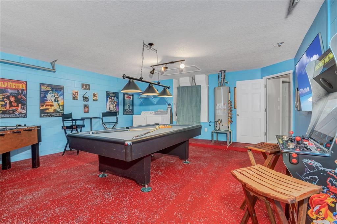
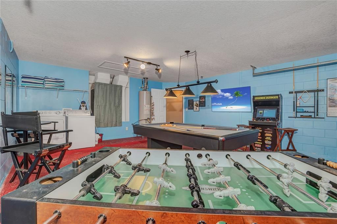
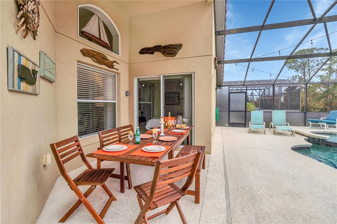
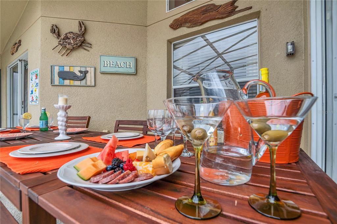
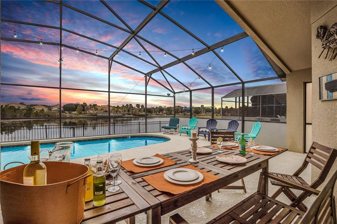
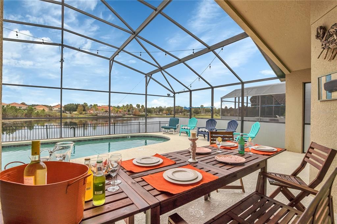
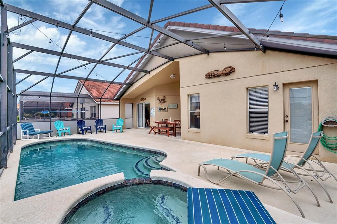
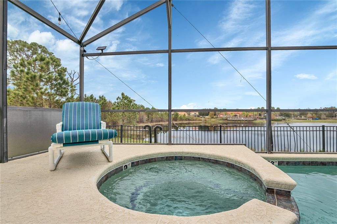
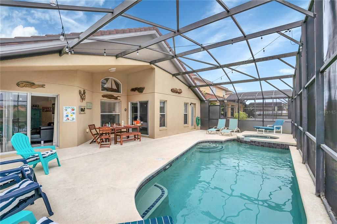
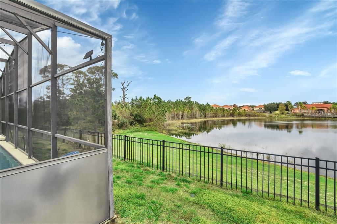
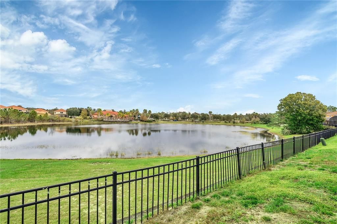
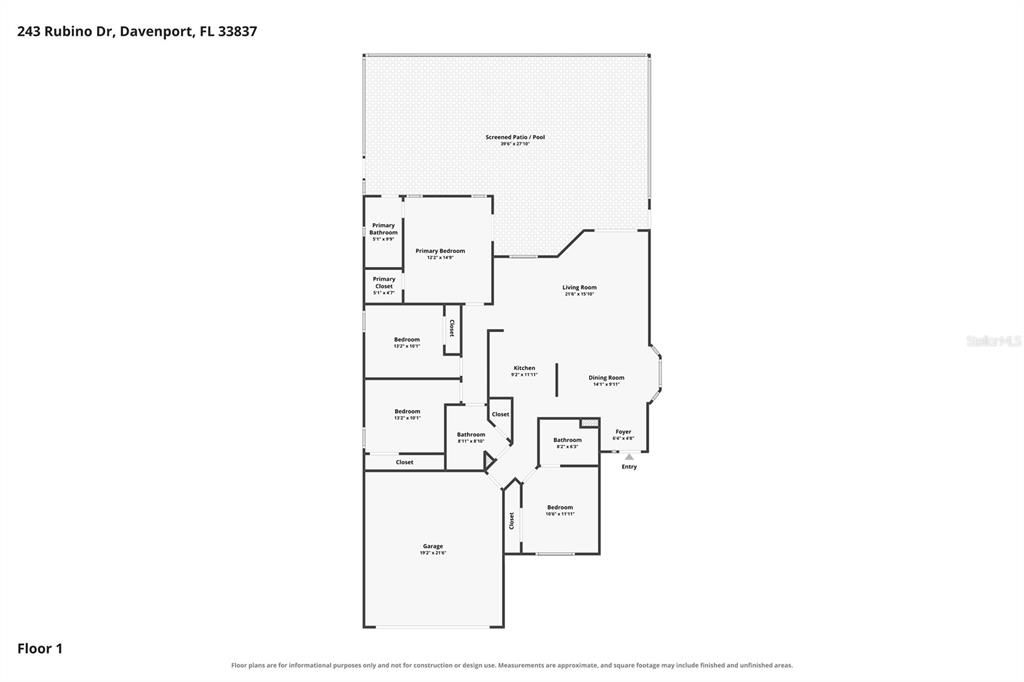
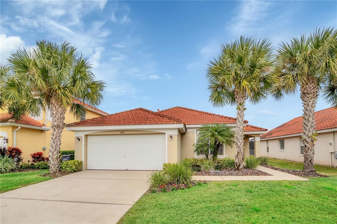
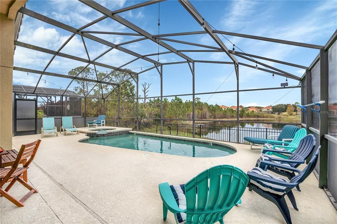
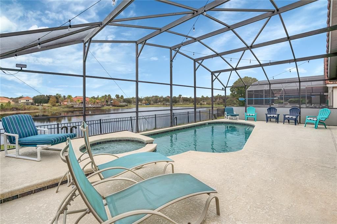
Under contract-accepting backup offers. Waterfront pool home in the guard-gated Aviana Resort! This beautifully maintained 4-bedroom, 3-bathroom pool home offering 1,542 square feet in the gated Aviana Resort community. Designed for both relaxation and flexibility, this single-story home features a functional split-bedroom layout with plenty of room for residents, vacationers, or short-term rental guests. Step outside to the private screened lanai, where a sparkling pool and spa overlook the water. As one of the community’s limited waterfront properties, the home offers a peaceful setting and scenic views that help distinguish it from competing vacation rentals. The property presents several possibilities: continue operating it as a short-term rental, enjoy it as a second home, or make it your full-time Florida residence. The owners are also willing to negotiate the furnishings, providing an opportunity for an investor or vacation-home buyer to purchase a more complete, potentially turnkey property. Aviana Resort offers a clubhouse, resort-style community pool and spa, fitness center, playground, sand volleyball, putting green, fishing area and walking paths. Conveniently located near Walt Disney World, ChampionsGate, golf, shopping, dining and Central Florida’s major attractions, this home combines everyday comfort with the appeal of a resort destination. Whether your goal is generating rental income or enjoying your own private retreat, 243 Rubino Drive offers a unique waterfront opportunity in one of Davenport’s established vacation-home communities.
Location

Details

Type:
Residential
Parking:
No Data
Year Built:
2006
Lot:
0.15 Acres
Heating:
Central
Price/sqft:
$239
Cooling:
Central Air
HOA:
$1,185

Valuation

Our model vs. what's actually selling nearby.
Estimate
$348,249
$231K – $396K
Confidence Low
List vs. estimate
$20K above estimate
List $369,000 · +6.0%
Our model says this listing is priced above recent comparable activity. Room to negotiate.
Price per sq ft
$239
+24.3% vs. city median $192
Based on
24 MLS comparables
Median of recent comparable listings. Sold comps use closing price, active listings use list price.

Highlights

Annual tax
$4,679
2025
HOA
$1,185/qtr
24-Hour Guard, Cable TV, Community Pool
Pool
In Ground
View
Pool, Water
Waterfront
Pond
Garage
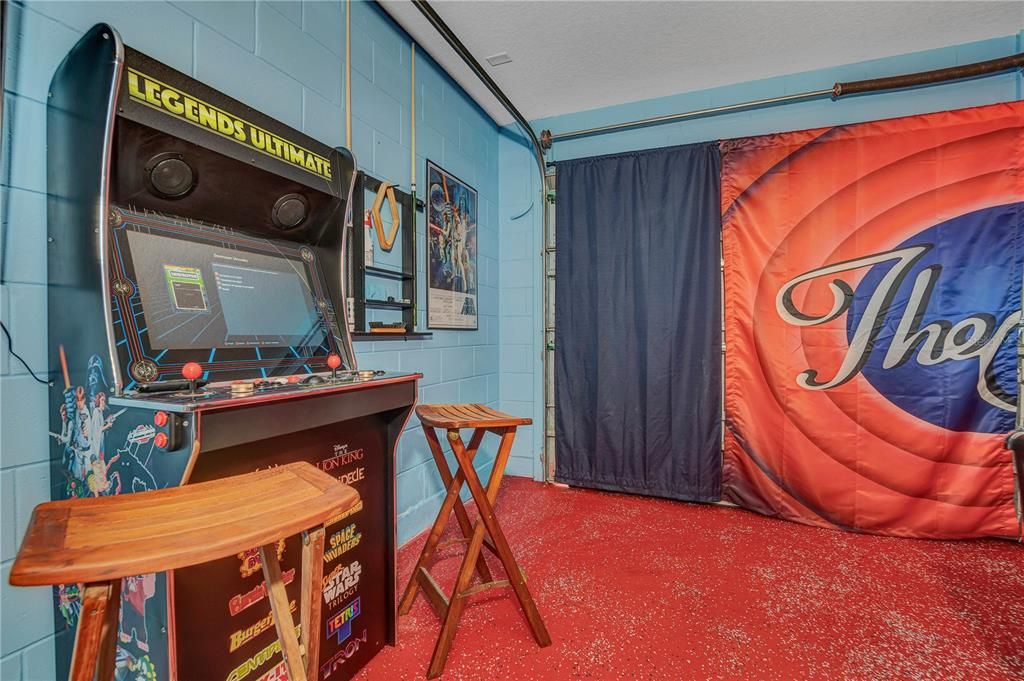
2 car garage
Furnished
Negotiable
Pets
Breed Restrictions
All facts and features
  • Flooring

    • Carpet

    • Tile

    Heating

    • Central

    Cooling

    • Central Air

    Appliances

    • Dishwasher

    • Disposal

    • Dryer

    • Microwave

    • Range

    • Range Hood

    • Refrigerator

    • Washer

    Other interior features

    • Ceiling Fan(s)

    • High Ceilings

    Bedrooms and bathrooms

    • Bedrooms: 4

    • Full bathrooms: 3

  • Property

    • Levels: One

    • Pool Private: Yes

    • Exterior Features: Sidewalk

    Lot

    • Lot: 0.15 Acres

    Other Property Information

    • Parcel Number: 272613704002001460

  • Type and style

    • Property Type: Residential

    • Property Sub Type: Single Family Residence

  • Utility

    • Electricity Connected

    • Natural Gas Connected

    • Public

    • Sewer Connected

    • Street Lights

    • Water Connected

  • Other financial information

    • HOA: $1,185

    • HOA Frequency: Quarterly

    • Annual tax amount: $4,680

  • Source details

    • MLS ID: O6426963

    Other facts

    • Construction Materials: Block / Stucco

    • Foundation Details: Slab

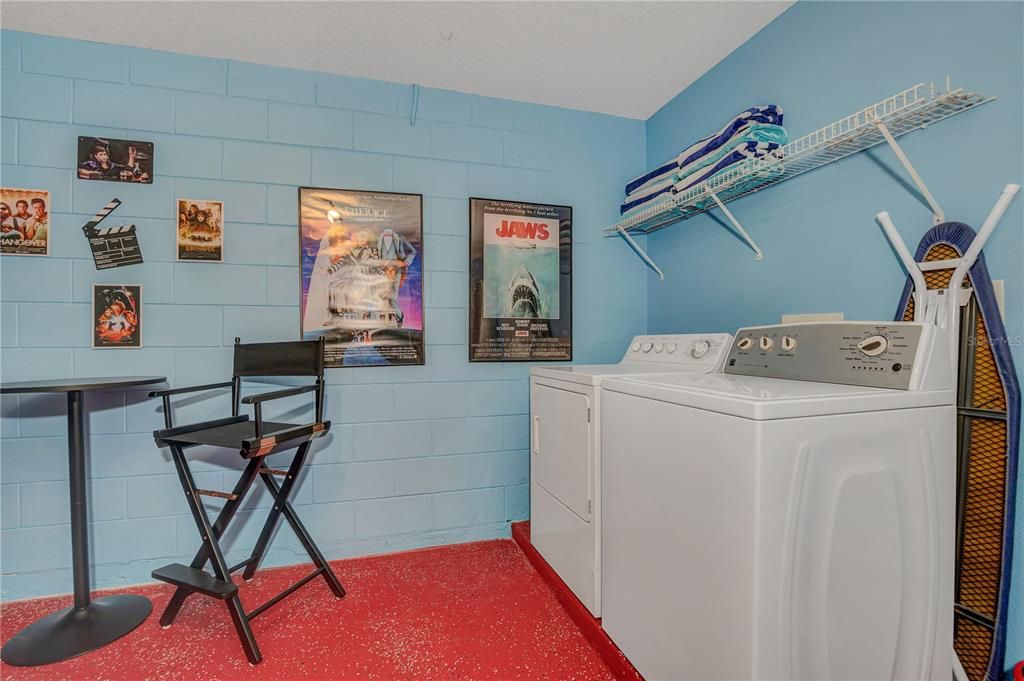
    • Laundry Features: In Garage

    • Lot Features: Sidewalk / Unincorporated

    • Patio And Porch Features: Rear Porch / Screened

    • Pool Features: In Ground / Screen Enclosure

    • Direction Faces: Southeast

    • Architectural Style: Traditional

    • Waterfront: Yes

    • Garage Spaces: 2

    • Attached Garage: Yes

    • Garage: Yes

    • Living Area: 1542

    • Water Source: Public

    • Lot Size Dimensions: 115 x 55 x 115 x 55

    • Subdivision Name: AVIANA PH 01

Private inquiry
Talk to the advisor on this listing.
Floor plans, HOA docs, off-market comparables, scheduling a private showing — one message, direct to the local specialist.

More like this

New
Active With Contract
$426,000
House
4 bds · 3 ba · 2,182 sqft
SOLTERRA PH 2C-2, DAVENPORT
1111 OAK BLUFF DRIVE
New
Active With Contract
$325,000
House
4 bds · 3 ba · 1,768 sqft
SANDY RIDGE PH 01, DAVENPORT
178 HAMMOCK COURT
New
Active With Contract
$299,000
House
3 bds · 2 ba · 1,325 sqft
SUNRIDGE WOODS PH 01, DAVENPORT
309 WILD FORREST DRIVE
New
Active With Contract
$320,000
House
3 bds · 2 ba · 1,440 sqft
SUNRIDGE WOODS PH 03, DAVENPORT
245 FOGGY CREEK ROAD
New
Active With Contract
$365,000
Townhouse
4 bds · 3 ba · 2,184 sqft
OAKMONT TWNHMS PH 1, DAVENPORT
4714 TERRASONESTA DRIVE
Active With Contract
$385,000
House
5 bds · 3 ba · 1,662 sqft
SANDY RIDGE PH 01, DAVENPORT
522 SANDY RIDGE DRIVE
Active With Contract
$375,000
Townhouse
5 bds · 4 ba · 2,076 sqft
OAKMONT TWNHMS PH 2R, DAVENPORT
4583 TERRASONESTA DRIVE
-$16K
Active With Contract
$379,950
House
4 bds · 2 ba · 2,170 sqft
PRESERVATION POINTE PH 1, DAVENPORT
337 PRESERVE POINTE BOULEVARD

Market around this address

Live counts in the same area.
View all

The multiple listing information is provided by the Stellar MLS from a copyrighted compilation of listings. The compilation of listings and each individual listing are ©2026-present Stellar MLS. All Rights Reserved. The information provided is for consumers' personal, noncommercial use and may not be used for any purpose other than to identify prospective properties consumers may be interested in purchasing. All properties are subject to prior sale or withdrawal. All information provided is deemed reliable but is not guaranteed accurate, and should be independently verified. Listing courtesy of: CENTURY 21 ALTON CLARK