Sell Your Home
Get a free home valuation
Contact
Tell us about your needs
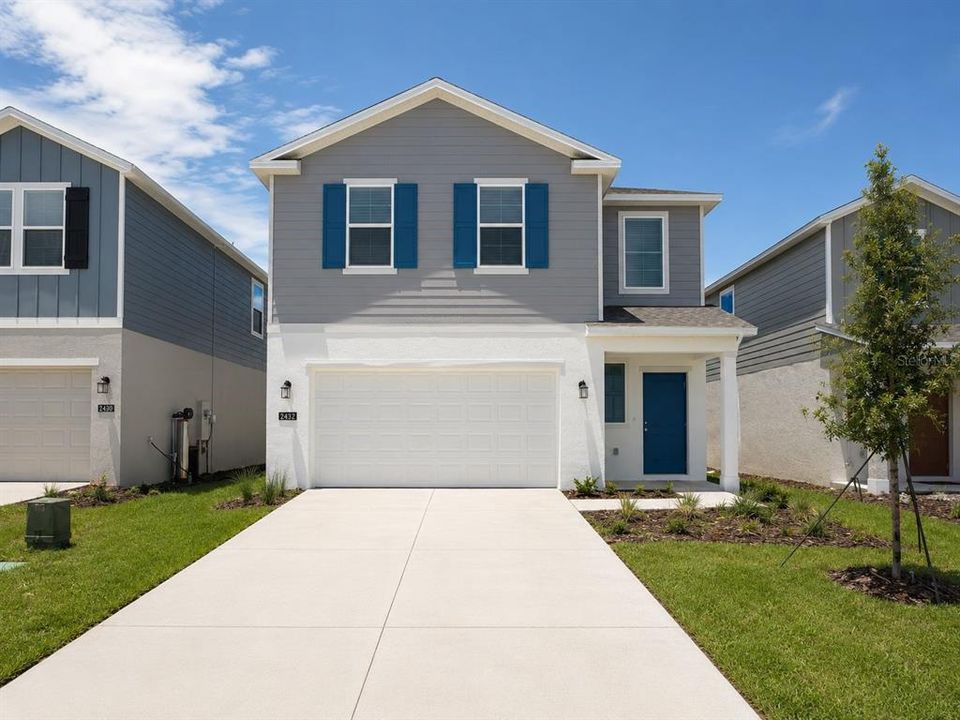
2432 BLUESTONE ROAD

House For Rent
$2,100

BTC: 0.02670057

ETH: 0.82987552

/mo
-$100 (2026/08/17)
64 days
4 bds
2 ba
1,874 sqft

Overview

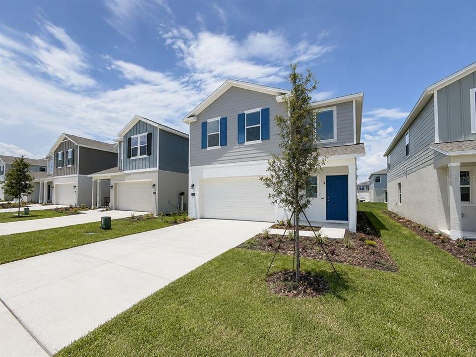
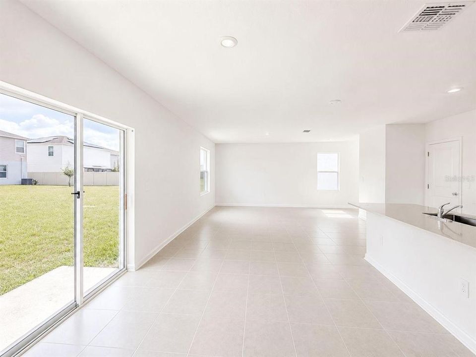
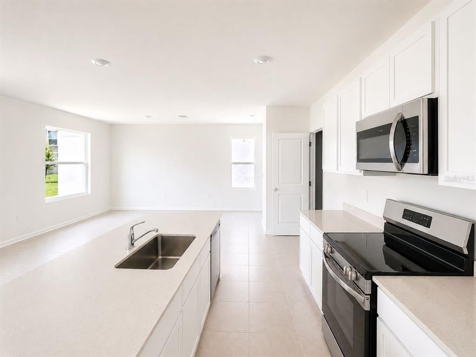
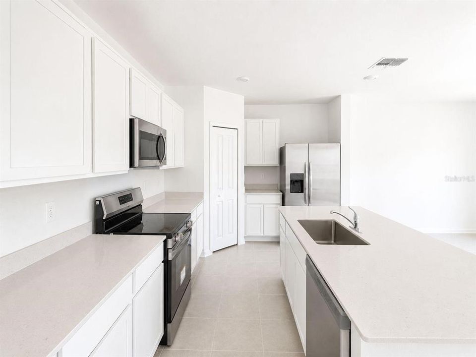
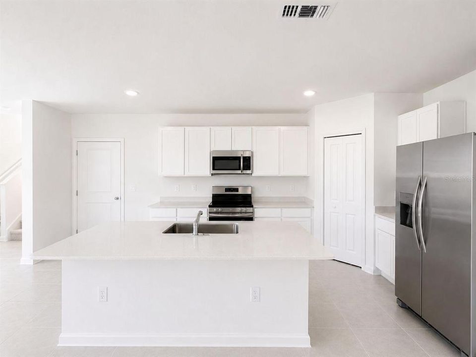
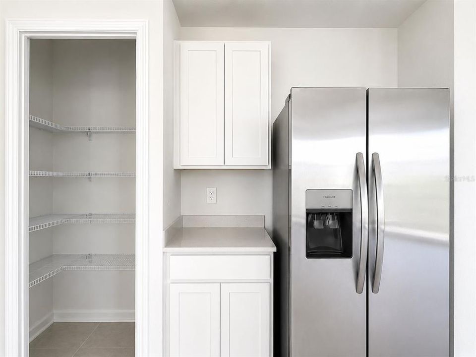
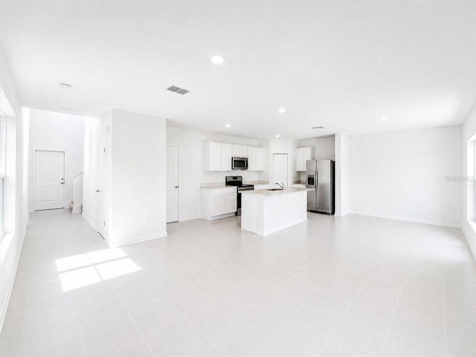
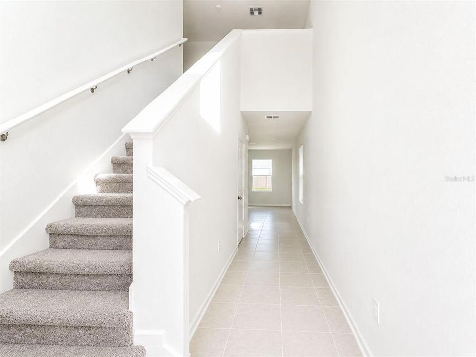
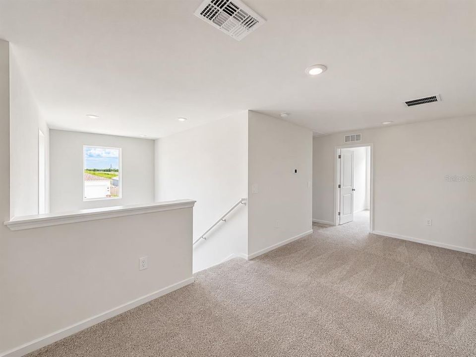
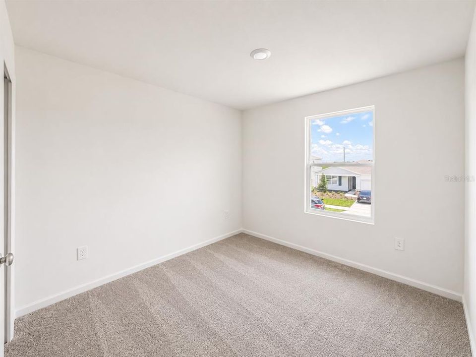
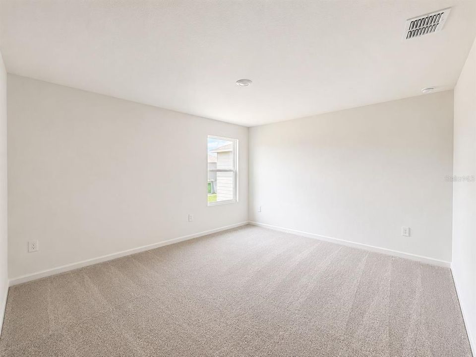
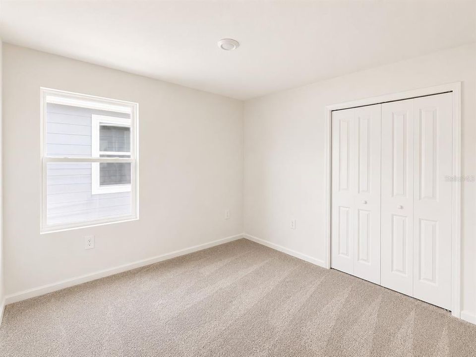
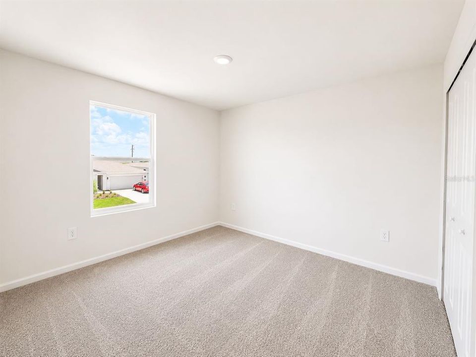
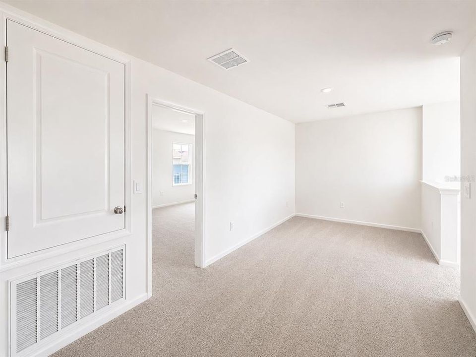
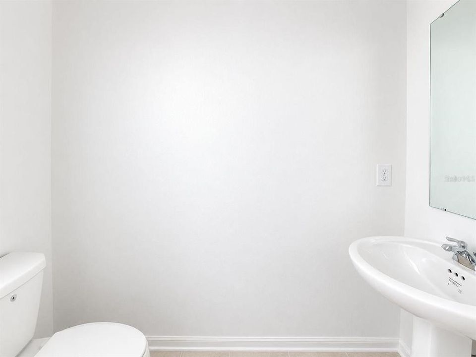
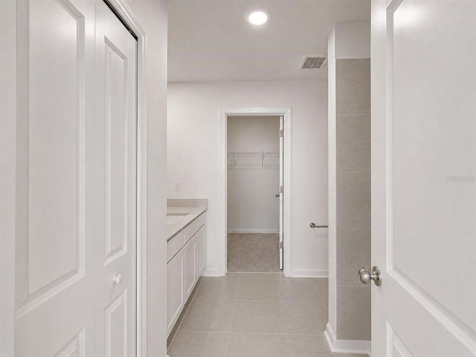
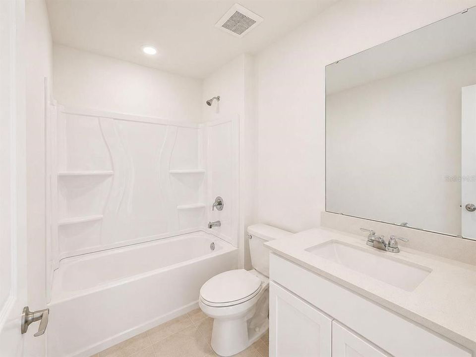
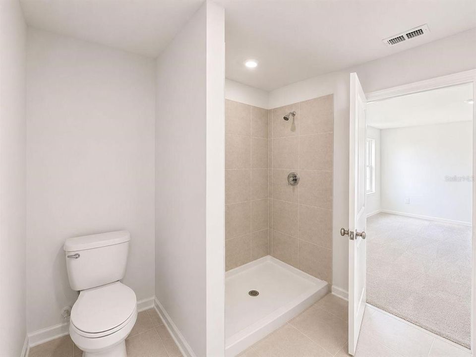
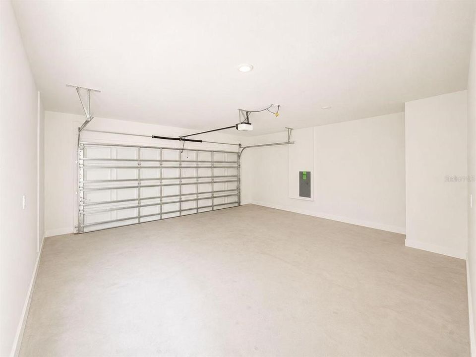
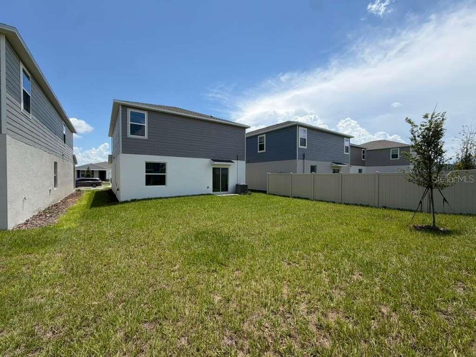
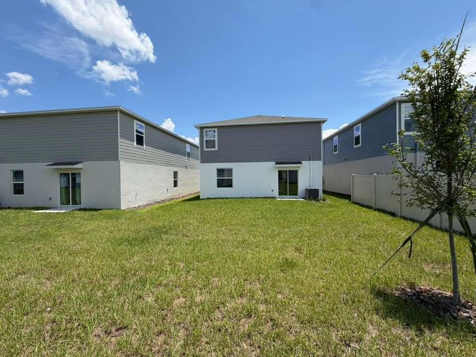
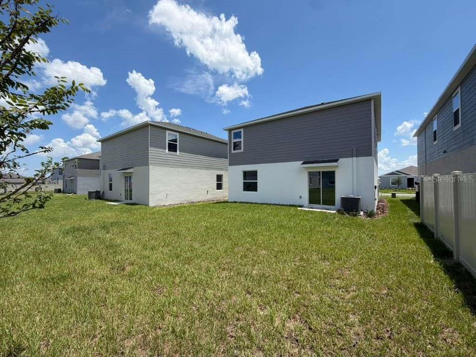
Brand-New 4-Bedroom Home with Spacious Loft in Lake Hamilton Be the first to enjoy this beautiful brand-new two-story home in the growing and desirable community of Lake Hamilton. Featuring 4 spacious bedrooms, 2 full bathrooms, and 1 half bathroom, this thoughtfully designed residence offers modern comfort, functional living spaces, and exceptional convenience. The inviting open-concept floor plan creates a bright and welcoming atmosphere, seamlessly connecting the spacious living room, dining area, and kitchen. Perfect for everyday living and entertaining, the stylish kitchen features solid wood cabinetry, elegant stone countertops, a large pantry, and a full set of included appliances, providing both beauty and practicality. The private primary suite offers a relaxing retreat with a generous walk-in closet and a well-appointed en-suite bathroom. The additional bedrooms feature built-in closets, providing plenty of storage space for family members, guests, or a home office setup. Upstairs, you'll find a spacious loft that offers incredible flexibility and can be used as a second living area, media room, playroom, home office, or study space to fit your lifestyle needs. Additional highlights include a convenient attached two-car garage, modern finishes throughout, and the peace of mind that comes with living in a brand-new home. Ideally located near major roadways, shopping, dining, and highly rated schools, this home offers easy access to everything you need while maintaining a comfortable residential setting. If you are looking for a modern, spacious, and move-in-ready rental home in Lake Hamilton, this exceptional property is an opportunity you won't want to miss. Schedule your showing today and experience all the benefits of brand-new construction living.

Location

Details

Type:
Residential Lease
Parking:
Driveway / Garage Door Opener
Year Built:
2026
Lot:
0.11 Acres
Heating:
Central
Price/sqft:
$1
Cooling:
Central Air
HOA:
No Data

Valuation

Our model vs. what's actually selling nearby.
Estimate
$2,175
$2K – $2K
Confidence Medium
List vs. estimate
$75 below estimate
List $2,100 · -3.4%
Our model says this listing is priced below recent comparable activity. Expect competition.
Price per sq ft
$1
-99.4% vs. city median $176
Based on
7 MLS comparables
Median of recent comparable listings. Sold comps use closing price, active listings use list price.

Highlights

Garage
2 car garage
Pets
Allowed
All facts and features
  • Flooring

    • Carpet

    • Ceramic Tile

    Heating

    • Central

    Cooling

    • Central Air

    Appliances

    • Dishwasher

    • Disposal

    • Dryer

    • Microwave

    • Range

    • Refrigerator

    • Washer

    Other interior features

    • Eating Space In Kitchen

    • High Ceilings

    • Kitchen/Family Room Combo

    • Living Room/Dining Room Combo

    • Open Floorplan

    • PrimaryBedroom Upstairs

    • Solid Wood Cabinets

    • Stone Counters

    • Thermostat

    • Walk-In Closet(s)

    Bedrooms and bathrooms

    • Bedrooms: 4

    • Bathrooms: 1

    • Full bathrooms: 2

  • Parking

    • Driveway

    • Garage Door Opener

    Property

    • Levels: Two

    • Exterior Features: Garden / Lighting / Sidewalk / Sliding Doors

    Lot

    • Lot: 0.11 Acres

    Other Property Information

    • Parcel Number: 272815822502039080

  • Type and style

    • Property Type: Residential Lease

    • Property Sub Type: Single Family Residence

  • Utility

    • Electricity Available

    • Sewer Available

    • Water Available

  • Source details

    • MLS ID: O6424058

    Other facts

    • Laundry Features: Inside / Laundry Room

    • Patio And Porch Features: Covered / Front Porch / Patio

    • Garage Spaces: 2

    • Attached Garage: Yes

    • Garage: Yes

    • Living Area: 1874

    • Water Source: Public

    • Subdivision Name: HAMILTON BLUFF SUB

Private inquiry
Talk to the advisor on this listing.
Floor plans, HOA docs, off-market comparables, scheduling a private showing — one message, direct to the local specialist.

More like this

New
For Rent
$2,350 /mo
House
4 bds · 2 ba · 2,214 sqft
MARION RDG, HAINES CITY
438 MARION LOOP
New
For Rent
$1,600 /mo
Condo/Co-op
2 bds · 2 ba · 1,017 sqft
EAGLE POND CONDO, WINTER HAVEN
101 EAGLE POND DRIVE UNIT 101
-$40
For Rent
$2,025 /mo
House
4 bds · 2 ba · 1,869 sqft
RIDGE/SWAN LAKE, DUNDEE
1571 SWAN LAKE CIRCLE
New
For Rent
$2,000 /mo
House
3 bds · 2 ba · 1,500 sqft
SCENIC TER SOUTH PH 1, HAINES CITY
4744 BABYS BREATH PLACE
New
For Rent
$1,800 /mo
House
3 bds · 2 ba · 1,511 sqft
MAGNOLIA SHORES, WINTER HAVEN
2700 CRUMP ROAD
-$50
For Rent
$1,945 /mo
House
3 bds · 2 ba · 1,563 sqft
RIDGE AT SWAN LAKE, DUNDEE
1804 CANAAN LOOP
For Rent
$2,200 /mo
House
4 bds · 2 ba · 1,722 sqft
CRYSTAL LK PRESERVE, DUNDEE
724 CANTABERRY DRIVE
For Rent
$2,000 /mo
House
4 bds · 2 ba · 1,860 sqft
MARIA VISTA, DUNDEE
1295 LEGATTO LOOP

Market around this address

Live counts in the same area.
View all

The multiple listing information is provided by the Stellar MLS from a copyrighted compilation of listings. The compilation of listings and each individual listing are ©2026-present Stellar MLS. All Rights Reserved. The information provided is for consumers' personal, noncommercial use and may not be used for any purpose other than to identify prospective properties consumers may be interested in purchasing. All properties are subject to prior sale or withdrawal. All information provided is deemed reliable but is not guaranteed accurate, and should be independently verified. Listing courtesy of: WRA BUSINESS & REAL ESTATE