Sell Your Home
Get a free home valuation
Contact
Tell us about your needs
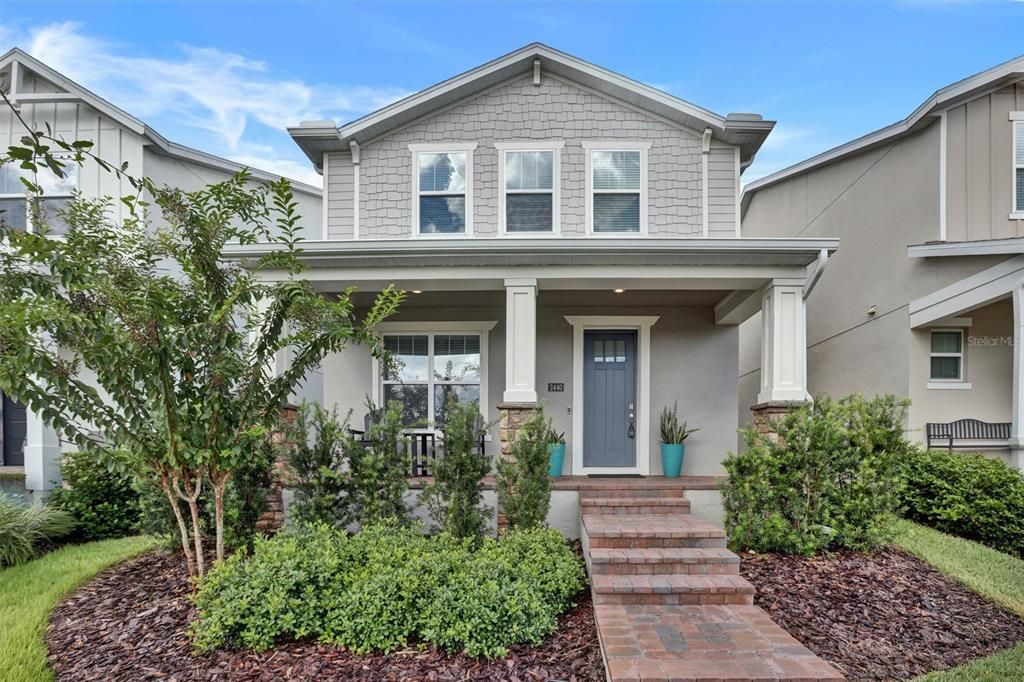
2440 CEDAR ROSE STREET

House For Sale
$575,000

BTC: 7.18750000

ETH: 230.00000000

New
5 bds
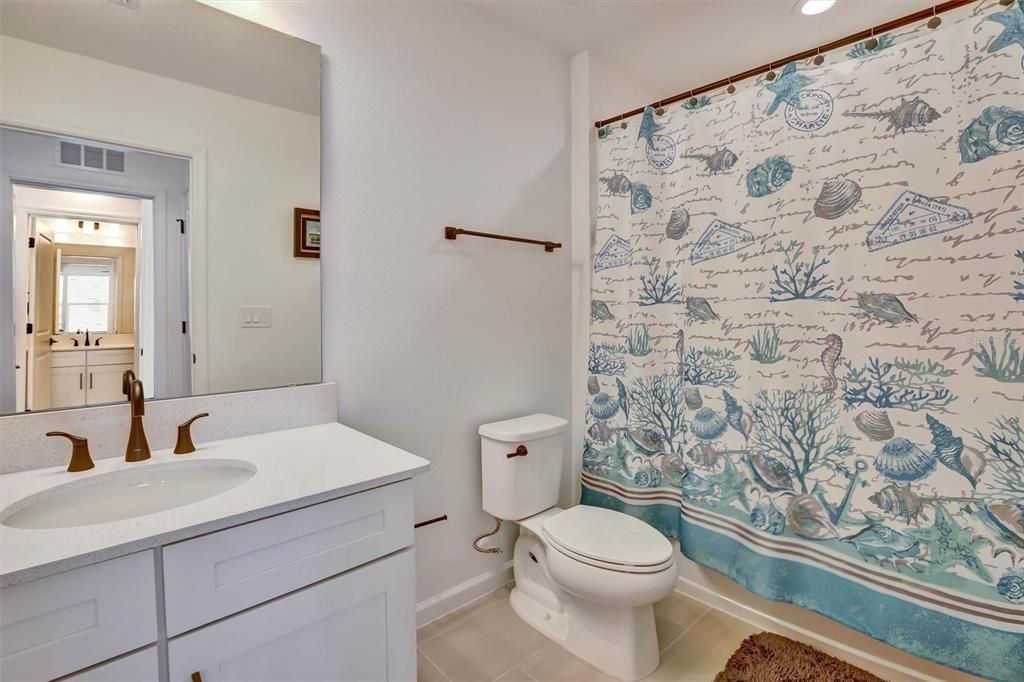
4 ba
2,696 sqft

Overview

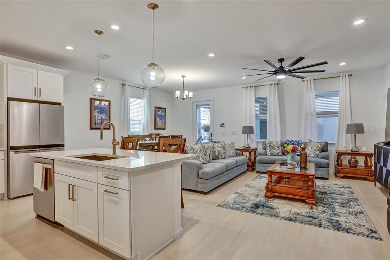
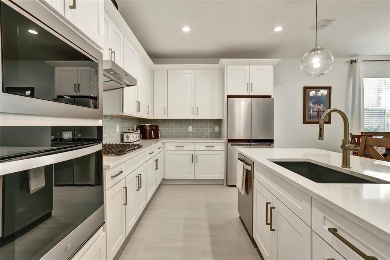
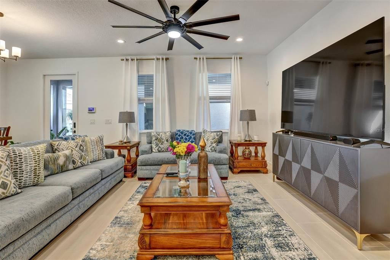
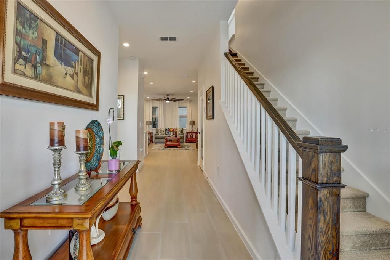
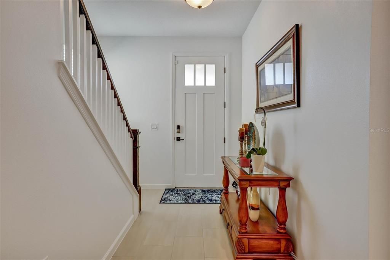
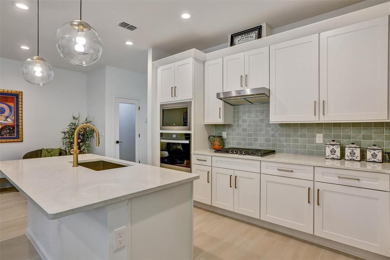
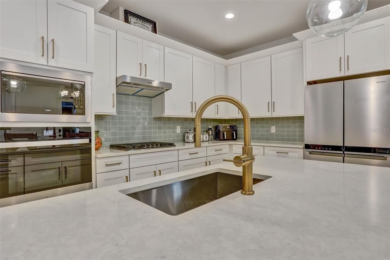
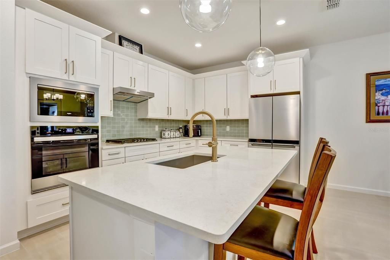
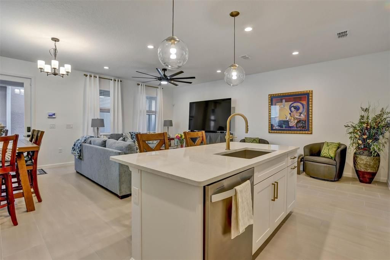
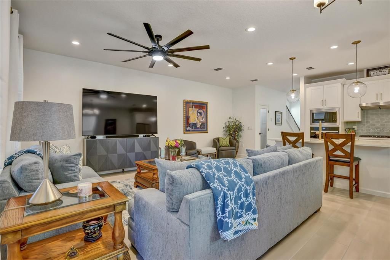
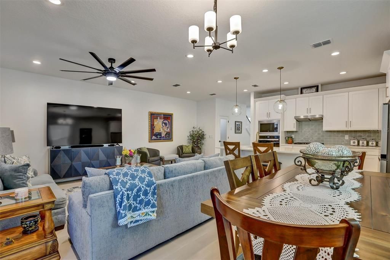
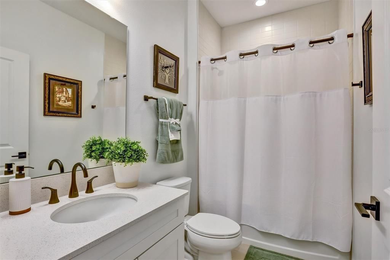
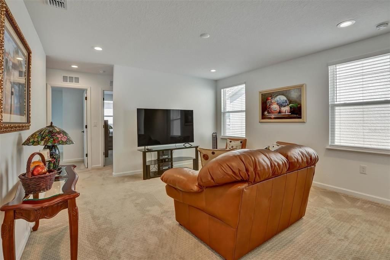
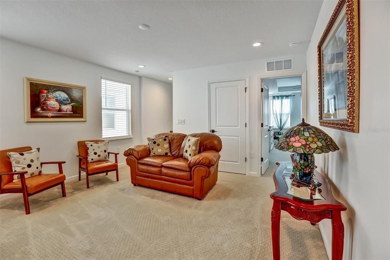
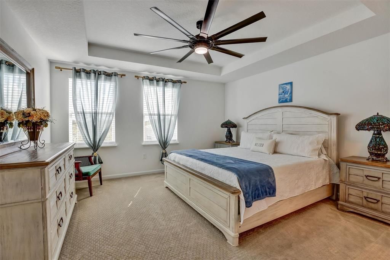
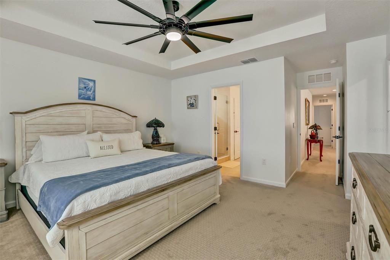
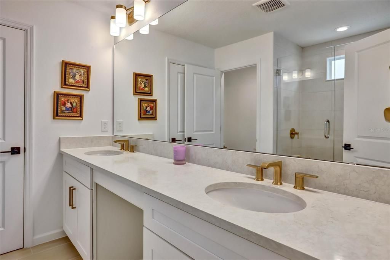
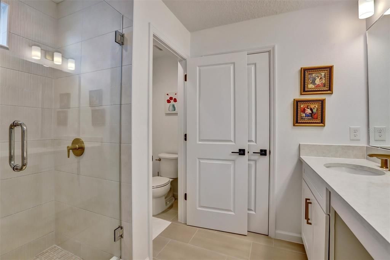
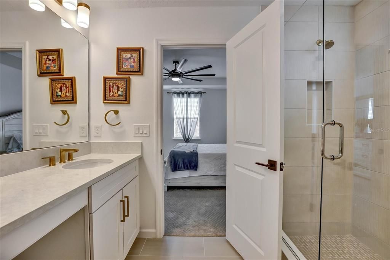
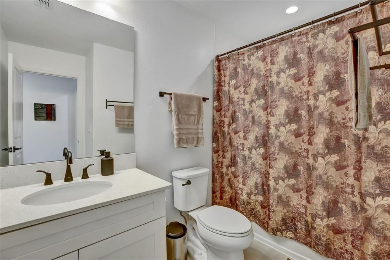
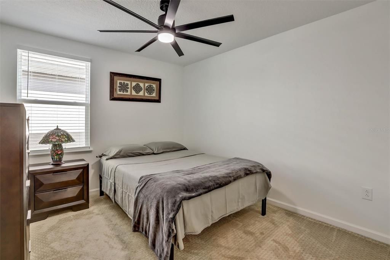
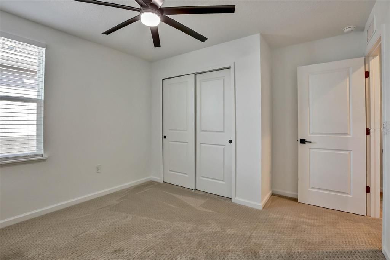
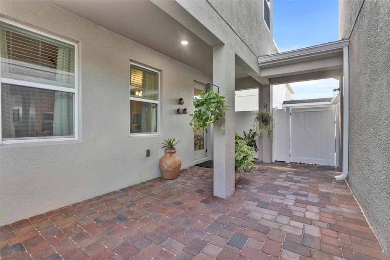
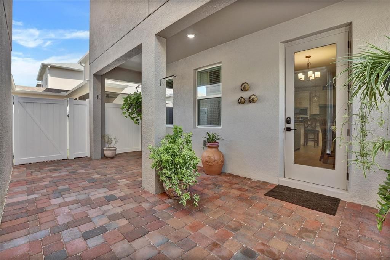
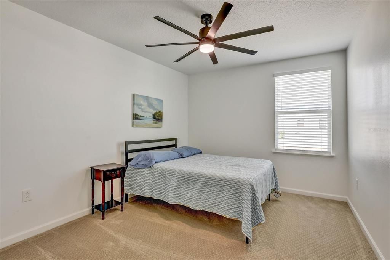
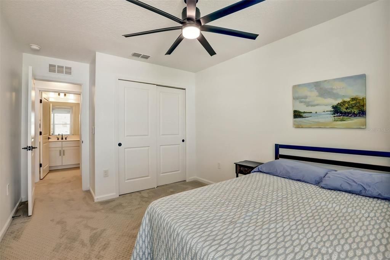
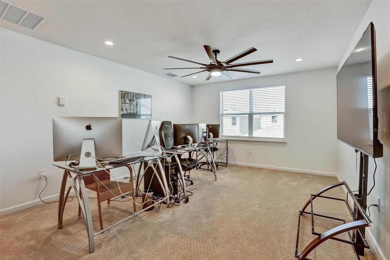
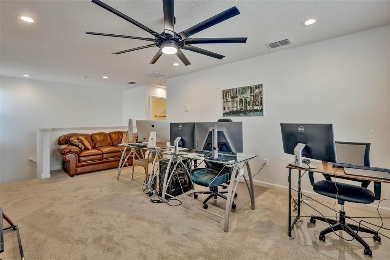
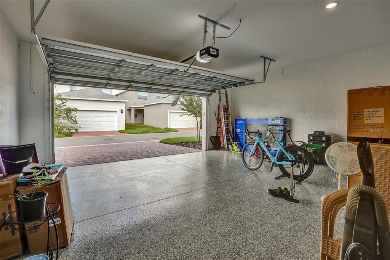
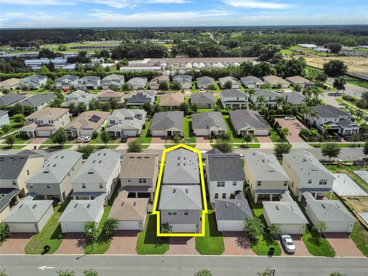
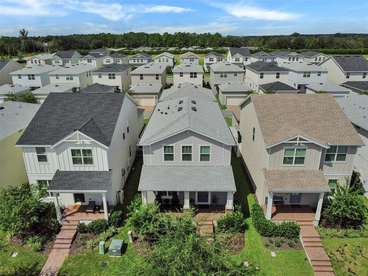
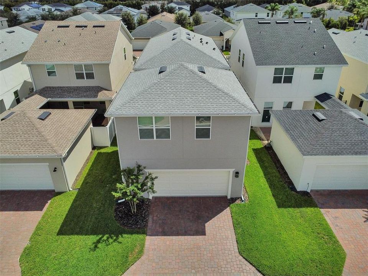
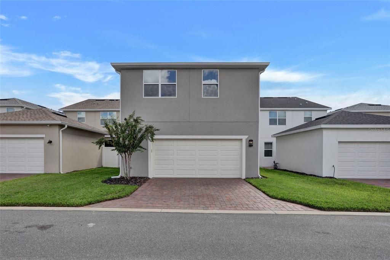
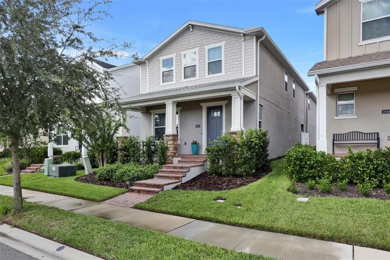
BETTER THAN NEW—and with a bonus GARAGE LOFT APARTMENT! The owners have transformed this impressive Montpelier Craftsman with distinctive designer touches and thoughtful upgrades that make it truly stand apart. From the beautiful stone elevation and oversized lot to the upgraded fixtures, tankless gas water heater and exceptional indoor-outdoor living spaces, this is new construction with personality, style and added value already built in! Designed for today’s lifestyle, the open-concept floor plan brings the spacious great room, dining area and gourmet kitchen together in one spectacular gathering space. The kitchen is a showstopper, featuring an in-ground gas range and generous workspace that makes everything from everyday meals to large-scale entertaining a pleasure. The great room opens through sliding glass doors to an expansive covered lanai and private courtyard—creating the perfect Florida setting for morning coffee, weekend barbecues or entertaining friends and family. The first-floor suite offers a peaceful private retreat and the convenience of single-level living, while the versatile second-floor loft provides endless possibilities as a home office, media room, creative studio, playroom or additional family gathering space. But the real game-changer is the 1-bedroom, 1-bath garage loft apartment! Perfect for multi-generational living, extended-stay guests, a private home office, hobby space, fitness studio or additional living quarters, this flexible bonus space adds a level of functionality rarely found in new construction. Outside, the oversized lot provides even more room to enjoy the Florida lifestyle, while the covered lanai and courtyard extend the living space beyond the walls of the home. Every detail has been carefully considered, creating a residence that feels sophisticated, comfortable and exceptionally livable. Why settle for ordinary new construction when you can have better than new? The Montpelier Craftsman combines contemporary design, Craftsman character, owner-selected upgrades, flexible living space and a highly desirable garage apartment into one exceptional property. If you're looking for a home that offers style today and flexibility for whatever life brings tomorrow, put this one at the top of your list!

Location

Details

Type:
Residential
Parking:
Driveway / Garage Door Opener / Garage Faces Rear / On Street
Year Built:
2024
Lot:
0.09 Acres
Heating:
Central
Price/sqft:
$213
Cooling:
Central Air
HOA:
$308

Valuation

Our model vs. what's actually selling nearby.
Estimate
$535,357
$514K – $560K
Confidence High
List vs. estimate
$39K above estimate
List $575,000 · +7.4%
Our model says this listing is priced above recent comparable activity. Room to negotiate.
Price per sq ft
$213
-4.3% vs. city median $222
Based on
6 MLS comparables
Median of recent comparable listings. Sold comps use closing price, active listings use list price.

Highlights

Annual tax
$829
2025
HOA
$308/qtr
Maintenance Grounds
Garage
2 car garage
Pets
Allowed
All facts and features
  • Flooring

    • Carpet

    • Tile

    Heating

    • Central

    Cooling

    • Central Air

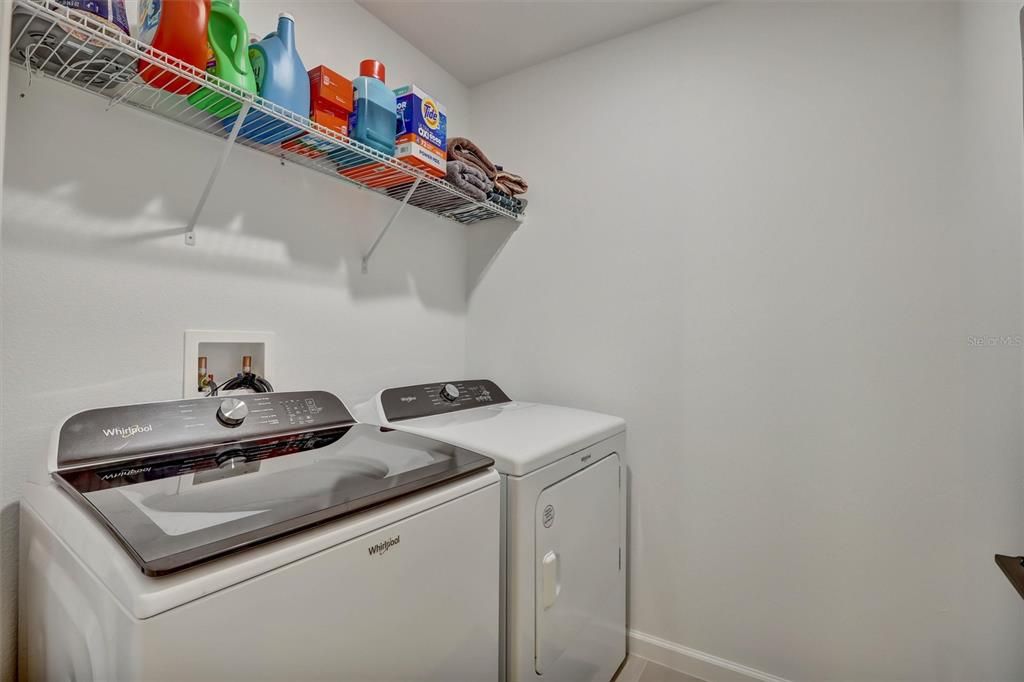
    Appliances

    • Dishwasher

    • Disposal

    • Dryer

    • Microwave

    • Range

    • Range Hood

    • Refrigerator

    • Washer

    Other interior features

    • Ceiling Fan(s)

    • Kitchen/Family Room Combo

    • Solid Surface Counters

    • Thermostat

    Bedrooms and bathrooms

    • Bedrooms: 5

    • Full bathrooms: 4

  • Parking

    • Driveway

    • Garage Door Opener

    • Garage Faces Rear

    • On Street

    Property

    • Levels: Two

    • Exterior Features: Courtyard / Irrigation System / Lighting / Sidewalk

    Lot

    • Lot: 0.09 Acres

    Other Property Information

    • Parcel Number: 072028610701310

    • Zoning: T

  • Type and style

    • Property Type: Residential

    • Property Sub Type: Single Family Residence

  • Utility

    • BB/HS Internet Available

    • Cable Available

    • Electricity Available

    • Public

    • Street Lights

  • Other financial information

    • HOA: $308

    • HOA Frequency: Quarterly

    • Annual tax amount: $830

  • Source details

    • MLS ID: O6441226

    Other facts

    • Construction Materials: Block / Stucco / Wood Frame

    • Foundation Details: Slab

    • Laundry Features: Inside / Laundry Room

    • Lot Features: City Lot / Sidewalk

    • Window Features: Double Pane Windows

    • Direction Faces: Northeast

    • Garage Spaces: 2

    • Attached Garage: Yes

    • Garage: Yes

    • Living Area: 2696

    • Water Source: Public

    • Subdivision Name: OAKS/KELLY PARK PH 3A

Private inquiry
Talk to the advisor on this listing.
Floor plans, HOA docs, off-market comparables, scheduling a private showing — one message, direct to the local specialist.

More like this

For Sale
$499,900
House
3 bds · 2 ba · 2,208 sqft
VISTA RESERVE PHASE 2, APOPKA
2749 HILLTOP LOOP
-$5K
For Sale
$669,900
House
4 bds · 4 ba · 3,812 sqft
OAK RIDGE SUB, APOPKA
2461 WOODBARK STREET
New
For Sale
$515,000
House
5 bds · 3 ba · 2,841 sqft
WESTRIDGE PARK PH 2, ZELLWOOD
1639 WAYLON RIDGE DRIVE
New
For Sale
$450,000
House
4 bds · 3 ba · 2,133 sqft
OAKVIEW, APOPKA
4715 LAUREL SITE LOOP
-$5K
For Sale
$452,990
House
4 bds · 2 ba · 1,828 sqft
CROSSROADS/KELLY PK PH 2B, APOPKA
4895 MARSHELDER STREET
New
For Sale
$450,990
House
4 bds · 2 ba · 1,828 sqft
CROSSROADS/KELLY PK PH 2B, APOPKA
6738 SCRUB HICKORY AVENUE
New
For Sale
$410,000
House
3 bds · 2 ba · 2,132 sqft
GOLDEN ORCHARD, APOPKA
4121 CONJUNCTION WAY
New
For Sale
$528,900
House
4 bds · 3 ba · 2,847 sqft
WINDING MDWS, APOPKA
3987 MEANDERING BAY DRIVE

Market around this address

Live counts in the same area.
View all

The multiple listing information is provided by the Stellar MLS from a copyrighted compilation of listings. The compilation of listings and each individual listing are ©2026-present Stellar MLS. All Rights Reserved. The information provided is for consumers' personal, noncommercial use and may not be used for any purpose other than to identify prospective properties consumers may be interested in purchasing. All properties are subject to prior sale or withdrawal. All information provided is deemed reliable but is not guaranteed accurate, and should be independently verified. Listing courtesy of: RE/MAX 200 REALTY