Sell Your Home
Get a free home valuation
Contact
Tell us about your needs

2445 SANFORD AVENUE

House Recently Sold
$320,000

BTC: 3.75586854

ETH: 120.75471698

Sold on: 2026-09-29
40 days
3 bds
2 ba
1,476 sqft

Overview

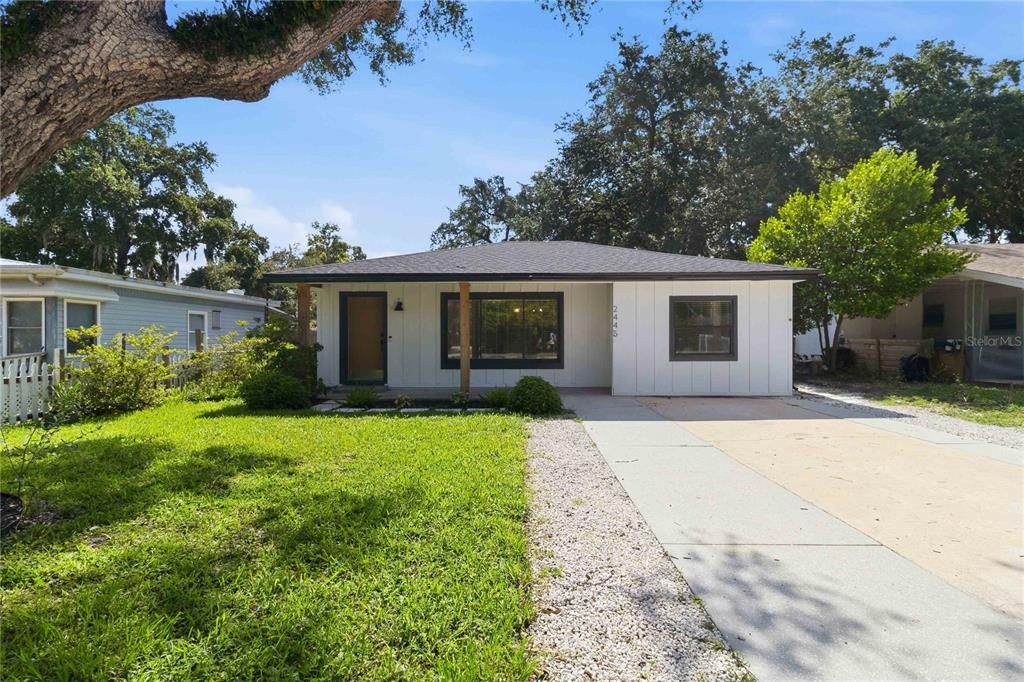
Virtually Staged. Welcome to this beautifully renovated 3-bedroom, 2-bath home with additional FLEX SPACE, ideally situated in Sanford’s highly sought-after GOLF CART DISTRICT. Thoughtfully updated throughout, this move-in-ready home combines modern finishes, flexible living spaces, and valuable improvements—offering today’s buyers the style and convenience they’re looking for without the wait of new construction. Major updates include a NEW ROOF (2024) with transferable warranty, newer A/C unit and air handler, STONE COMPOSITE FLOORING throughout, STAINLESS STEEL appliances, QUARTZ countertops, all-wood soft-close cabinetry, WINDOW BLINDS, a REVERSE OSMOSIS WATER FILTRATION SYSTEM, and SMART HOME features including a wireless doorbell and thermostat. Inside you will find a bright, open-concept floor plan designed for comfortable everyday living and effortless entertaining. At the heart of the home, the beautifully renovated kitchen offers abundant cabinetry, generous counter space, and a large CENTER ISLAND that seamlessly connects to the main living area—creating the perfect gathering place for family and friends. Just off the kitchen, the additional FLEX SPACE adds exceptional versatility to the floor plan. Whether you need a home office, second living area, game room, playroom, guest space, or potential 4th bedroom, this adaptable space can easily evolve to fit your lifestyle. The outdoor space is equally impressive, featuring a FULLY FENCED BACKYARD with plenty of room for entertaining, gardening, pets, or simply enjoying the Florida sunshine. Two additional STORAGE SHEDS, BOTH EQUIPPED WITH POWER, provide valuable space for storage, hobbies, a workshop, or weekend projects. Perfectly located just minutes from Historic Downtown Sanford, shopping, dining, entertainment, and major highways, this home offers convenient access throughout Central Florida and is zoned for highly rated Seminole County schools.

Location

Details

Type:
Residential
Parking:
Driveway
Year Built:
1973
Lot:
0.16 Acres
Heating:
Central / Electric
Price/sqft:
$217
Cooling:
Central Air
HOA:
No Data

Valuation

Our model vs. what's actually selling nearby.
Estimate
$330,000
$285K – $384K
Confidence Low
List vs. estimate
$10K below estimate
List $320,000 · -3.0%
Our model says this listing is priced below recent comparable activity. Expect competition.
Price per sq ft
$216
-6.3% vs. city median $231
Based on
8 MLS comparables
Median of recent comparable listings. Sold comps use closing price, active listings use list price.

Highlights

Annual tax
$4,362
2025
Pets
Allowed
All facts and features
  • Flooring

    • Tile

    • Vinyl

    Heating

    • Central

    • Electric

    Cooling

    • Central Air

    Appliances

    • Dishwasher

    • Kitchen Reverse Osmosis System

    • Microwave

    • Range

    • Refrigerator

    Other interior features

    • Ceiling Fan(s)

    • Open Floorplan

    • Primary Bedroom Main Floor

    • Solid Surface Counters

    • Thermostat

    Bedrooms and bathrooms

    • Bedrooms: 3

    • Full bathrooms: 2

  • Parking

    • Driveway

    Property

    • Levels: One

    • Exterior Features: Lighting / Other / Private Mailbox / Sidewalk

    Lot

    • Lot: 0.16 Acres

    Other Property Information

    • Parcel Number: 31193151700000140

    • Zoning: 01

  • Type and style

    • Property Type: Residential

    • Property Sub Type: Single Family Residence

  • Utility

    • BB/HS Internet Available

    • Cable Available

    • Electricity Connected

    • Sewer Connected

    • Water Connected

    Green energy

    • Thermostat

  • Other financial information

    • Annual tax amount: $4,363

  • Source details

    • MLS ID: O6421603

    Other facts

    • Construction Materials: Block / Concrete

    • Foundation Details: Slab

    • Laundry Features: Inside / Laundry Room

    • Patio And Porch Features: Rear Porch

    • Direction Faces: West

    • Living Area: 1476

    • Water Source: Public

    • Subdivision Name: SOUTH PARK SANFORD

Private inquiry
Talk to the advisor on this listing.
Floor plans, HOA docs, off-market comparables, scheduling a private showing — one message, direct to the local specialist.

More like this

Recently Sold
$315,000
House
3 bds · 2 ba · 1,309 sqft
SANFORD TOWN OF, SANFORD
1013 CYPRESS AVENUE
New
Recently Sold
$316,000
4 bds · 2 ba · 1,674 sqft
RIDGEWOOD ACRES, SANFORD
1707 RIDGEWOOD LANE UNIT A & B
New
Recently Sold
$295,790
House
3 bds · 2 ba · 1,517 sqft
KENSINGTON RESERVE, SANFORD
4003 CRAWLEY DOWN LOOP
New
Recently Sold
$415,000
House
4 bds · 2 ba · 2,027 sqft
KENSINGTON RESERVE, SANFORD
3670 CRAWLEY DOWN LOOP
New
Recently Sold
$245,000
House
3 bds · 1 ba · 1,050 sqft
HIDDEN LAKE UNIT 1-C, SANFORD
312 LOCH LOW LANE
New
Recently Sold
$365,000
House
3 bds · 2 ba · 1,338 sqft
CHASE GROVES UNIT 10, LAKE MARY
833 DELFINO PLACE
New
Recently Sold
$230,000
House
3 bds · 1 ba · 888 sqft
FRANKLIN TERRACE, SANFORD
2437 S MYRTLE AVENUE
New
Recently Sold
$390,000
House
3 bds · 2 ba · 1,876 sqft
PINE CREST, SANFORD
4040 S SANFORD AVENUE

Market around this address

Live counts in the same area.
View all

The multiple listing information is provided by the Stellar MLS from a copyrighted compilation of listings. The compilation of listings and each individual listing are ©2026-present Stellar MLS. All Rights Reserved. The information provided is for consumers' personal, noncommercial use and may not be used for any purpose other than to identify prospective properties consumers may be interested in purchasing. All properties are subject to prior sale or withdrawal. All information provided is deemed reliable but is not guaranteed accurate, and should be independently verified. Listing courtesy of: REDFIN CORPORATION