Sell Your Home
Get a free home valuation
Contact
Tell us about your needs
2448 NW 58TH TERRACE

House For Sale
$379,900

BTC: 4.67338294

ETH: 155.12454063

New
3 bds
2 ba
2,272 sqft

Overview

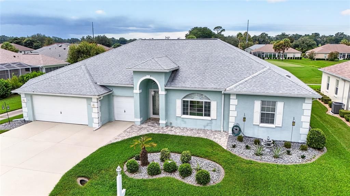
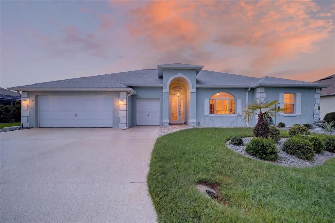
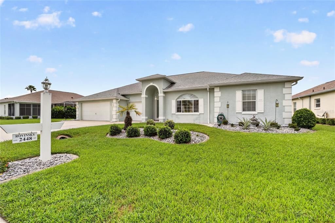
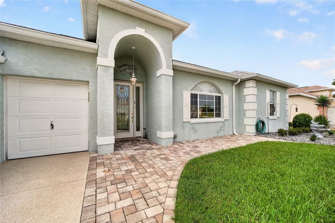
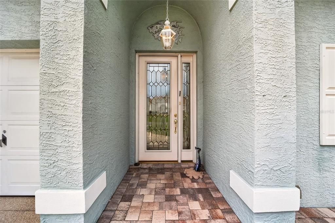
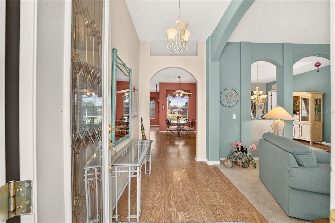
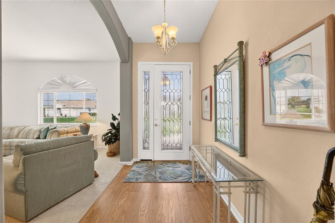
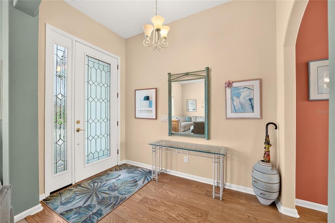
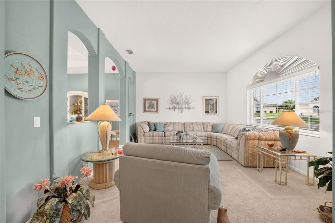
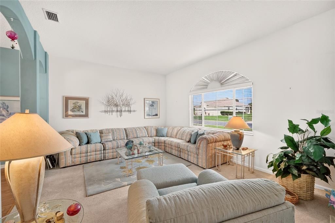
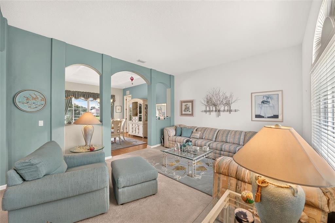
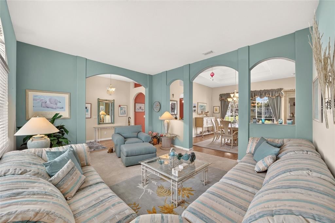
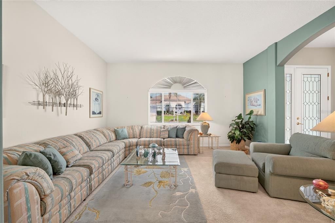
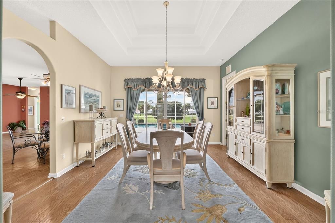
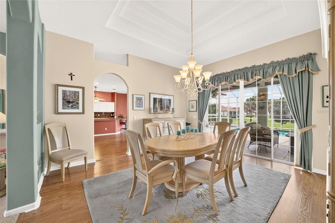
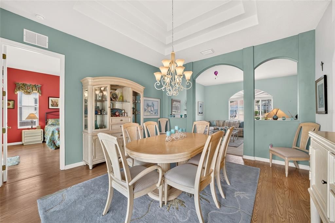
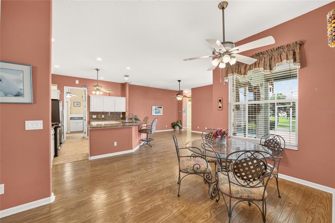
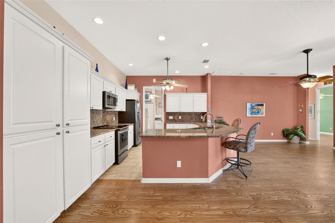
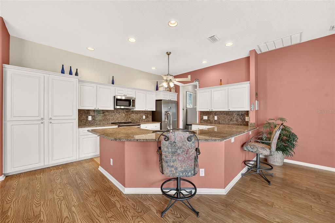
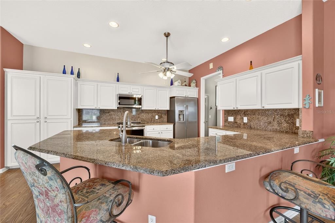
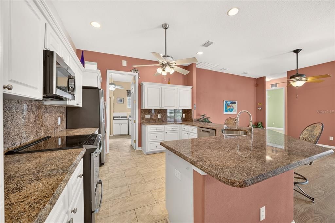
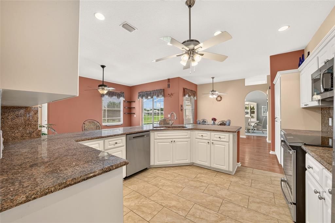
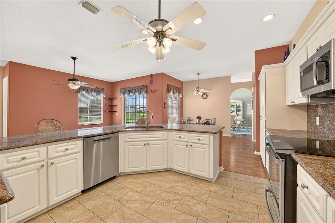
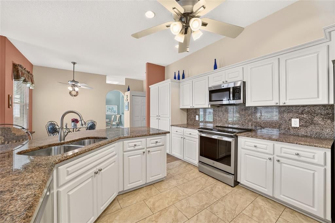
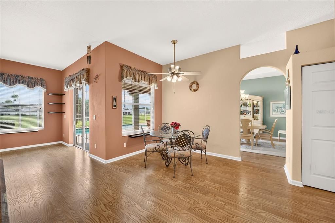
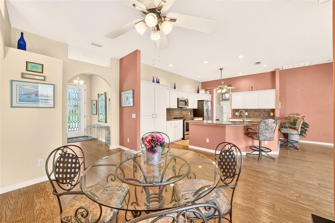
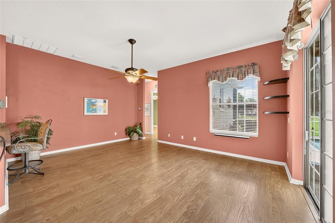
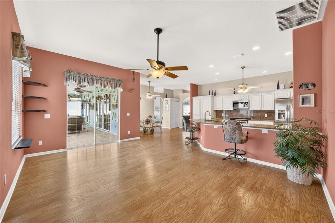
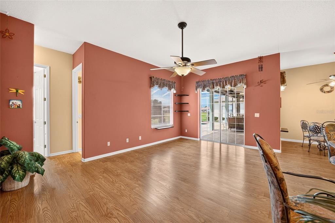
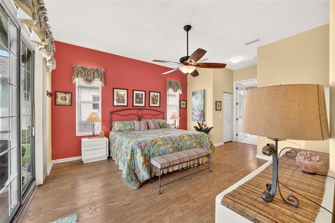
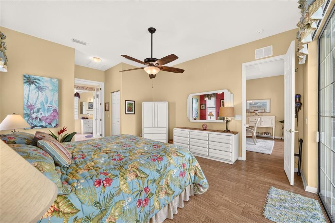
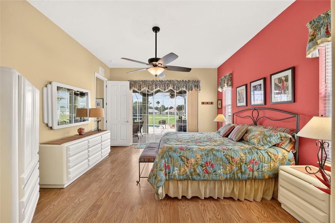
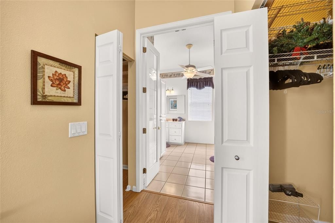
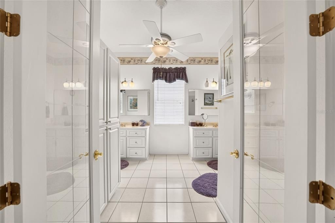
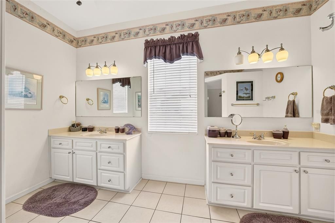
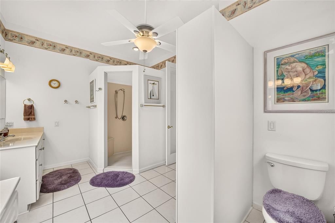
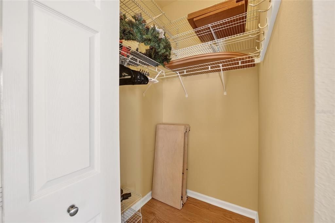
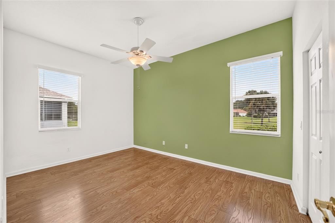
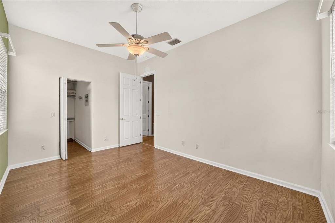
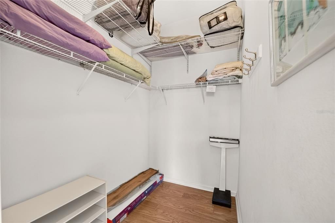
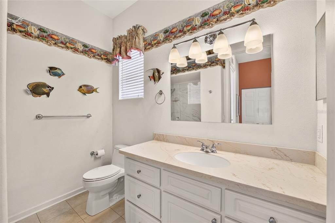
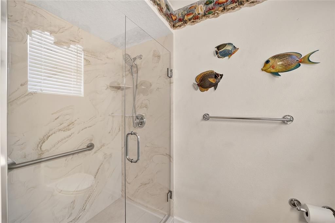
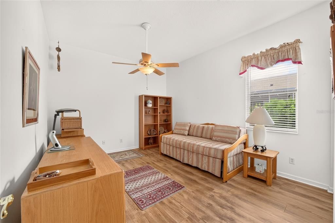
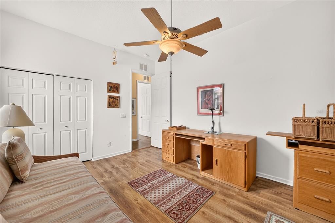
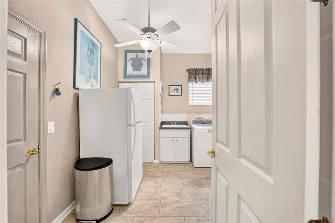
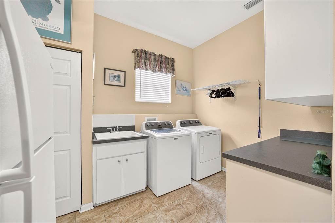
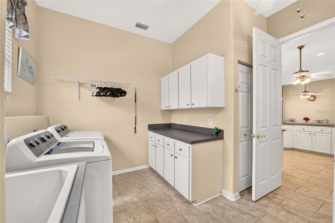
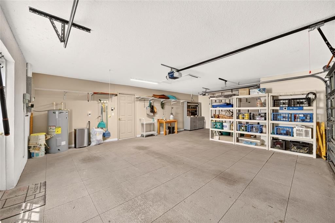
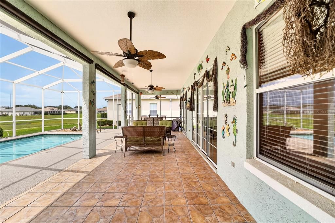
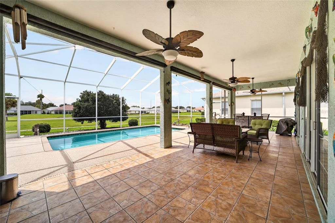
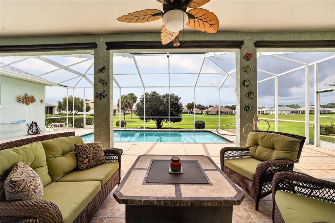
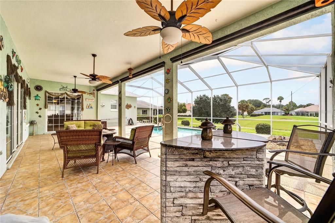
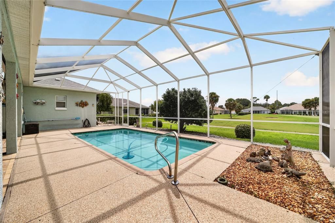
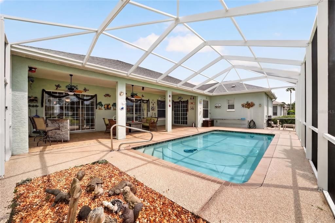
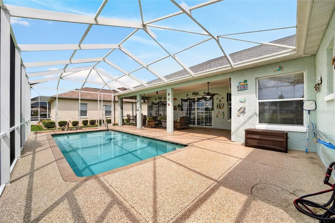
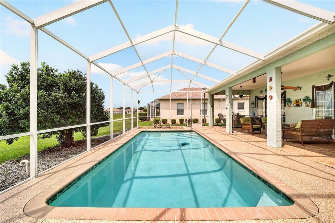
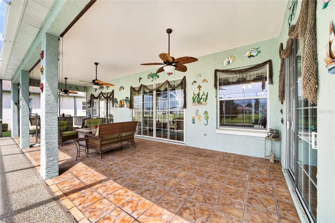
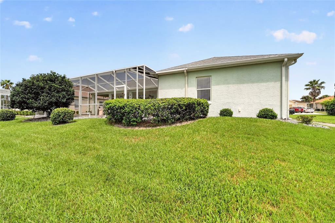
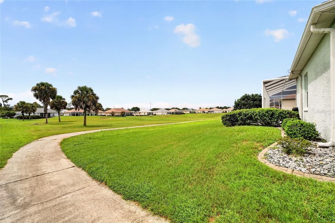
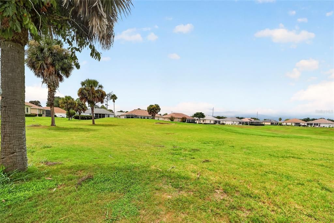
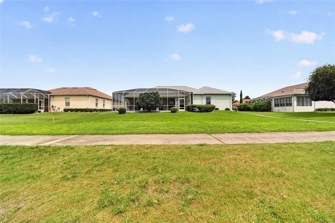
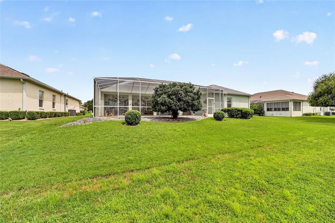
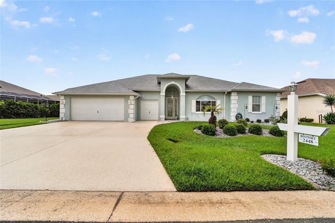
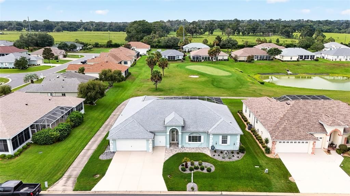
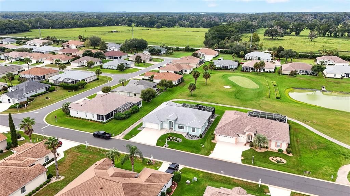
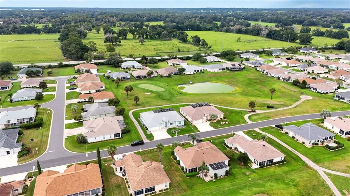
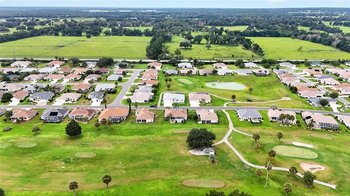
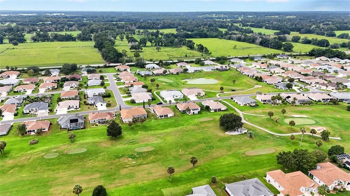
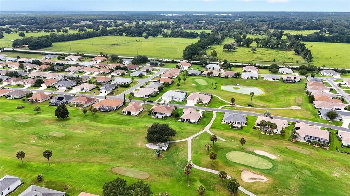
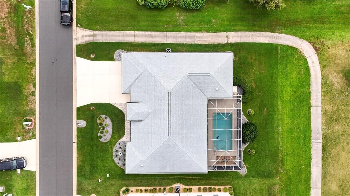
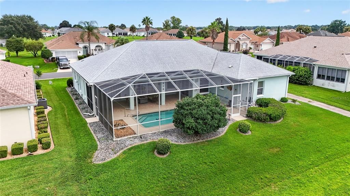
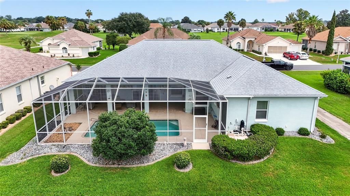
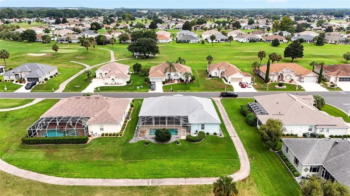
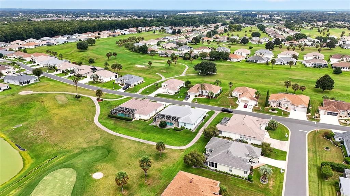
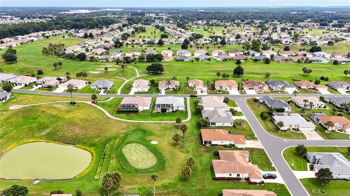
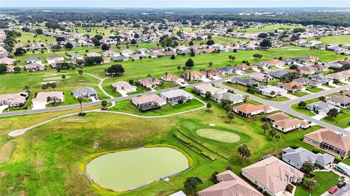
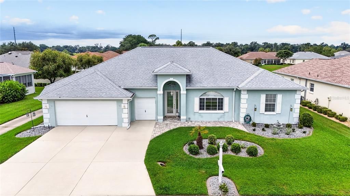
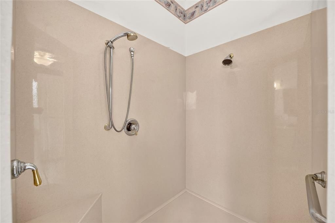
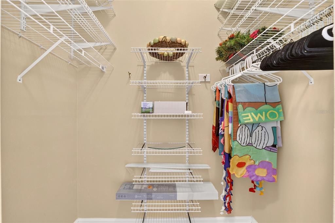
Welcome home to Ocala Palms! Offered for the first time by its original owner, this spacious 3-bedroom, 2-bath pool home is being offered fully furnished, with all furnishings conveying, making it easy to settle in and start enjoying the Florida lifestyle from day one. The thoughtfully designed floor plan provides plenty of space to spread out, with a formal living room and dining room on one side of the home and a more casual, open-concept kitchen and living area on the other. Just off the kitchen, a cozy eat-in café space is perfect for morning coffee or casual meals. Each bedroom is generously sized and features its own walk-in closet, while the oversized mudroom/laundry room provides plenty of additional storage and everyday functionality. Step outside to your private pool and enjoy peaceful views of the golf course with no rear neighbor! Whether you’re sipping your morning coffee poolside, watching the golfers go by, or entertaining friends and family, the backyard offers a relaxing setting to enjoy Florida living year-round. The garage also includes a dedicated golf cart bay, making it easy to take full advantage of the Ocala Palms lifestyle. This gated 55+ golf community offers an 18-hole golf course, clubhouse, indoor and outdoor pools, fitness center, tennis and pickleball courts, and a variety of social activities. Conveniently located near shopping, dining, medical facilities, and everything NW Ocala has to offer, this one-owner, fully furnished home combines a spacious and functional floor plan, private pool, beautiful golf course views, and a community designed for enjoying the best of Florida living. Simply bring your suitcase and make yourself at home! **Roof 2023 / HVAC 2025**
Location

Florida OCALA 34482 House For Sale

Details

Type:
Residential
Parking:
No Data
Year Built:
2006
Lot:
0.20 Acres
Heating:
Central / Electric
Price/sqft:
$167
Cooling:
Central Air
HOA:
$295

Valuation

Our model vs. what's actually selling nearby.
Estimate
$377,450
$287K – $402K
Confidence Low
List vs. estimate
At estimate
List $379,900 · +0.6%
List is in line with recent comparable activity.
Price per sq ft
$167
-5.8% vs. city median $177
Based on
10 MLS comparables
Median of recent comparable listings. Sold comps use closing price, active listings use list price.

Highlights

Annual tax
$2,565
2025
HOA
$294/mo
24-Hour Guard, Cable TV, Community Pool
Pool
In Ground
Garage
3 car garage
Furnished
Furnished
Pets
Allowed
All facts and features
  • Flooring

    • Carpet

    • Laminate

    • Tile

    Heating

    • Central

    • Electric

    Cooling

    • Central Air

    Appliances

    • Dishwasher

    • Dryer

    • Microwave

    • Range

    • Refrigerator

    • Washer

    Other interior features

    • Ceiling Fan(s)

    • Kitchen/Family Room Combo

    • Living Room/Dining Room Combo

    • Stone Counters

    • Thermostat

    • Tray Ceiling(s)

    • Walk-In Closet(s)

    • Window Treatments

    Bedrooms and bathrooms

    • Bedrooms: 3

    • Full bathrooms: 2

  • Property

    • Levels: One

    • Pool Private: Yes

    • Exterior Features: Irrigation System / Private Mailbox / Sliding Doors

    Lot

    • Lot: 0.20 Acres

    Other Property Information

    • Parcel Number: 2151910019

    • Zoning: PUD

  • Type and style

    • Property Type: Residential

    • Property Sub Type: Single Family Residence

  • Utility

    • Electricity Connected

    • Public

  • Other financial information

    • HOA: $295

    • HOA Frequency: Monthly

    • Annual tax amount: $2,566

  • Source details

    • MLS ID: OM731076

    Other facts

    • Construction Materials: Concrete / Stucco

    • Foundation Details: Slab

    • Laundry Features: Inside

    • Pool Features: In Ground / Screen Enclosure

    • Window Features: Blinds

    • Direction Faces: East

    • Garage Spaces: 3

    • Attached Garage: Yes

    • Garage: Yes

    • Living Area: 2272

    • Water Source: Public

    • Lot Size Dimensions: 84 x 105

    • Subdivision Name: OCALA PALMS UN 09

Private inquiry
Talk to the advisor on this listing.
Floor plans, HOA docs, off-market comparables, scheduling a private showing — one message, direct to the local specialist.

More like this

For Sale
$275,900
House
2 bds · 2 ba · 1,573 sqft
OCALA PRESERVE PH 18A, OCALA
5437 NW 34TH STREET
New
For Sale
$349,000
House
3 bds · 2 ba · 2,138 sqft
OCALA PALMS, OCALA
2160 NW 50TH CIRCLE
New
For Sale
$425,000
House
2 bds · 2 ba · 1,853 sqft
OCALA PRESERVE PH 9, OCALA
4355 NW 55TH TERRACE
New
For Sale
$300,000
House
3 bds · 2 ba · 1,610 sqft
OCALA PRESERVE, OCALA
4119 NW 44TH CIRCLE
New
For Sale
$340,000
House
3 bds · 2 ba · 1,839 sqft
OCALA PALMS, OCALA
5086 NW 21ST LOOP
For Sale
$359,900
House
3 bds · 2 ba · 2,471 sqft
OCALA PALMS, OCALA
5667 27TH PLACE NW
For Sale
$329,000
House
3 bds · 2 ba · 1,766 sqft
QUAIL MDW, OCALA
4919 NW 32ND PLACE
For Sale
$331,900
House
2 bds · 2 ba · 1,931 sqft
FALLS OF OCALA, OCALA
7636 SW 6TH LOOP

Market around this address

Live counts in the same area.
View all

The multiple listing information is provided by the Stellar MLS from a copyrighted compilation of listings. The compilation of listings and each individual listing are ©2026-present Stellar MLS. All Rights Reserved. The information provided is for consumers' personal, noncommercial use and may not be used for any purpose other than to identify prospective properties consumers may be interested in purchasing. All properties are subject to prior sale or withdrawal. All information provided is deemed reliable but is not guaranteed accurate, and should be independently verified. Listing courtesy of: CRYSTAL SNOOK REAL ESTATE