Sell Your Home
Get a free home valuation
Contact
Tell us about your needs

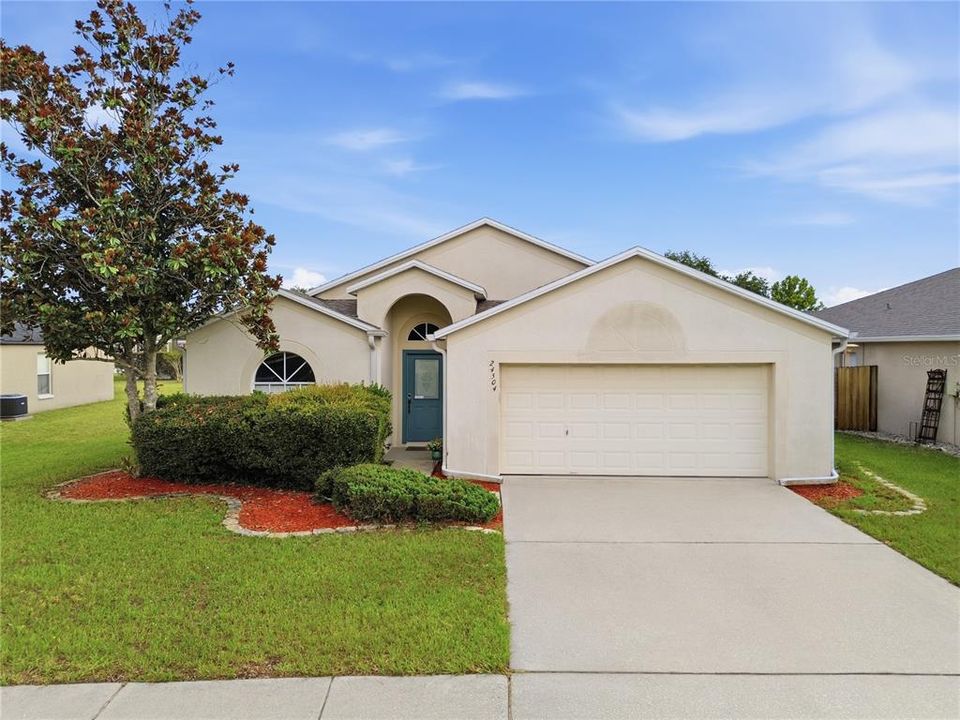
24504 MISTWOOD COURT

House Active With Contract
$350,000

BTC: 5.36974532

ETH: 183.95492579

13 days
3 bds
2 ba
1,653 sqft

Overview

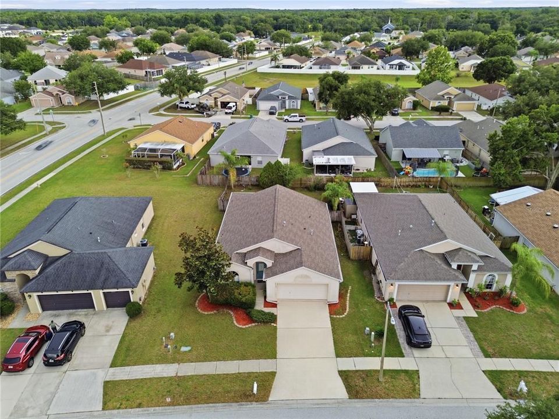
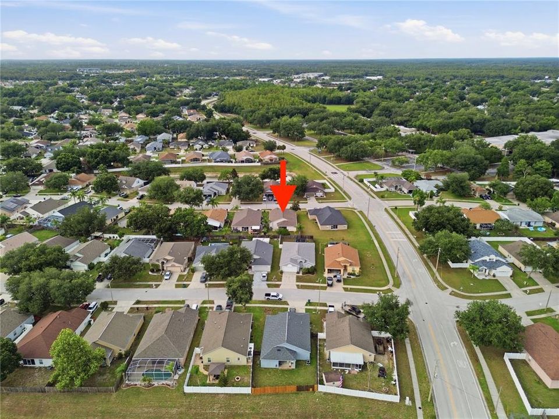
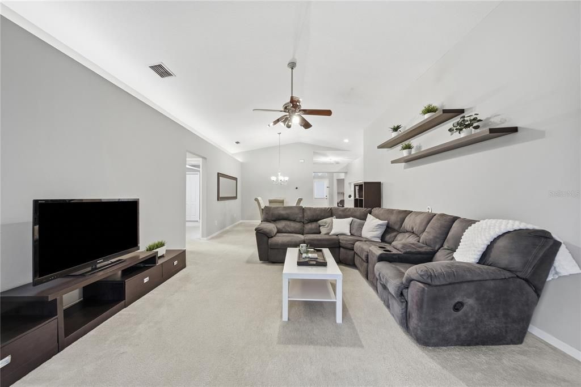
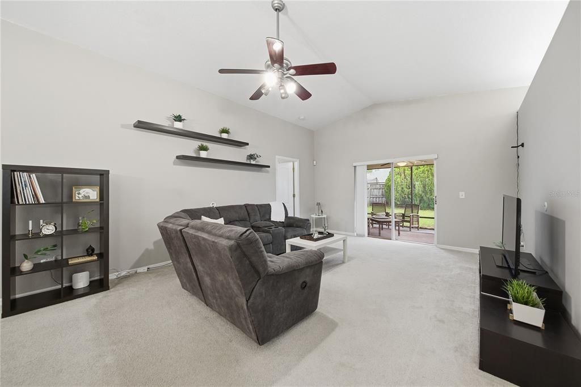
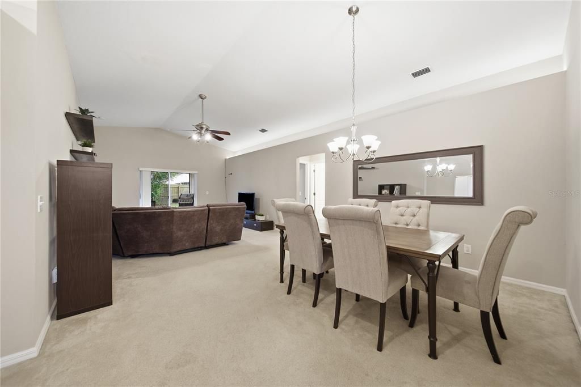
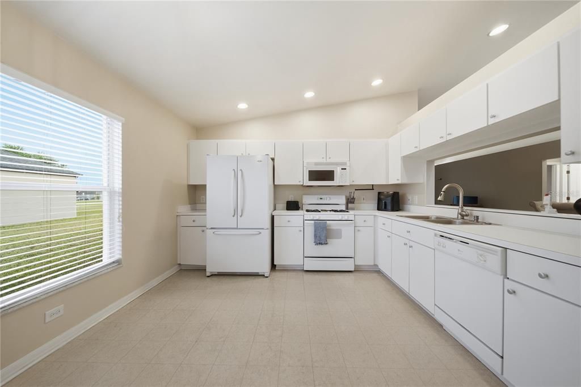
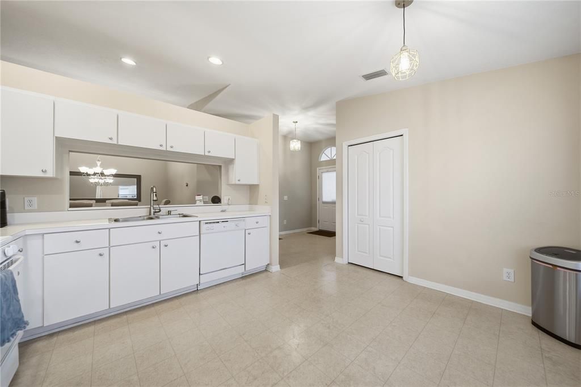
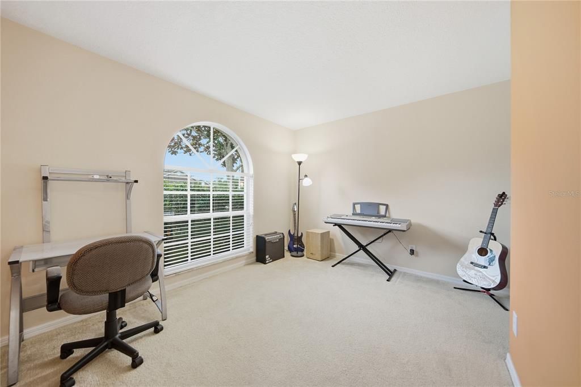
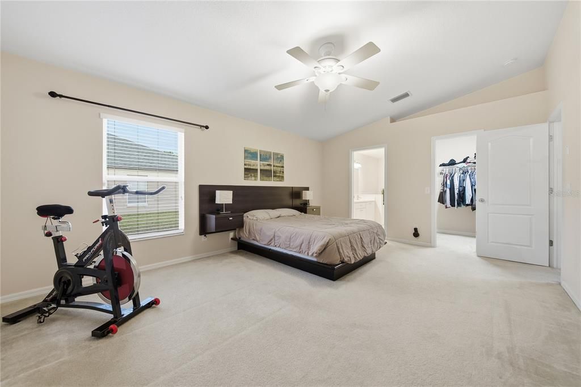
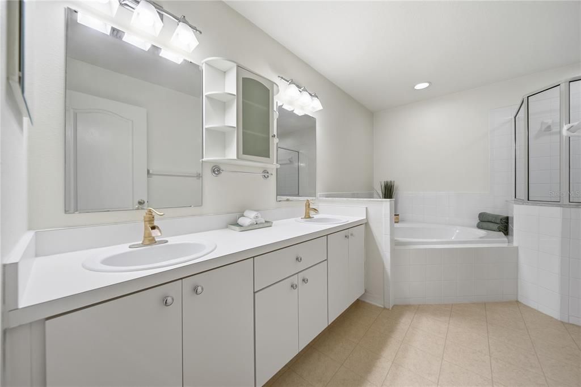
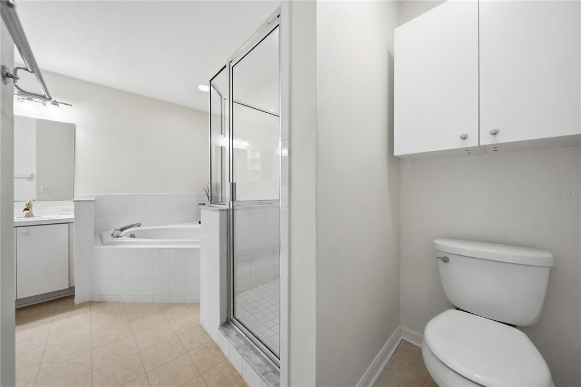
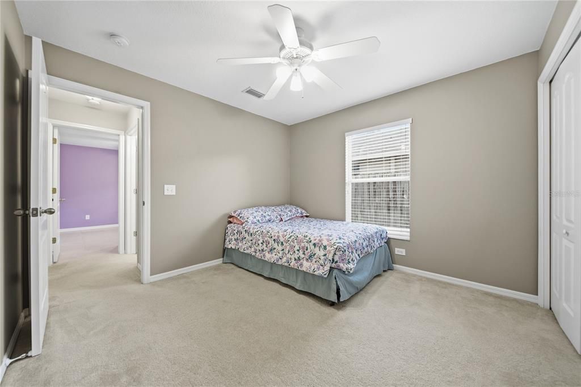
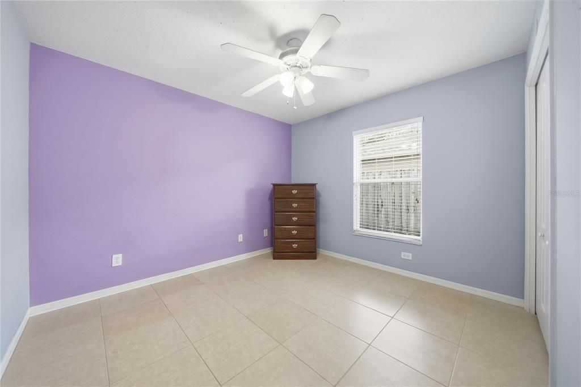
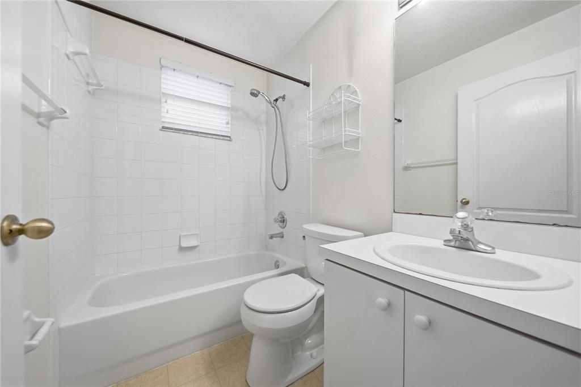
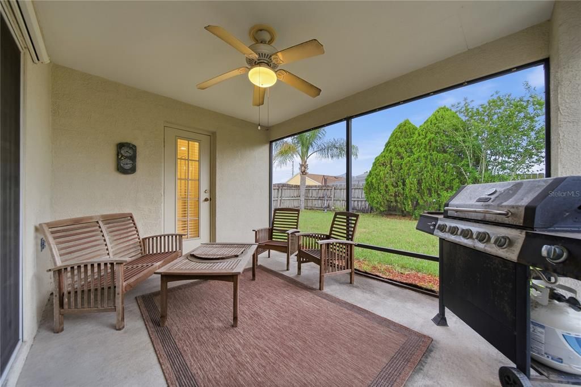
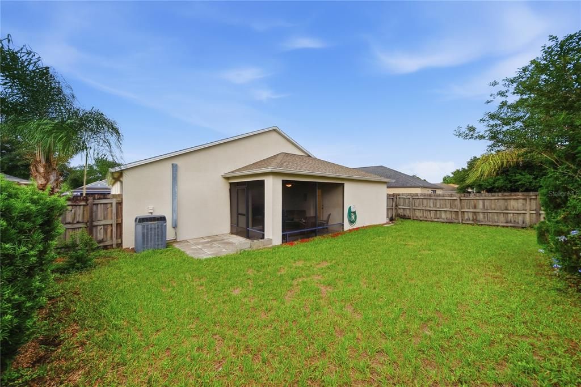
Under contract-accepting backup offers. Welcome to 24504 Mistwood Court, a 3-bedroom, 2-bathroom nestled on a quiet cul-de-sac in the desirable Oak Grove community of Lutz. Offering 1,653sqft of thoughtfully designed living space, this home combines comfort, functionality, and convenience. Step inside to an open and inviting split bedroom floor plan featuring vaulted ceilings, spacious living and dining areas, and abundant natural light throughout. The primary suite serves as a private retreat with a large walk-in closet, dual vanities, a garden tub, separate shower, and access to the screened porch. The kitchen offers ample cabinet and pantry storage, a natural gas range, and a cozy eat-in dining area perfect for everyday meals. A versatile bonus room provides the ideal space for a home office, playroom, of flex space to fit your lifestyle. Experience Florida living year-round on the screened porch overlooking the fully fenced backyard, offering privacy and plenty of room for pets, play, or outdoor entertaining. Enjoy peace of mind with a roof that is only 3 years old. The oversized two car garage is equipped with an EV charging station, providing added convenience for electric vehicle owners and modern, energy conscious living. Low HOA fees and no CDD fees. Less than 5 miles from major interstates, dining, shopping, hospitals and medical facilities, top-rated schools, and approximately 10 miles to the University of South Florida, James A. Haley VA Hospital, and theme parks. Conveniently situated near everything the Tampa Bay area has to offer while maintaining a peaceful neighborhood feel!

Location

Details

Type:
Residential
Parking:
Driveway / Electric Vehicle Charging Station(s) / Oversized
Year Built:
2001
Lot:
0.14 Acres
Heating:
Electric
Price/sqft:
$212
Cooling:
Central Air
HOA:
$245

Valuation

Our model vs. what's actually selling nearby.
Estimate
$350,000
$242K – $422K
Confidence Low
List vs. estimate
At estimate
List $350,000 · +0.0%
List is in line with recent comparable activity.
Price per sq ft
$211
-18.8% vs. city median $260
Based on
46 MLS comparables
Median of recent comparable listings. Sold comps use closing price, active listings use list price.

Highlights

Annual tax
$2,933
2025
HOA
$245/yr
Garage
2 car garage
Furnished
Negotiable
Pets
Allowed
All facts and features
  • Flooring

    • Carpet

    • Linoleum

    • Tile

    Heating

    • Electric

    Cooling

    • Central Air

    Appliances

    • Dishwasher

    • Disposal

    • Microwave

    • Range

    • Refrigerator

    Other interior features

    • Ceiling Fan(s)

    • Eating Space In Kitchen

    • High Ceilings

    • Open Floorplan

    • Primary Bedroom Main Floor

    • Split Bedroom

    • Walk-In Closet(s)

    Bedrooms and bathrooms

    • Bedrooms: 3

    • Full bathrooms: 2

  • Parking

    • Driveway

    • Electric Vehicle Charging Station(s)

    • Oversized

    Property

    • Levels: One

    • Exterior Features: Private Yard / Sidewalk / Sliding Doors

    Lot

    • Lot: 0.14 Acres

    Other Property Information

    • Parcel Number: 192633011.0000.00036.0

    • Zoning: MPUD

  • Type and style

    • Property Type: Residential

    • Property Sub Type: Single Family Residence

  • Utility

    • BB/HS Internet Available

    • Electricity Connected

    • Natural Gas Connected

    • Sewer Connected

    • Street Lights

  • Other financial information

    • HOA: $245

    • HOA Frequency: Annually

    • Annual tax amount: $2,933

  • Source details

    • MLS ID: TB8522795

    Other facts

    • Construction Materials: Block / Stucco

    • Foundation Details: Slab

    • Laundry Features: In Garage / Washer Hookup

    • Patio And Porch Features: Rear Porch / Screened

    • Direction Faces: North

    • Garage Spaces: 2

    • Attached Garage: Yes

    • Garage: Yes

    • Living Area: 1653

    • Water Source: Public

    • Subdivision Name: OAK GROVE PH 03

Private inquiry
Talk to the advisor on this listing.
Floor plans, HOA docs, off-market comparables, scheduling a private showing — one message, direct to the local specialist.

More like this

+$900
Active With Contract
$399,900
House
4 bds · 3 ba · 2,529 sqft
EAST LAKE ADD, LAND O LAKES
23037 BROWNWOOD COURT
New
Active With Contract
$367,500
House
4 bds · 2 ba · 1,672 sqft
CARPENTERS RUN, LUTZ
1621 SPINNING WHEEL DRIVE
New
Active With Contract
$380,000
House
3 bds · 2 ba · 1,776 sqft
STAGECOACH VILLAGE-PARCEL 4, LAND O LAKES
3739 GOLDEN EAGLE DRIVE
New
Active With Contract
$340,000
House
3 bds · 2 ba · 1,410 sqft
LAKE PADGETT SOUTH, LAND O LAKES
2632 GLENVIEW DR
New
Active With Contract
$314,900
House
3 bds · 2 ba · 1,560 sqft
CARPENTERS RUN, LUTZ
1933 WOODCUT DRIVE
New
Active With Contract
$249,000
Townhouse
2 bds · 2 ba · 1,195 sqft
SANTA FE AT STAGECOACH, LAND O LAKES
3326 BROKEN BOW DRIVE
New
Active With Contract
$360,000
House
2 bds · 2 ba · 1,500 sqft
PLANTATION PALMS PH 01, LAND O LAKES
3133 BANYAN HILL LANE
New
Active With Contract
$250,000
House
3 bds · 2 ba · 850 sqft
LAKE PADGETT SOUTH, LAND O LAKES
22630 NEWFIELD COURT

Market around this address

Live counts in the same area.
View all

The multiple listing information is provided by the Stellar MLS from a copyrighted compilation of listings. The compilation of listings and each individual listing are ©2026-present Stellar MLS. All Rights Reserved. The information provided is for consumers' personal, noncommercial use and may not be used for any purpose other than to identify prospective properties consumers may be interested in purchasing. All properties are subject to prior sale or withdrawal. All information provided is deemed reliable but is not guaranteed accurate, and should be independently verified. Listing courtesy of: FUTURE HOME REALTY INC