Sell Your Home
Get a free home valuation
Contact
Tell us about your needs
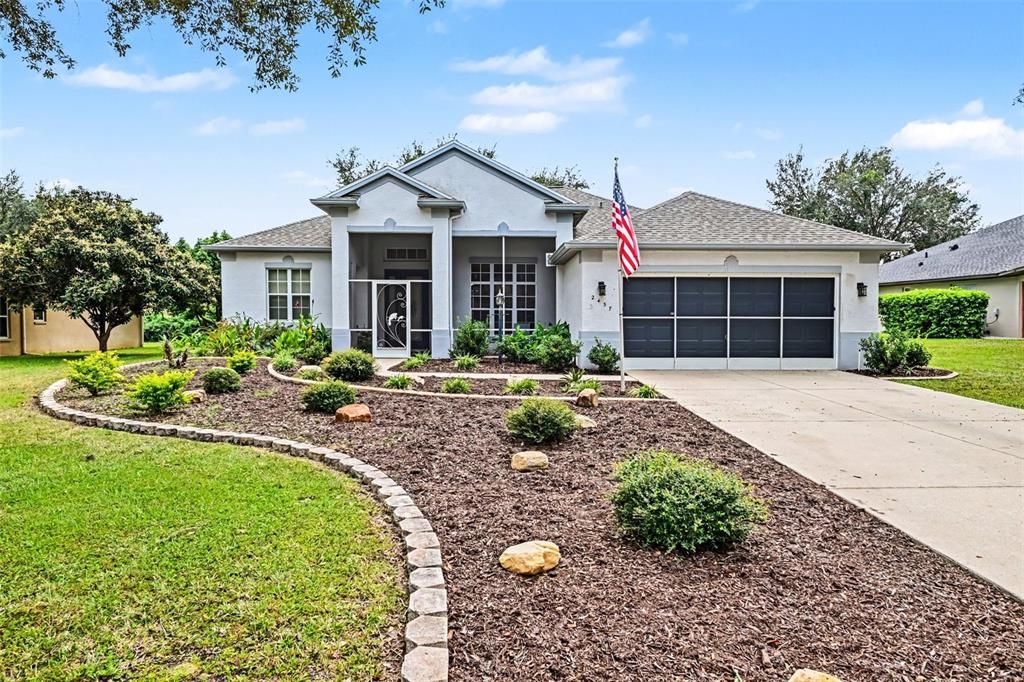
2457 N BRENTWOOD CIRCLE

House For Sale
$350,000

BTC: 4.40251572

ETH: 143.91447368

23 days
3 bds
2 ba
1,844 sqft

Overview

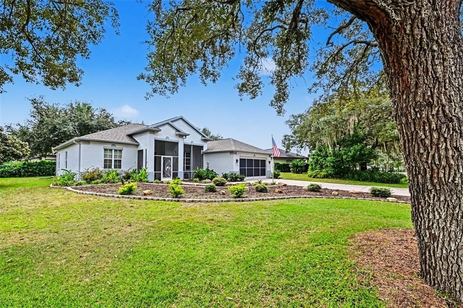
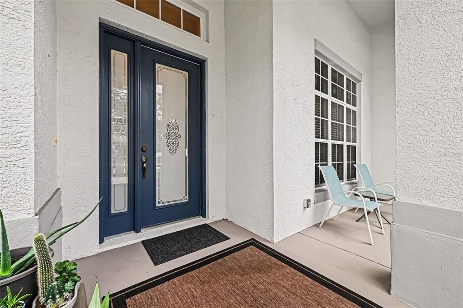
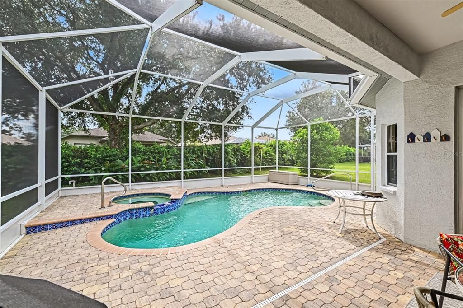
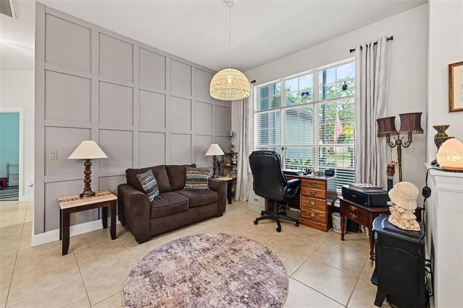
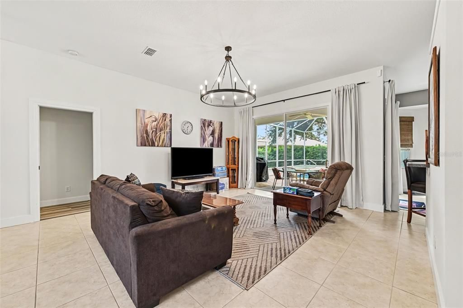
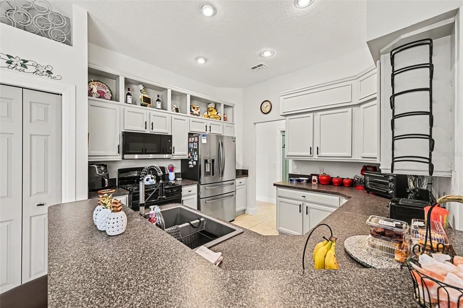
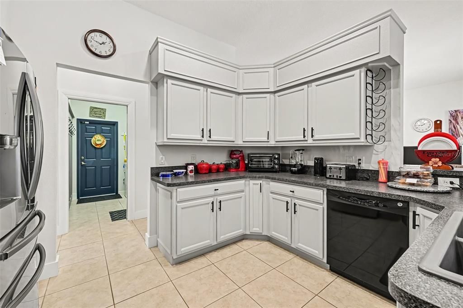
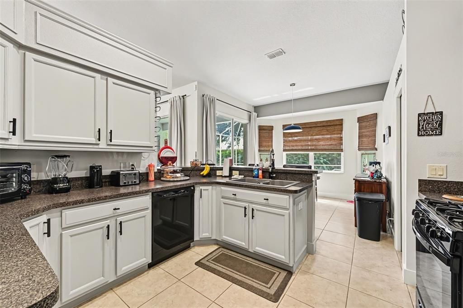
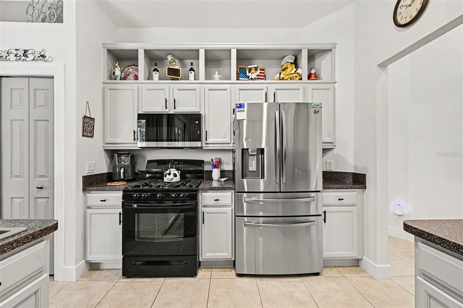
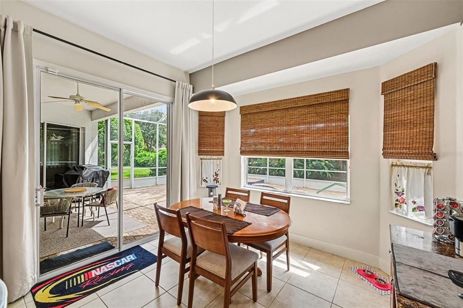
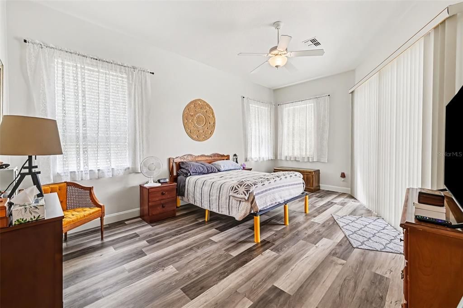
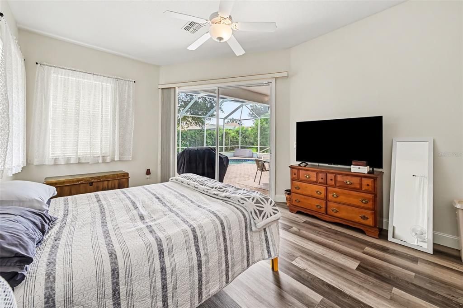
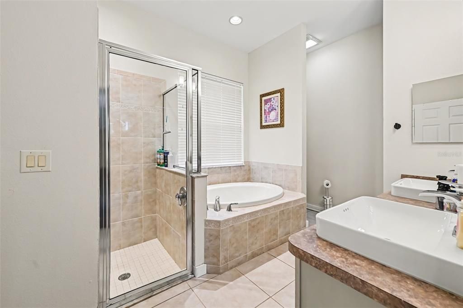
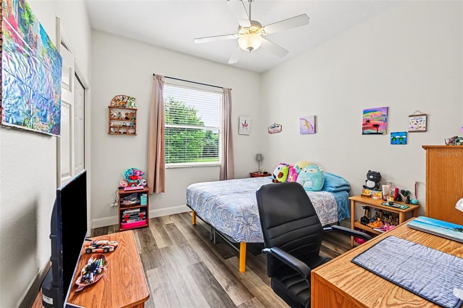
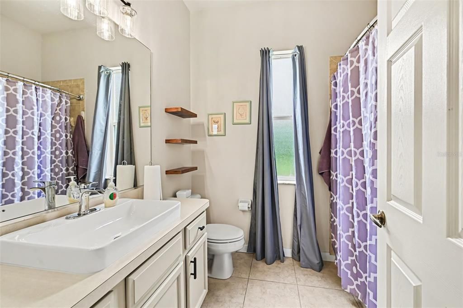
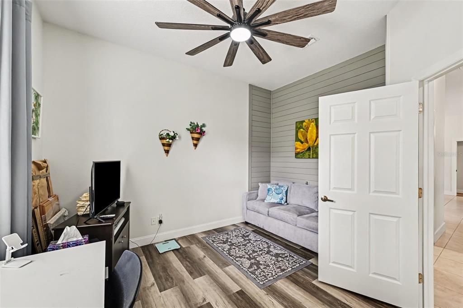
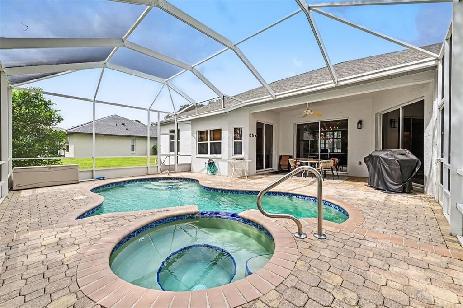
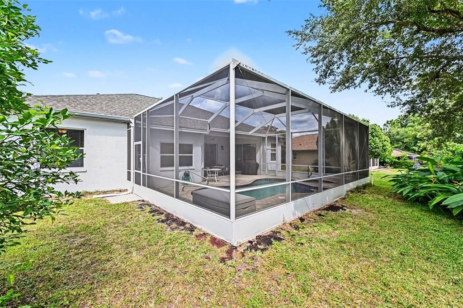
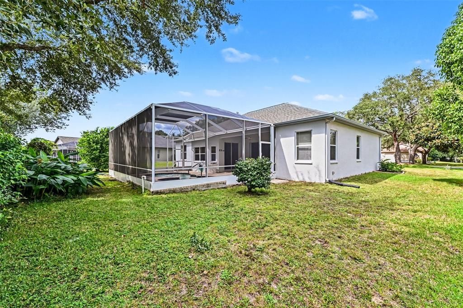
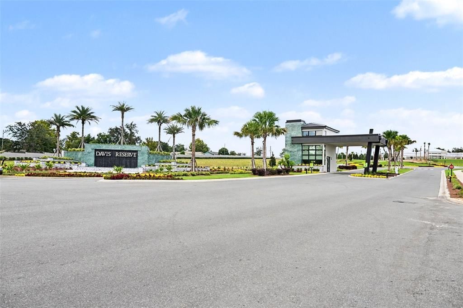
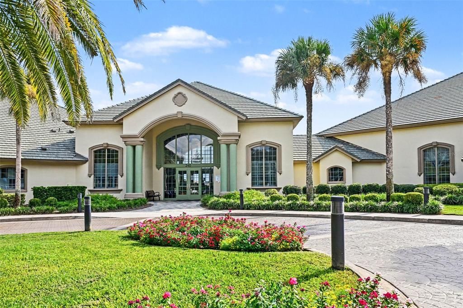
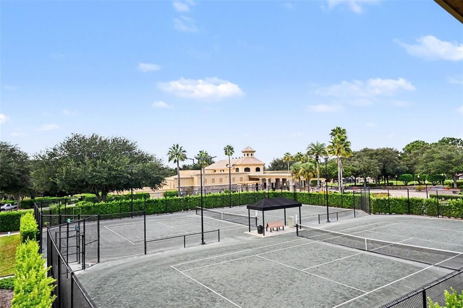
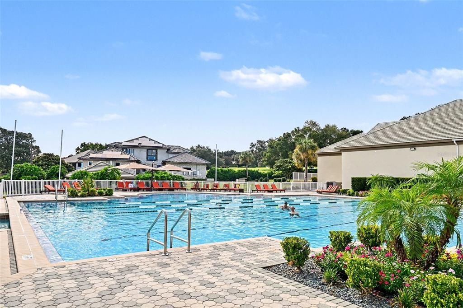
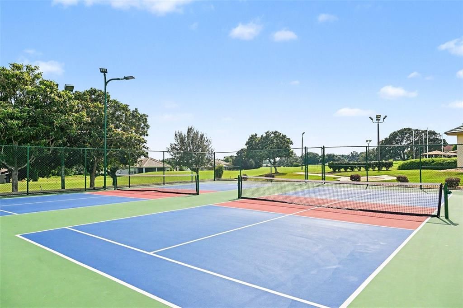
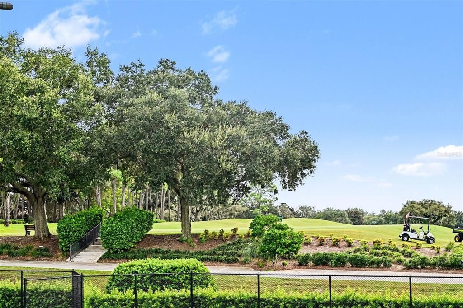
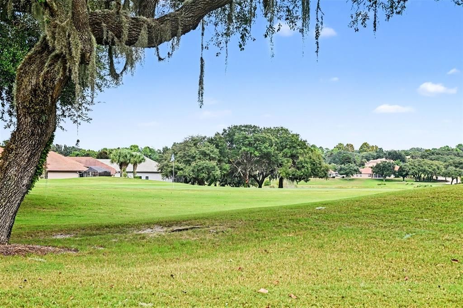
Welcome to a beautifully maintained Citrus Hills retreat where inviting interiors and exceptional outdoor living come together. Set on a spacious homesite just under a quarter acre, this 3-bedroom, 2-bath home in Brentwood Villas welcomes you with mature landscaping, exceptional curb appeal, and a fully screened front porch. A new roof installed in 2025 adds to the home's appeal and peace of mind. Upon entering, soaring ceilings create an impressive sense of openness throughout the main living spaces. The spacious living room flows into the dining area and kitchen, creating a comfortable layout for everyday living and entertaining. The kitchen offers abundant cabinetry and counter space, a pantry, and a breakfast bar with seating, while large windows bring natural light into the surrounding spaces. In the living room, a large two-panel sliding glass door opens to the screened lanai and pool area, extending the living space outdoors. The split-bedroom floor plan provides a private retreat for the primary suite, which features its own sliding glass door leading directly to the backyard. The ensuite bath is beautifully appointed with a dual-sink vanity, separate soaking tub, and walk-in shower. A new HVAC system installed in 2026 adds to the home's comfort. Outside, the oversized screened lanai creates an incredible backdrop for Florida living, surrounding the heated in-ground pool and spa. The lanai was rescreened in 2023, while a new pool filter system installed in 2025 enhances the pool's functionality. Beyond the property, Citrus Hills offers a scenic setting near golf courses, trails, shopping, dining, and the Suncoast Parkway. Crystal River is also just minutes away, offering springs, boating, fishing, and access to Gulf Coast waterways. With thoughtful updates, inviting living spaces, and a backyard designed to be enjoyed, this home brings together the comfort of everyday living and the best of the Florida lifestyle. Mortgage savings may be available for buyers of this listing.

Location

Details

Type:
Residential
Parking:
Driveway
Year Built:
2006
Lot:
0.21 Acres
Heating:
Central / Electric / Heat Pump
Price/sqft:
$190
Cooling:
Central Air
HOA:
$180

Valuation

Our model vs. what's actually selling nearby.
Estimate
$322,450
$229K – $372K
Confidence Low
List vs. estimate
$27K above estimate
List $350,000 · +8.5%
Our model says this listing is priced above recent comparable activity. Room to negotiate.
Price per sq ft
$189
-6.8% vs. city median $203
Based on
10 MLS comparables
Median of recent comparable listings. Sold comps use closing price, active listings use list price.

Highlights

Annual tax
$4,158
2025
HOA
$180/mo
Pool
Gunite
Garage
2 car garage
Pets
Allowed
All facts and features
  • Flooring

    • Laminate

    • Tile

    Heating

    • Central

    • Electric

    • Heat Pump

    Cooling

    • Central Air

    Appliances

    • Dishwasher

    • Dryer

    • Microwave

    • Range

    • Refrigerator

    Other interior features

    • Ceiling Fan(s)

    • High Ceilings

    • Open Floorplan

    • Primary Bedroom Main Floor

    Bedrooms and bathrooms

    • Bedrooms: 3

    • Full bathrooms: 2

  • Parking

    • Driveway

    Property

    • Levels: One

    • Pool Private: Yes

    • Exterior Features: Lighting / Other / Rain Gutters / Sliding Doors

    Lot

    • Lot: 0.21 Acres

    Other Property Information

    • Parcel Number: 18E18S230100000A0013A

    • Zoning: 01

  • Type and style

    • Property Type: Residential

    • Property Sub Type: Single Family Residence

  • Utility

    • Cable Available

    • Electricity Connected

    • Sewer Connected

    • Water Connected

  • Other financial information

    • HOA: $180

    • HOA Frequency: Monthly

    • Annual tax amount: $4,159

  • Source details

    • MLS ID: O6446238

    Other facts

    • Construction Materials: Block / Concrete / Stucco

    • Foundation Details: Slab

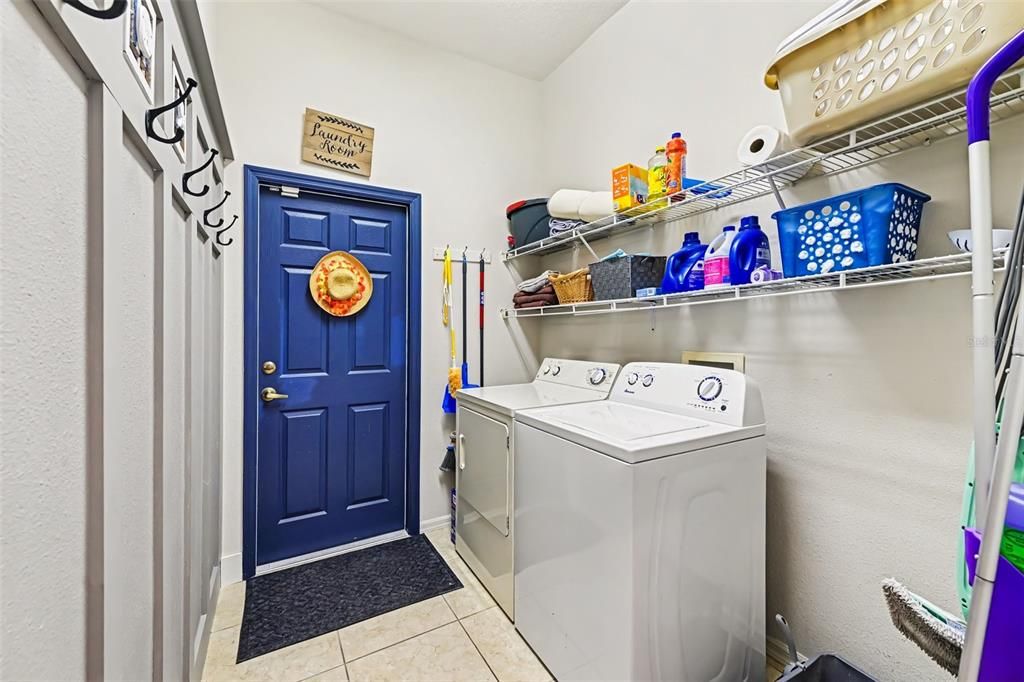
    • Laundry Features: Inside / Laundry Room

    • Patio And Porch Features: Covered / Front Porch / Patio / Screened

    • Pool Features: Gunite / Heated / In Ground / Screen Enclosure

    • Direction Faces: North

    • Garage Spaces: 2

    • Attached Garage: Yes

    • Garage: Yes

    • Living Area: 1844

    • Water Source: Public

    • Lot Size Dimensions: 86 x 111

    • Subdivision Name: BRENTWOOD VILLAS V

Private inquiry
Talk to the advisor on this listing.
Floor plans, HOA docs, off-market comparables, scheduling a private showing — one message, direct to the local specialist.

More like this

New
For Sale
$318,000
House
4 bds · 2 ba · 1,828 sqft
FAIRWAYS/TWISTED OAKS PH 2, BEVERLY HILLS
315 W FAIRWAYS VIEW DRIVE
New
For Sale
$399,000
House
3 bds · 2 ba · 1,753 sqft
HILLSIDE VILLAS SECOND ADD, HERNANDO
710 W DOERR PATH
New
For Sale
$429,000
House
3 bds · 2 ba · 2,308 sqft
PINE RIDGE UNIT 03, BEVERLY HILLS
3355 W BIRDS NEST DRIVE
New
For Sale
$265,000
House
4 bds · 2 ba · 1,775 sqft
HIGH RDG VILLAGE, BEVERLY HILLS
495 W SHAKESPEARE DRIVE
For Sale
$440,000
House
3 bds · 2 ba · 2,102 sqft
PINE RIDGE UNIT 03, BEVERLY HILLS
3727 N BOXELDER WAY
For Sale
$250,000
House
3 bds · 2 ba · 2,033 sqft
OAKWOOD VILLAGE BEVERLY HILLS PH 02, BEVERLY HILLS
4165 N STEWART WAY
For Sale
$365,000
House
4 bds · 3 ba · 3,144 sqft
BEVERLY HILLS UNIT 06 SEC 03B, BEVERLY HILLS
235 S LEE STREET
For Sale
$282,500
House
3 bds · 2 ba · 1,536 sqft
HIGH RDG VILLAGE, BEVERLY HILLS
3464 N VONNEGUT POINT

Market around this address

Live counts in the same area.
View all

The multiple listing information is provided by the Stellar MLS from a copyrighted compilation of listings. The compilation of listings and each individual listing are ©2026-present Stellar MLS. All Rights Reserved. The information provided is for consumers' personal, noncommercial use and may not be used for any purpose other than to identify prospective properties consumers may be interested in purchasing. All properties are subject to prior sale or withdrawal. All information provided is deemed reliable but is not guaranteed accurate, and should be independently verified. Listing courtesy of: REDFIN CORPORATION