Sell Your Home
Get a free home valuation
Contact
Tell us about your needs
24596 NW 23RD LANE

House For Sale
$329,900

BTC: 4.23954250

ETH: 137.45833333

17 days
4 bds
2 ba
1,768 sqft

Overview

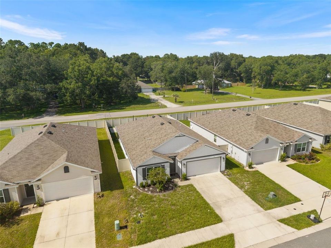
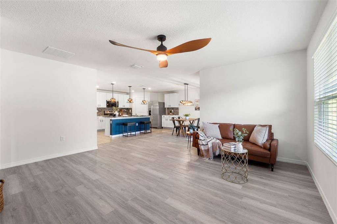
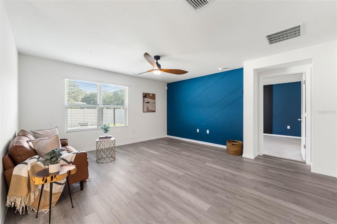
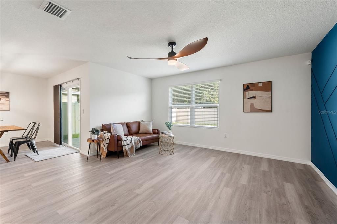
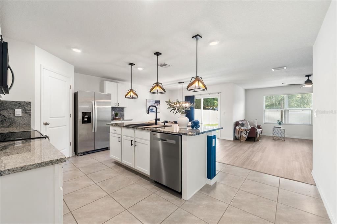
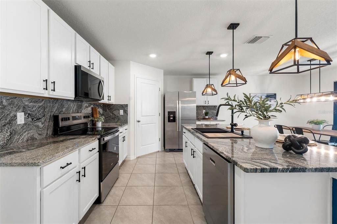
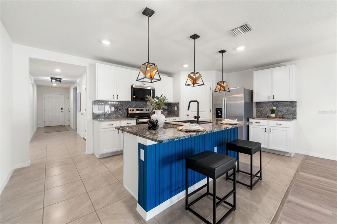
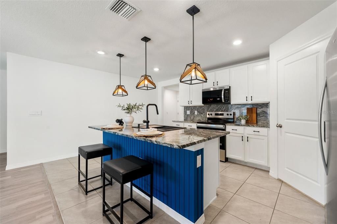
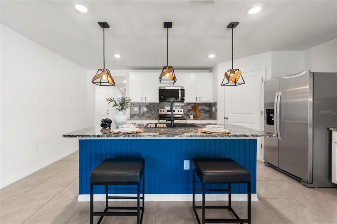
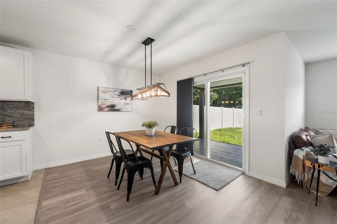
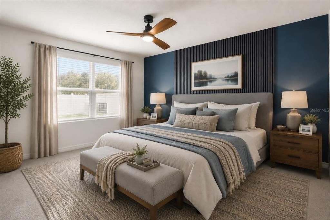
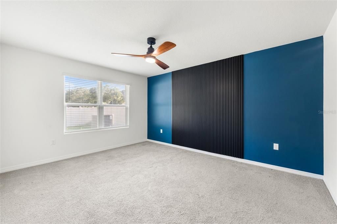
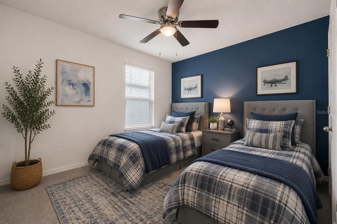
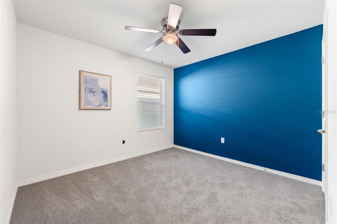
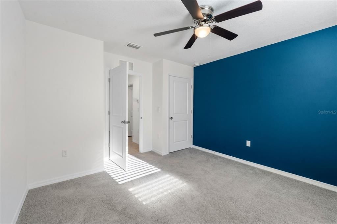
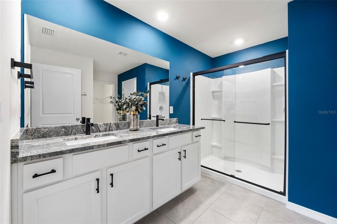
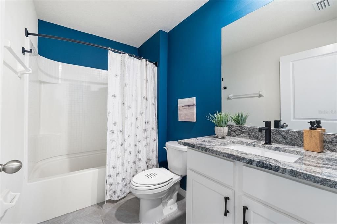
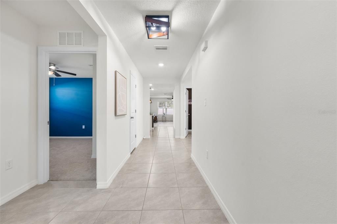
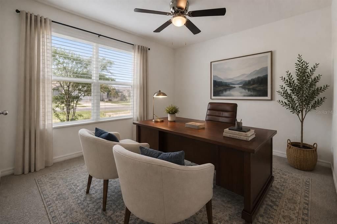
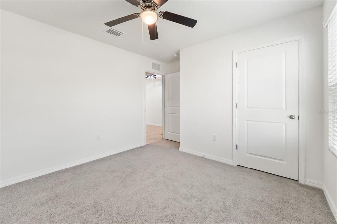
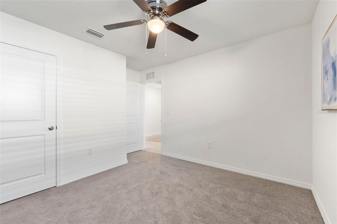
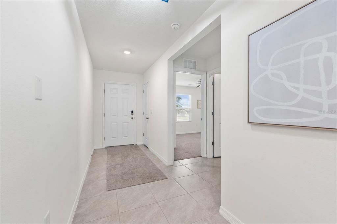
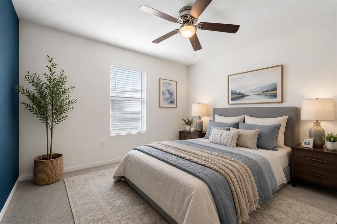
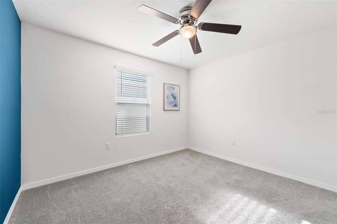
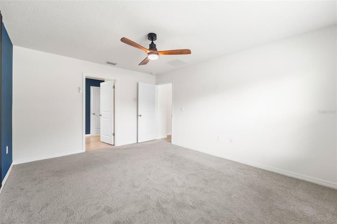
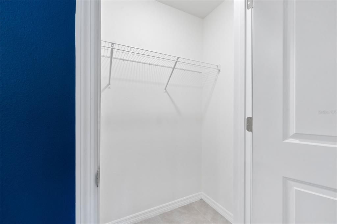
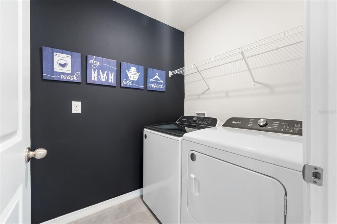
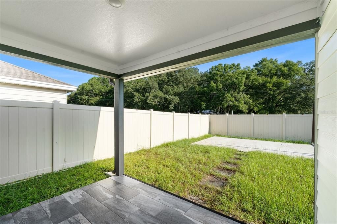
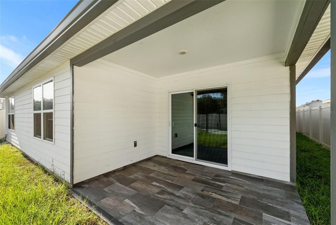
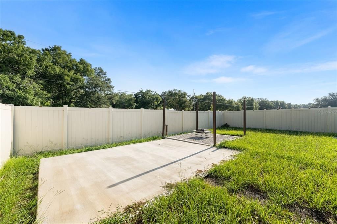
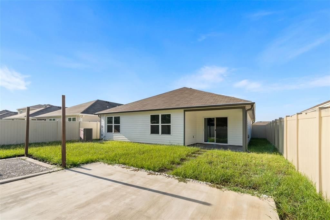
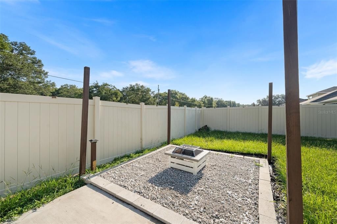
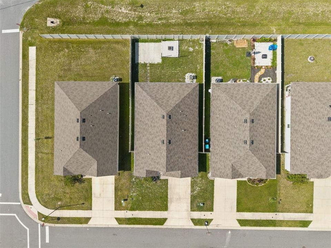
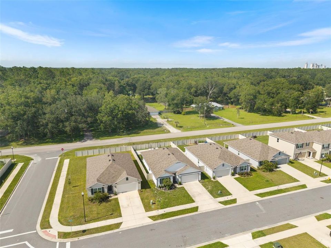
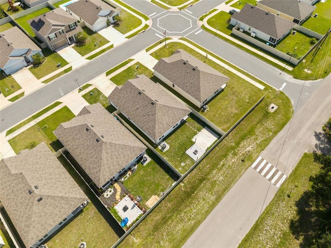
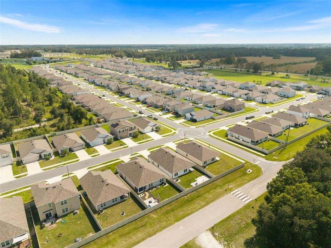
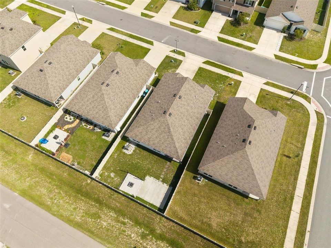
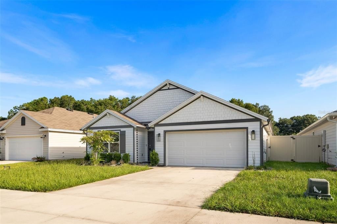
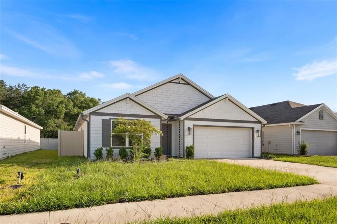
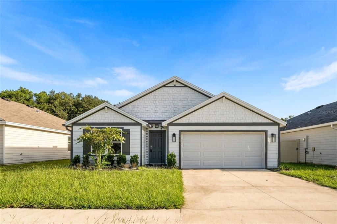
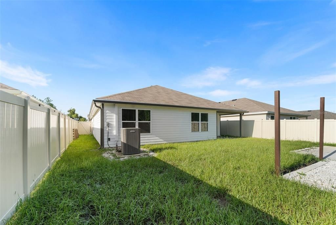
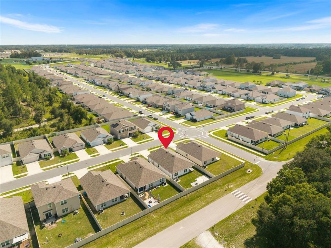
Virtually Staged. Better than buying standard new construction with builder grade finishes, this practically new four bedroom, two bathroom home is already fully upgraded with premium finishes and thoughtful designer touches throughout. Situated on a beautifully landscaped lot, the home makes a striking first impression with elegant entry sconces and distinctive rain chains. Inside, every detail has been carefully curated, including updated lighting, luxury flooring, granite countertops with matching backsplash, a premium kitchen sink, designer faucets, upgraded appliances, island paneling, and custom statement accent walls in both the living room and primary suite. Both bathrooms have been enhanced with modern shower heads, stylish fixtures, towel hooks, and sleek glass shower enclosures. Step outside to enjoy the fully fenced backyard with durable vinyl fencing and an extended concrete patio, creating the perfect space for relaxing or entertaining. Additional upgrades include rain gutters and numerous custom finishes that elevate this home well beyond builder standards. Conveniently located approximately three miles from local schools and just minutes from the new Publix, the Newberry Farmers Market, Bravo Latin Market, NC Beef and Seafood Market, shopping, dining, everyday conveniences and progressive development. Outdoor enthusiasts will also appreciate the proximity to Dudley Farm Historic State Park, Devil's Millhopper Geological State Park, San Felasco Hammock Preserve State Park, Paynes Prairie Preserve State Park, and a variety of nearby sports and recreation facilities. Easton Sports Complex is nestled within the community. Call today!
Location

Details

Type:
Residential
Parking:
Driveway / Garage Door Opener
Year Built:
2023
Lot:
0.13 Acres
Heating:
Electric
Price/sqft:
$187
Cooling:
Central Air
HOA:
$400

Valuation

Our model vs. what's actually selling nearby.
Estimate
$321,490
$299K – $343K
Confidence Medium
List vs. estimate
$8K above estimate
List $329,900 · +2.6%
Our model says this listing is priced above recent comparable activity. Room to negotiate.
Price per sq ft
$186
-9.6% vs. city median $206
Based on
92 MLS comparables
Median of recent comparable listings. Sold comps use closing price, active listings use list price.

Highlights

Annual tax
$5,172
2025
HOA
$400/yr
Garage
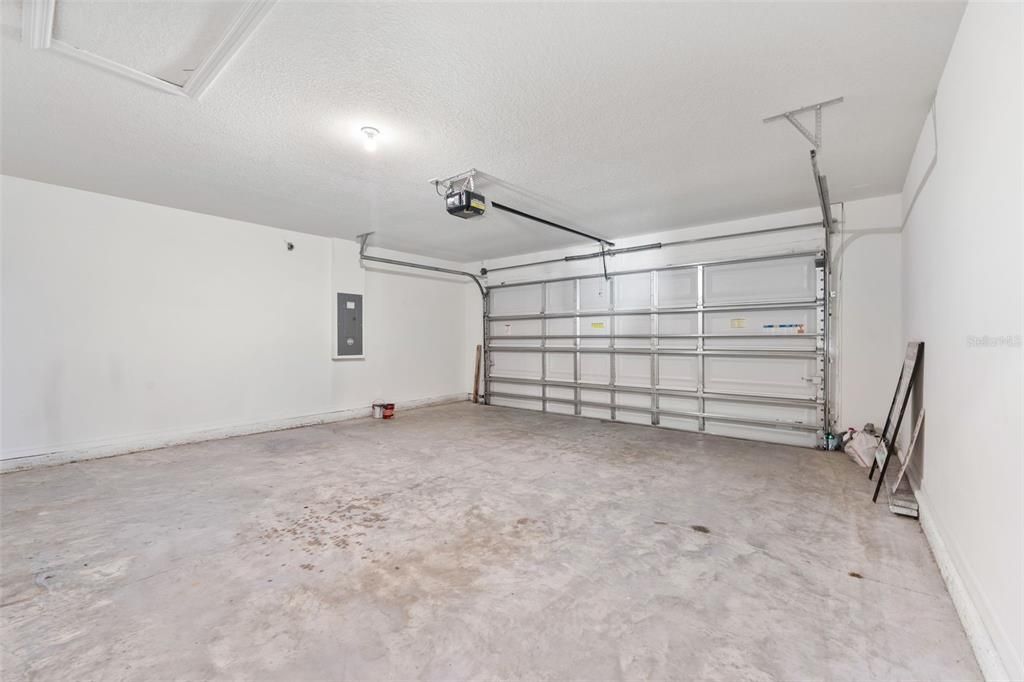
2 car garage
Pets
Allowed
All facts and features
  • Flooring

    • Carpet

    • Luxury Vinyl

    • Tile

    Heating

    • Electric

    Cooling

    • Central Air

    Appliances

    • Dishwasher

    • Disposal

    • Dryer

    • Electric Water Heater

    • Microwave

    • Range

    • Refrigerator

    • Washer

    Other interior features

    • Ceiling Fan(s)

    • Eating Space In Kitchen

    • Open Floorplan

    • Primary Bedroom Main Floor

    • Stone Counters

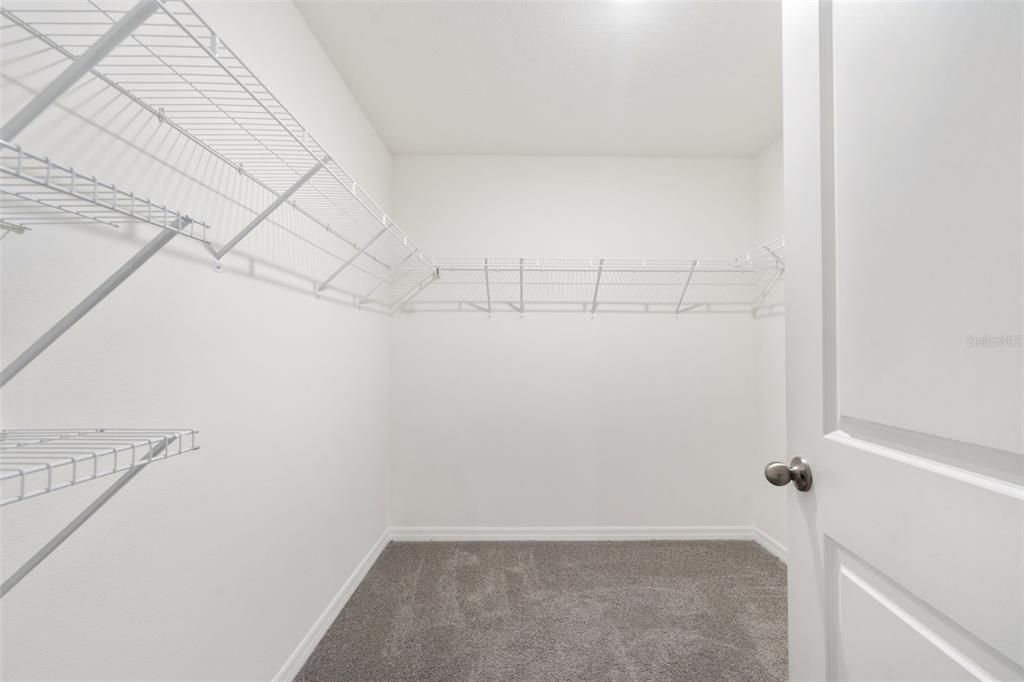
    • Walk-In Closet(s)

    • Window Treatments

    Bedrooms and bathrooms

    • Bedrooms: 4

    • Full bathrooms: 2

  • Parking

    • Driveway

    • Garage Door Opener

    Property

    • Levels: One

    • Exterior Features: Fire Pit / Irrigation System / Lighting / Rain Gutters / Sidewalk / Sliding Doors

    Lot

    • Lot: 0.13 Acres

    Other Property Information

    • Parcel Number: 01874100104

    • Zoning: R1

  • Type and style

    • Property Type: Residential

    • Property Sub Type: Single Family Residence

  • Utility

    • BB/HS Internet Available

    • Cable Available

    • Electricity Available

    • Electricity Connected

    • Fiber Optics

    • Sewer Available

    • Sewer Connected

    • Underground Utilities

    • Water Available

    • Water Connected

  • Other financial information

    • HOA: $400

    • HOA Frequency: Annually

    • Annual tax amount: $5,173

  • Source details

    • MLS ID: GC542413

    Other facts

    • Construction Materials: HardiPlank Type

    • Foundation Details: Slab

    • Laundry Features: Inside / Laundry Room

    • Lot Features: Cleared / In County / Landscaped / Level / Near Public Transit / Sidewalk

    • Patio And Porch Features: Rear Porch

    • Window Features: Blinds / Insulated Windows / Shades

    • Direction Faces: South

    • Other Structures: Gazebo

    • Architectural Style: Florida

    • Garage Spaces: 2

    • Attached Garage: Yes

    • Garage: Yes

    • Living Area: 1768

    • Water Source: Public

    • Subdivision Name: AVALON WOODS PH 1A PB 37 PG 70

Private inquiry
Talk to the advisor on this listing.
Floor plans, HOA docs, off-market comparables, scheduling a private showing — one message, direct to the local specialist.

More like this

New
For Sale
$290,000
3 bds · 2 ba · 1,196 sqft
N/A, NEWBERRY
22930 NW 50TH LANE
For Sale
$320,000
House
3 bds · 2 ba · 1,974 sqft
NEWBERRY CORNERS PH LLL PB 35 PG 91, NEWBERRY
892 NW 251ST DRIVE
For Sale
$368,070
House
4 bds · 3 ba · 2,275 sqft
AVALON WOODS, NEWBERRY
24282 NW 13TH BOULEVARD
For Sale
$333,070
House
4 bds · 2 ba · 1,774 sqft
AVALON WOODS, NEWBERRY
1093 NW 243RD TERRACE
-$5K
For Sale
$344,900
House
5 bds · 3 ba · 2,342 sqft
AVALON WOODS PH 3, NEWBERRY
24595 NW 11TH PLACE
For Sale
$350,000
House
5 bds · 3 ba · 2,556 sqft
AVALON WOODS PH 1A PB 37 PG 70, NEWBERRY
2143 NW 246TH TERRACE
-$8K
For Sale
$285,000
House
2 bds · 2 ba · 1,301 sqft
COUNTRYWAY OF NEWBERRY PH I, NEWBERRY
1761 SW 247TH STREET
For Sale
$406,000
House
3 bds · 2 ba · 1,703 sqft
TANGLEWOOD, NEWBERRY
21051 SW 1ST PLACE

Market around this address

Live counts in the same area.
View all

The multiple listing information is provided by the Stellar MLS from a copyrighted compilation of listings. The compilation of listings and each individual listing are ©2026-present Stellar MLS. All Rights Reserved. The information provided is for consumers' personal, noncommercial use and may not be used for any purpose other than to identify prospective properties consumers may be interested in purchasing. All properties are subject to prior sale or withdrawal. All information provided is deemed reliable but is not guaranteed accurate, and should be independently verified. Listing courtesy of: REMAX SELECT PARTNERS