
Sell Your Home
Get a free home valuation
Contact
Tell us about your needs
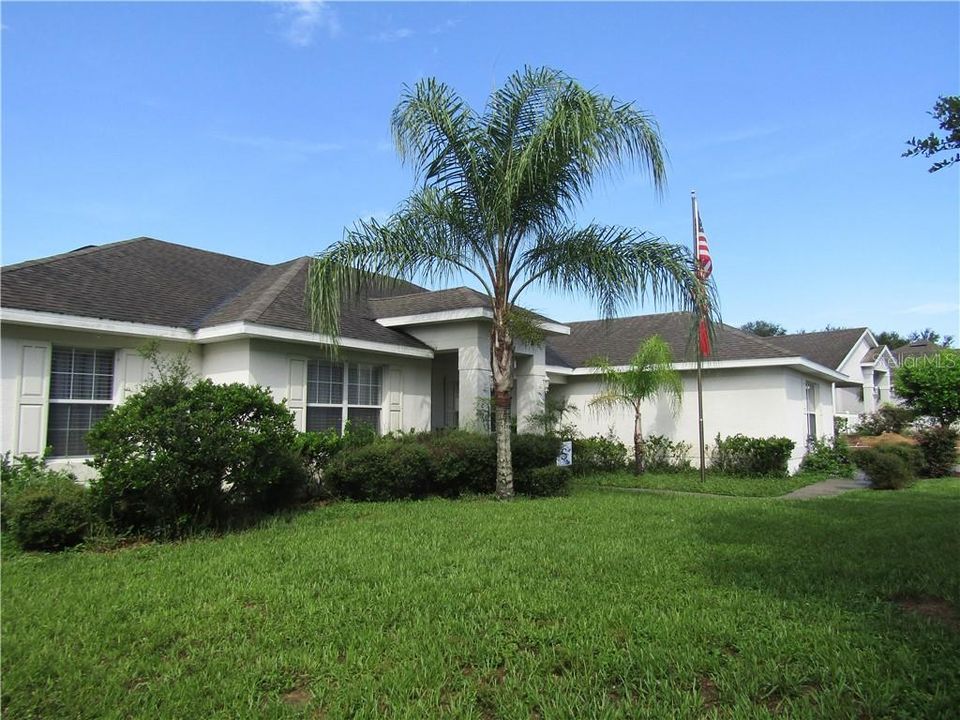
24614 CALUSA BOULEVARD

House Recently Sold
$255,000

BTC: 3.06711571

ETH: 96.22641509

Sold on: 2020-05-29
270 days
4 bds
2 ba
2,430 sqft

Overview

BRING THE CLUBS!!!!! This 4 bedroom home with formal and relaxed gathering areas, has a place for everyone. We are situated so that we can walk out back a sit on the bench to enjoy unobstructed views of the Golf Course. The side entry garage is handy and gives immediate access to the laundry area and on to the Kitchen with groceries or the like. If you prefer the front entrance, you will be delighted when the door opens to an open plan which does provide formal areas on either side. Very welcoming all the way thru the home. Bring your family or at home work station to this location and enjoy the finer side of life.

Location

Details

Type:
Residential
Parking:
No Data
Year Built:
2005
Lot:
0.33 Acres
Heating:
Central / Electric
Price/sqft:
$111
Cooling:
Central Air
HOA:
$124

Highlights

Annual tax
$3,802
2019
HOA
$124/mo
View
Golf Course
Garage
2 car garage
Pets
Allowed
All facts and features
  • Flooring

    • Other

    Heating

    • Central

    • Electric

    Cooling

    • Central Air

    Appliances

    • Dishwasher

    • Range

    • Refrigerator

    Other interior features

    • High Ceilings

    Bedrooms and bathrooms

    • Bedrooms: 4

    • Full bathrooms: 2

  • Property

    • Levels: One

    • Exterior Features: French Doors / Other

    Lot

    • Lot: 0.33 Acres

    Other Property Information

    • Parcel Number: 311828220000001000

    • Zoning: PUD

  • Type and style

    • Property Type: Residential

    • Property Sub Type: Single Family Residence

  • Utility

    • Electricity Connected

    • Other

    • Water Available

  • Other financial information

    • HOA: $124

    • HOA Frequency: Monthly

    • Annual tax amount: $3,802

  • Source details

    • MLS ID: G5019048

    Other facts

    • Construction Materials: Block / Stucco

    • Foundation Details: Slab

    • Lot Features: In County / On Golf Course / Oversized Lot

    • Direction Faces: Southeast

    • Architectural Style: Contemporary

    • Garage Spaces: 2

    • Attached Garage: Yes

    • Garage: Yes

    • Living Area: 2430

    • Water Source: None

    • Subdivision Name: VILLAGE AT BLACK BEAR SUB

Private inquiry
Talk to the advisor on this listing.
Floor plans, HOA docs, off-market comparables, scheduling a private showing — one message, direct to the local specialist.

More like this

Recently Sold
$215,000
Lots/Land
5.11 acres
PHILLIPSBURG, EUSTIS
36109 ARABIAN WAY
Recently Sold
$215,000
4 bds · 2 ba · 1,560 sqft
PHILLIPSBURG, EUSTIS
36109 ARABIAN WAY
Recently Sold
$255,000
House
4 bds · 2 ba · 2,656 sqft
SORRENTO HILLS PH 01 & 02 LT 01 BLK A ORB, SORRENTO
33937 TERRAGONA DRIVE
Recently Sold
$270,000
House
4 bds · 3 ba · 2,566 sqft
VILLAGE AT BLACK BEAR UNIT 01 LT 33 PB 51, EUSTIS
36641 OCONEE AVENUE
Recently Sold
$238,000
House
3 bds · 2 ba · 1,691 sqft
SORRENTO SPGS PH 04, SORRENTO
34339 ALAMEDA DRIVE
Recently Sold
$245,000
House
4 bds · 2 ba · 2,753 sqft
SORRENTO HILLS PH 01 & 02 LT 01 BLK A ORB, SORRENTO
34000 TERRAGONA DRIVE
Recently Sold
$195,000
Lots/Land
4.06 acres
LAKEWOOD RANCHES SUB, EUSTIS
24111 GREENWOOD CROSSING
Recently Sold
$287,428
House
4 bds · 2 ba · 1,876 sqft
SORRENTO SPRINGS, SORRENTO
34625 SALERNO CIRCLE

Market around this address

Live counts in the same area.
View all

The multiple listing information is provided by the Stellar MLS from a copyrighted compilation of listings. The compilation of listings and each individual listing are ©2026-present Stellar MLS. All Rights Reserved. The information provided is for consumers' personal, noncommercial use and may not be used for any purpose other than to identify prospective properties consumers may be interested in purchasing. All properties are subject to prior sale or withdrawal. All information provided is deemed reliable but is not guaranteed accurate, and should be independently verified. Listing courtesy of: EXIT REALTY TRI-COUNTY