Sell Your Home
Get a free home valuation
Contact
Tell us about your needs
2465 NE Evinrude Circle, Jensen Beach FL 34957

House For Sale
$2,900,000

BTC: 37.51617076

ETH: 1,184.15679869

-$200K (2026/08/08)
130 days
5 bds
6 ba
5,218 sqft

Overview

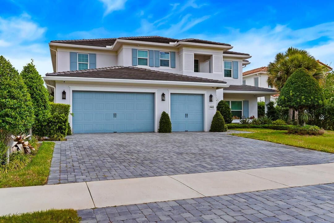
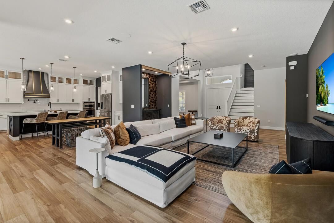
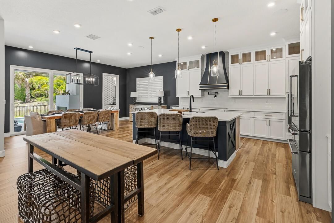
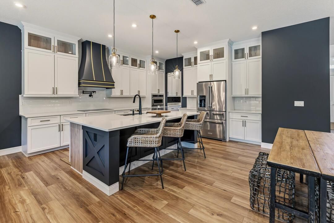
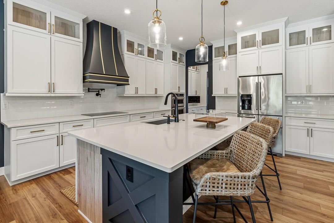
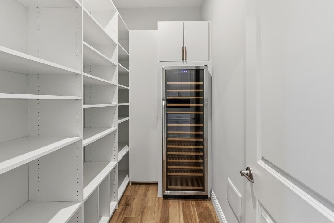
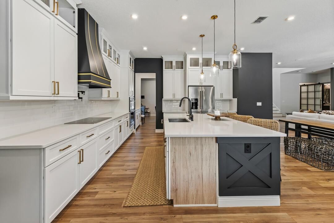
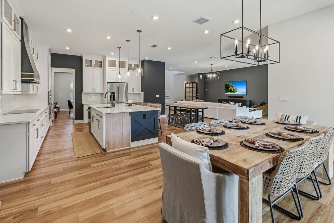
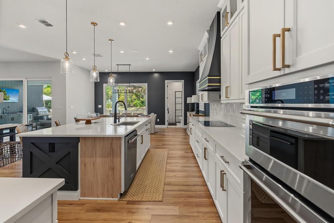
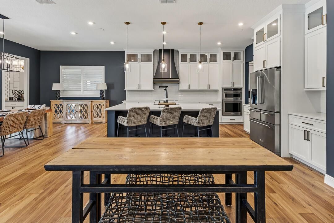
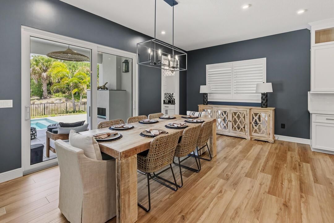
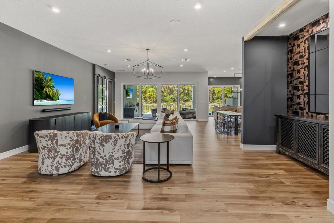
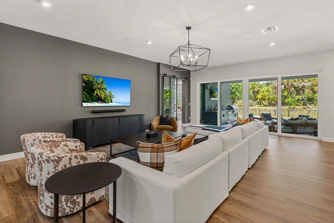
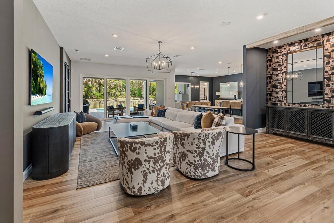
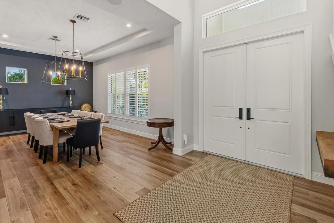
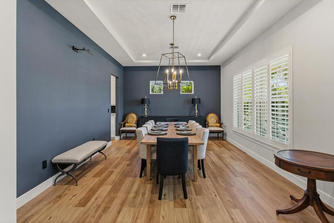
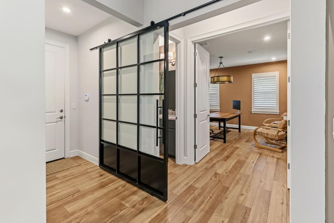
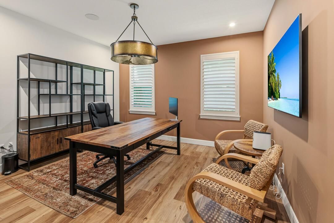
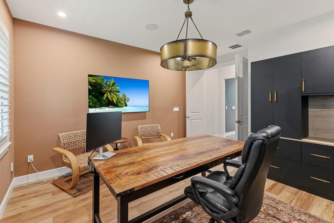
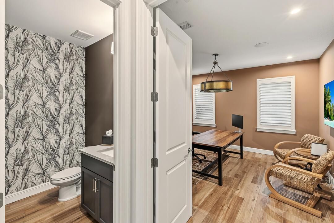
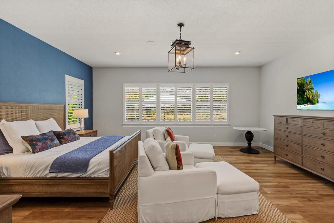
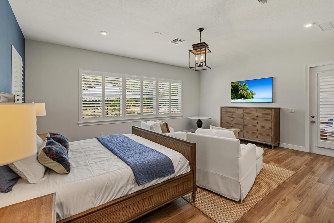
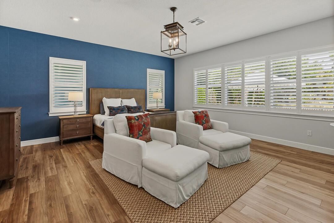
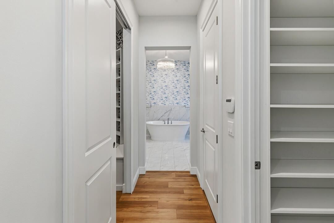
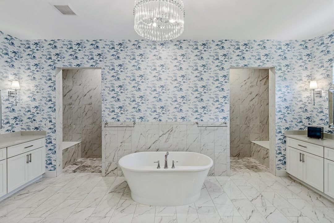
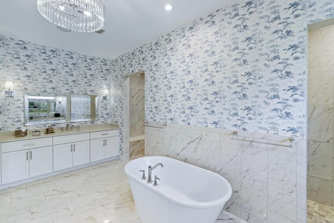
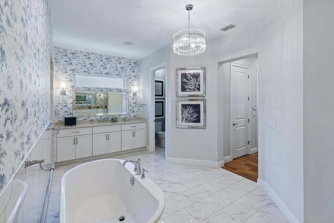
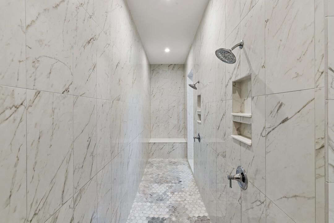
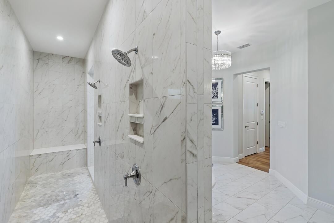
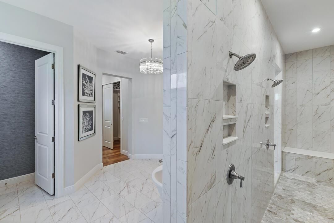
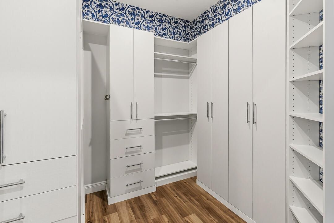
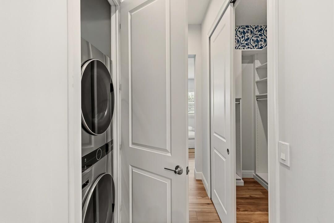
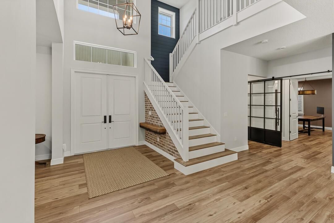
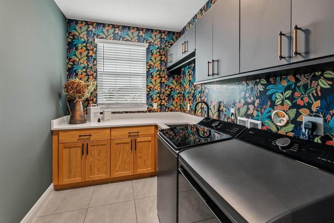
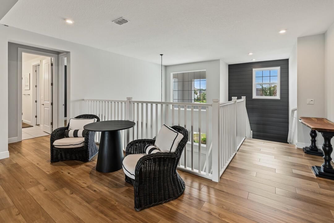
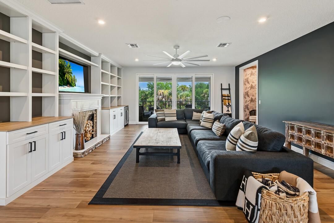
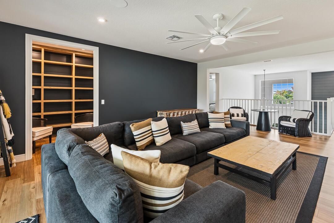
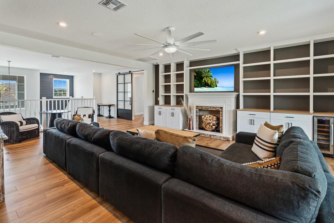
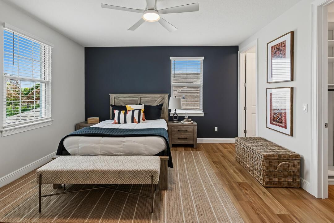
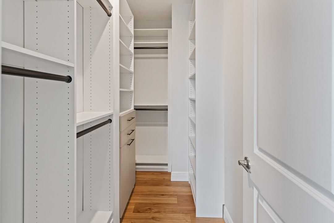
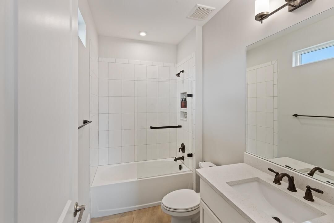
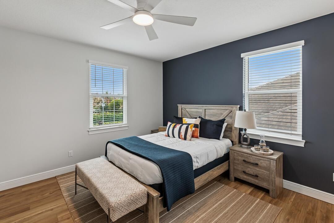
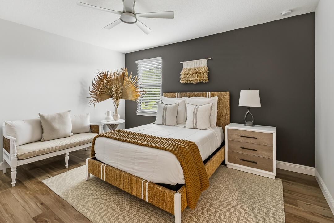
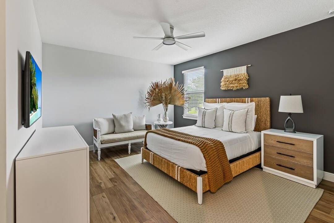
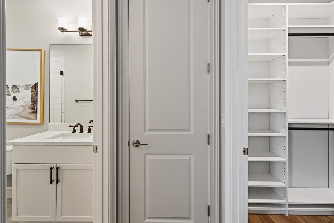
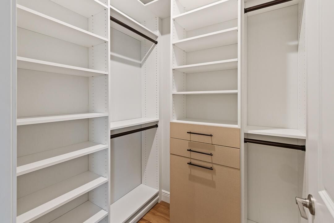
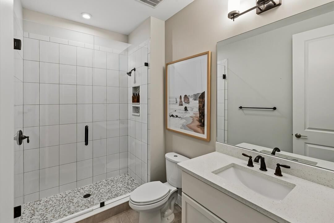
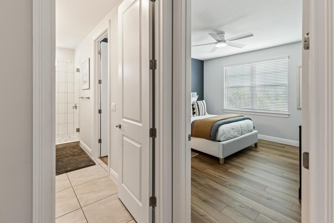
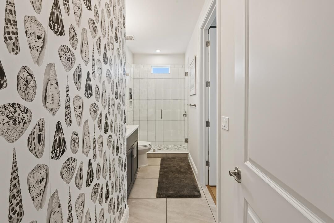
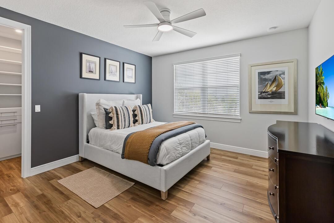
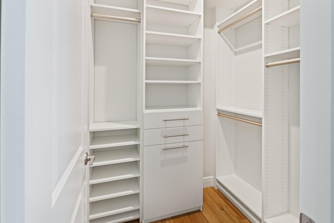
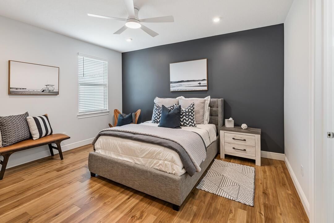
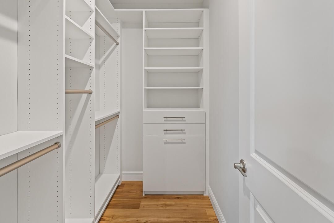
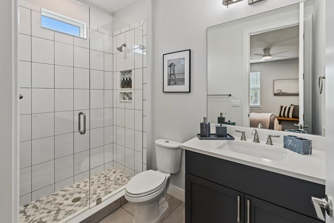
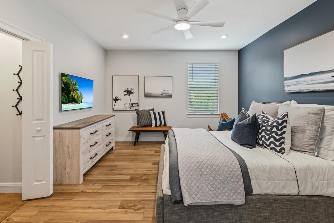
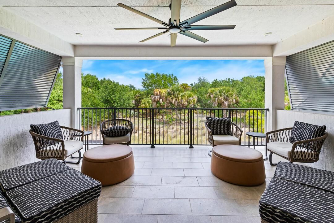
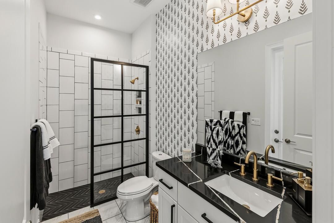
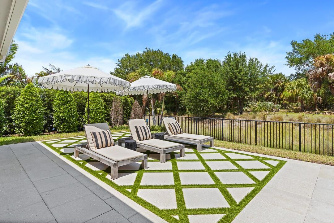
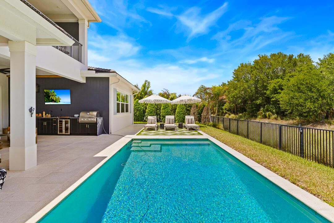
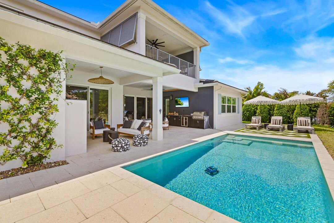
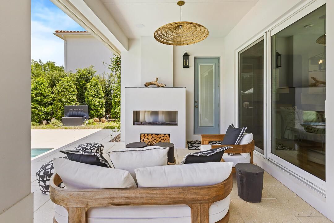
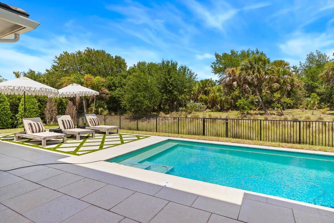
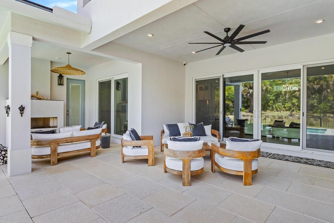
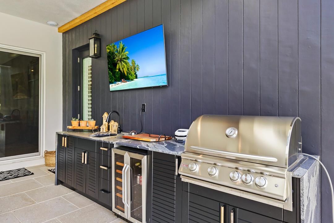
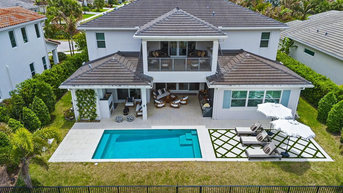
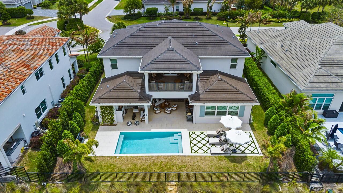
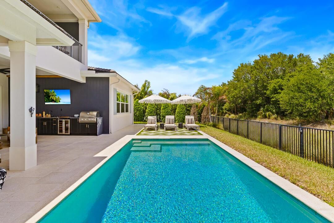
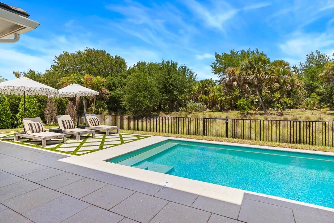
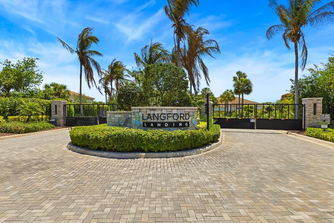
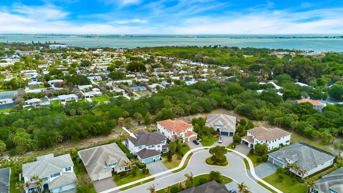
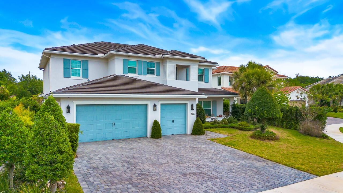
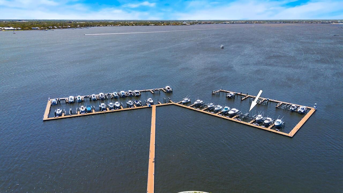
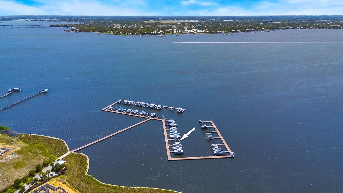
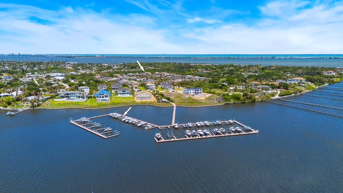
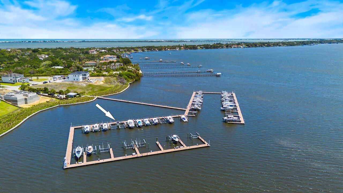
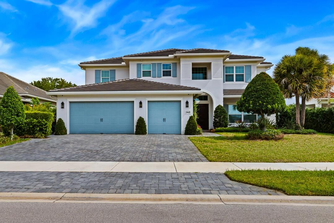
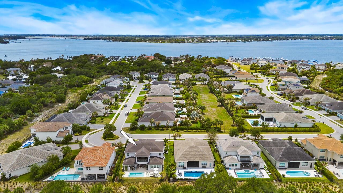
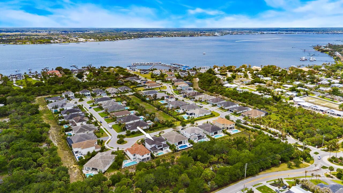
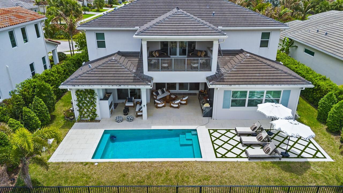
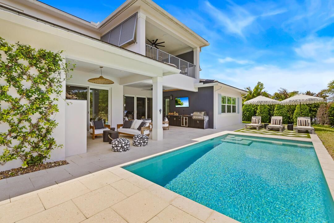
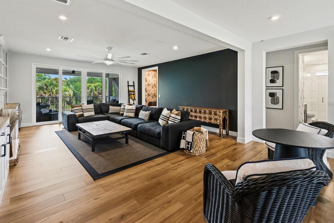
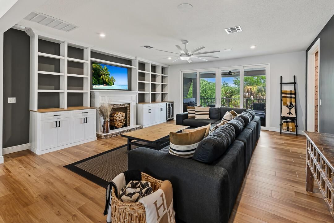
Exclusive Langford Landing luxury with private 40FT boat slip and 24,000 lb lift at the on-property marina. Perfectly positioned with preserve views and exceptional privacy, this estate offers a grand 2-story foyer, open-concept living, formal dining, private office, and designer kitchen with oversized island and butler's pantry. The main-level primary suite features custom his-and-her closets, pass-through shower, and spa tub. Upstairs offers 4 en suite guest bedrooms, additional living area, laundry, and wide balcony. Full impact glass, Sonos, integrated security, 24kW generator, 500-gallon tank, 2024 saltwater pool, outdoor kitchen, gas fireplace, and true 3-car garage with custom cabinetry complete this rare offering. Ideal for boaters, entertainers, and those who love luxury living!! Additional highlights include dual laundry rooms for added convenience, a fully integrated Sonos sound system throughout the home, full impact glass for storm protection and peace of mind, and a 24kW whole-house generator with a 500-gallon fuel tank. The true 3-car garage is a dream for boating and automotive enthusiasts, complete with custom cabinetry and dedicated rod storage. Outdoor living is elevated with a brand-new 2024 saltwater pool, modern summer kitchen, covered entertaining space, and a gas fireplace creating the perfect year-round Florida lifestyle. Private preserve views offer a rare sense of seclusion while remaining just moments from waterfront access and the private marina.
Location

Details

Type:
Residential
Parking:
2 Or More Spaces / Driveway / Golf Cart Parking / Parking Garage / No Rv/Boats
Year Built:
2021
Lot:
0.36 Acres
Heating:
Central / Electric
Price/sqft:
$556
Cooling:
Ceiling Fan(s) / Central Air / Electric / Zoned
HOA:
$650

Valuation

Our model vs. what's actually selling nearby.
Estimate
$2,895,000
$1.3M – $3.3M
Confidence Low
List vs. estimate
At estimate
List $2,900,000 · +0.2%
List is in line with recent comparable activity.
Price per sq ft
$555
+75.1% vs. city median $317
Based on
5 MLS comparables
Median of recent comparable listings. Sold comps use closing price, active listings use list price.

Highlights

Annual tax
$18,679
2025
HOA
$650/mo
Pool
Automatic Chlorination
View
Garden
Garage
3 car garage
Furnished
Furnished,Furniture Only
Pets
Allowed
All facts and features
  • Flooring

    • Marble

    • Tile

    • Wood

    Heating

    • Central

    • Electric

    Cooling

    • Ceiling Fan(s)

    • Central Air

    • Electric

    • Zoned

    Appliances

    • Electric Water Heater

    • Dishwasher

    • Dryer

    • Ice Maker

    • Microwave

    • Electric Range

    • Refrigerator

    • Self Cleaning Oven

    • Wall Oven

    • Washer

    Other interior features

    • Bar

    • Built-in Features

    • Closet Cabinetry

    • Cooking Island

    • Entrance Foyer

    • French Doors

    • Pantry

    • Split Bedroom

    • Volume Ceilings

    • Walk-In Closet(s)

    Bedrooms and bathrooms

    • Bedrooms: 5

    • Bathrooms: 1

    • Full bathrooms: 6

  • Parking

    • 2 Or More Spaces

    • Driveway

    • Golf Cart Parking

    • Parking Garage

    • No Rv/Boats

    Property

    • Levels: 2

    • Pool Private: Yes

    • Exterior Features: Balcony / Barbeque / Built-In Grill

    Lot

    • Lot: 0.36 Acres

    Other Property Information

    • Parcel Number: 263741018000000500

    • Zoning: RES

  • Type and style

    • Property Type: Residential

    • Property Sub Type: Single Family Residence

  • Utility

    • Sewer Connected

    • Water Connected

    • Sewer Available

    • Water Available

  • Other financial information

    • HOA: $650

    • HOA Frequency: Monthly

    • Annual tax amount: $18,679

  • Source details

    • MLS ID: B26019935

    Other facts

    • Construction Materials: Concrete Block Construction / Stucco

    • Laundry Features: Washer Hookup

    • Lot Features: 1/4 To Less Than 1/2 Acre Lot / Less Than 1 Acre / Fenced

    • Patio And Porch Features: Patio

    • Pool Features: Automatic Chlorination / Equipment Stays / Heated / Private

    • Window Features: Complete Impact Glass / Plantation Shutters

    • Direction Faces: South

    • Other Structures: Livable

    • Architectural Style: Two Story / Modern/Contemporary / Split Level

    • Garage Spaces: 3

    • Attached Garage: Yes

    • Garage: Yes

    • Living Area: 5218

    • Water Source: Public

    • Subdivision Name: LANGFORD LANDING,Langford Landing

Private inquiry
Talk to the advisor on this listing.
Floor plans, HOA docs, off-market comparables, scheduling a private showing — one message, direct to the local specialist.

More like this

For Sale
$2,250,000
House
4 bds · 2 ba · 3,337 sqft
HERITAGE PLACE,Sewall's Point, Sewalls Point
15 HERITAGE Way, Sewalls Point FL 34996
For Sale
$2,299,000
Lots/Land
0.20 acres
M2 M2-DOWNTOWN STUART,CHAS A PORTER ADDITI, Stuart
39 SE Seminole Street, Stuart FL 34994
-$25K
For Sale
$2,170,000
House
5 bds · 5 ba · 4,249 sqft
Langford Landing, Jensen Beach
2475 NE Evinrude Circle, Jensen Beach FL 34957
0 SE Unassigned Road, Stuart FL 34997
For Sale
$2,500,000
Commercial
0 room(s)
COSTNER'S, Stuart
0 SE Unassigned Road, Stuart FL 34997

Market around this address

Live counts in the same area.
View all

The multiple listing information is provided by the Miami Association of REALTORS® from a copyrighted compilation of listings. The compilation of listings and each individual listing are ©2026-present Miami Association of REALTORS®. All Rights Reserved. The information provided is for consumers' personal, noncommercial use and may not be used for any purpose other than to identify prospective properties consumers may be interested in purchasing. All properties are subject to prior sale or withdrawal. All information provided is deemed reliable but is not guaranteed accurate, and should be independently verified. Listing courtesy of: NextHome Treasure Coast