
Sell Your Home
Get a free home valuation
Contact
Tell us about your needs
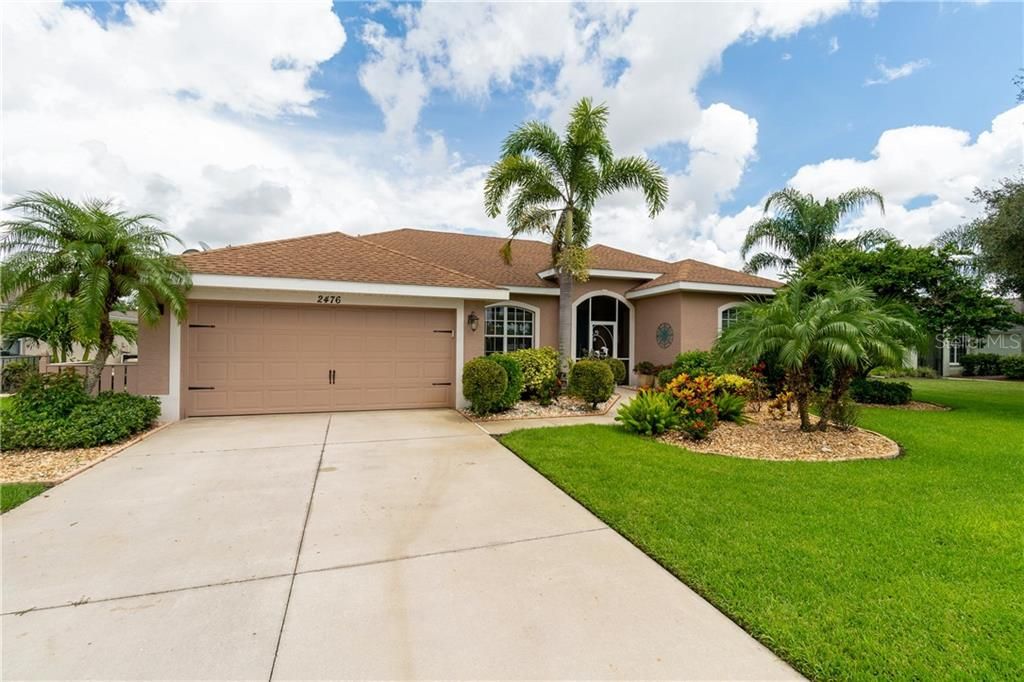
2476 JASMINE WAY

House Recently Sold
$293,000

BTC: 3.52417609

ETH: 110.56603774

Sold on: 2020-01-17
139 days
3 bds
2 ba
1,895 sqft

Overview

City Water, City Sewer, Gated Community, Low HOA, No CDD, heated pool... Your dream home is ready for you. STUNNING is the only word that describes this 3 bedroom 2 bathroom pool home now available in highly desirable Charleston Park in North Port. You must see this Peter Shipp's built home to see how meticulously it has been maintained. The kitchen was remodelled in 2019 with brand new high quality wood cabinets and exotic Cambria Quartz Countertops that sparkle from every angle. The home has florida beach inspired decor including a newly installed shiplap wall in the family room giving this home an extra tropical feel. When you walk through the new screened entry and front door you will see through the large sliders to the inviting lanai, pool and freshly painted pool deck. This meticulously maintained home has an irrigated lawn, new landscaping, and freshly sealed driveway. AC was replaced in 2016, Hot Water Heater in 2015, Pool pump in 2016. Nothing to do at this home but move in. Charleston Park is a highly desirable gated community in North Port, Florida with public water and public sewer. The HOA here is less than $90 a month so you get the benefits of living in a gated community without the high fees. North Port is home to the new Atlanta Braves Spring Training Facility, a new Water Park, several newer shopping centers and dining establishments. This property is close to I75 for commuters and a short drive to the beach. Charleston Park homes sell quick. Don't wait or you will miss this one.

Location

Details

Type:
Residential
Parking:
Driveway / Garage Door Opener
Year Built:
2004
Lot:
0.23 Acres
Heating:
Central
Price/sqft:
$153
Cooling:
Central Air
HOA:
$268

Valuation

Our model vs. what's actually selling nearby.
Estimate
$245,900
$215K – $298K
Confidence Low
List vs. estimate
$43K above estimate
List $289,000 · +17.5%
Our model says this listing is priced above recent comparable activity. Room to negotiate.
Price per sq ft
$152
-24.1% vs. city median $200
Based on
12 MLS comparables
Median of recent comparable listings. Sold comps use closing price, active listings use list price.

Highlights

Annual tax
$2,759
2018
HOA
$268/qtr
Common Area Taxes, Private Road, Security
Pool
Gunite
View
Pool
Garage
2 car garage
Pets
Allowed
All facts and features
  • Flooring

    • Carpet

    • Ceramic Tile

    • Tile

    Heating

    • Central

    Cooling

    • Central Air

    Appliances

    • Dishwasher

    • Disposal

    • Dryer

    • Electric Water Heater

    • Microwave

    • Range

    • Refrigerator

    • Washer

    Other interior features

    • Ceiling Fan(s)

    • High Ceilings

    • Kitchen/Family Room Combo

    • Solid Surface Counters

    • Solid Wood Cabinets

    • Split Bedroom

    • Stone Counters

    • Thermostat

    • Vaulted Ceiling(s)

    • Walk-In Closet(s)

    Bedrooms and bathrooms

    • Bedrooms: 3

    • Full bathrooms: 2

  • Parking

    • Driveway

    • Garage Door Opener

    Property

    • Levels: One

    • Pool Private: Yes

    • Exterior Features: Irrigation System / Sidewalk / Sliding Doors

    Lot

    • Lot: 0.23 Acres

    Other Property Information

    • Parcel Number: 0976262408

    • Zoning: RSF2

  • Type and style

    • Property Type: Residential

    • Property Sub Type: Single Family Residence

  • Utility

    • BB/HS Internet Available

    • Cable Connected

    • Electricity Connected

    • Sewer Connected

  • Other financial information

    • HOA: $268

    • HOA Frequency: Quarterly

    • Annual tax amount: $2,759

  • Source details

    • MLS ID: C7418712

    Other facts

    • Construction Materials: Block / Concrete

    • Foundation Details: Slab

    • Laundry Features: Inside / Laundry Room

    • Lot Features: City Lot / Level / Sidewalk

    • Patio And Porch Features: Covered / Patio / Rear Porch / Screened

    • Pool Features: Gunite / In Ground / Screen Enclosure

    • Window Features: Blinds

    • Direction Faces: Northwest

    • Architectural Style: Florida

    • Garage Spaces: 2

    • Attached Garage: Yes

    • Garage: Yes

    • Living Area: 1895

    • Water Source: Public

    • Subdivision Name: PORT CHARLOTTE SUB 52

Private inquiry
Talk to the advisor on this listing.
Floor plans, HOA docs, off-market comparables, scheduling a private showing — one message, direct to the local specialist.

More like this

Recently Sold
$323,000
House
3 bds · 2 ba · 1,547 sqft
PORT CHARLOTTE SUB 26, NORTH PORT
4357 MERMELL CIRCLE
Recently Sold
$305,199
4 bds · 2 ba · 1,670 sqft
PORT CHARLOTTE SEC 024, PORT CHARLOTTE
174 JUPER STREET
New
Recently Sold
$335,000
House
3 bds · 2 ba · 1,569 sqft
PORT CHARLOTTE SUB 18, NORTH PORT
4819 ELDRON AVENUE
New
Recently Sold
$371,400
House
3 bds · 2 ba · 1,548 sqft
PORT CHARLOTTE SUB 18, NORTH PORT
5714 JACARANDA AVENUE
New
Recently Sold
$349,999
House
4 bds · 3 ba · 2,035 sqft
VILLAS AT CHARLESTON PARK PH 02, NORTH PORT
6199 GRAND CYPRESS BOULEVARD
New
Recently Sold
$289,000
House
3 bds · 2 ba · 1,351 sqft
PORT CHARLOTTE SUB 36, NORTH PORT
7680 LAMPLIGHTER AVENUE
Recently Sold
$360,000
House
2 bds · 2 ba · 1,763 sqft
HERON CREEK, NORTH PORT
5364 WHITE IBIS DRIVE
Recently Sold
$240,000
House
2 bds · 2 ba · 936 sqft
PORT CHARLOTTE SUB 04, NORTH PORT
3750 ABA LANE

Market around this address

Live counts in the same area.
View all

The multiple listing information is provided by the Stellar MLS from a copyrighted compilation of listings. The compilation of listings and each individual listing are ©2026-present Stellar MLS. All Rights Reserved. The information provided is for consumers' personal, noncommercial use and may not be used for any purpose other than to identify prospective properties consumers may be interested in purchasing. All properties are subject to prior sale or withdrawal. All information provided is deemed reliable but is not guaranteed accurate, and should be independently verified. Listing courtesy of: RE/MAX ALLIANCE GROUP