Sell Your Home
Get a free home valuation
Contact
Tell us about your needs

24807 BLAZING TRAIL WAY

House Active With Contract
$539,500

BTC: 8.27707886

ETH: 283.55337846

7 days
4 bds
3 ba
2,208 sqft

Overview

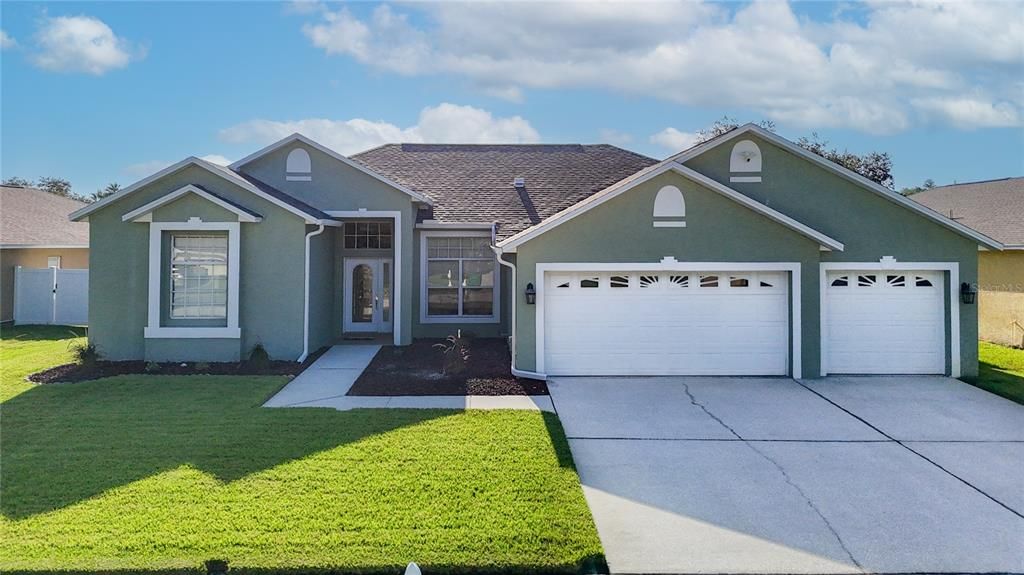
This beautifully updated 4-bedroom, 3-bathroom residence—complete with a 3-car garage and solar-heated pool—seamlessly blends sophisticated interior design with a spectacular outdoor oasis. Inside, stunning wood-look tile floors and crisp architectural baseboards guide you through a luminous, open-concept floor plan designed for effortless entertaining. The heart of the home is a fully transformed gourmet eat-in kitchen, showcasing premium granite countertops, a classic subway tile backsplash, an extended breakfast bar, and soft-close wood cabinetry with custom pull-out drawers, built-in pantry, and a lazy Susan. A dedicated indoor laundry room offers ultimate everyday convenience. The expansive living and dining spaces flow seamlessly through sliding glass doors to a screened lanai. The primary suite boasts dual walk-in closets and an ensuite bathroom that features granite countertops, double vanities, a backlit mirror, a deep garden soaking tub, and a separate tiled shower. Bedrooms 2 and 3 are generously sized, sharing a beautifully appointed second full bath. Perfect for visitors, the fourth bedroom is privately situated adjacent to a fully updated third full bath that serves as a pool bath. Step outside to discover your personal resort. The pool and spa feature a tranquil water fountain and energy-efficient solar heating, complete with removable safety fencing. The pool is also scheduled to be refinished, ensuring it will be pristine for its next owners. Situated on a beautiful 0.20-acre lot, the entire backyard is fully enclosed by a premium vinyl privacy fence, offering a secure and secluded outdoor retreat. Offering an unparalleled lifestyle of comfort and convenience, this home has been meticulously maintained. Recent improvements include: Roof (2021), HVAC (2023), ducts recently cleaned, Water Heater (2024), R-40 attic insulation, a water filtration system, a timed irrigation system, wired for security system, and termite protection plan in place. Located just minutes from premier shopping, dining, and entertainment at KRATE at The Grove, Tampa Premium Outlets, and The Shops at Wiregrass. Top-tier medical care is right around the corner at Orlando Health Wiregrass Ranch, HCA Florida, and BayCare hospitals. Fast access to I-275 makes commuting a breeze.

Location

Details

Type:
Residential
Parking:
Garage Door Opener
Year Built:
2000
Lot:
0.20 Acres
Heating:
Central
Price/sqft:
$244
Cooling:
Central Air
HOA:
$346

Valuation

Our model vs. what's actually selling nearby.
Estimate
$440,000
$307K – $529K
Confidence Low
List vs. estimate
$99K above estimate
List $539,500 · +22.6%
Our model says this listing is priced above recent comparable activity. Room to negotiate.
Price per sq ft
$244
+16.3% vs. city median $210
Based on
29 MLS comparables
Median of recent comparable listings. Sold comps use closing price, active listings use list price.

Highlights

Annual tax
$3,107
2025
HOA
$346/qtr
Community Pool
Pool
Gunite
View
Pool
Garage
3 car garage
Pets
Allowed
All facts and features
  • Flooring

    • Ceramic Tile

    Heating

    • Central

    Cooling

    • Central Air

    Appliances

    • Dishwasher

    • Microwave

    • Range Hood

    • Refrigerator

    Other interior features

    • Built-in Features

    • Cathedral Ceiling(s)

    • Ceiling Fan(s)

    Bedrooms and bathrooms

    • Bedrooms: 4

    • Full bathrooms: 3

  • Parking

    • Garage Door Opener

    Property

    • Levels: One

    • Pool Private: Yes

    • Exterior Features: Sliding Doors

    Lot

    • Lot: 0.20 Acres

    Other Property Information

    • Parcel Number: 192621006.0003.00019.0

    • Zoning: MPUD

  • Type and style

    • Property Type: Residential

    • Property Sub Type: Single Family Residence

  • Utility

    • BB/HS Internet Available

  • Other financial information

    • HOA: $346

    • HOA Frequency: Quarterly

    • Annual tax amount: $3,107

  • Source details

    • MLS ID: W7887883

    Other facts

    • Construction Materials: Block / Stucco

    • Foundation Details: Slab

    • Laundry Features: Inside

    • Patio And Porch Features: Covered / Front Porch / Rear Porch / Screened

    • Pool Features: Gunite / Heated / In Ground / Screen Enclosure / Solar Heat

    • Window Features: Blinds

    • Direction Faces: South

    • Garage Spaces: 3

    • Attached Garage: Yes

    • Garage: Yes

    • Living Area: 2208

    • Water Source: Public

    • Subdivision Name: STAGECOACH VILLAGE PRCL 06

Private inquiry
Talk to the advisor on this listing.
Floor plans, HOA docs, off-market comparables, scheduling a private showing — one message, direct to the local specialist.

More like this

+$900
Active With Contract
$399,900
House
4 bds · 3 ba · 2,529 sqft
EAST LAKE ADD, LAND O LAKES
23037 BROWNWOOD COURT
New
Active With Contract
$380,000
House
3 bds · 2 ba · 1,776 sqft
STAGECOACH VILLAGE-PARCEL 4, LAND O LAKES
3739 GOLDEN EAGLE DRIVE
New
Active With Contract
$700,000
House
4 bds · 3 ba · 2,530 sqft
VALENCIA GARDENS PH 01, LAND O LAKES
22927 BAY CEDAR DRIVE
New
Active With Contract
$599,900
House
4 bds · 3 ba · 2,365 sqft
WILLOW BEND, LUTZ
1739 LEICHESTER COURT
New
Active With Contract
$379,900
House
3 bds · 2 ba · 1,791 sqft
GRAND OAKS PH 02 UNITS 06 & 08, LAND O LAKES
4835 WESSEX WAY
New
Active With Contract
$389,525
House
3 bds · 2 ba · 1,943 sqft
LAKE PADGETT PINES, LAND O LAKES
24016 STARLING CIRCLE
New
Active With Contract
$465,000
House
4 bds · 2 ba · 1,900 sqft
LAKE PADGETT ESTATES, LAND O LAKES
4009 SPRUCEWOOD PLACE
New
Active With Contract
$385,000
House
3 bds · 2 ba · 1,840 sqft
DUPREE LAKES, LAND O LAKES
6050 BLUE SAGE DRIVE

Market around this address

Live counts in the same area.
View all

The multiple listing information is provided by the Stellar MLS from a copyrighted compilation of listings. The compilation of listings and each individual listing are ©2026-present Stellar MLS. All Rights Reserved. The information provided is for consumers' personal, noncommercial use and may not be used for any purpose other than to identify prospective properties consumers may be interested in purchasing. All properties are subject to prior sale or withdrawal. All information provided is deemed reliable but is not guaranteed accurate, and should be independently verified. Listing courtesy of: RE/MAX MARKETING SPECIALISTS