Sell Your Home
Get a free home valuation
Contact
Tell us about your needs
2501 PLUMOSA DRIVE

House For Sale
$315,000

BTC: 4.00508582

ETH: 124.48132780

1 days
3 bds
2 ba
1,430 sqft

Overview

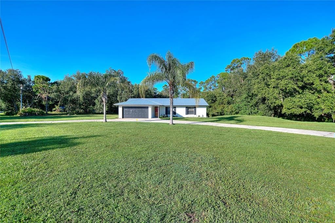
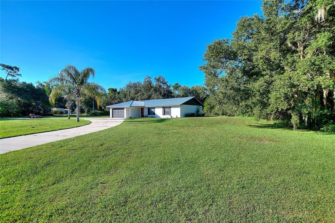
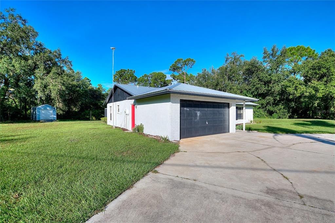
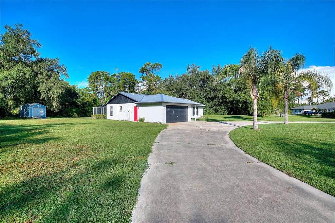
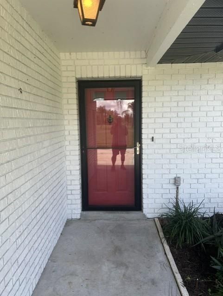
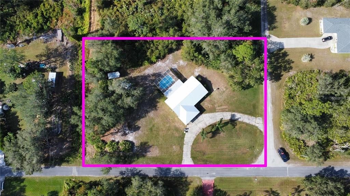
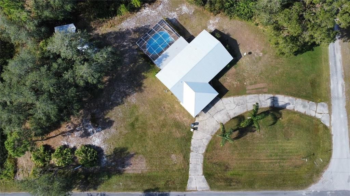
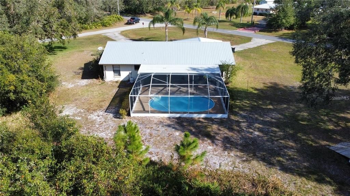
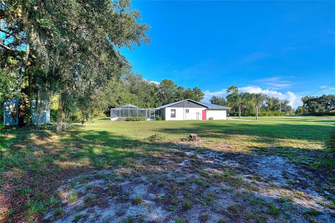
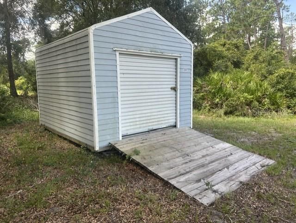
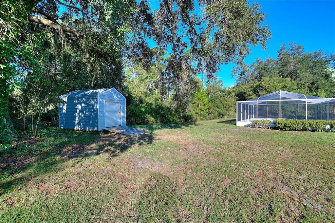
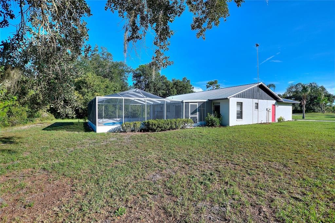
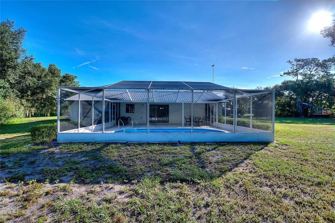
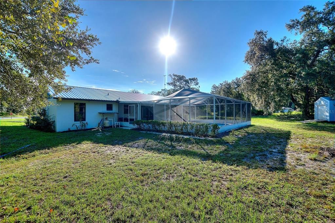
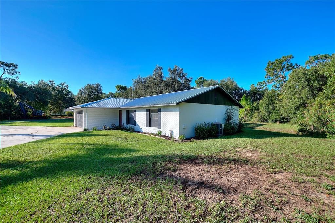
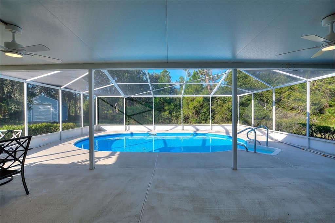
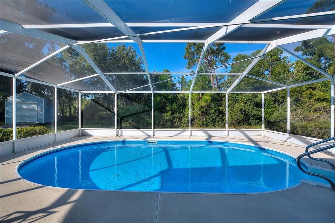
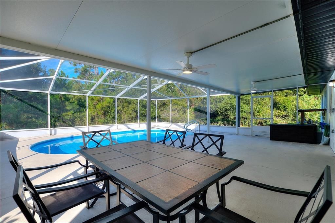
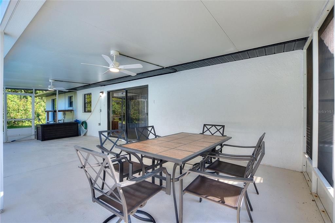
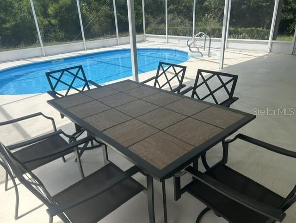
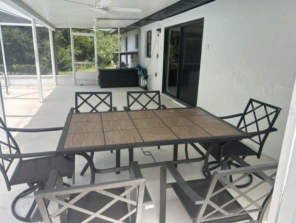
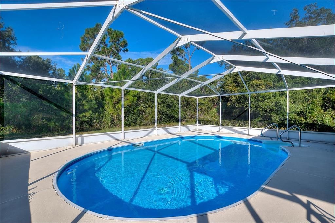
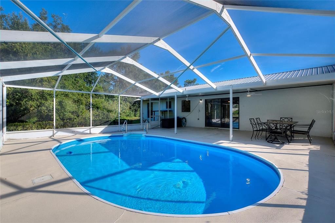
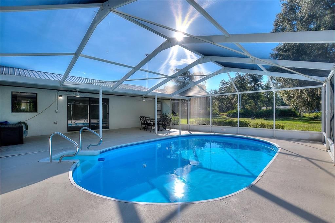
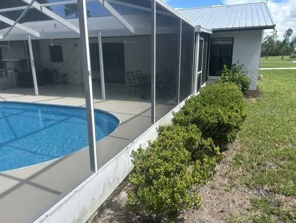
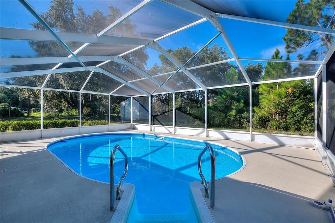
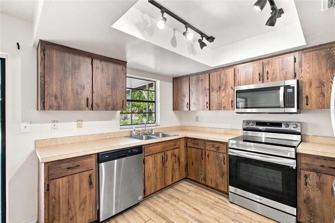
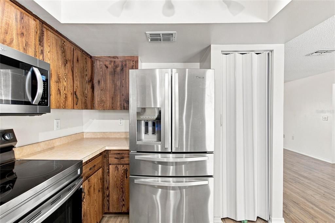
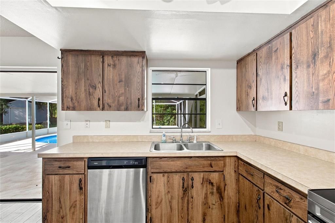
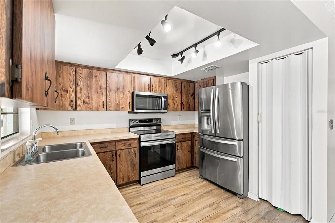
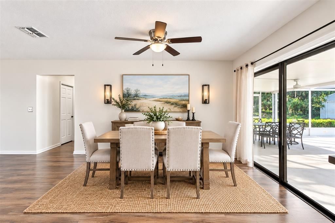
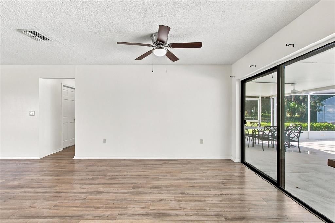
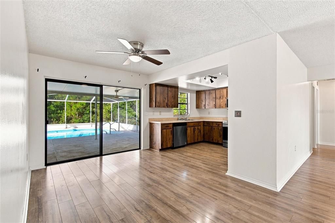
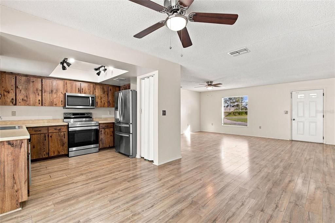
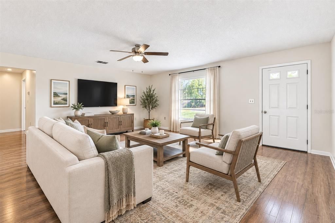
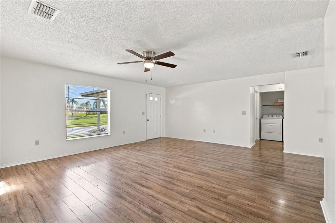
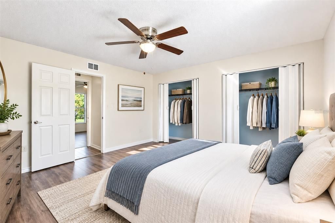
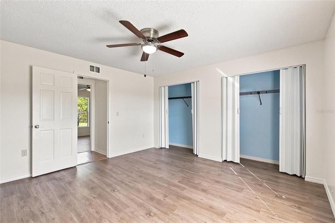
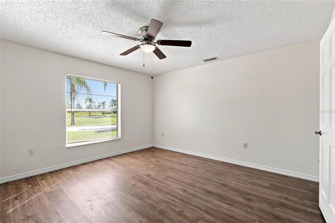
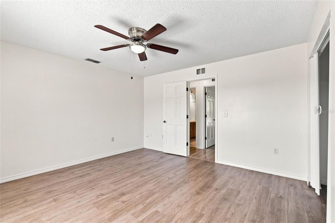
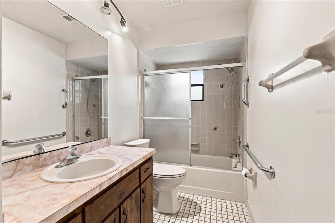
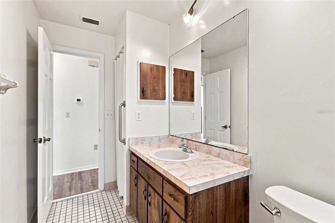
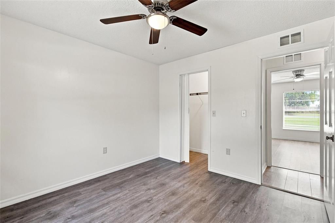
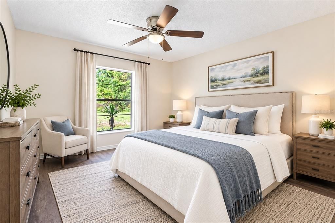
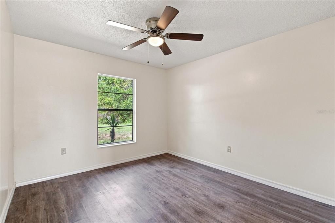
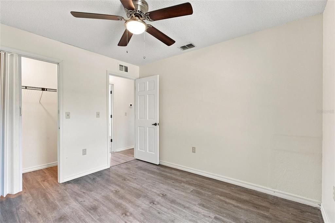
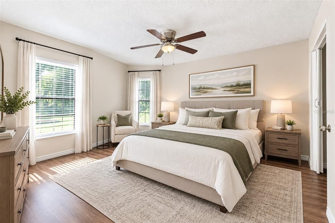
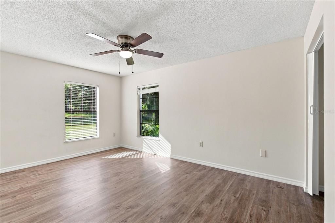
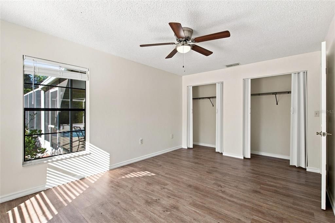
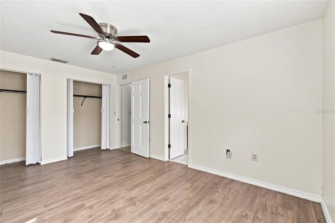
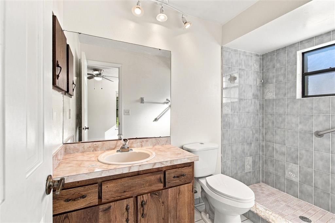
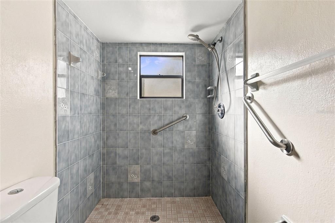
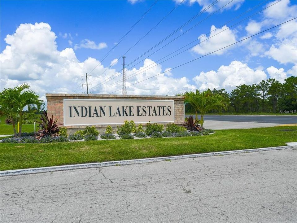
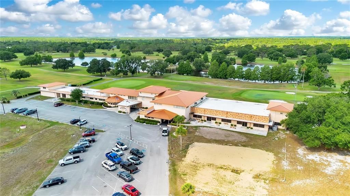
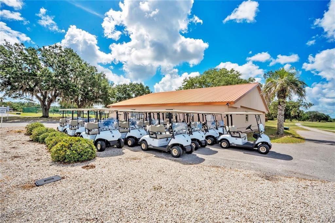
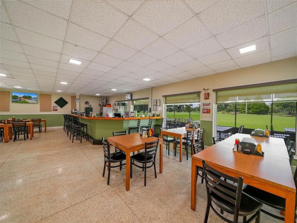
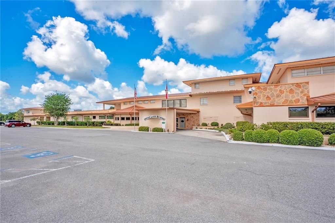
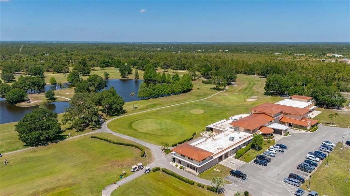
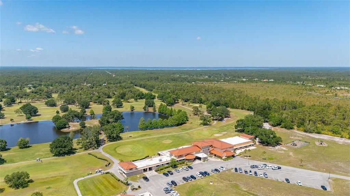
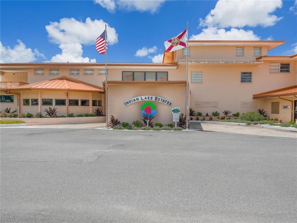
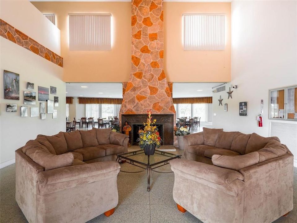
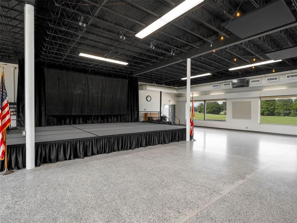
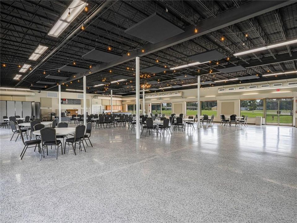
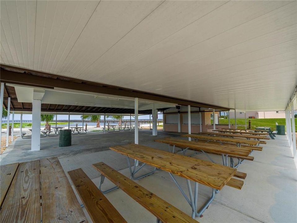
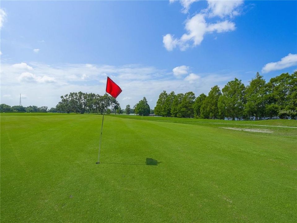
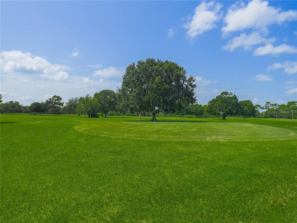
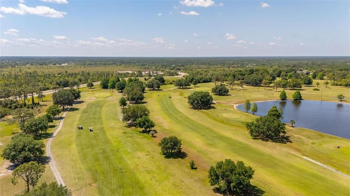
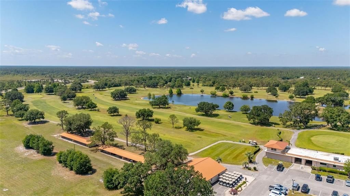
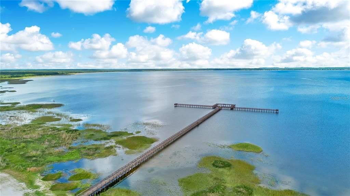
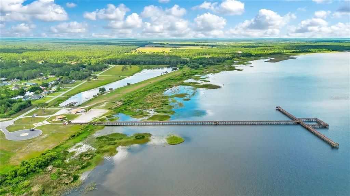
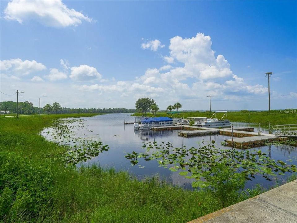
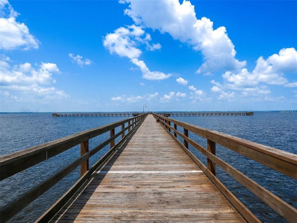
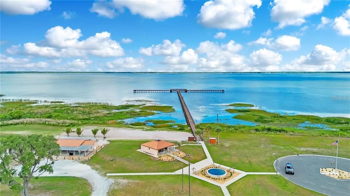
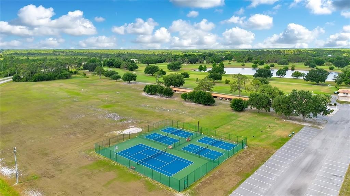
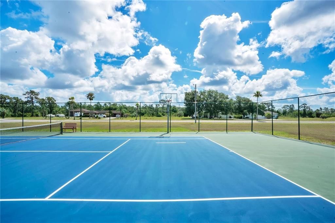
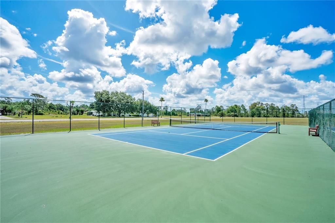
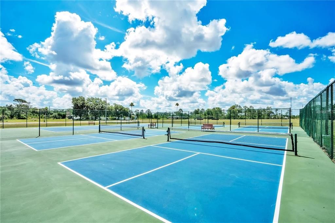
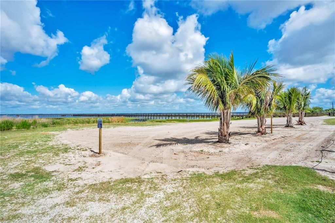
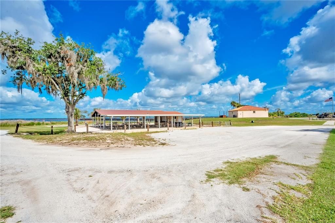
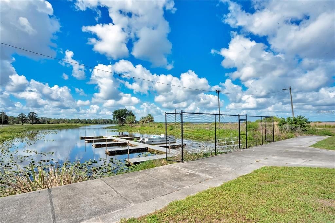
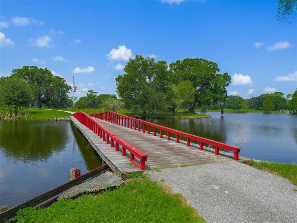
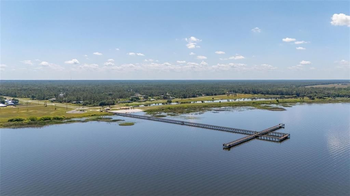
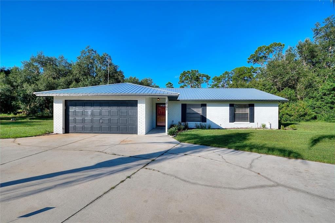
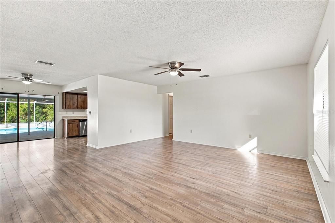
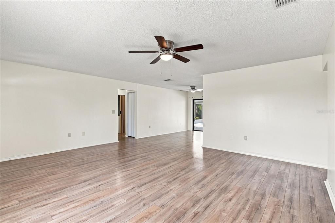
Virtually Staged. Discover this hidden gem of a home just a bit south of central Florida in the Indian Lake Estates golf and country club community. This home features a 3 bedroom 2 bath open concept floor plan with a private screened & covered pool area perfect for entertaining family and friends. All the costly updates have been completed so you do not need to add more money into this home for many years. New updates and upgrades include a new metal insulated roof in 2024. New exterior paint in 2026, new SS appliances in 2022, hot water heater in 2016, new pool pump and pool filter 2026, new HVAC 2025, new pool screen in 2022, new lift station for the septic system in 2023, new shed in 2022, interior paint and all new luxury vinyl flooring in 2026 (No Carpeting). Enjoy the comfort of not having neighbors directly next door with a 1/2 acre premium corner wooded lot. The desirable corner lot boosts a wide angle concrete circular drive enough room for many of your toys and cars. This community offers second to non residents club house, water access on lake Weohyakapka (Walk-In-Water) known for its bass fishing , private docks, fishing pier, tennis, basketball, pickle ball, community events and much more. With residents to enjoy 7500 acres of rural peaceful living with resort style amenities at its finest. An 18 hole championship golf course designed by George W. Cobb a renowned golf designer for many years in the central Florida area. Convenience to east coast beaches , turnpike north and south, shopping and restaurants. call us today.
Location

Details

Type:
Residential
Parking:
Driveway / Garage Door Opener / Golf Cart Parking / Oversized
Year Built:
1986
Lot:
0.55 Acres
Heating:
Central / Electric
Price/sqft:
$220
Cooling:
Central Air
HOA:
$397

Valuation

Our model vs. what's actually selling nearby.
Estimate
$292,450
$227K – $333K
Confidence Low
List vs. estimate
$22K above estimate
List $315,000 · +7.7%
Our model says this listing is priced above recent comparable activity. Room to negotiate.
Price per sq ft
$220
+7.8% vs. city median $204
Based on
8 MLS comparables
Median of recent comparable listings. Sold comps use closing price, active listings use list price.

Highlights

Annual tax
$1,585
2025
HOA
$397/yr
Pool
Auto Cleaner
Garage
2 car garage
Pets
Allowed
All facts and features
  • Flooring

    • Luxury Vinyl

    Heating

    • Central

    • Electric

    Cooling

    • Central Air

    Appliances

    • Dishwasher

    • Disposal

    • Dryer

    • Electric Water Heater

    • Microwave

    • Range

    • Refrigerator

    • Washer

    Other interior features

    • Ceiling Fan(s)

    • Living Room/Dining Room Combo

    • Open Floorplan

    • Primary Bedroom Main Floor

    • Split Bedroom

    Bedrooms and bathrooms

    • Bedrooms: 3

    • Full bathrooms: 2

  • Parking

    • Driveway

    • Garage Door Opener

    • Golf Cart Parking

    • Oversized

    Property

    • Levels: One

    • Pool Private: Yes

    • Exterior Features: Irrigation System / Lighting / Private Mailbox / Private Yard

    Lot

    • Lot: 0.55 Acres

    Other Property Information

    • Parcel Number: 303108994040015424

    • Zoning: PUD

  • Type and style

    • Property Type: Residential

    • Property Sub Type: Single Family Residence

  • Utility

    • Cable Available

    • Electricity Connected

    • Public

    • Water Connected

  • Other financial information

    • HOA: $397

    • HOA Frequency: Annually

    • Annual tax amount: $1,585

  • Source details

    • MLS ID: S5157149

    Other facts

    • Construction Materials: Block / Stucco

    • Foundation Details: Concrete Perimeter / Slab

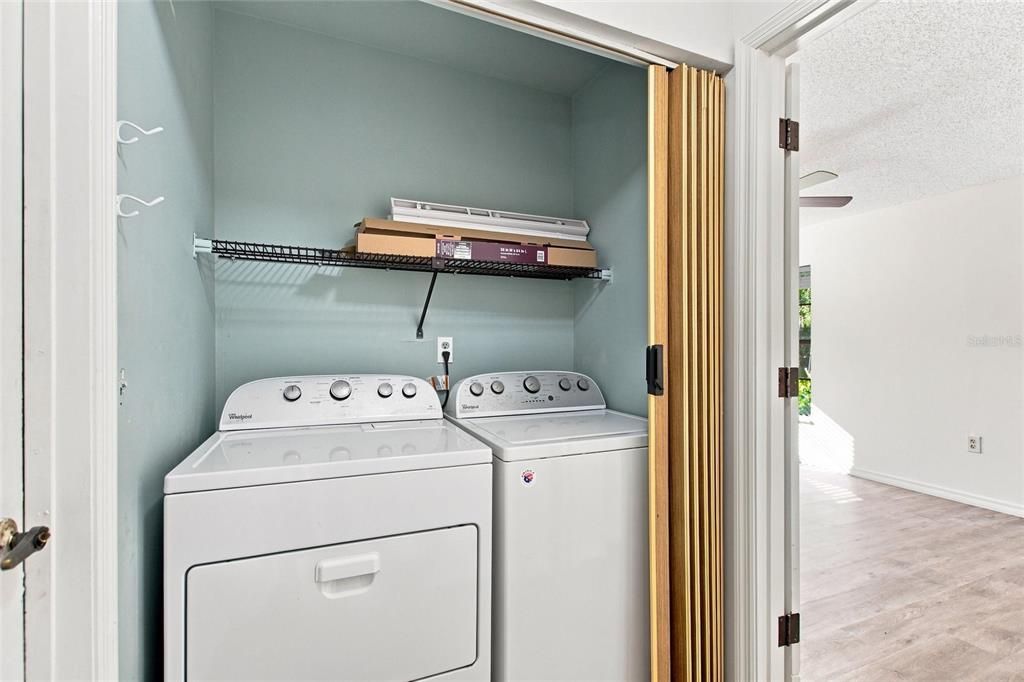
    • Laundry Features: Inside

    • Lot Features: Corner Lot / In County

    • Patio And Porch Features: Covered / Deck / Patio / Rear Porch / Screened

    • Pool Features: Auto Cleaner / In Ground / Screen Enclosure

    • Direction Faces: East

    • Other Structures: Shed(s)

    • Architectural Style: Florida

    • Water Body Name: LAKE WEOHYAKAPKA

    • Garage Spaces: 2

    • Attached Garage: Yes

    • Garage: Yes

    • Living Area: 1430

    • Water Source: Public

    • Subdivision Name: INDIAN LAKE ESTATES

Private inquiry
Talk to the advisor on this listing.
Floor plans, HOA docs, off-market comparables, scheduling a private showing — one message, direct to the local specialist.

More like this

New
For Sale
$250,000
Multi-family
4 bds · 1,788 sqft
INDIAN LAKE ESTATES, LAKE WALES
6760 DAYTONA DRIVE
For Sale
$350,000
House
4 bds · 3 ba · 1,934 sqft
INDIAN LAKE ESTATES, INDIAN LAKE ESTATES
6273 TORONJA DRIVE
For Sale
$325,000
Lots/Land
1.97 acres
INDIAN LAKE ESTATES, INDIAN LAKE ESTATES
DELAND AVENUE
For Sale
$255,000
House
2 bds · 2 ba · 1,188 sqft
INDIAN LAKE ESTATES, INDIAN LAKE ESTATES
3681 GARDENIA DRIVE
-$7K
For Sale
$369,000
House
4 bds · 3 ba · 1,891 sqft
INDIAN LAKE ESTATES, INDIAN LAKE ESTATES
2580 PLUMOSA DRIVE
-$10K
For Sale
$364,900
House
4 bds · 3 ba · 1,891 sqft
INDIAN LAKE ESTATES, INDIAN LAKE ESTATES
3830 GARDENIA DRIVE
-$15K
For Sale
$360,000
House
3 bds · 2 ba · 2,060 sqft
INDIAN LAKE ESTATES, INDIAN LAKE ESTATES
8433 LIMONIA DRIVE
-$3K
For Sale
$279,000
House
3 bds · 2 ba · 1,229 sqft
INDIAN LAKE ESTATES, INDIAN LAKE ESTATES
3450 PARK AVENUE

Market around this address

Live counts in the same area.
View all

The multiple listing information is provided by the Stellar MLS from a copyrighted compilation of listings. The compilation of listings and each individual listing are ©2026-present Stellar MLS. All Rights Reserved. The information provided is for consumers' personal, noncommercial use and may not be used for any purpose other than to identify prospective properties consumers may be interested in purchasing. All properties are subject to prior sale or withdrawal. All information provided is deemed reliable but is not guaranteed accurate, and should be independently verified. Listing courtesy of: WATSON REALTY CORP.