Sell Your Home
Get a free home valuation
Contact
Tell us about your needs
2504 FORFARSHIRE DRIVE

House For Sale
$630,000

BTC: 9.67593304

ETH: 331.11886642

4 days
3 bds
2 ba
1,915 sqft

Overview

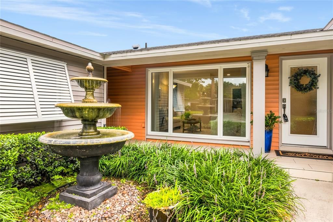
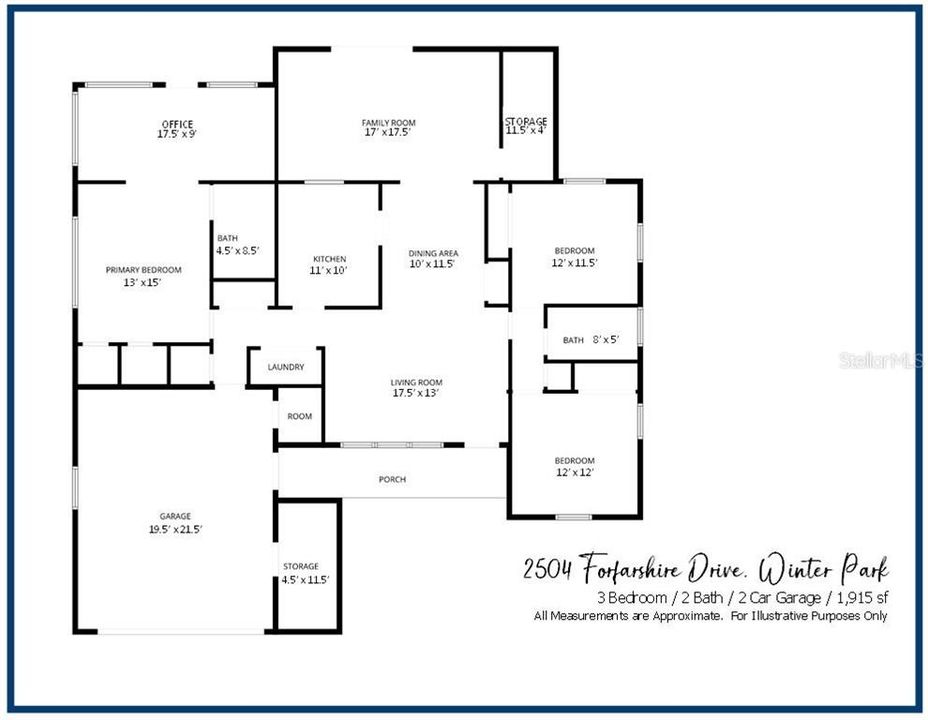
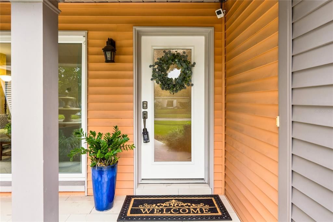
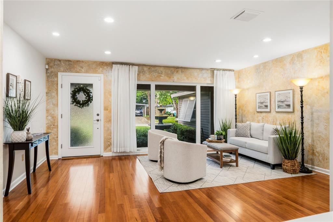
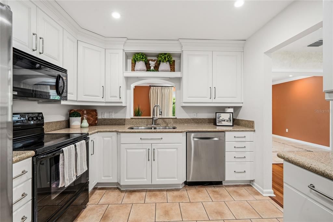
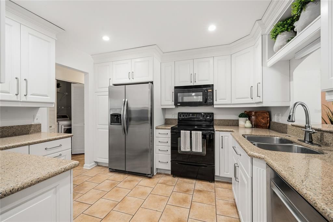
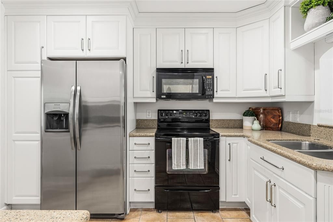
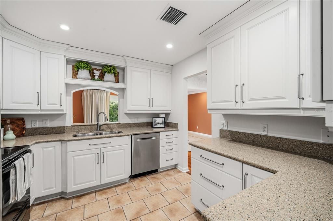
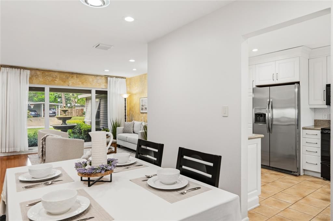
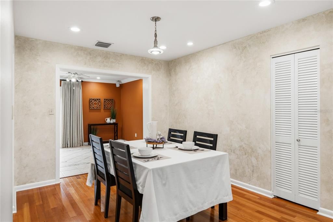
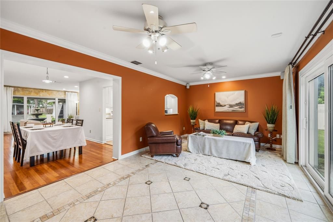
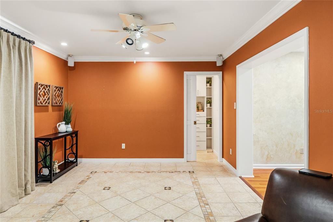
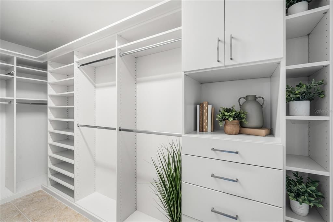
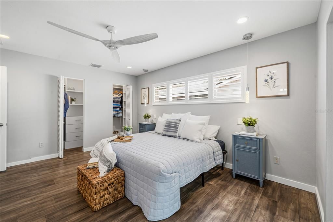
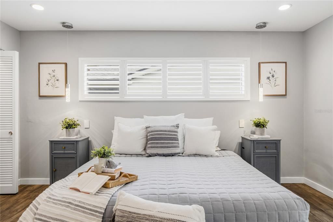
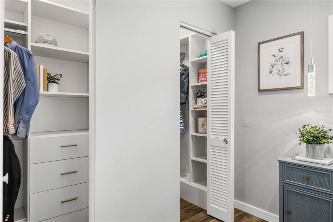
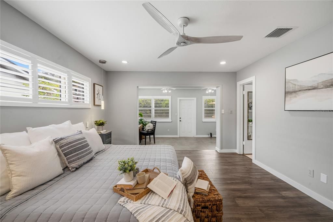
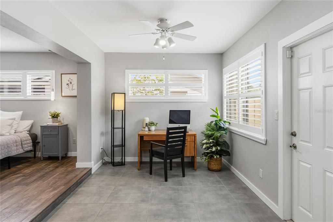
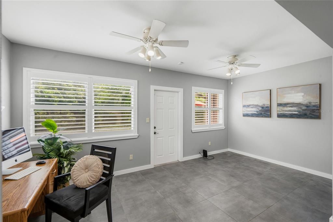
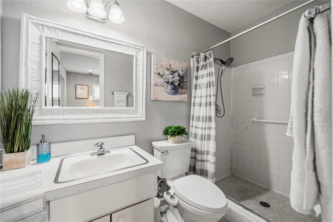
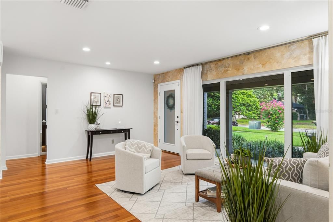
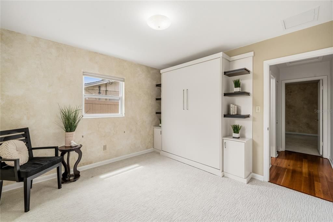
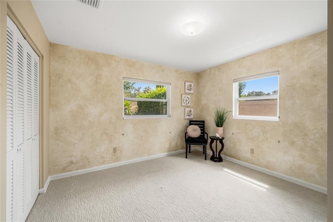
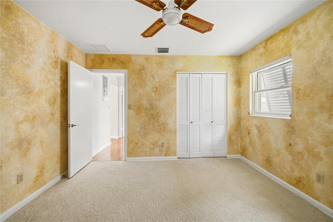
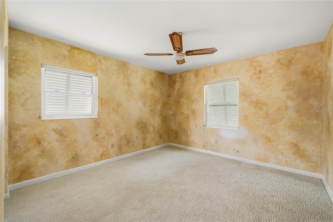
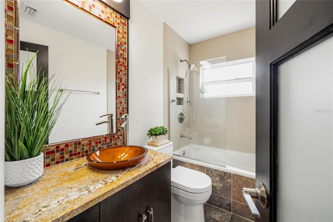
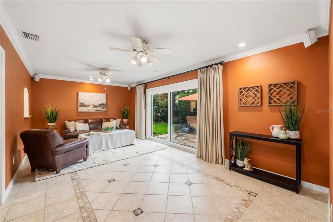
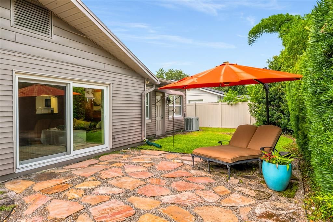
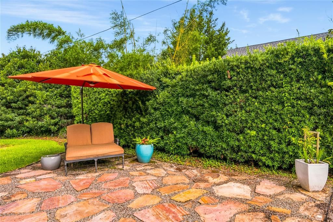
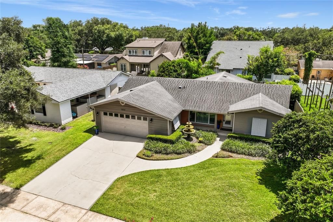
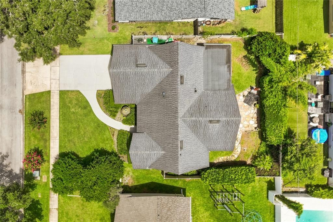
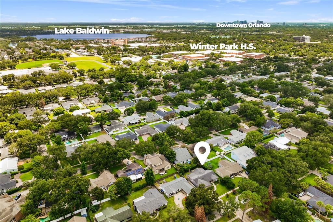
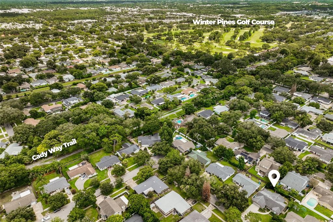
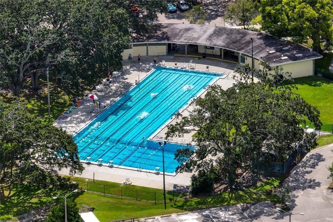
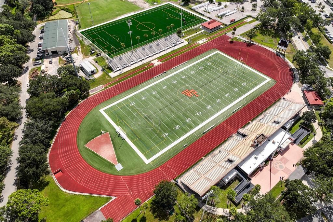
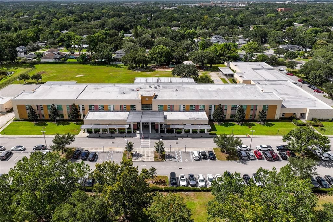
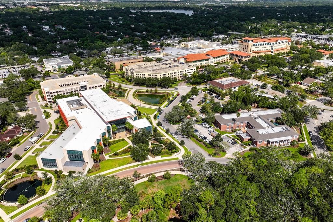
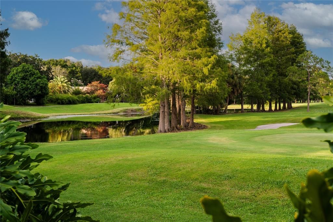
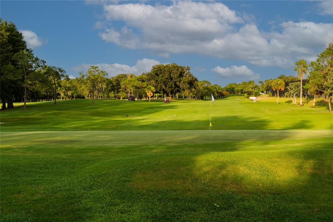
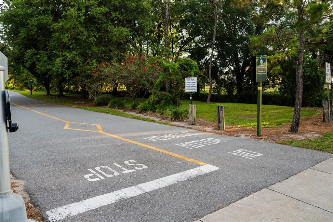
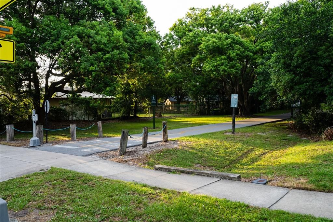
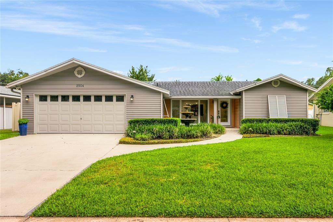
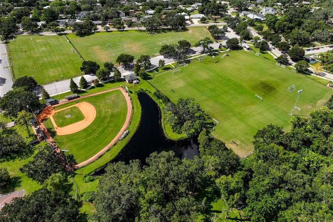
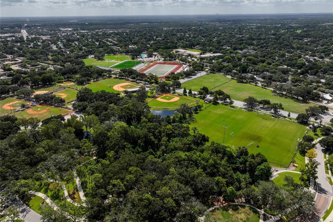
RARE TWO-OWNER MID-CENTURY MODERN HOME IN WINTER PARK PROPER!! You will fall in love as the canopy of trees along Forfarshire Drive leads you to the door of this desirable Winter Park address. A fresh exterior re-envisioning brings a modern curb appeal, complete with a beautifully tiled covered front porch, glass entry door, Zen fountain and low architectural awnings provide an immediate sense of style and anticipation of what awaits inside the home. Upon entry, a large open living area with over-sized picture window and a stylish dining area, adorned with Brazilian hardwood flooring create a relaxed living experience. Updated kitchen includes white cabinetry (undermount counter lighting), Sile Stone countertops with undermount sink, stainless fridge & dishwasher and brush nickel hardware finishes. A large rear bonus room with storage closet space (designer built-ins) and oversized slider door leads to fenced and private backyard, the perfect retreat to relax and unwind. This wide-shoulder split floorplan offers a left-side primary bedroom with hardwood flooring and a large en suite office with access door to backyard, all wrapped windows with sophisticated Plantation shutters. The right side guest wing includes two large bedrooms flanking a remodeled full guest bathroom. KEY UPDATES INCLUDE: Architectural Shingle Roof (2016), Double Pane Windows (throughout), Knockdown Ceilings, Recessed LED Lighting & Touch Control Switches, PEX Plumbing, Interior Panel Box, Garage Opener. Walking distance from the finest amenities in the area: Cady Way Walking Trail, Ward Park, Winter Park Pines Golf Club and the area’s finest Winter Park School District (Brookshire Elementary, Glenridge Middle, Winter Park High). This home combines prestige and affordability in one irreplaceable address. See it before the opportunity has passed you by!!
Location

Details

Type:
Residential
Parking:
Curb Parking / Driveway / Garage Door Opener
Year Built:
1962
Lot:
0.18 Acres
Heating:
Central
Price/sqft:
$329
Cooling:
Central Air
HOA:
No Data

Valuation

Our model vs. what's actually selling nearby.
Estimate
$387,495
$286K – $592K
Confidence Low
List vs. estimate
$242K above estimate
List $630,000 · +62.6%
Our model says this listing is priced above recent comparable activity. Room to negotiate.
Price per sq ft
$328
-23.0% vs. city median $427
Based on
14 MLS comparables
Median of recent comparable listings. Sold comps use closing price, active listings use list price.

Highlights

Annual tax
$2,733
2025
Garage
2 car garage
All facts and features
  • Flooring

    • Carpet

    • Tile

    • Hardwood

    Heating

    • Central

    Cooling

    • Central Air

    Appliances

    • Dishwasher

    • Disposal

    • Dryer

    • Electric Water Heater

    • Microwave

    • Range

    • Refrigerator

    • Washer

    Other interior features

    • Primary Bedroom Main Floor

    • Solid Surface Counters

    • Solid Wood Cabinets

    • Split Bedroom

    Bedrooms and bathrooms

    • Bedrooms: 3

    • Full bathrooms: 2

  • Parking

    • Curb Parking

    • Driveway

    • Garage Door Opener

    Property

    • Levels: One

    • Exterior Features: Rain Gutters / Sliding Doors

    Lot

    • Lot: 0.18 Acres

    Other Property Information

    • Parcel Number: 092230094203130

    • Zoning: R-1A

  • Type and style

    • Property Type: Residential

    • Property Sub Type: Single Family Residence

  • Utility

    • BB/HS Internet Available

    • Cable Available

    • Electricity Connected

    • Sewer Connected

    • Water Connected

  • Other financial information

    • Annual tax amount: $2,733

  • Source details

    • MLS ID: O6424656

    Other facts

    • Construction Materials: Block

    • Foundation Details: Slab

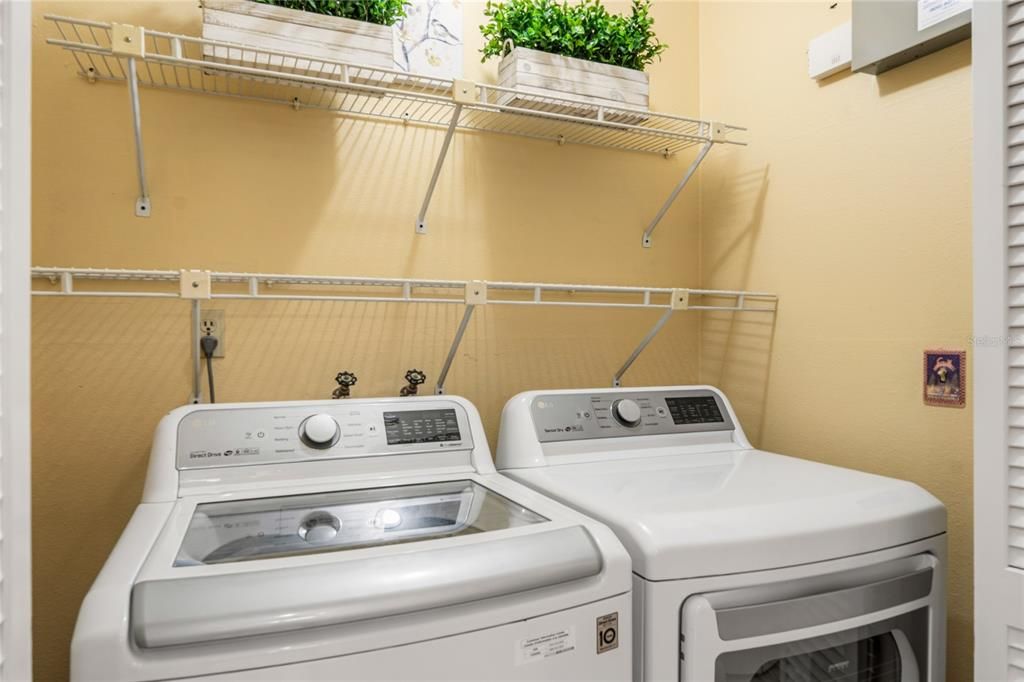
    • Laundry Features: Electric Dryer Hookup / Inside / Laundry Closet / Washer Hookup

    • Lot Features: City Lot

    • Window Features: Double Pane Windows

    • Direction Faces: North

    • Architectural Style: Ranch

    • Garage Spaces: 2

    • Attached Garage: Yes

    • Garage: Yes

    • Living Area: 1915

    • Water Source: Public

    • Subdivision Name: BROOKSHIRE HEIGHTS 2ND ADD

Private inquiry
Talk to the advisor on this listing.
Floor plans, HOA docs, off-market comparables, scheduling a private showing — one message, direct to the local specialist.

More like this

New
For Sale
$674,900
Condo/Co-op
3 bds · 2 ba · 1,668 sqft
BALDWIN PARK #9, ORLANDO
2020 MEETING PLACE UNIT 101
New
For Sale
$555,000
Townhouse
3 bds · 2 ba · 1,842 sqft
LAKE BALDWIN 5, ORLANDO
759 LAKE BALDWIN LANE
New
For Sale
$449,000
House
3 bds · 2 ba · 1,673 sqft
HYDE PARK, WINTER PARK
1456 E BROOKSHIRE COURT
New
For Sale
$775,000
House
4 bds · 2 ba · 1,899 sqft
CONWILL ESTATES, WINTER PARK
1562 ARBOR PARK DRIVE
New
For Sale
$525,000
Condo/Co-op
3 bds · 3 ba · 2,195 sqft
QUARTERS AT WINTER PARK CONDO, WINTER PARK
1134 WASHINGTON AVENUE UNIT 13C
New
For Sale
$779,000
House
3 bds · 3 ba · 2,231 sqft
SOUTH LAKEMONT SHORES, WINTER PARK
1871 BARKER DRIVE
New
For Sale
$539,000
House
3 bds · 2 ba · 2,633 sqft
GLENMOOR, WINTER PARK
4437 GLENMOOR COURT
For Sale
$625,000
Townhouse
3 bds · 2 ba · 1,934 sqft
TROTTERS REP, WINTER PARK
786 MCINTYRE AVENUE

Market around this address

Live counts in the same area.
View all

The multiple listing information is provided by the Stellar MLS from a copyrighted compilation of listings. The compilation of listings and each individual listing are ©2026-present Stellar MLS. All Rights Reserved. The information provided is for consumers' personal, noncommercial use and may not be used for any purpose other than to identify prospective properties consumers may be interested in purchasing. All properties are subject to prior sale or withdrawal. All information provided is deemed reliable but is not guaranteed accurate, and should be independently verified. Listing courtesy of: RE/MAX CENTRAL REALTY