Sell Your Home
Get a free home valuation
Contact
Tell us about your needs
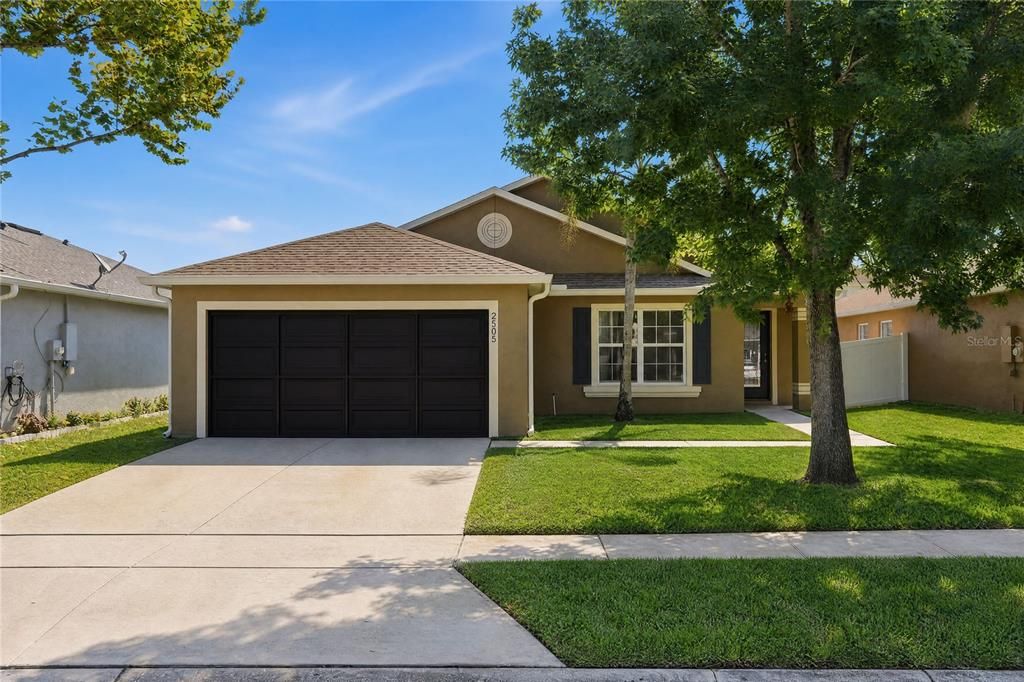
2505 BULLION LOOP

House For Sale
$368,000

BTC: 4.72916533

ETH: 153.33333333

New
3 bds
2 ba
1,552 sqft

Overview

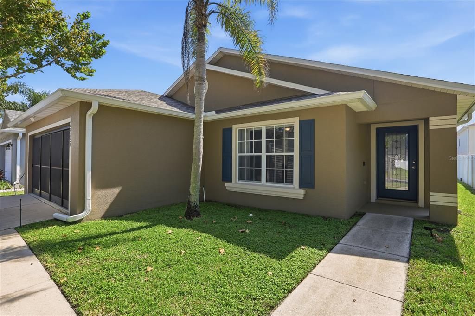
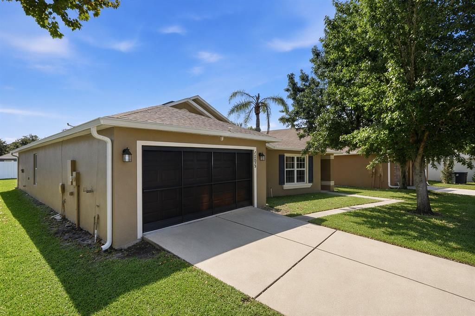
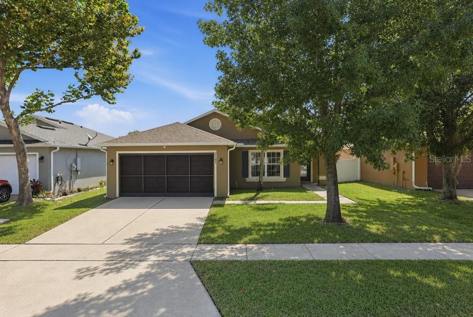
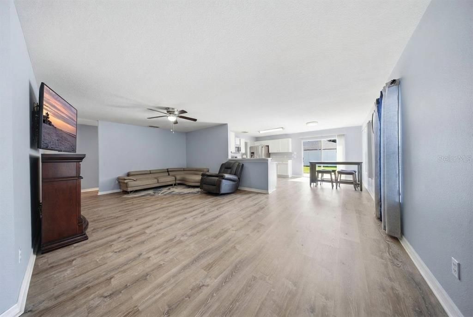
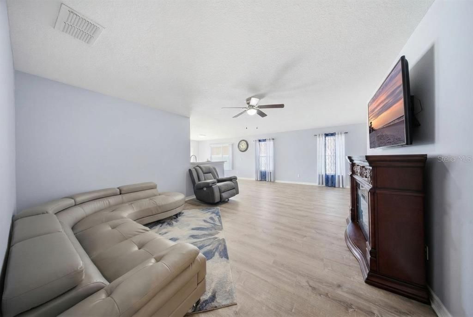
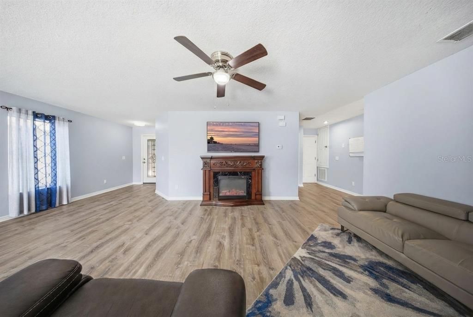
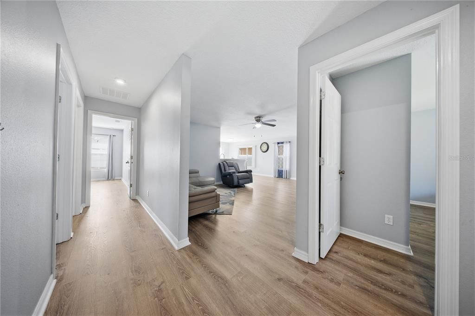
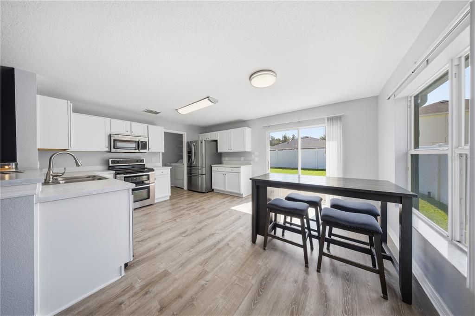
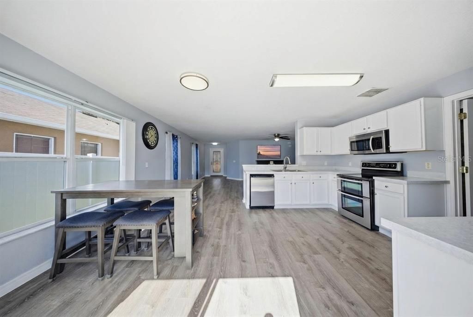
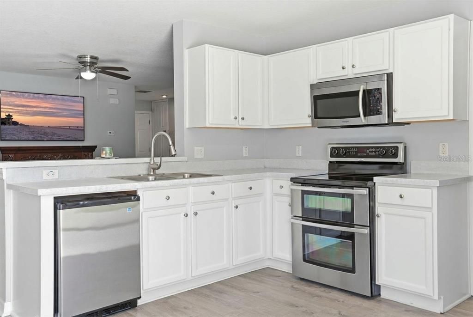
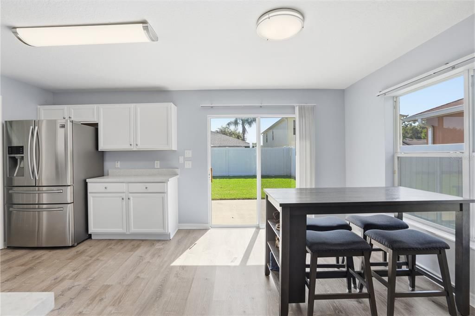
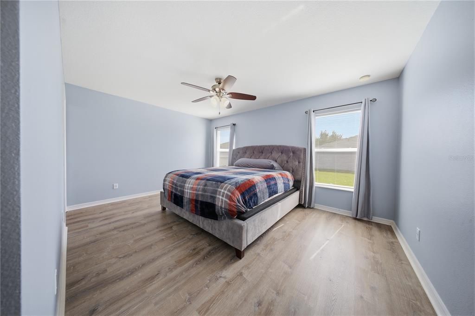
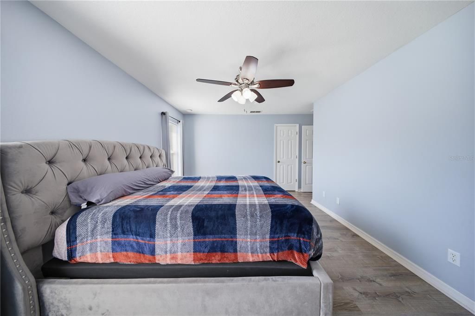
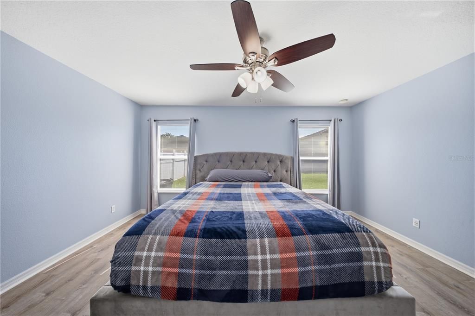
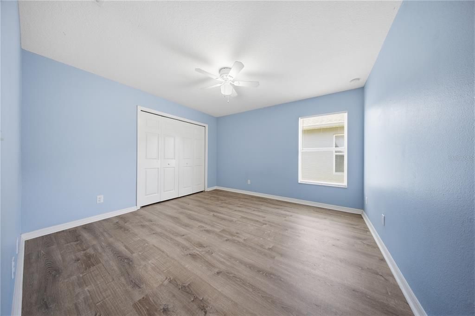
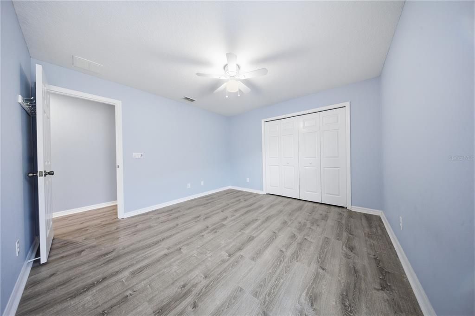
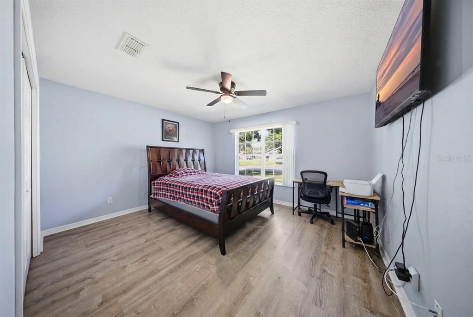
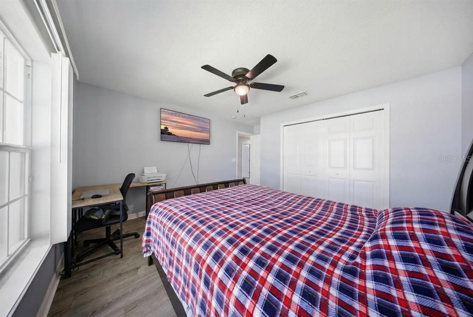
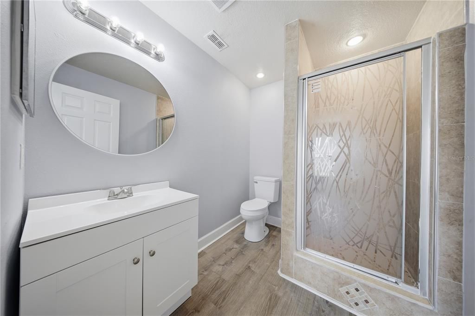
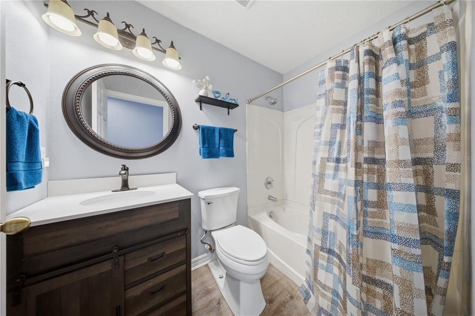
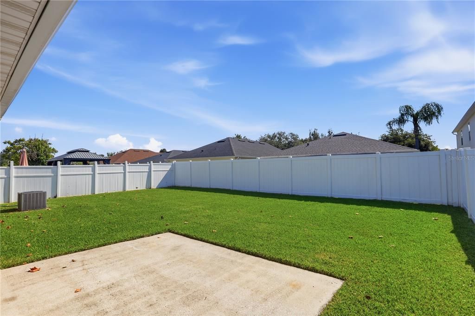
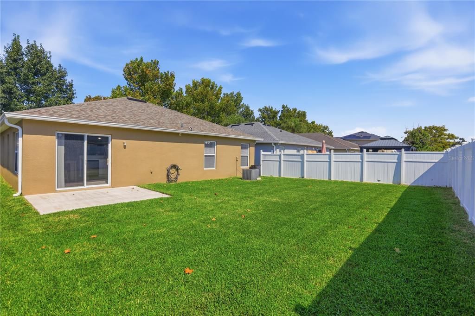
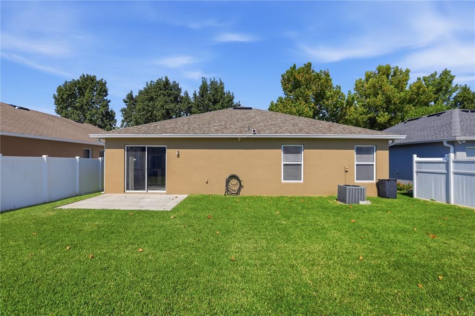
Tucked into the sought-after Sterling Meadows community, this beautifully updated 3-bedroom, 2-bath home offers 1,552 square feet of comfortable, move-in-ready living on a low-maintenance lot. The big-ticket items are already done: new roof (2023), renovated bathrooms (2026), updated flooring (2022), and fresh interior and exterior paint (2022). Inside, an open, light-filled floor plan flows from the living and dining areas into the kitchen, while a smart split-bedroom layout gives the primary suite its own private retreat away from the two additional bedrooms. Newer flooring throughout ties it all together with a clean, contemporary feel. Enjoy an unbeatable Central Florida location minutes from I-4 and SR-417, Seminole Town Center, top-rated Seminole County schools, and Sanford's historic downtown and RiverWalk along Lake Monroe. Just move in and enjoy.

Location

Details

Type:
Residential
Parking:
No Data
Year Built:
2007
Lot:
0.13 Acres
Heating:
Electric
Price/sqft:
$237
Cooling:
Central Air
HOA:
$65

Valuation

Our model vs. what's actually selling nearby.
Estimate
$350,000
$273K – $437K
Confidence Low
List vs. estimate
$18K above estimate
List $368,000 · +5.1%
Our model says this listing is priced above recent comparable activity. Room to negotiate.
Price per sq ft
$237
+3.0% vs. city median $230
Based on
7 MLS comparables
Median of recent comparable listings. Sold comps use closing price, active listings use list price.

Highlights

Annual tax
$3,347
2025
HOA
$65/mo
Garage
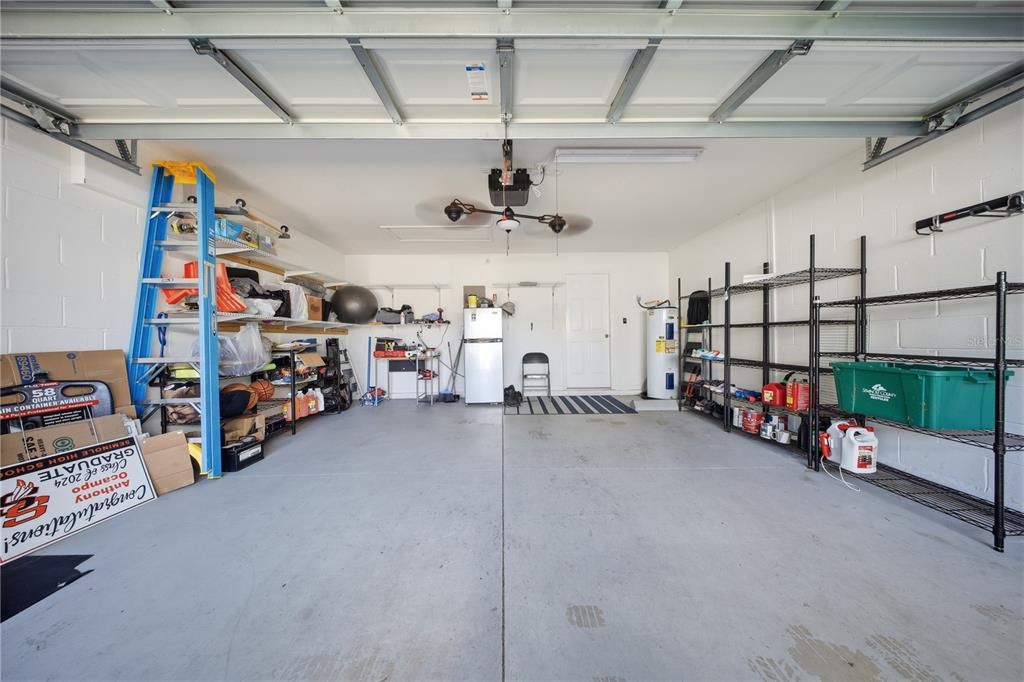
2 car garage
Pets
Allowed
All facts and features
  • Flooring

    • Laminate

    Heating

    • Electric

    Cooling

    • Central Air

    Appliances

    • Cooktop

    • Dishwasher

    • Disposal

    • Dryer

    • Electric Water Heater

    • Microwave

    • Refrigerator

    • Washer

    Other interior features

    • Ceiling Fan(s)

    • Primary Bedroom Main Floor

    • Thermostat

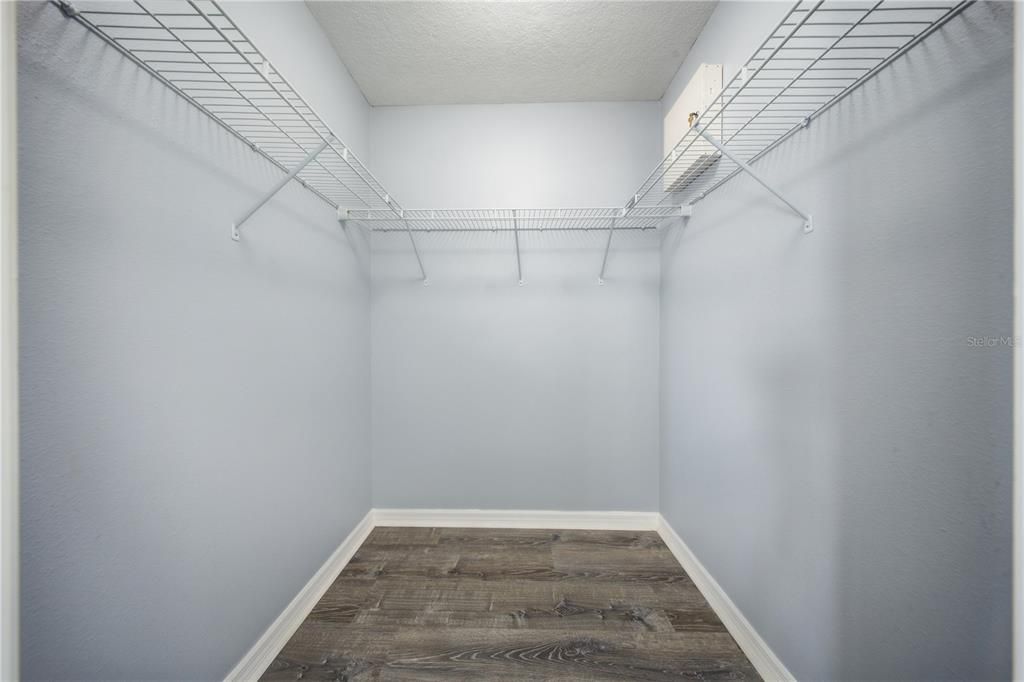
    • Walk-In Closet(s)

    Bedrooms and bathrooms

    • Bedrooms: 3

    • Full bathrooms: 2

  • Property

    • Levels: One

    • Exterior Features: Sidewalk

    Lot

    • Lot: 0.13 Acres

    Other Property Information

    • Parcel Number: 34193150100001570

    • Zoning: PUD

  • Type and style

    • Property Type: Residential

    • Property Sub Type: Single Family Residence

  • Utility

    • Electricity Connected

    • Sewer Connected

    • Water Connected

  • Other financial information

    • HOA: $65

    • HOA Frequency: Monthly

    • Annual tax amount: $3,347

  • Source details

    • MLS ID: O6435456

    Other facts

    • Construction Materials: Block / Stucco

    • Foundation Details: Slab

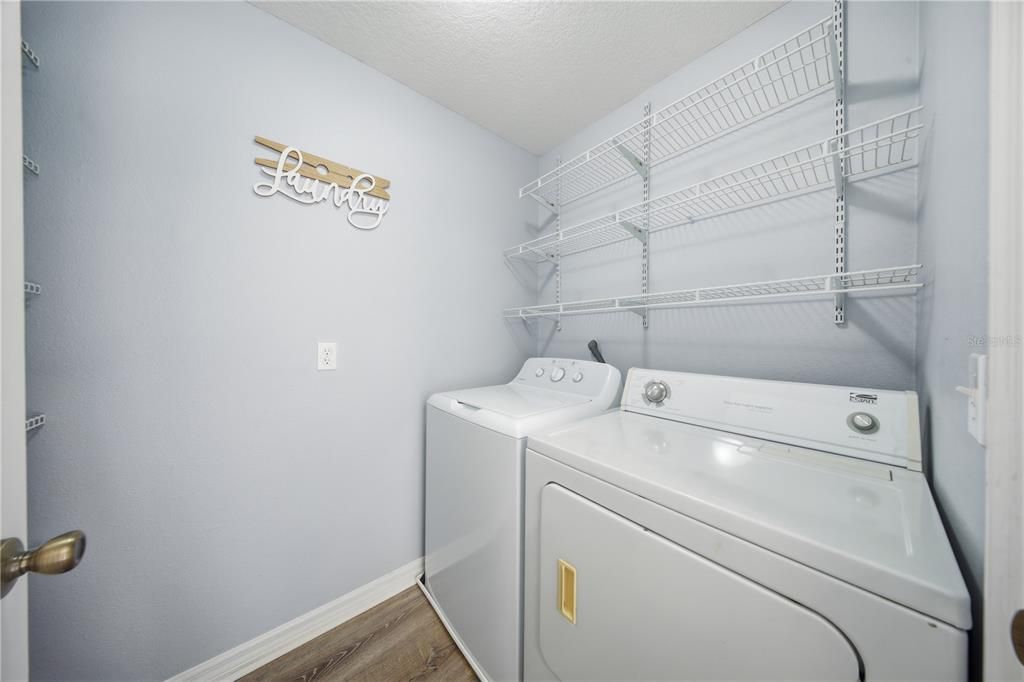
    • Laundry Features: Laundry Room

    • Direction Faces: West

    • Garage Spaces: 2

    • Attached Garage: Yes

    • Garage: Yes

    • Living Area: 1552

    • Water Source: Public

    • Subdivision Name: STERLING MEADOWS

Private inquiry
Talk to the advisor on this listing.
Floor plans, HOA docs, off-market comparables, scheduling a private showing — one message, direct to the local specialist.

More like this

New
For Sale
$360,000
House
3 bds · 2 ba · 1,510 sqft
RIVERBEND AT CAMERON HEIGHTS PH 4, SANFORD
2057 TWIN FLOWER LANE
New
For Sale
$350,000
House
3 bds · 2 ba · 1,510 sqft
EASTGROVE PH 2, SANFORD
3648 SUNGROVE CIRCLE
New
For Sale
$269,900
House
3 bds · 2 ba · 1,097 sqft
PALM POINT, SANFORD
2513 DAFFADIL TERRACE
New
For Sale
$379,900
House
3 bds · 2 ba · 1,579 sqft
CELERY ESTATES NORTH, SANFORD
516 BELLA ROSA CIRCLE
For Sale
$376,500
House
4 bds · 2 ba · 1,950 sqft
CELERY ESTATES NORTH, SANFORD
128 BELLA ROSA CIRCLE
For Sale
$349,900
House
3 bds · 2 ba · 1,000 sqft
WYNNEWOOD, SANFORD
For Sale
$379,000
House
3 bds · 2 ba · 1,647 sqft
RIVERBEND AT CAMERON HEIGHTS PH 4, SANFORD
2291 DELHI PLACE
-$10K
For Sale
$400,000
House
3 bds · 2 ba · 1,504 sqft
CONCORDE PH 3, SANFORD
1372 GRAND FLORA LANE

Market around this address

Live counts in the same area.
View all

The multiple listing information is provided by the Stellar MLS from a copyrighted compilation of listings. The compilation of listings and each individual listing are ©2026-present Stellar MLS. All Rights Reserved. The information provided is for consumers' personal, noncommercial use and may not be used for any purpose other than to identify prospective properties consumers may be interested in purchasing. All properties are subject to prior sale or withdrawal. All information provided is deemed reliable but is not guaranteed accurate, and should be independently verified. Listing courtesy of: UNITED REAL ESTATE PREFERRED