Sell Your Home
Get a free home valuation
Contact
Tell us about your needs
2505 DREW CIRCLE

House For Sale
$399,000

BTC: 4.68309859

ETH: 150.56603774

2 days
3 bds
2 ba
1,419 sqft

Overview

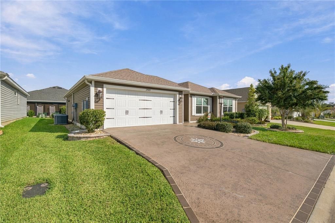
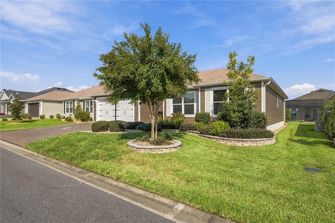
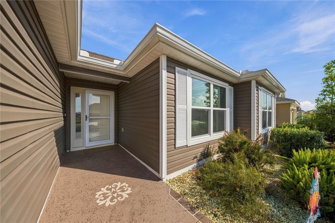
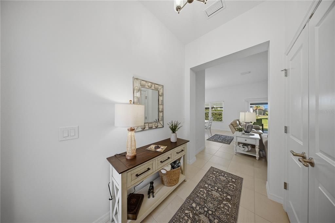
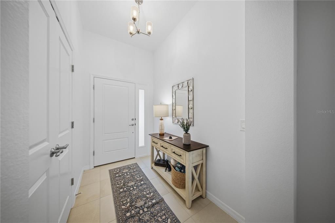
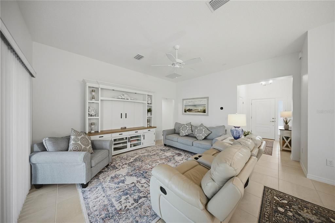
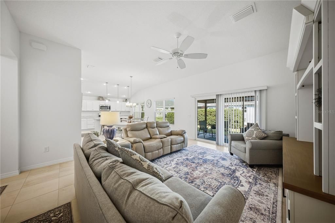
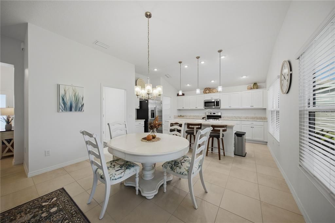
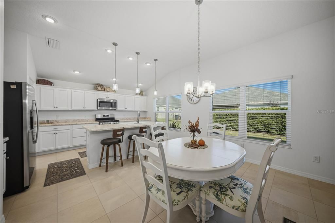
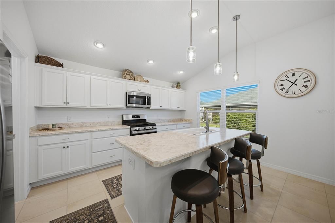
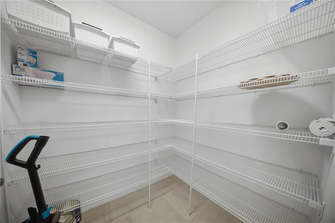
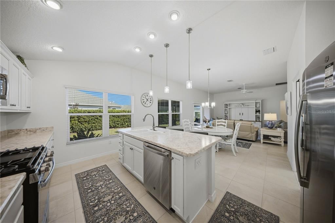
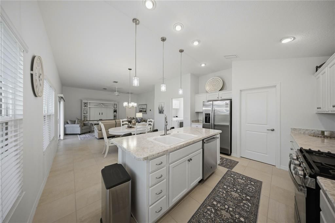
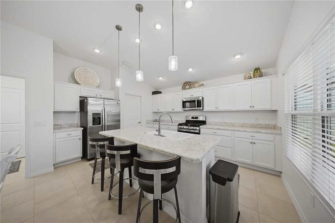
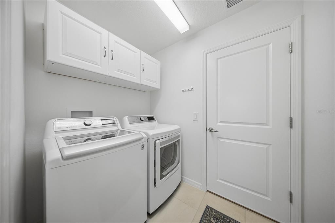
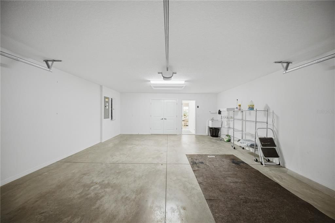
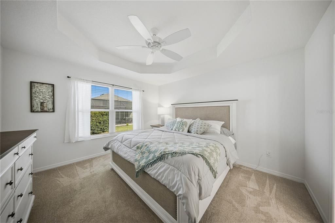
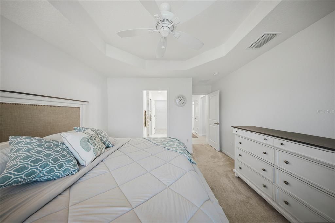
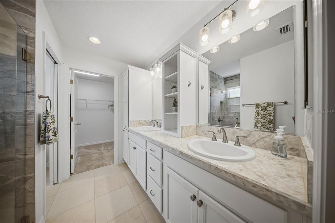
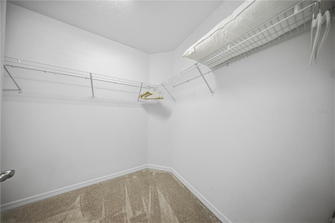
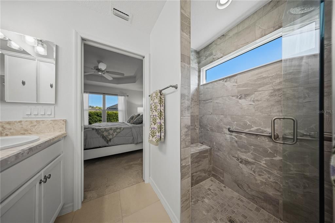
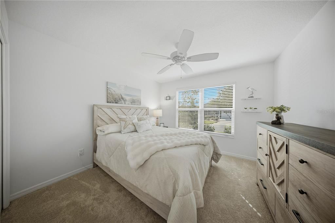
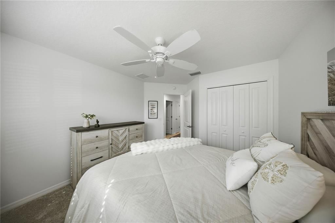
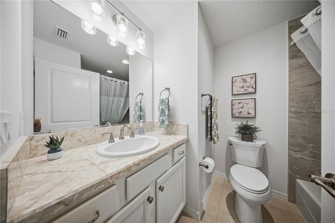
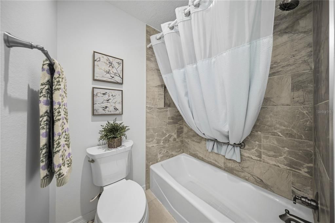
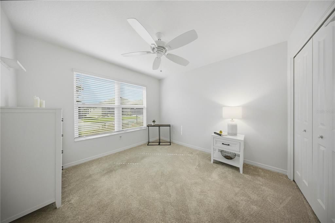
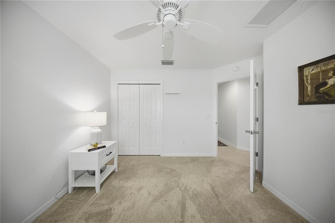
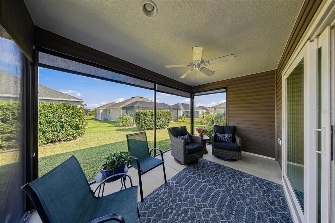
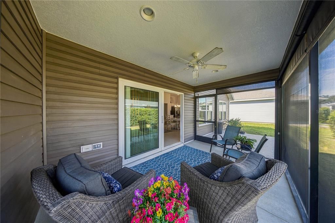
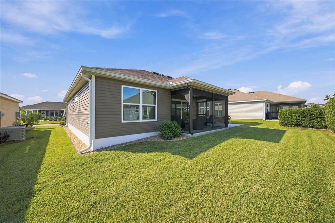
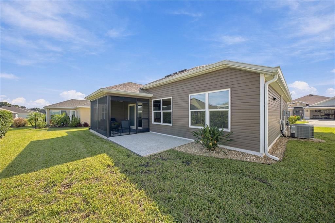
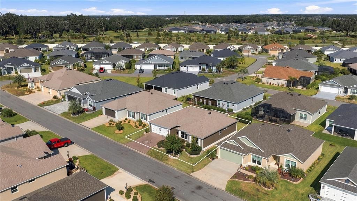
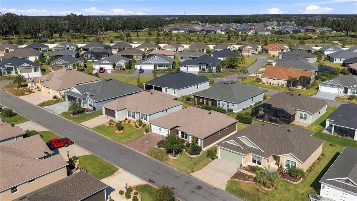
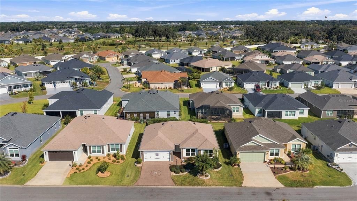
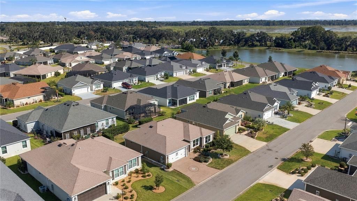
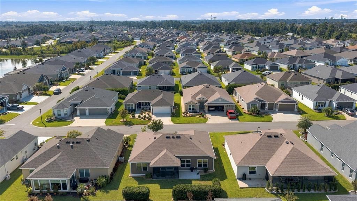
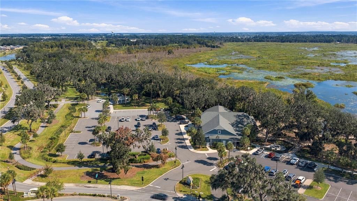
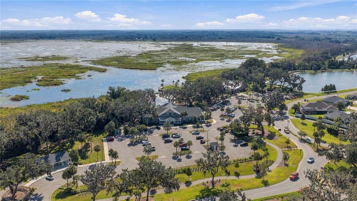
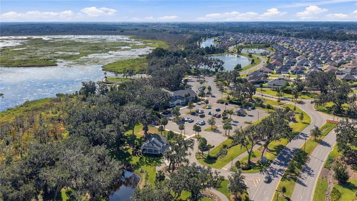
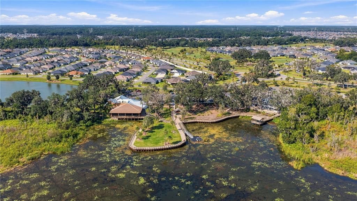
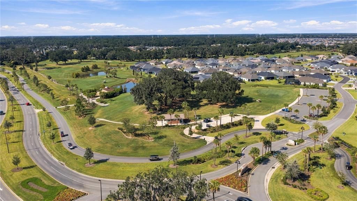
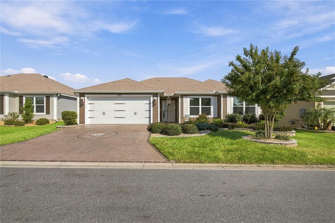
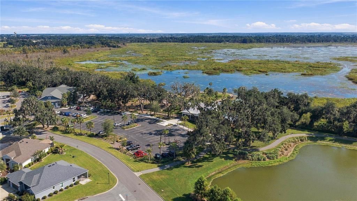
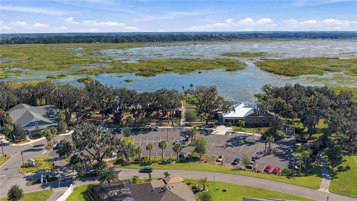
Welcome to this charming 3-BEDROOM, 2-BATH, 2-CAR GARAGE home in THE VILLAGE OF ST. JOHNS! SASSAFRAS MODEL | TURNKEY & MOVE-IN READY! Step inside the spacious foyer and discover a bright, open floor plan designed for both comfortable living and effortless entertaining. The KITCHEN, DINING AND LIVING AREAS flow beautifully together, creating an inviting space for gatherings with family and friends. The KITCHEN features a center island with BREAKFAST BAR SEATING & PENDANT LIGHTING, Stainless Steel Appliances, ample cabinetry and a convenient PANTRY. The adjacent Dining Area is conveniently located near the LAUNDRY ROOM AND GARAGE. The Living Room opens through sliding glass doors to the SCREENED LANAI, complete with a CONCRETE GRILL ISLAND — the perfect spot for relaxing, outdoor dining and evening barbecues. The spacious PRIMARY BEDROOM features a TRAY CEILING and an EN-SUITE BATH with dual sinks, plenty of cabinetry, a standalone shower, private water closet and generous WALK-IN CLOSET. The 2nd and 3rd Bedrooms are conveniently located near the Guest Bath. Numerous recent updates make this home truly MOVE-IN READY, including NEW INTERIOR PAINT, NEW CARPET IN THE BEDROOMS, FRESHLY CLEANED TILE FLOORS, TINTED WINDOWS AND NEW LANAI CURTAINS. Including a STORM DOOR AT THE FRONT ENTRYWAY, providing additional privacy and charm. Additional features include a TANKLESS WATER HEATER, insulated garage door, RAIN GUTTERS, brick paver curbing and LUSH LANDSCAPING. The Village of St. Johns is ideally located near the vibrant amenities of BROWNWOOD PADDOCK SQUARE, EDNA’S ON THE GREEN AND SAWGRASS GROVE, with convenient access to the OKAHUMPKA RECREATION CENTER, pedestrian pathways, waterside boardwalks, scenic nature trails and anticipated entertainment and dining at HARRY AND THE NATIVES. Enjoy easy access to SHOPPING, RESTAURANTS, ENTERTAINMENT AND AN ABUNDANCE OF GOLF COURSES, with FLORIDA’S TURNPIKE also nearby. This beautifully maintained TURNKEY SASSAFRAS MODEL offers the perfect blend of COMFORT, CONVENIENCE AND FLORIDA LIFESTYLE LIVING, with thoughtful updates that make it READY TO ENJOY FROM DAY ONE!
Location

Details

Type:
Residential
Parking:
Driveway / Garage Door Opener
Year Built:
2022
Lot:
0.13 Acres
Heating:
Central / Electric
Price/sqft:
$281
Cooling:
Central Air
HOA:
No Data

Valuation

Our model vs. what's actually selling nearby.
Estimate
$399,000
$307K – $435K
Confidence Low
List vs. estimate
At estimate
List $399,000 · +0.0%
List is in line with recent comparable activity.
Price per sq ft
$281
+10.2% vs. city median $255
Based on
5 MLS comparables
Median of recent comparable listings. Sold comps use closing price, active listings use list price.

Highlights

Annual tax
$6,346
2025
Garage
2 car garage
Furnished
Turnkey
Pets
Allowed
All facts and features
  • Flooring

    • Carpet

    • Tile

    Heating

    • Central

    • Electric

    Cooling

    • Central Air

    Appliances

    • Dishwasher

    • Dryer

    • Microwave

    • Range

    • Refrigerator

    • Tankless Water Heater

    • Washer

    Other interior features

    • Ceiling Fan(s)

    • High Ceilings

    • Living Room/Dining Room Combo

    • Open Floorplan

    • Tray Ceiling(s)

    • Walk-In Closet(s)

    Bedrooms and bathrooms

    • Bedrooms: 3

    • Full bathrooms: 2

  • Parking

    • Driveway

    • Garage Door Opener

    Property

    • Levels: One

    • Exterior Features: Irrigation System / Rain Gutters / Sliding Doors

    Lot

    • Lot: 0.13 Acres

    Other Property Information

    • Parcel Number: G21C094

    • Zoning: RES

  • Type and style

    • Property Type: Residential

    • Property Sub Type: Single Family Residence

  • Utility

    • Cable Available

    • Electricity Connected

    • Natural Gas Available

    • Public

    • Water Available

  • Other financial information

    • Annual tax amount: $6,347

  • Source details

    • MLS ID: G5118363

    Other facts

    • Construction Materials: Vinyl Siding / Wood Frame

    • Foundation Details: Slab

    • Laundry Features: Inside

    • Direction Faces: South

    • Garage Spaces: 2

    • Attached Garage: Yes

    • Garage: Yes

    • Living Area: 1419

    • Water Source: Public

    • Subdivision Name: THE VILLAGES

Private inquiry
Talk to the advisor on this listing.
Floor plans, HOA docs, off-market comparables, scheduling a private showing — one message, direct to the local specialist.

More like this

New
For Sale
$415,000
House
3 bds · 2 ba · 1,556 sqft
VILLAGES/SUMTER, THE VILLAGES
3593 BARREL LOOP
New
For Sale
$450,000
House
3 bds · 2 ba · 1,570 sqft
VILLAGES OF SUMTER MELBOURNE VILLAS, THE VILLAGES
3477 MELBOURNE LANE
New
For Sale
$329,000
House
2 bds · 2 ba · 1,257 sqft
THE VILLAGES, THE VILLAGES
1442 JOSHUA COURT
For Sale
$429,900
House
3 bds · 2 ba · 1,791 sqft
VILLAGES SUMTER, THE VILLAGES
5672 GRIMES COURT
For Sale
$450,000
House
3 bds · 2 ba · 1,525 sqft
VILLAGES/SOUTHERN OAKS UN #116, THE VILLAGES
2940 GULLEY LANE
For Sale
$487,500
House
3 bds · 2 ba · 1,809 sqft
VILLAGES/FENNEY REDBUD VILLAS, THE VILLAGES
3553 CONNOR WAY
-$5K
For Sale
$430,000
House
3 bds · 2 ba · 1,689 sqft
THE VILLAGES, THE VILLAGES
For Sale
$289,000
House
2 bds · 2 ba · 1,337 sqft
THE VILLAGES, THE VILLAGES
6036 ALTMAN AVENUE

Market around this address

Live counts in the same area.
View all

The multiple listing information is provided by the Stellar MLS from a copyrighted compilation of listings. The compilation of listings and each individual listing are ©2026-present Stellar MLS. All Rights Reserved. The information provided is for consumers' personal, noncommercial use and may not be used for any purpose other than to identify prospective properties consumers may be interested in purchasing. All properties are subject to prior sale or withdrawal. All information provided is deemed reliable but is not guaranteed accurate, and should be independently verified. Listing courtesy of: REALTY EXECUTIVES IN THE VILLAGES