Sell Your Home
Get a free home valuation
Contact
Tell us about your needs

2508 14TH AVENUE W

House Active With Contract
$475,000

BTC: 5.68862275

ETH: 179.24528302

46 days
4 bds
2 ba
2,084 sqft

Overview

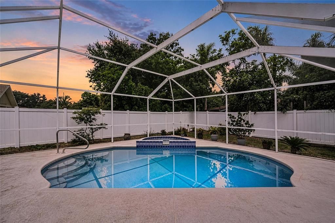
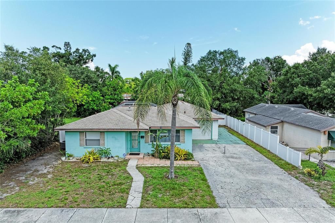
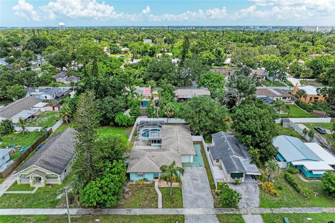
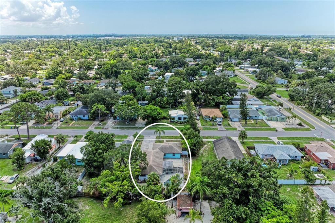
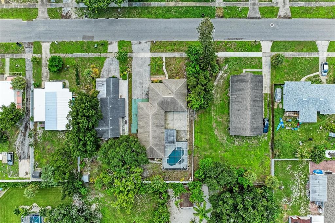
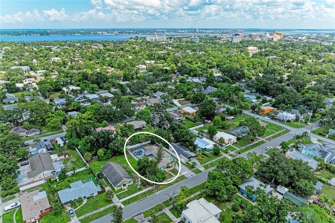
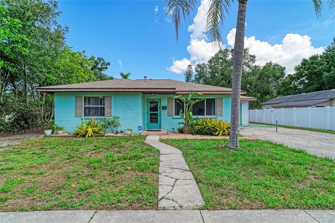
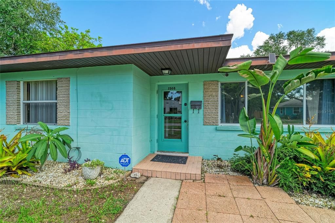
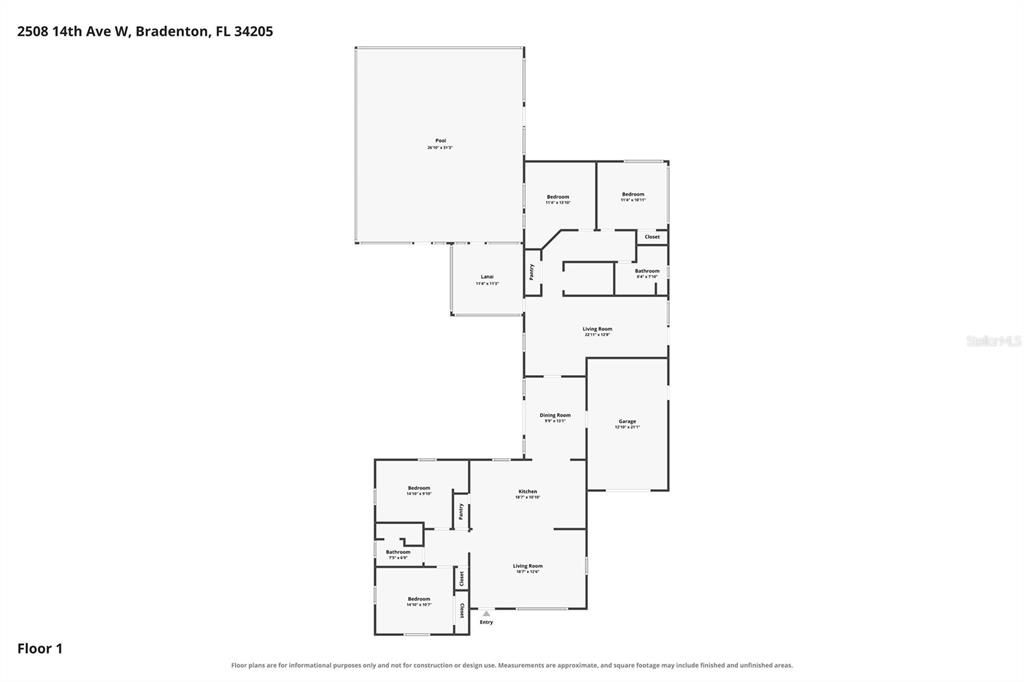
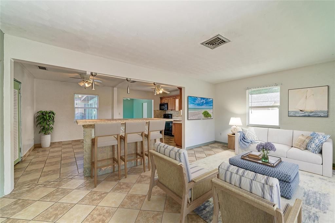
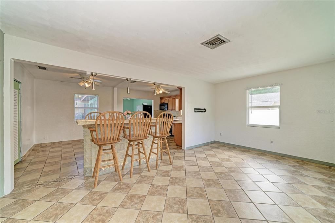
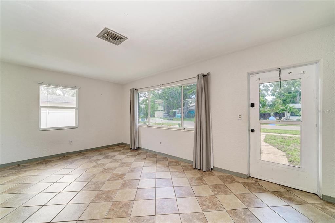
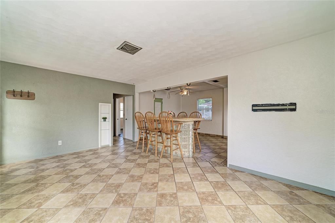
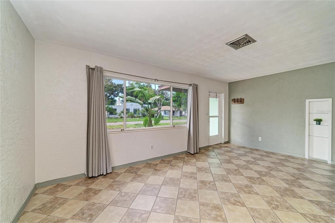
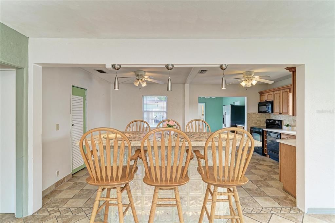
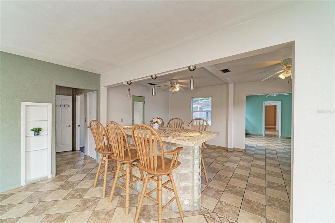
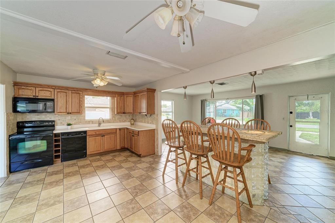
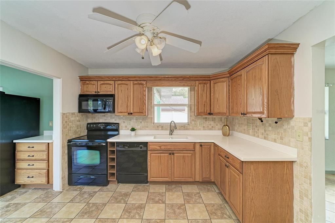
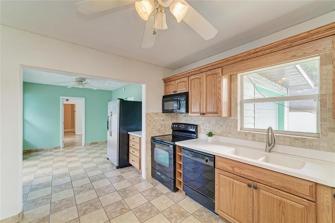
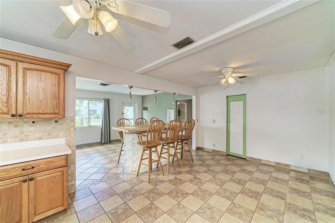
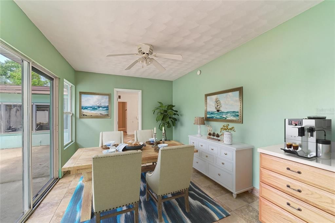
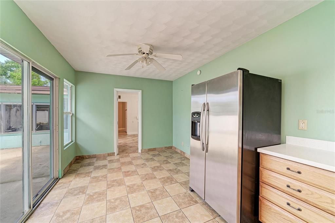
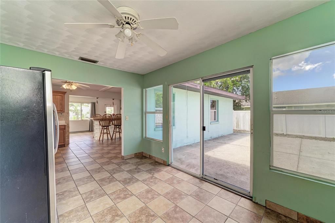
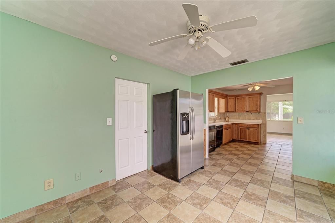
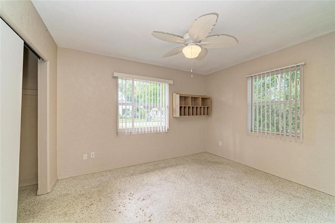
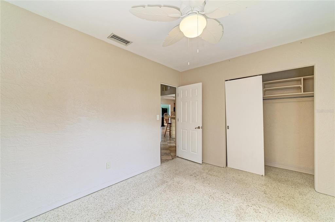
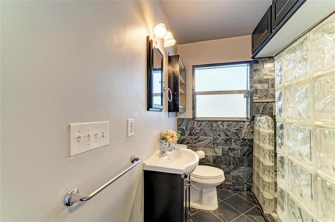
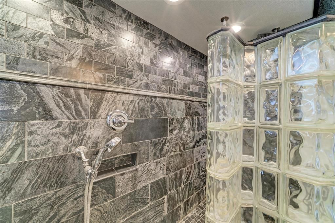
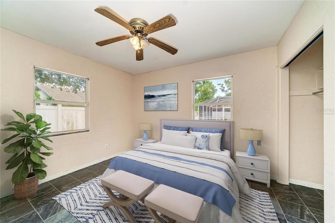
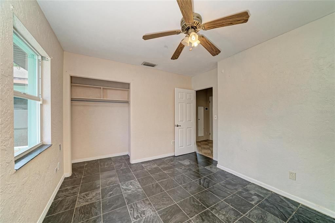
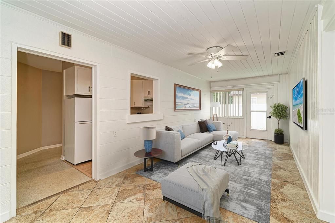
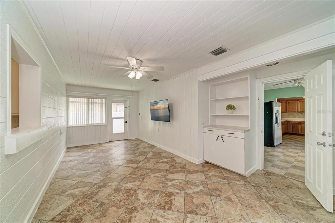
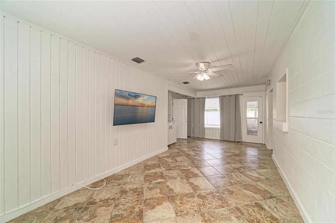
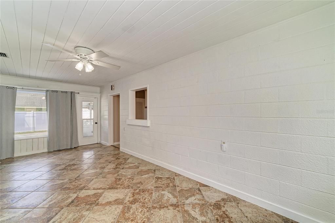
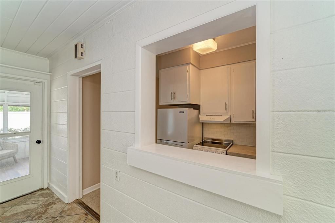
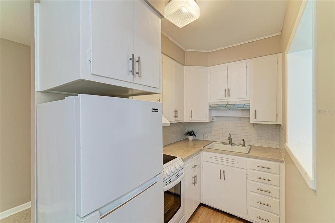
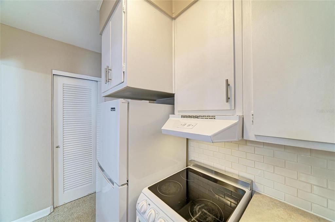
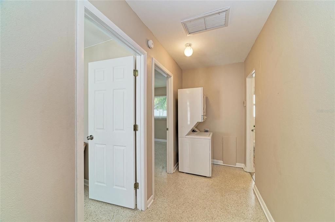
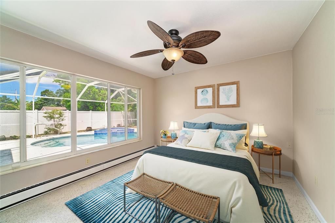
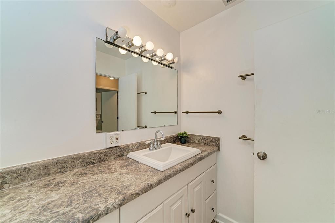
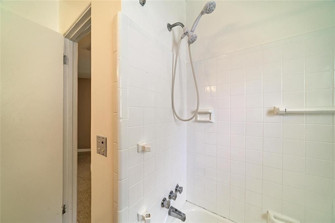
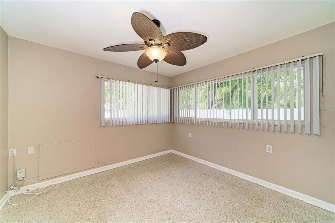
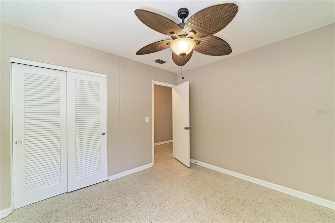
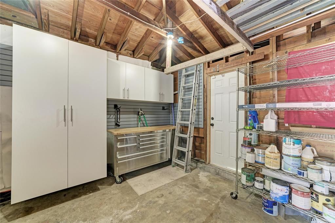
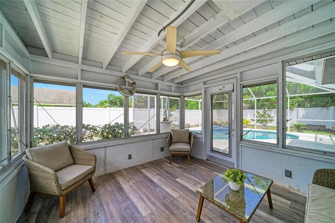
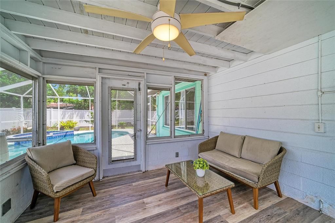
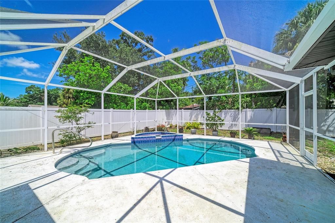
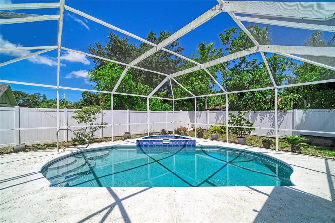
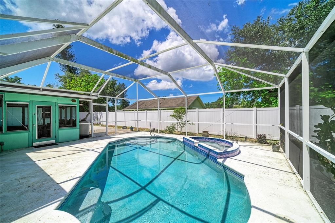
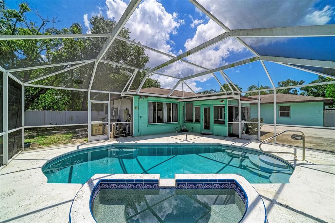
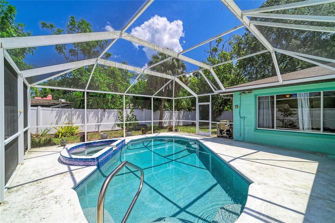
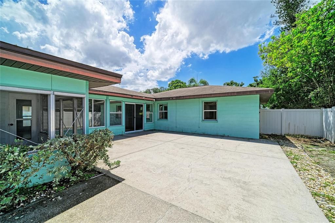
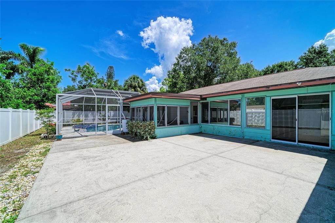
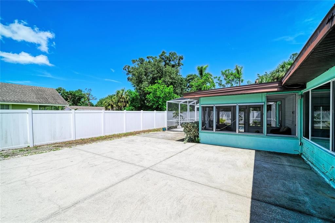
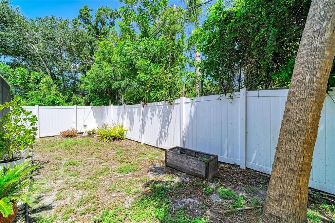
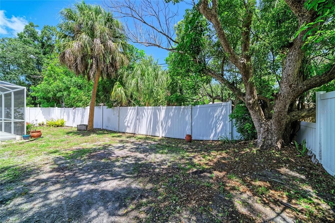
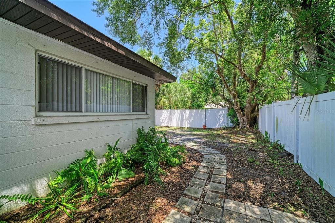
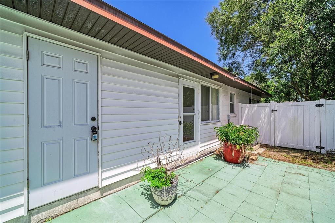
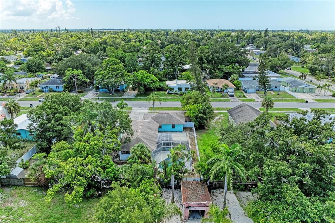
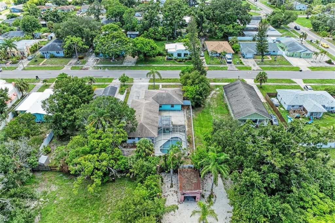
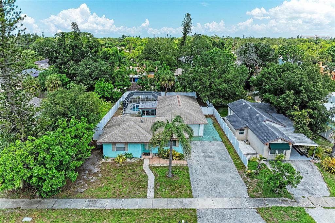
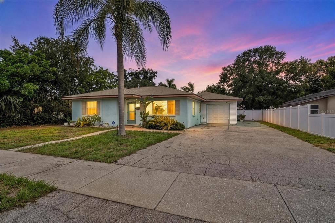
Under contract-accepting backup offers. Virtually Staged. This home has options...it can be one large home for a multi-generational family or can be divided into a duplex with rental income opportunity. Beautiful move-in ready home with one of the most desirable floor plans in West Bradenton. This property offers the flexibility of one large home for a family with a connected in-law suite, or an investor with the ability to divide the front and back units for potential rental income. With an easy flow from room to room and 2,084 square feet of living area, the home offers a spacious split floor plan, providing four bedrooms, two full baths, one-car garage, parking pad for a boat/RV/company truck, screened-in swimming pool and spa with covered lanai, large open patio and fenced yard. Each unit offers two bedrooms, one bath, kitchen, living room, washer and dryer, and private access to the screened-in pool and spa. The front unit offers a one-car garage, plus there is plenty of extra driveway parking space for the back unit, which could be used to park a boat, RV, company truck or trailer. You will fall in love with the swimming pool and spa for fun pool parties, swimming laps or relaxing while soaking in the sun. The fenced backyard allows you to let your pets run freely and includes a private large patio for barbecues and entertaining. This property provides so many opportunities and could be ideal for someone who would like to entertain or create rental income. No rental restrictions, no pet restrictions, no HOA or deed restrictions and is not in a flood zone. Just a short distance to shopping, Fresh Market, Blake Hospital, post office, Publix, tasty restaurants, golfing, Robinson's Preserve, kayaking and beautiful beaches of Anna Maria Island. Make your appointment today to see this amazing home!

Location

Details

Type:
Residential
Parking:
Covered / Driveway / Guest / Other / Parking Pad
Year Built:
1955
Lot:
0.22 Acres
Heating:
Central / Electric / Zoned
Price/sqft:
$228
Cooling:
Central Air
HOA:
No Data

Valuation

Our model vs. what's actually selling nearby.
Estimate
$649,000
$322K – $994K
Confidence Low
List vs. estimate
$174K below estimate
List $475,000 · -26.8%
Our model says this listing is priced below recent comparable activity. Expect competition.
Price per sq ft
$227
-18.9% vs. city median $280
Based on
13 MLS comparables
Median of recent comparable listings. Sold comps use closing price, active listings use list price.

Highlights

Annual tax
$6,559
2026
Pool
Deck
View
Pool
Garage
1 car garage
Pets
Allowed
All facts and features
  • Flooring

    • Ceramic Tile

    • Terrazzo

    • Vinyl

    Heating

    • Central

    • Electric

    • Zoned

    Cooling

    • Central Air

    Appliances

    • Dishwasher

    • Disposal

    • Dryer

    • Electric Water Heater

    • Microwave

    • Range

    • Refrigerator

    • Washer

    Other interior features

    • Built-in Features

    • Ceiling Fan(s)

    • Eating Space In Kitchen

    • Living Room/Dining Room Combo

    • Open Floorplan

    • Primary Bedroom Main Floor

    • Solid Surface Counters

    • Solid Wood Cabinets

    • Window Treatments

    Bedrooms and bathrooms

    • Bedrooms: 4

    • Full bathrooms: 2

  • Parking

    • Covered

    • Driveway

    • Guest

    • Other

    • Parking Pad

    Property

    • Levels: One

    • Pool Private: Yes

    • Exterior Features: Lighting / Sidewalk

    Lot

    • Lot: 0.22 Acres

    Other Property Information

    • Parcel Number: 4116900004

    • Zoning: R1C

  • Type and style

    • Property Type: Residential

    • Property Sub Type: Single Family Residence

  • Utility

    • BB/HS Internet Available

    • Cable Available

    • Electricity Connected

    • Public

    • Sewer Connected

    • Street Lights

    • Water Connected

  • Other financial information

    • Annual tax amount: $6,560

  • Source details

    • MLS ID: A4702135

    Other facts

    • Construction Materials: Block / Cement Siding / Vinyl Siding / Wood Frame

    • Foundation Details: Slab

    • Laundry Features: Inside

    • Lot Features: City Lot / Level / Near Public Transit / Sidewalk

    • Patio And Porch Features: Covered / Deck / Enclosed / Patio / Screened

    • Pool Features: Deck / Gunite / In Ground / Lighting / Screen Enclosure

    • Window Features: Blinds

    • Direction Faces: South

    • Architectural Style: Florida

    • Garage Spaces: 1

    • Attached Garage: Yes

    • Garage: Yes

    • Living Area: 2084

    • Water Source: Public

    • Lot Size Dimensions: 70 x 136

    • Subdivision Name: SARASOTA AVE PARK

Private inquiry
Talk to the advisor on this listing.
Floor plans, HOA docs, off-market comparables, scheduling a private showing — one message, direct to the local specialist.

More like this

Active With Contract
$595,000
House
4 bds · 3 ba · 2,702 sqft
GOLF CLUB GARDENS RESUBDIVIDED, BRADENTON
4417 17TH AVENUE W
New
Active With Contract
$335,000
House
2 bds · 2 ba · 1,391 sqft
HERITAGE, BRADENTON
3511 20TH AVENUE W
New
Active With Contract
$412,000
House
3 bds · 2 ba · 1,790 sqft
COUNTRY CLUB HEIGHTS, BRADENTON
4097 16TH AVENUE W
New
Active With Contract
$479,000
House
3 bds · 2 ba · 1,621 sqft
CORTEZ ESTATES SECOND ADD, BRADENTON
4428 W 56TH STREET
-$5K
Active With Contract
$494,900
Multi-family
5 bds · 1,588 sqft
5329900; GARRETT; LOT 16;PB 8/39, BRADENTON
2404 52ND AVE DR W
Active With Contract
$339,950
House
2 bds · 2 ba · 1,472 sqft
TANGELO PARK FIRST ADD, BRADENTON
4675 ORLANDO CIRCLE
-$24K
Active With Contract
$475,000
House
3 bds · 2 ba · 1,729 sqft
TOWN & COUNTRY ESTATES UNIT 2, BRADENTON
2711 27TH AVENUE DRIVE W
Active With Contract
$539,000
House
3 bds · 2 ba · 1,736 sqft
SPANISH PARK 1ST ADD, BRADENTON
6007 9TH AVE W

Market around this address

Live counts in the same area.
View all

The multiple listing information is provided by the Stellar MLS from a copyrighted compilation of listings. The compilation of listings and each individual listing are ©2026-present Stellar MLS. All Rights Reserved. The information provided is for consumers' personal, noncommercial use and may not be used for any purpose other than to identify prospective properties consumers may be interested in purchasing. All properties are subject to prior sale or withdrawal. All information provided is deemed reliable but is not guaranteed accurate, and should be independently verified. Listing courtesy of: PREMIER SOTHEBY'S INTERNATIONAL REALTY