Sell Your Home
Get a free home valuation
Contact
Tell us about your needs
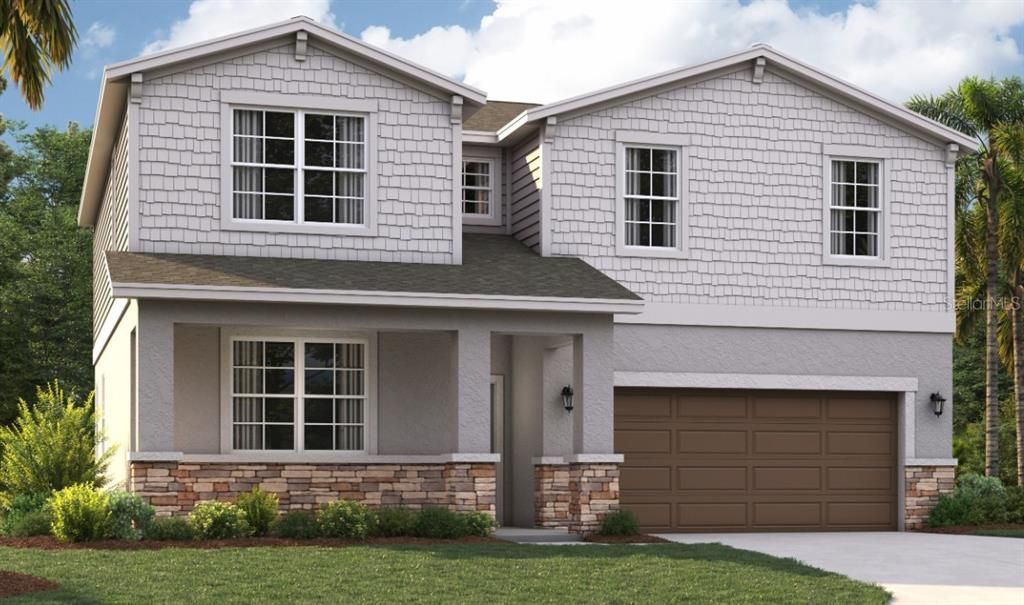
251 BRANCHWOOD AVENUE

House Recently Sold
$425,990

BTC: 5.29311630

ETH: 175.16036184

Sold on: 2025-03-04
15 days
5 bds
3 ba
2,434 sqft

Overview

Virtually Staged. Under Construction. Brookshire is conveniently located in a prime location, just minutes from the Space Coast and Kennedy Space Center. Located just off I-95 and Garden Street, Brookshire offers residents the perfect location close to commuter routes for easy access to both work and play. Spend quality time by the water or in one of the many nearby parks. There is plenty to explore right outside your front door. Start enjoying the life you deserve in a new home at Brookshire, a premier community in Titusville! The Linden floor plan offers the perfect amount of space and smart storage for all buyers alike. The main living area includes an open-concept kitchen complete with an oversized island and pantry, a large family room, dining room, and a downstairs guest suite. Plus, utilize your outdoor space on the covered lanai to enjoy the Florida sunset. Upstairs, a spacious loft offers plenty of opportunities for just down the hall you’ll find three guest bedrooms, a shared bathroom, complete with a double vanity, and a laundry room. The large master suite offers plenty of space with a huge walk-in closet and a private bathroom with a shower and linen closet. The Linden’s impressive use of space makes this single-family home inviting and livable, all with the benefits of a Stanley Martin home.

Location

Details

Type:
Residential
Parking:
Covered / Driveway
Year Built:
2025
Lot:
0.23 Acres
Heating:
Central / Electric
Price/sqft:
$176
Cooling:
Central Air
HOA:
$60

Valuation

Our model vs. what's actually selling nearby.
Estimate
$423,815
$409K – $431K
Confidence High
List vs. estimate
At estimate
List $428,640 · +1.1%
List is in line with recent comparable activity.
Price per sq ft
$176
-8.8% vs. city median $193
Based on
6 MLS comparables
Median of recent comparable listings. Sold comps use closing price, active listings use list price.

Highlights

Annual tax
$5,333
2025
HOA
$60/mo
Maintenance Grounds
Garage
2 car garage
Pets
Allowed
All facts and features
  • Flooring

    • Carpet

    • Ceramic Tile

    Heating

    • Central

    • Electric

    Cooling

    • Central Air

    Appliances

    • Dishwasher

    • Disposal

    • Microwave

    • Range

    Other interior features

    • Eating Space In Kitchen

    • Kitchen/Family Room Combo

    • Living Room/Dining Room Combo

    • Open Floorplan

    • PrimaryBedroom Upstairs

    • Thermostat

    • Walk-In Closet(s)

    Bedrooms and bathrooms

    • Bedrooms: 5

    • Full bathrooms: 3

  • Parking

    • Covered

    • Driveway

    Property

    • Levels: Two

    • Exterior Features: Irrigation System / Lighting / Sidewalk / Sliding Doors

    Lot

    • Lot: 0.23 Acres

    Other Property Information

    • Parcel Number: 21353176D30

    • Zoning: RES

  • Type and style

    • Property Type: Residential

    • Property Sub Type: Single Family Residence

  • Utility

    • Cable Available

    • Electricity Connected

    • Phone Available

    • Public

    • Sewer Connected

    • Street Lights

    • Underground Utilities

    • Water Connected

  • Other financial information

    • HOA: $60

    • HOA Frequency: Monthly

    • Annual tax amount: $5,333

  • Source details

    • MLS ID: O6271623

    Other facts

    • Construction Materials: Block / Cement Siding / Stone / Stucco

    • Foundation Details: Slab

    • Laundry Features: Electric Dryer Hookup / Inside / Laundry Room / Upper Level / Washer Hookup

    • Lot Features: Cleared / Cul-De-Sac / Landscaped / Sidewalk

    • Patio And Porch Features: Covered / Front Porch / Patio

    • Window Features: Double Pane Windows / ENERGY STAR Qualified Windows

    • Direction Faces: West

    • Architectural Style: Traditional

    • Garage Spaces: 2

    • Attached Garage: Yes

    • Garage: Yes

    • Living Area: 2434

    • Water Source: Public

    • Lot Size Dimensions: 76 x 134

    • Subdivision Name: BROOKSHIRE

Private inquiry
Talk to the advisor on this listing.
Floor plans, HOA docs, off-market comparables, scheduling a private showing — one message, direct to the local specialist.

More like this

Recently Sold
$397,140
House
4 bds · 3 ba · 2,001 sqft
-, TITUSVILLE
4089 HEATH PLACE
Recently Sold
$500,000
House
3 bds · 2 ba · 2,530 sqft
--, TITUSVILLE
4094 FOX LAKE ROAD
Recently Sold
$385,000
House
3 bds · 2 ba · 1,964 sqft
SHERWOOD VILLAS, TITUSVILLE
2075 KING RICHARD DRIVE
Recently Sold
$375,000
House
3 bds · 2 ba · 2,018 sqft
SHERWOOD ESTATES, TITUSVILLE
1830 ROBIN HOOD AVENUE
Recently Sold
$335,000
House
4 bds · 2 ba · 1,700 sqft
LANTERN PARK, TITUSVILLE
4317 LANTERN DRIVE
Recently Sold
$305,000
House
3 bds · 2 ba · 1,507 sqft
SHERWOOD ESTATES, TITUSVILLE
4610 DUNSFORD ROAD
Recently Sold
$364,990
House
3 bds · 2 ba · 1,656 sqft
BROOKSHIRE, TITUSVILLE
3861 WREN PL
Recently Sold
$399,000
House
3 bds · 2 ba · 1,504 sqft
PARK PLACE SUB, TITUSVILLE
114 READING AVENUE

Market around this address

Live counts in the same area.
View all

The multiple listing information is provided by the Stellar MLS from a copyrighted compilation of listings. The compilation of listings and each individual listing are ©2026-present Stellar MLS. All Rights Reserved. The information provided is for consumers' personal, noncommercial use and may not be used for any purpose other than to identify prospective properties consumers may be interested in purchasing. All properties are subject to prior sale or withdrawal. All information provided is deemed reliable but is not guaranteed accurate, and should be independently verified. Listing courtesy of: SM FLORIDA BROKERAGE LLC