Sell Your Home
Get a free home valuation
Contact
Tell us about your needs
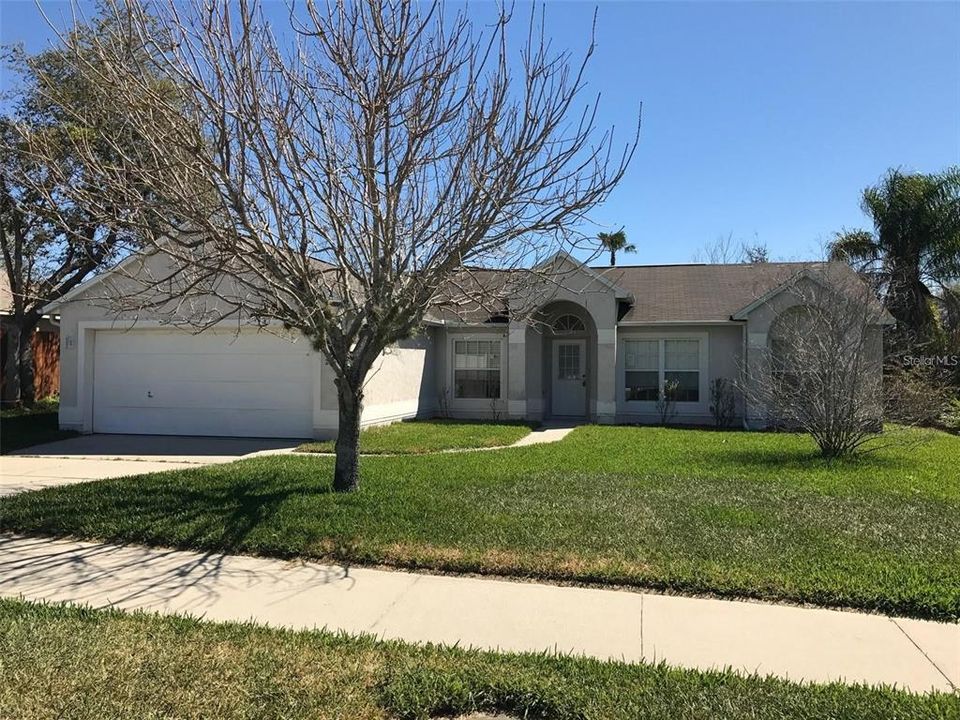
251 HERONWOOD CIRCLE

House Active With Contract
$1,950

BTC: 0.02991715

ETH: 1.02489173

45 days
3 bds
2 ba
1,596 sqft

Overview

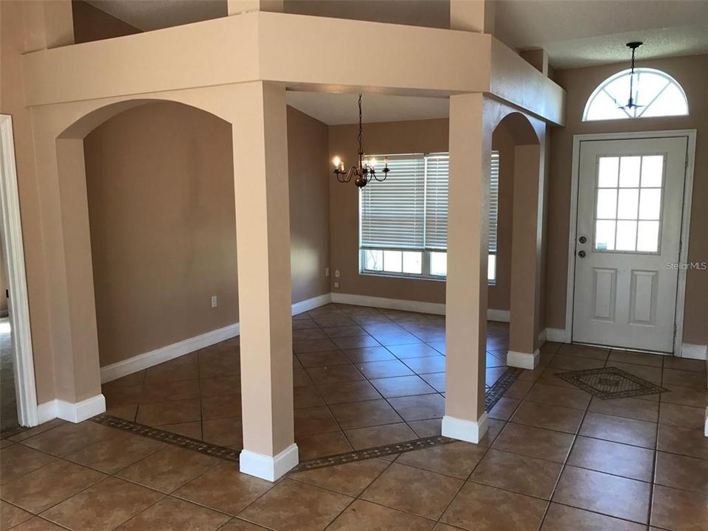
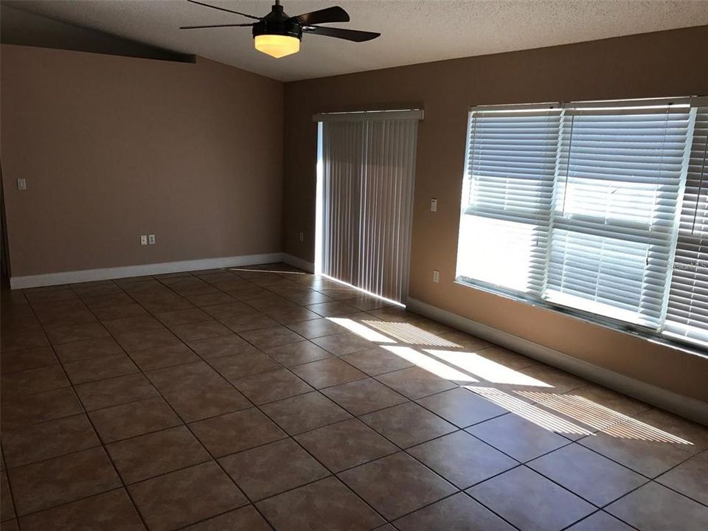
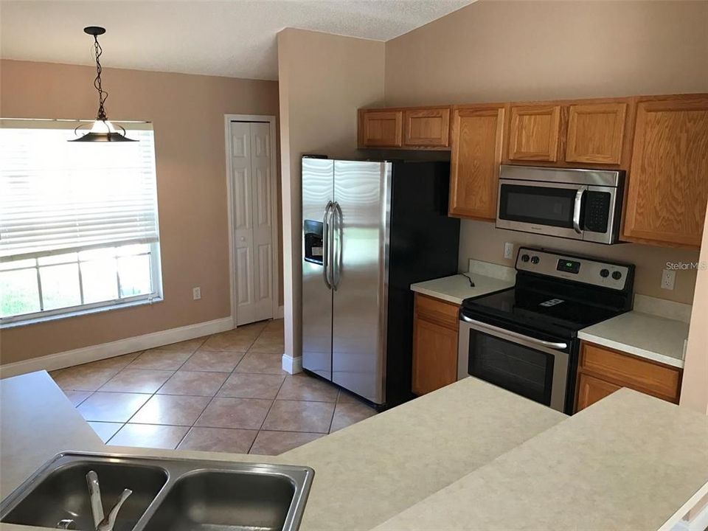
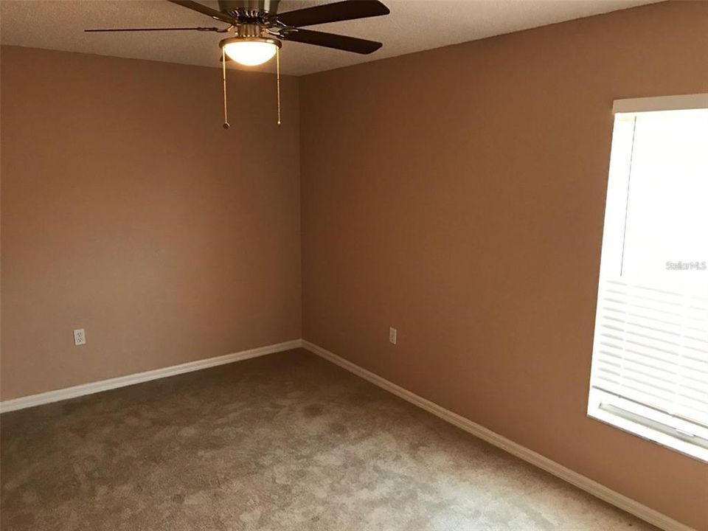
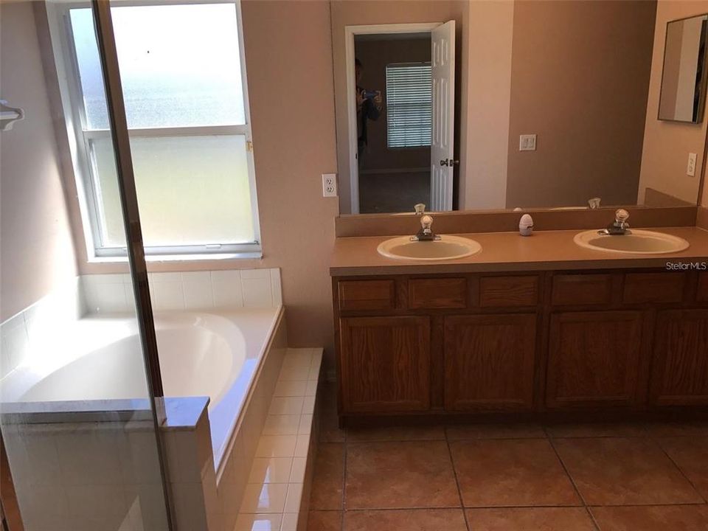
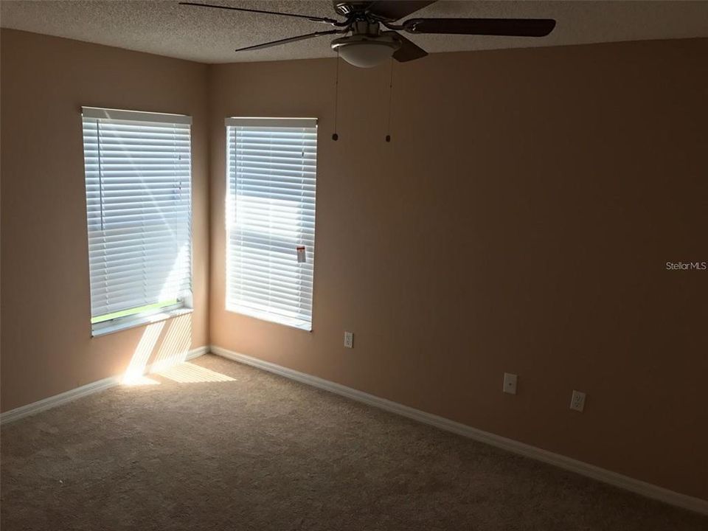
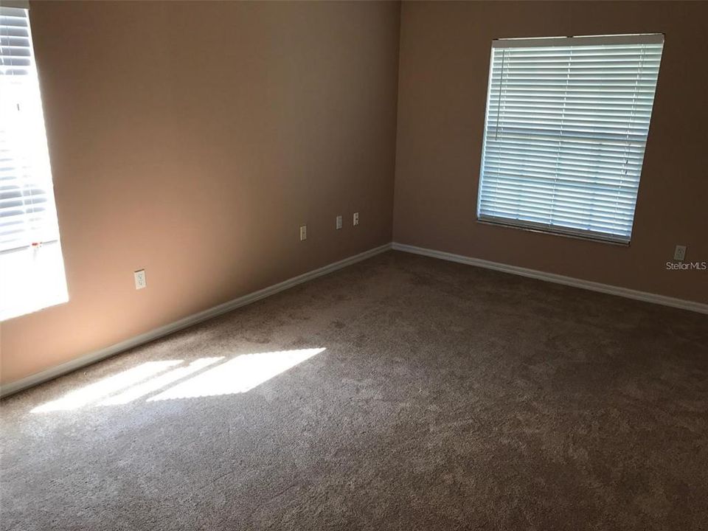
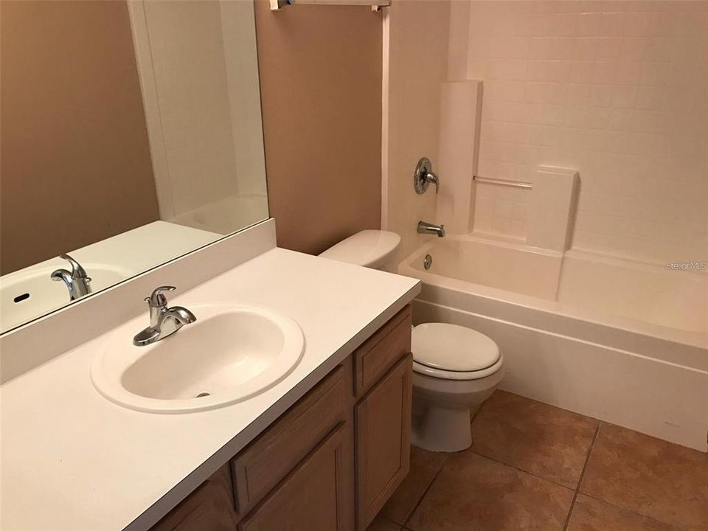
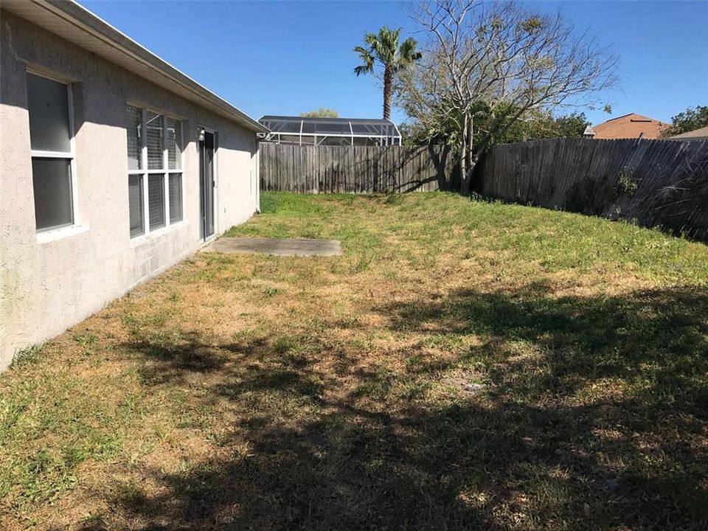
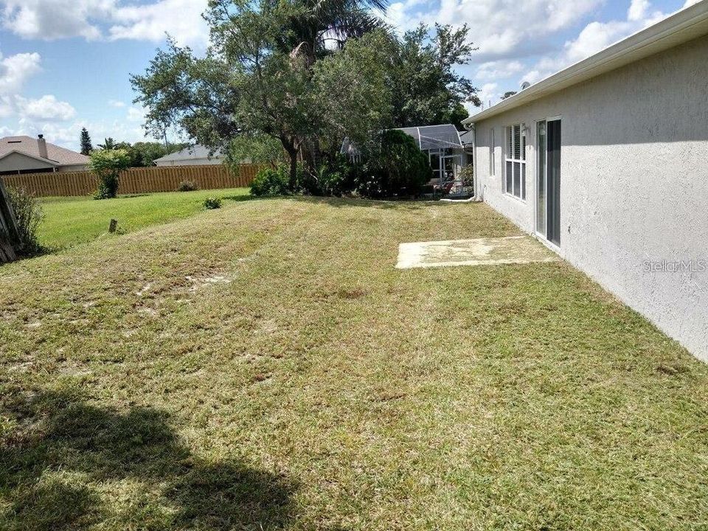
3 Bedroom 2 Bath home In AUTUMN WOODS Subdivision - This great layout has a split floor plan with a large eat in kitchen and breakfast bar. Formal separate dining room and huge living room. The 2 car attached garage is slightly over-sized with plenty of room for storage. The master bedroom is very spacious and has a walk in closest. Master bath features double sinks, a garden tub and separate shower.

Location

Details

Type:
Residential Lease
Parking:
No Data
Year Built:
2000
Lot:
0.17 Acres
Heating:
Central / Electric
Price/sqft:
$1
Cooling:
Central Air
HOA:
No Data

Valuation

Our model vs. what's actually selling nearby.
Estimate
$302,450
$252K – $337K
Confidence Low
List vs. estimate
$300K below estimate
List $1,950 · -99.4%
Our model says this listing is priced below recent comparable activity. Expect competition.
Price per sq ft
$1
-99.4% vs. city median $205
Based on
10 MLS comparables
Median of recent comparable listings. Sold comps use closing price, active listings use list price.

Highlights

Garage
2 car garage
Pets
Allowed
All facts and features
  • Flooring

    • Carpet

    • Ceramic Tile

    Heating

    • Central

    • Electric

    Cooling

    • Central Air

    Appliances

    • Dishwasher

    • Disposal

    • Microwave

    • Range

    • Refrigerator

    Other interior features

    • Ceiling Fan(s)

    • Eating Space In Kitchen

    • Kitchen/Family Room Combo

    • Walk-In Closet(s)

    Bedrooms and bathrooms

    • Bedrooms: 3

    • Full bathrooms: 2

  • Property

    • Levels: One

    Lot

    • Lot: 0.17 Acres

    Other Property Information

    • Parcel Number: 910510000390

  • Type and style

    • Property Type: Residential Lease

    • Property Sub Type: Single Family Residence

  • Utility

    • BB/HS Internet Available

  • Source details

    • MLS ID: O6411890

    Other facts

    • Laundry Features: Electric Dryer Hookup / Washer Hookup

    • Patio And Porch Features: Open Patio

    • Garage Spaces: 2

    • Attached Garage: Yes

    • Garage: Yes

    • Living Area: 1596

    • Lot Size Dimensions: 75 x 100

    • Subdivision Name: AUTUMN WOODS UNIT 01

Private inquiry
Talk to the advisor on this listing.
Floor plans, HOA docs, off-market comparables, scheduling a private showing — one message, direct to the local specialist.

More like this

Active With Contract
$2,350
House
3 bds · 2 ba · 2,042 sqft
DELTONA LAKES UNIT 07, DELTONA
1227 TIVOLI DRIVE
Active With Contract
$1,800
House
3 bds · 2 ba · 1,148 sqft
DELTONA LAKES UNIT 07, DELTONA
1450 AGATHA DRIVE
Active With Contract
$2,000
House
3 bds · 2 ba · 1,230 sqft
SAXON RDG PH 01, DELTONA
276 KETTERING ROAD
Active With Contract
$1,850
House
3 bds · 2 ba · 1,219 sqft
DELTONA LAKES UN 41, DELTONA
896 MENTMORE CIRCLE

Market around this address

Live counts in the same area.
View all

The multiple listing information is provided by the Stellar MLS from a copyrighted compilation of listings. The compilation of listings and each individual listing are ©2026-present Stellar MLS. All Rights Reserved. The information provided is for consumers' personal, noncommercial use and may not be used for any purpose other than to identify prospective properties consumers may be interested in purchasing. All properties are subject to prior sale or withdrawal. All information provided is deemed reliable but is not guaranteed accurate, and should be independently verified. Listing courtesy of: ABSOLUTE REALTY GROUP, LLC