Sell Your Home
Get a free home valuation
Contact
Tell us about your needs

251 HUGO DRIVE

House For Sale
$334,240

BTC: 3.99712987

ETH: 137.43421053

4 days
4 bds
2 ba
2,029 sqft

Overview

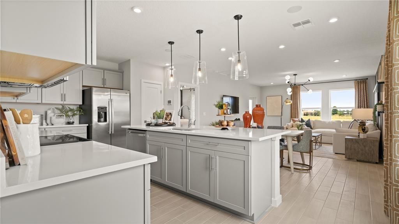
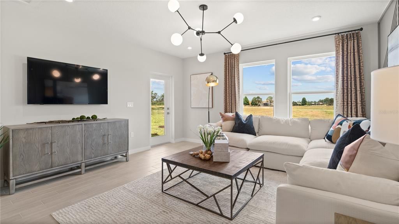
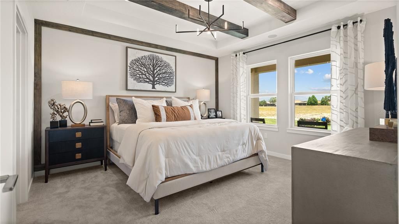
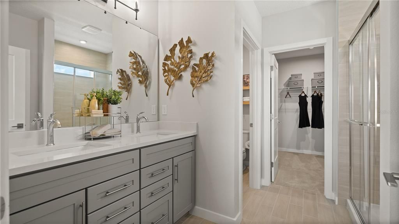
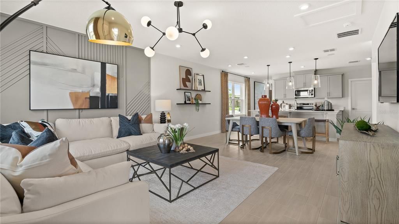
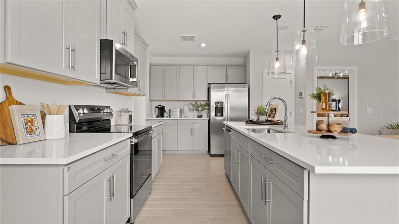
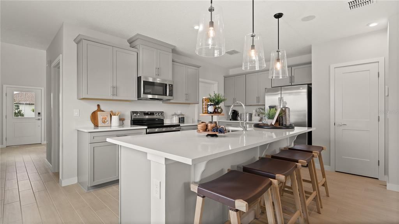
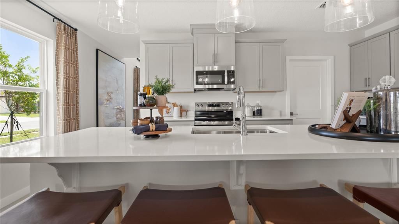
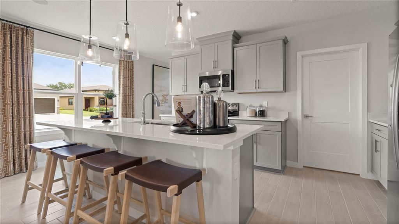
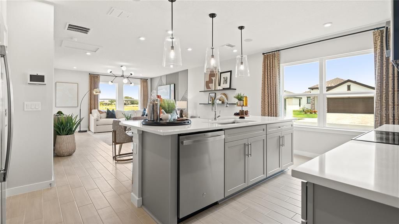
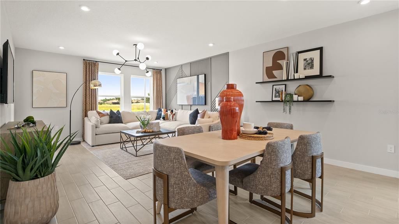
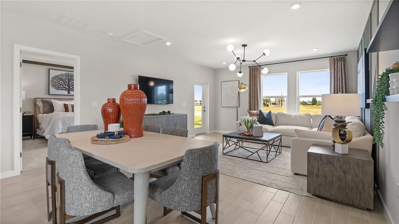
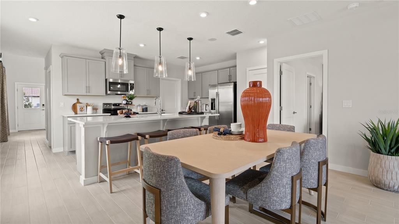
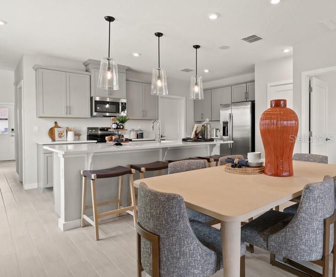
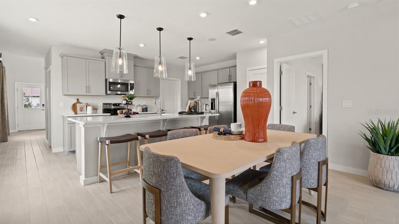
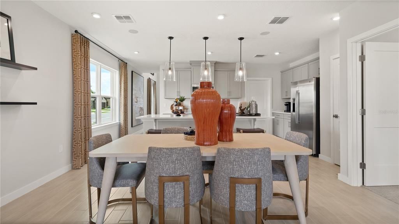
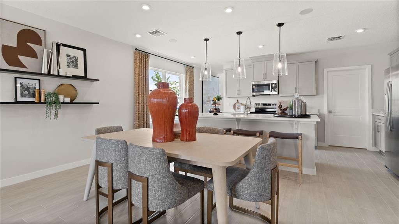
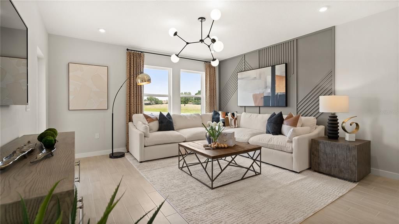
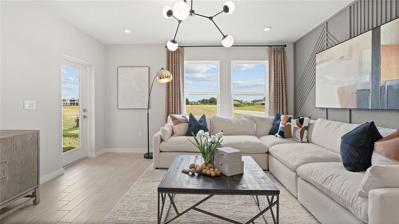
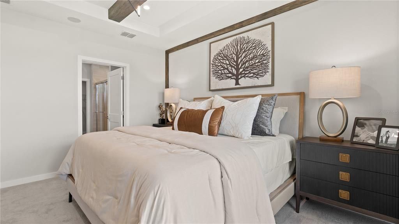
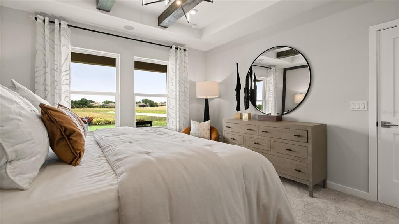
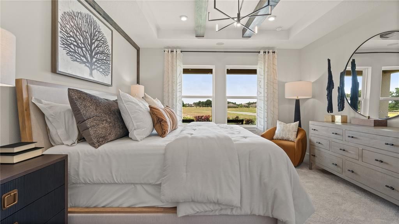
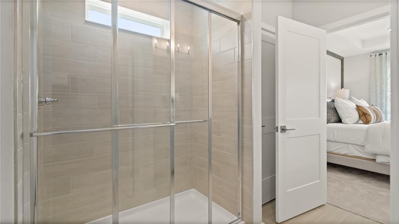
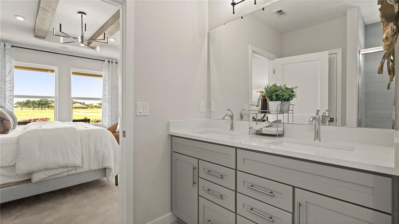
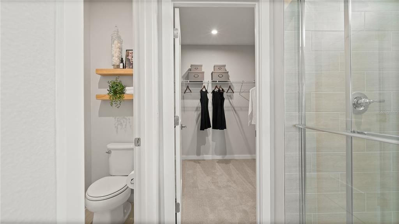
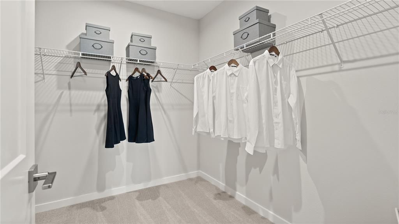
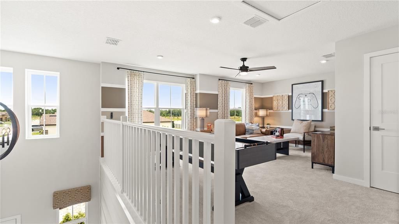
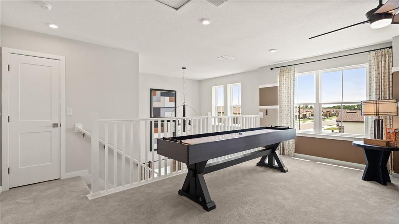
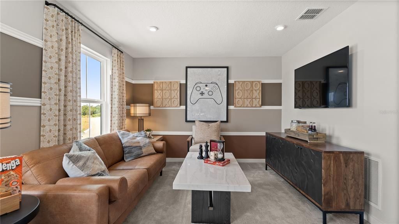
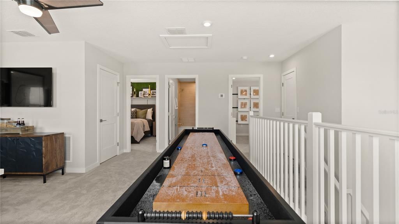
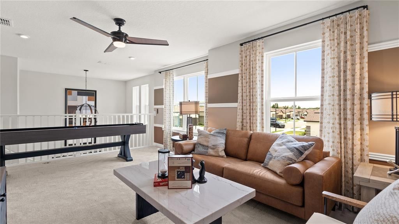
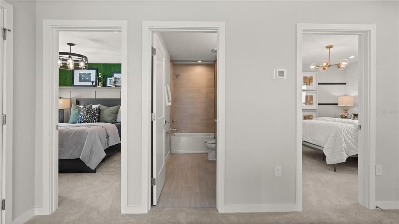
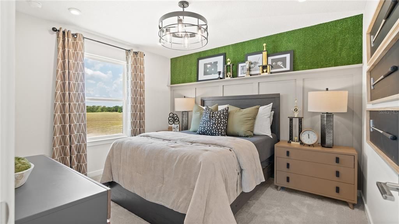
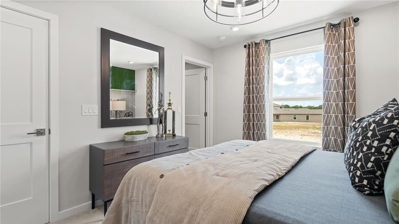
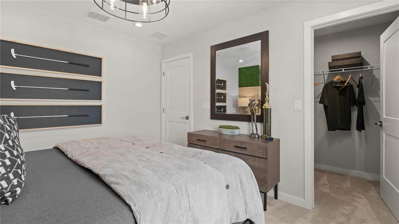
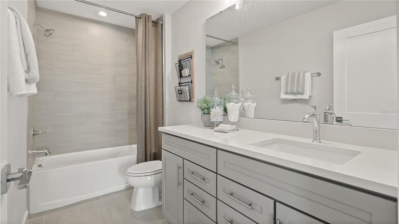
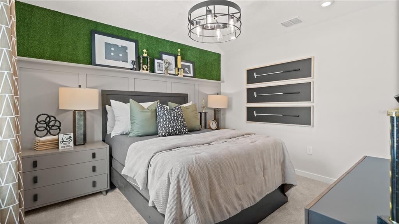
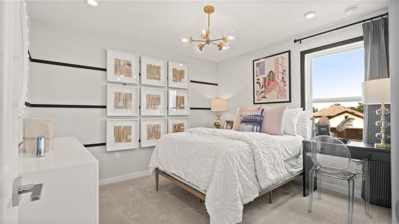
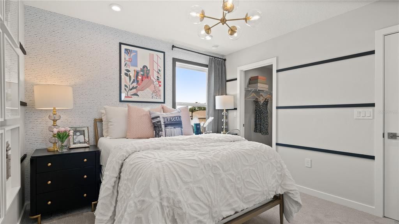
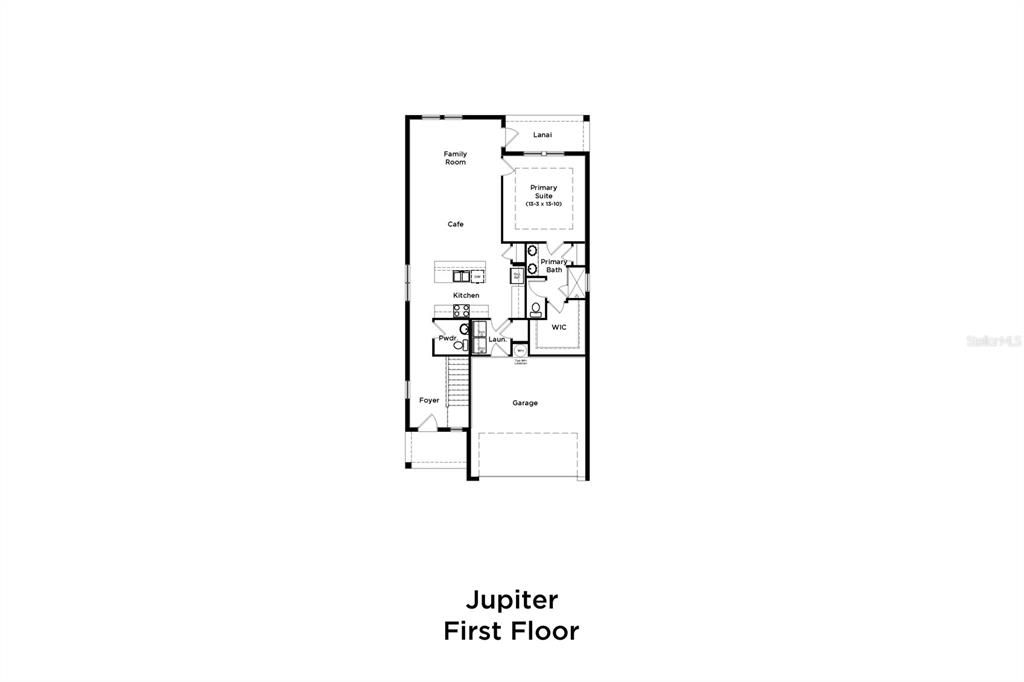
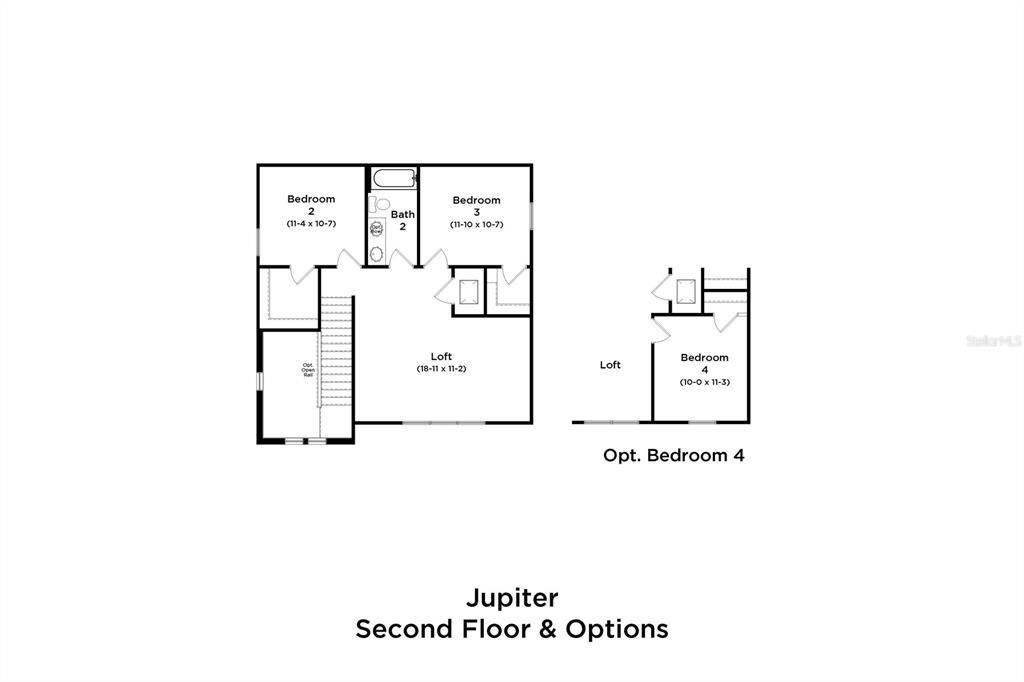
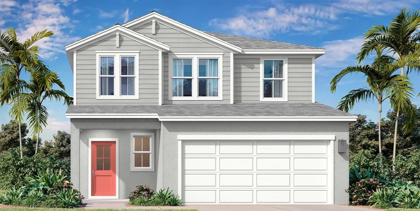
Under Construction. Ready in February 2027. Discover the perfect blend of style, comfort, privacy, and versatility in the beautifully designed Jupiter floor plan at Liberty Trace in Haines City! This spacious two-story home features 4 bedrooms, 2.5 bathrooms, a versatile upstairs loft, and an inviting covered front porch. Enter inside to an open-concept design where the spacious family room, dining area, and modern kitchen flow seamlessly together, ideal for everyday living and entertaining. The kitchen showcases elegant MasterBrand cabinetry, Napoli countertops, polished nickel pendant lighting, and a microwave vented to the exterior. The private first-floor primary suite offers a spacious walk-in closet and an en-suite bathroom. Upstairs, enjoy additional bedrooms and a flexible loft, perfect for a home office, media room, or entertainment space. Thoughtful upgrades include Emser Brook II Cream ceramic tile, Bonney Lake Shifting Sand carpeting, wood window sills throughout, upgraded stair railing, chrome bath accessories, and additional LED lighting. The stunning Coastal elevation features Light French Gray exterior paint, crisp trim, a striking Revel Blue front door, and Mojave stone accents for exceptional curb appeal. Enjoy the added privacy of NO REAR NEIGHBORS and a spacious backyard, offering plenty of room for outdoor entertaining, gardening, or creating your own peaceful outdoor retreat. This desirable homesite provides additional breathing room and an inviting setting to relax and enjoy Florida's beautiful weather. Located in the intimate 81-homesite Liberty Trace community with NO CDD fees, residents enjoy a playground, dog park, and convenient access to shopping, dining, major highways, and Central Florida attractions. Experience modern living, designer-selected finishes, enhanced backyard privacy, and exceptional value at Liberty Trace. Schedule your private tour today!

Location

Details

Type:
Residential
Parking:
Driveway
Year Built:
2026
Lot:
0.11 Acres
Heating:
Central / Electric
Price/sqft:
$165
Cooling:
Central Air
HOA:
$125

Valuation

Our model vs. what's actually selling nearby.
Estimate
$334,994
$305K – $369K
Confidence Medium
List vs. estimate
At estimate
List $334,240 · -0.2%
List is in line with recent comparable activity.
Price per sq ft
$164
-5.9% vs. city median $174
Based on
112 MLS comparables
Median of recent comparable listings. Sold comps use closing price, active listings use list price.

Highlights

Annual tax
$1,048
2026
HOA
$125/mo
Common Area Taxes, Maintenance Grounds
Garage
2 car garage
Pets
Allowed
All facts and features
  • Flooring

    • Carpet

    • Ceramic Tile

    Heating

    • Central

    • Electric

    Cooling

    • Central Air

    Appliances

    • Cooktop

    • Dishwasher

    • Disposal

    • Electric Water Heater

    • Microwave

    • Range

    • Range Hood

    Other interior features

    • High Ceilings

    • Primary Bedroom Main Floor

    • Stone Counters

    • Tray Ceiling(s)

    • Walk-In Closet(s)

    Bedrooms and bathrooms

    • Bedrooms: 4

    • Bathrooms: 1

    • Full bathrooms: 2

  • Parking

    • Driveway

    Property

    • Levels: Two

    • Exterior Features: Balcony / Irrigation System / Lighting / Sidewalk / Sliding Doors / Sprinkler Metered

    Lot

    • Lot: 0.11 Acres

    Other Property Information

    • Parcel Number: 272727759004000110

    • Zoning: RES

  • Type and style

    • Property Type: Residential

    • Property Sub Type: Single Family Residence

  • Utility

    • BB/HS Internet Available

    • Electricity Connected

    • Public

    • Sewer Connected

    • Underground Utilities

    • Water Connected

    Green energy

    • Appliances

    • Construction

    • HVAC

    • Insulation

    • Lighting

    • Thermostat

    • Water Heater

    • Windows

  • Other financial information

    • HOA: $125

    • HOA Frequency: Monthly

    • Annual tax amount: $1,048

  • Source details

    • MLS ID: O6450681

    Other facts

    • Construction Materials: Concrete / Stucco / Wood Frame

    • Foundation Details: Slab

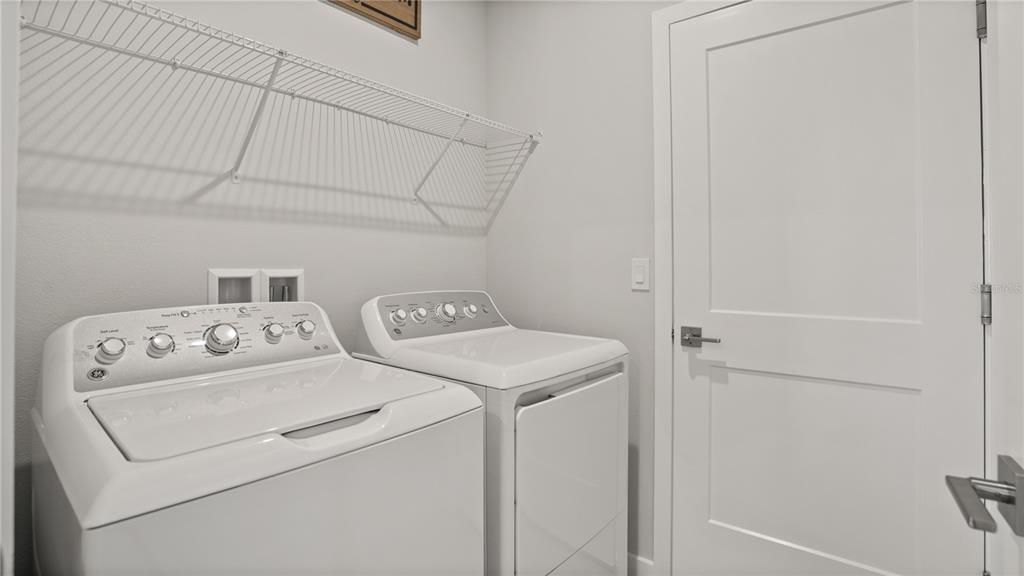
    • Laundry Features: Electric Dryer Hookup / Inside / Laundry Room / Washer Hookup

    • Lot Features: Corner Lot / City Lot / Landscaped / Sidewalk

    • Patio And Porch Features: Porch

    • Window Features: Double Pane Windows / ENERGY STAR Qualified Windows

    • Direction Faces: West

    • Architectural Style: Coastal

    • Garage Spaces: 2

    • Attached Garage: Yes

    • Garage: Yes

    • Living Area: 2029

    • Water Source: Public

    • Subdivision Name: LIBERTY TRACE

Private inquiry
Talk to the advisor on this listing.
Floor plans, HOA docs, off-market comparables, scheduling a private showing — one message, direct to the local specialist.

More like this

New
For Sale
$273,890
House
3 bds · 2 ba · 1,424 sqft
CROSSWINDS 40'S, HAINES CITY
2235 JENNIO DRIVE
New
For Sale
$305,000
House
4 bds · 2 ba · 1,607 sqft
CROSSWINDS EAST, HAINES CITY
5361 WILLOW CREEK
New
For Sale
$289,900
4 bds · 2 ba · 1,920 sqft
EAST OF POWERLINE RD, HAINES CITY
207 BRADBURY ROAD
New
For Sale
$360,000
House
4 bds · 3 ba · 2,387 sqft
CROSSWINDS EAST, HAINES CITY
5357 WILLOW CREEK
New
For Sale
$309,000
House
4 bds · 2 ba · 1,962 sqft
RIDGE/HLND MDWS, HAINES CITY
680 MEADOW POINTE DRIVE
New
For Sale
$355,000
House
5 bds · 3 ba · 2,494 sqft
SCENIC TERRACE SOUTH PH 4, HAINES CITY
3565 DAHLIA DRIVE
New
For Sale
$269,900
House
3 bds · 2 ba · 1,764 sqft
CASA DE RALT SUB, HAINES CITY
415 RENEE DRIVE
New
For Sale
$347,990
House
4 bds · 2 ba · 1,828 sqft
CROSSWINDS, HAINES CITY
2470 AVEENO AVENUE

Market around this address

Live counts in the same area.
View all

The multiple listing information is provided by the Stellar MLS from a copyrighted compilation of listings. The compilation of listings and each individual listing are ©2026-present Stellar MLS. All Rights Reserved. The information provided is for consumers' personal, noncommercial use and may not be used for any purpose other than to identify prospective properties consumers may be interested in purchasing. All properties are subject to prior sale or withdrawal. All information provided is deemed reliable but is not guaranteed accurate, and should be independently verified. Listing courtesy of: DRB GROUP REALTY, LLC