Sell Your Home
Get a free home valuation
Contact
Tell us about your needs
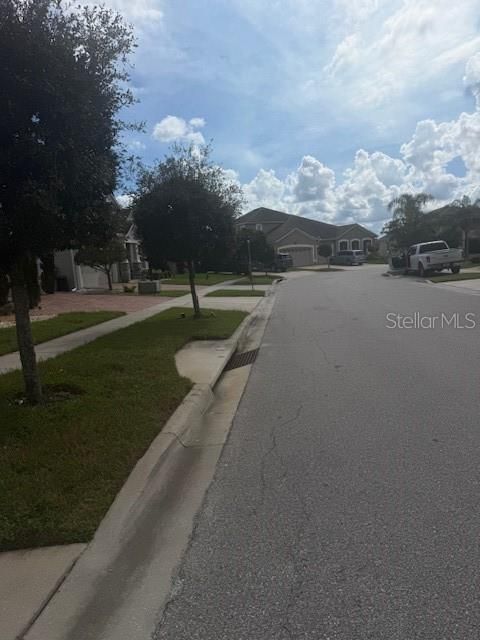
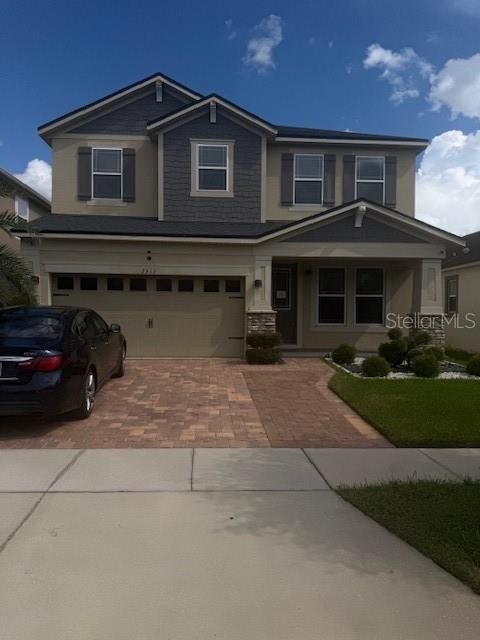
2513 ANNACELLA AVENUE

House For Sale
$465,000

BTC: 5.56087061

ETH: 191.20065789

4 days
4 bds
2 ba
2,132 sqft

Overview

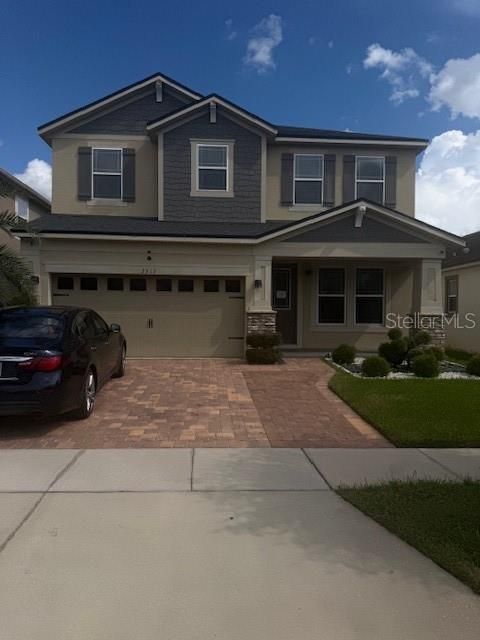
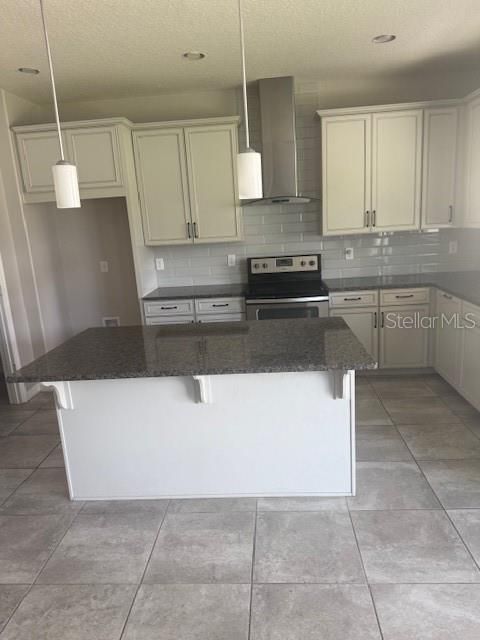
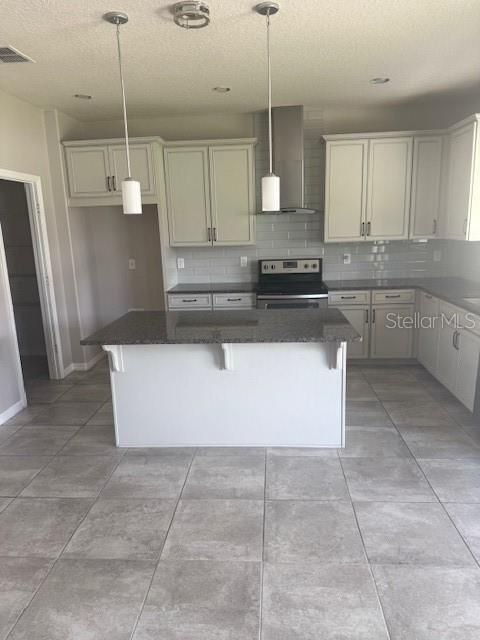
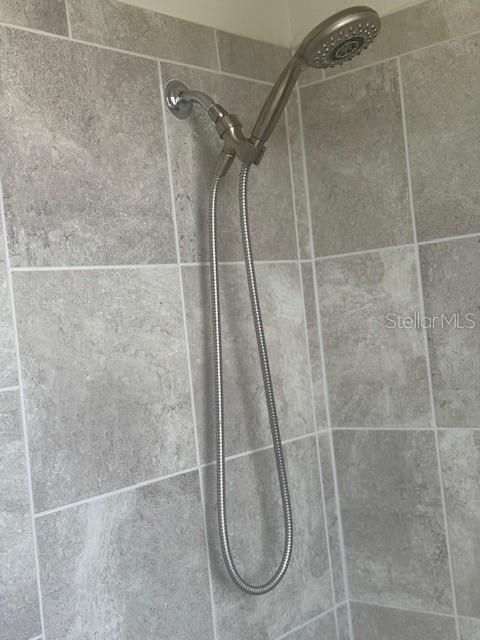
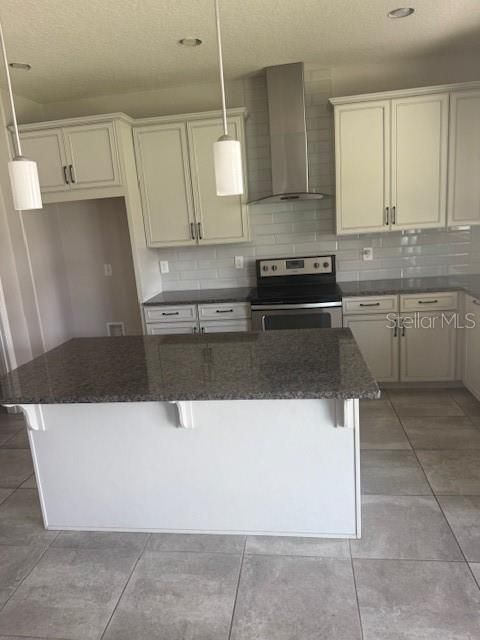
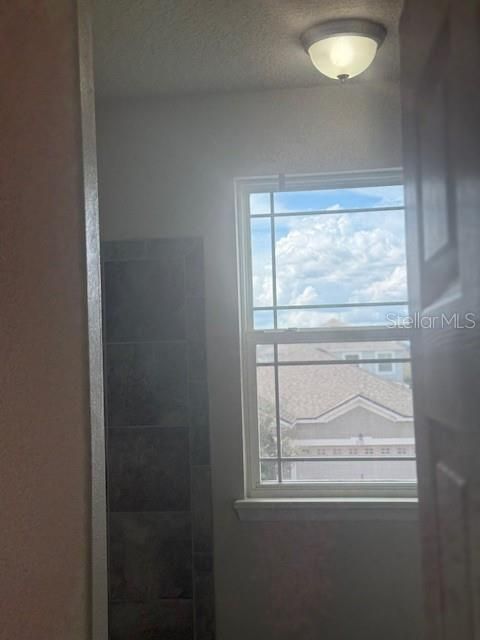
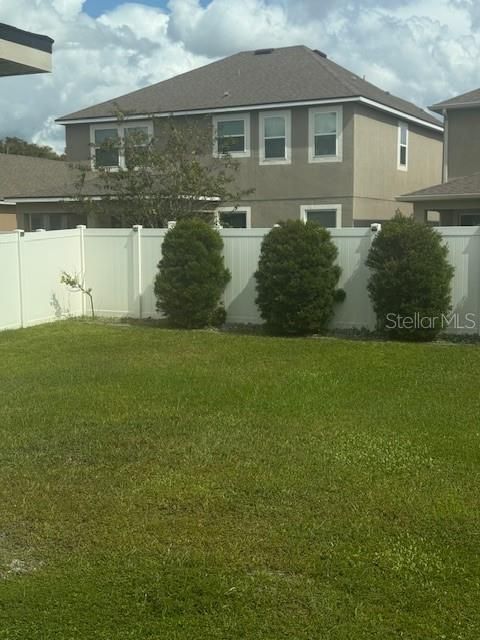
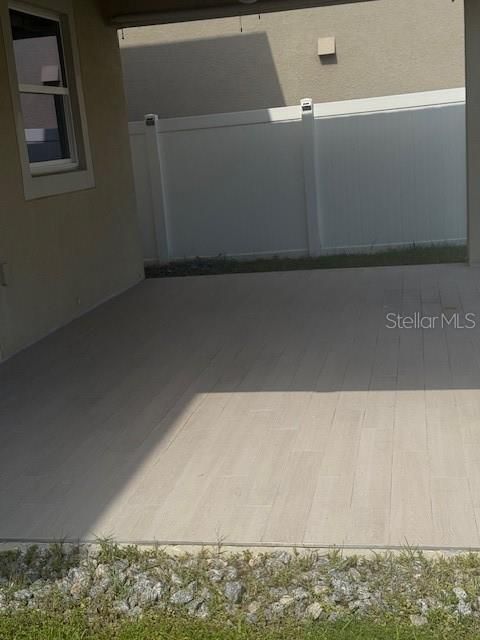
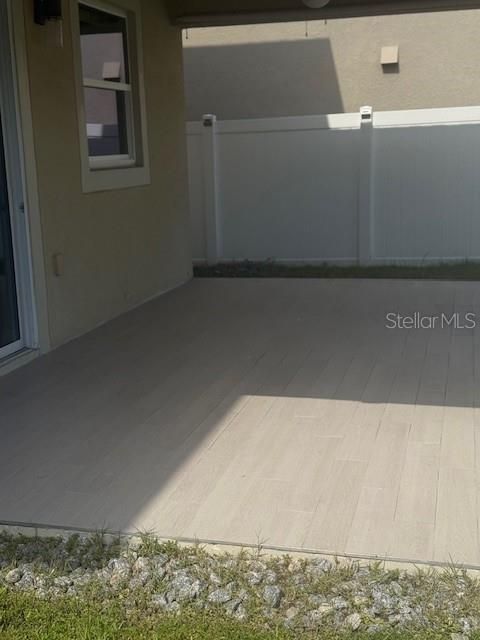
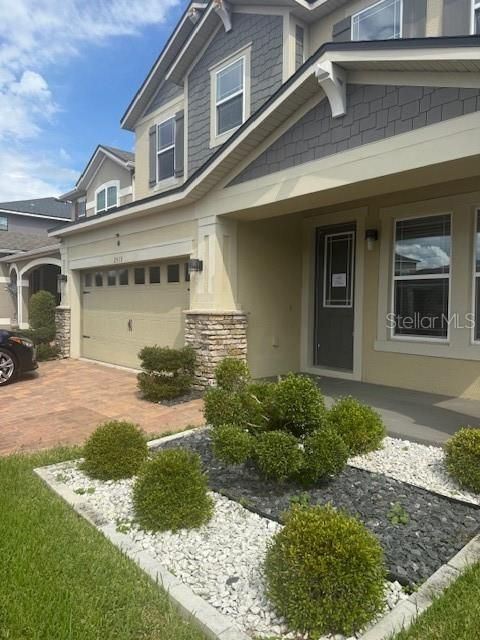
"Open the Doors to Your Dreams" of owning a Well Maintained Home in the highly sought after Tapestry gated community. The home features great landscaping in the front and a fenced white vinyl fenced in backyard. This quality built home features a library/office off entrance foyer that leads to an oversized family room; The kitchen is open to family room; This Gourmet Kitchen will be loved by the chef(s) in your home. The primary bedroom suite is amazing. Come see it today. At this low price, it will not last long.

Location

Details

Type:
Residential
Parking:
No Data
Year Built:
2019
Lot:
0.11 Acres
Heating:
Electric
Price/sqft:
$218
Cooling:
Central Air
HOA:
$567

Valuation

Our model vs. what's actually selling nearby.
Estimate
$465,000
$405K – $516K
Confidence Medium
List vs. estimate
At estimate
List $465,000 · +0.0%
List is in line with recent comparable activity.
Price per sq ft
$218
+8.8% vs. city median $200
Based on
9 MLS comparables
Median of recent comparable listings. Sold comps use closing price, active listings use list price.

Highlights

Annual tax
$5,228
2025
HOA
$567/qtr
Garage
2 car garage
Pets
Allowed
All facts and features
  • Flooring

    • Carpet

    • Tile

    Heating

    • Electric

    Cooling

    • Central Air

    Appliances

    • Range

    Other interior features

    • Eating Space In Kitchen

    • High Ceilings

    • Kitchen/Family Room Combo

    Bedrooms and bathrooms

    • Bedrooms: 4

    • Bathrooms: 1

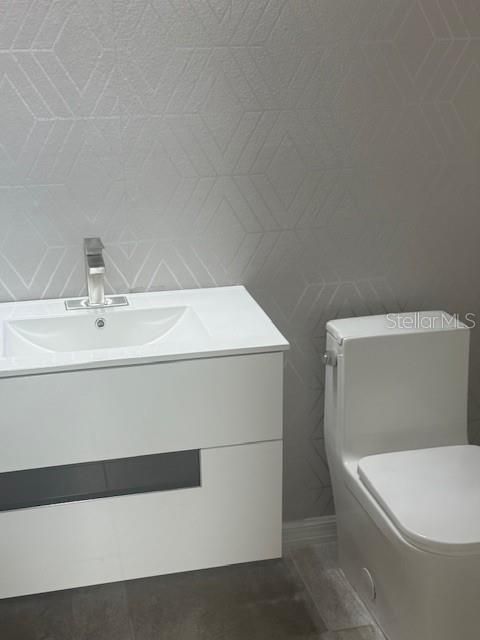
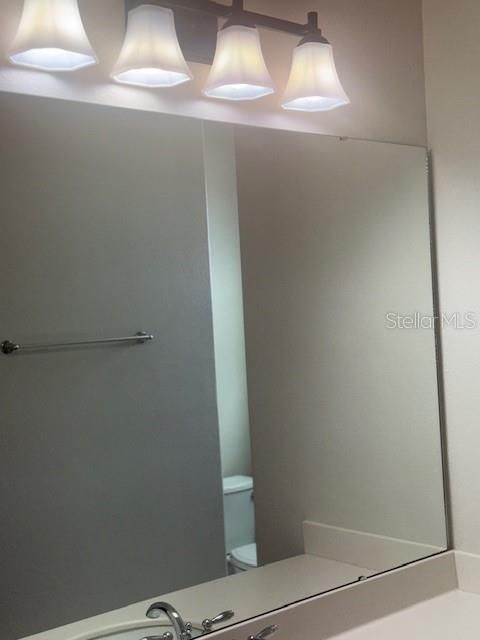
    • Full bathrooms: 2

  • Property

    • Levels: Two

    • Exterior Features: Private Yard / Sidewalk / Sliding Doors

    Lot

    • Lot: 0.11 Acres

    Other Property Information

    • Parcel Number: 082529224200017100

    • Zoning: RES

  • Type and style

    • Property Type: Residential

    • Property Sub Type: Single Family Residence

  • Utility

    • Public

  • Other financial information

    • HOA: $567

    • HOA Frequency: Quarterly

    • Annual tax amount: $5,228

  • Source details

    • MLS ID: O6450652

    Other facts

    • Construction Materials: Block

    • Foundation Details: Slab

    • Laundry Features: Inside / Laundry Room

    • Direction Faces: South

    • Garage Spaces: 2

    • Attached Garage: Yes

    • Garage: Yes

    • Living Area: 2132

    • Water Source: Public

    • Subdivision Name: TAPESTRY PH 4

Private inquiry
Talk to the advisor on this listing.
Floor plans, HOA docs, off-market comparables, scheduling a private showing — one message, direct to the local specialist.

More like this

For Sale
$399,000
House
3 bds · 2 ba · 1,624 sqft
HUNTER CREEK LOT 125, ORLANDO
14616 MUSKET FIRE LANE
New
For Sale
$469,450
House
4 bds · 2 ba · 1,867 sqft
PLANTATION REP, KISSIMMEE
2326 CARRIAGE RUN ROAD
New
For Sale
$538,000
House
4 bds · 2 ba · 1,910 sqft
HUNTERS CREEK TR 155, ORLANDO
14510 QUAIL TRAIL CIRCLE
New
For Sale
$365,000
Commercial
0 room(s) · 1,187 sqft
R BASS ADD, KISSIMMEE
214 E OAK STREET
New
For Sale
$580,000
House
8 bds · 5 ba · 3,248 sqft
BELLAVIDA PH 2C, KISSIMMEE
234 MARCELLO BOULEVARD
New
For Sale
$489,370
House
4 bds · 2 ba · 2,328 sqft
PRESERVE AT TAPESTRY PH 2, KISSIMMEE
2646 SAN SIMEON WAY
New
For Sale
$524,900
House
6 bds · 3 ba · 2,716 sqft
CAMERON GROVE, ORLANDO
1321 OSPREY COVE COURT
New
For Sale
$435,000
House
5 bds · 3 ba · 2,536 sqft
WATER FRONT SQUARE BLDG 02, KISSIMMEE
2506 PARADISE CIRCLE

Market around this address

Live counts in the same area.
View all

The multiple listing information is provided by the Stellar MLS from a copyrighted compilation of listings. The compilation of listings and each individual listing are ©2026-present Stellar MLS. All Rights Reserved. The information provided is for consumers' personal, noncommercial use and may not be used for any purpose other than to identify prospective properties consumers may be interested in purchasing. All properties are subject to prior sale or withdrawal. All information provided is deemed reliable but is not guaranteed accurate, and should be independently verified. Listing courtesy of: WEATHERSPOON REALTY INC