Sell Your Home
Get a free home valuation
Contact
Tell us about your needs
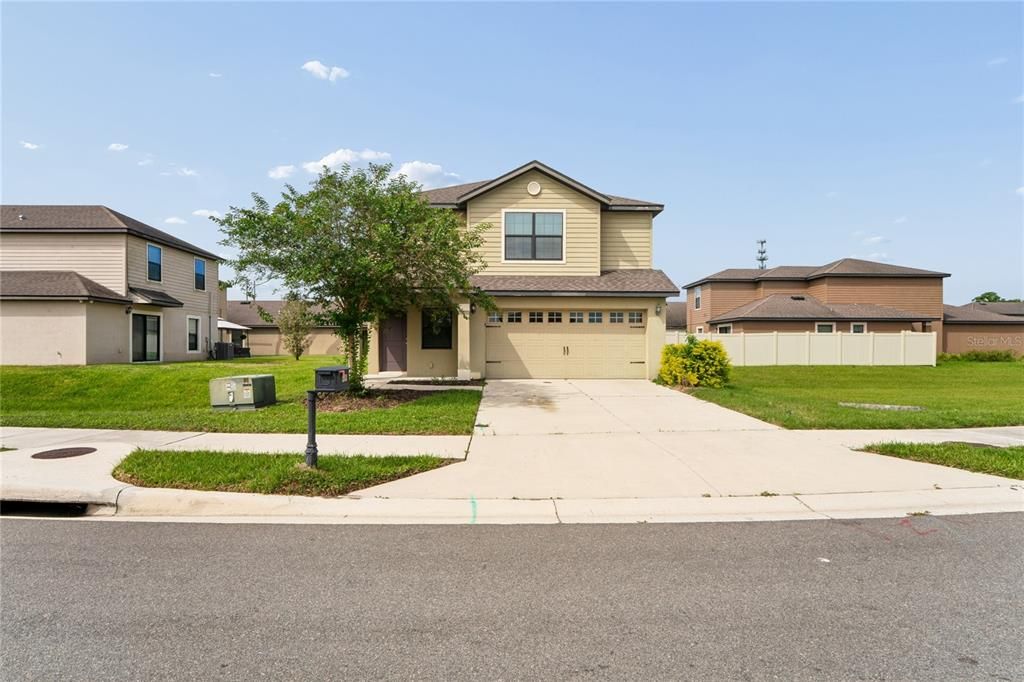
2513 CASPIAN DRIVE

House For Sale
$319,900

BTC: 4.02389937

ETH: 135.79770006

23 days
4 bds
3 ba
1,880 sqft

Overview

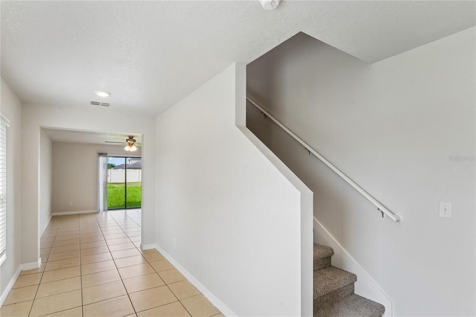
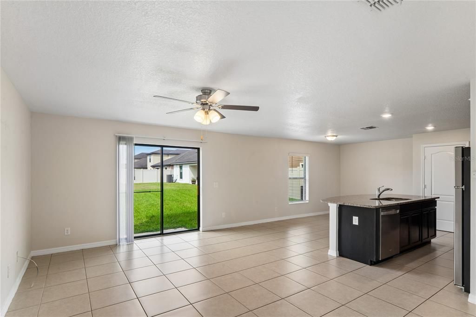
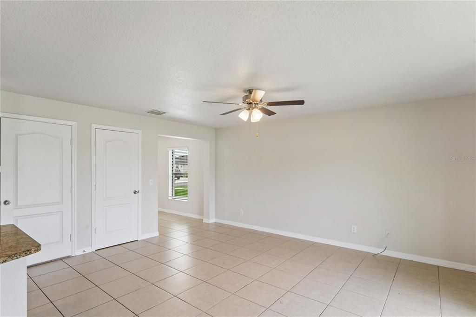
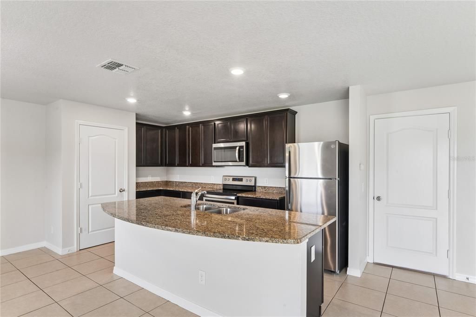
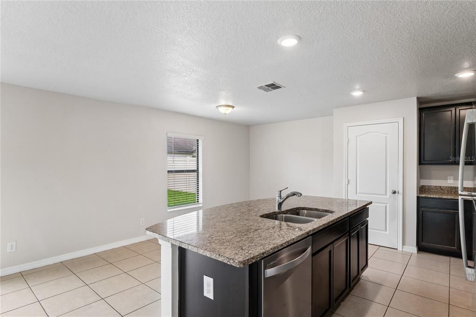
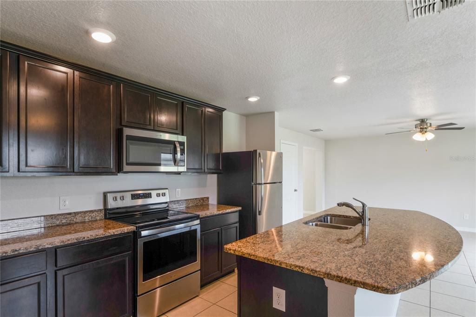
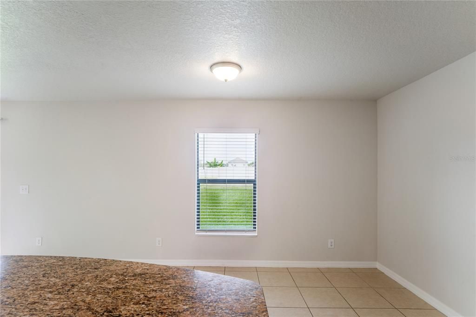
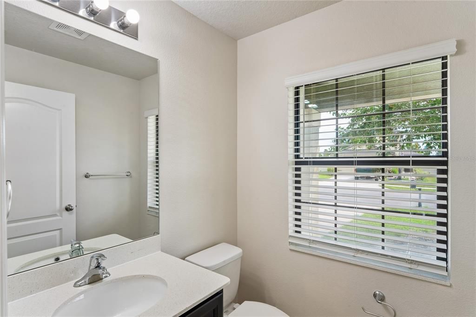
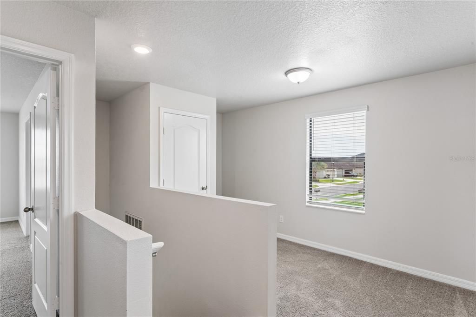
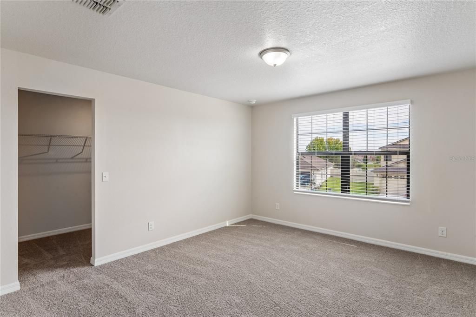
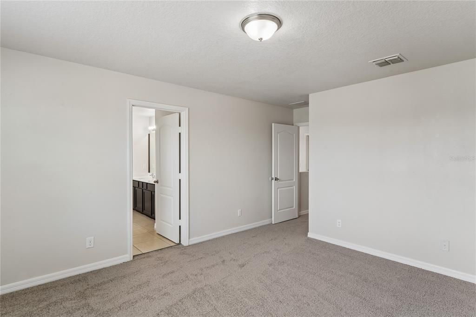
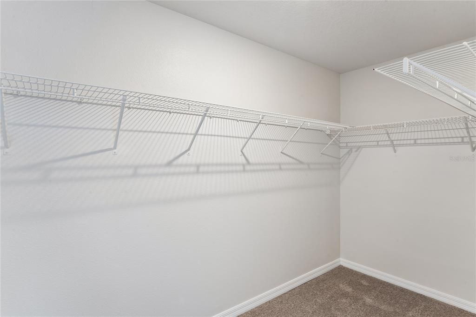
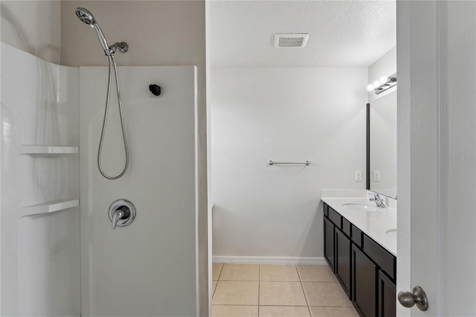
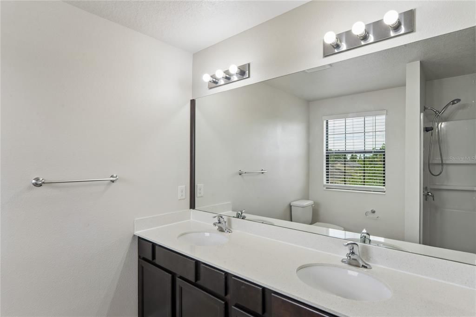
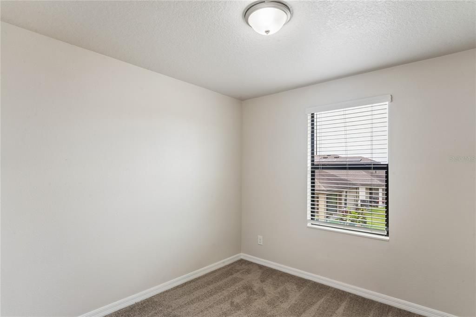
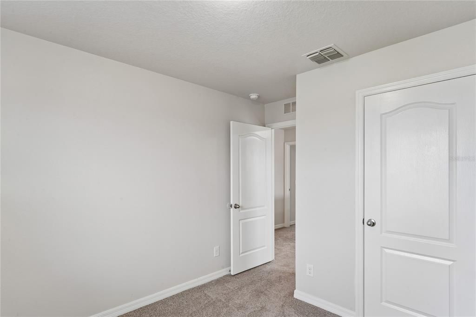
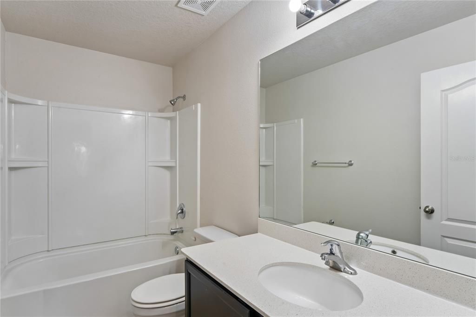
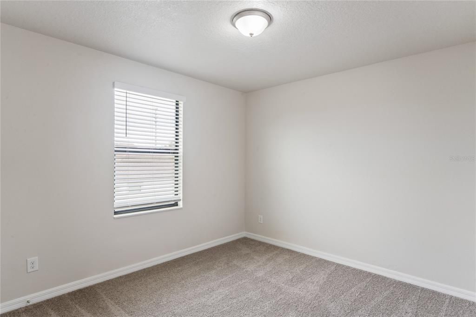
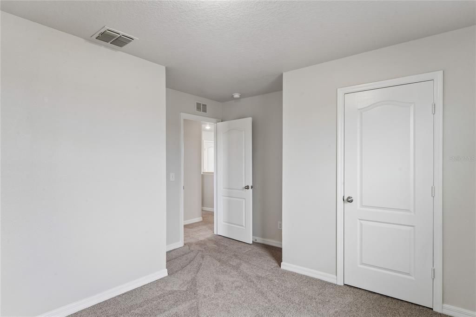
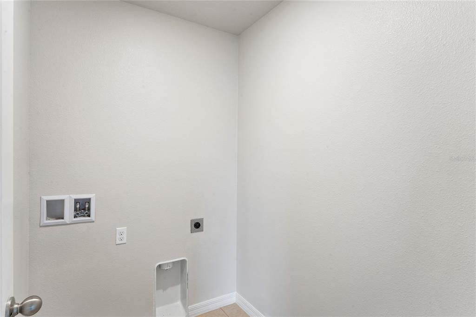
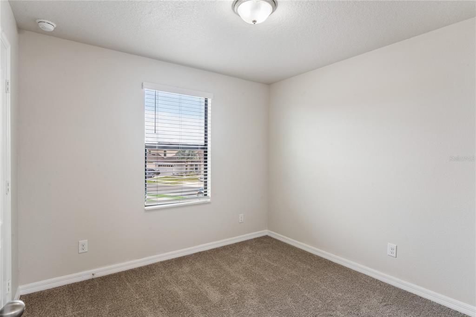
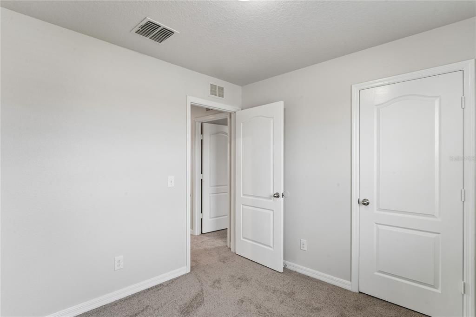
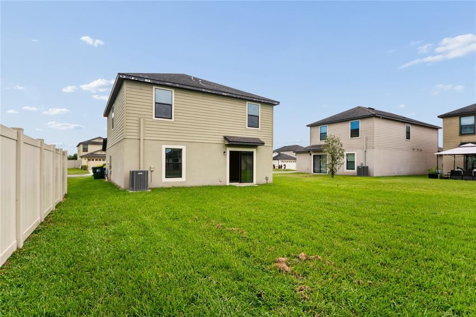
Welcome to 2513 Caspian Dr! This 4-bedroom, 2.5-bathroom home in the sought-after BridgeWater community offers over 1,800 sq ft of living space. Step inside the foyer to find modern paint, tile flooring throughout the main areas, and plush carpet in the bedrooms. The layout features a dedicated dining area and spacious living room that connect seamlessly to the kitchen—complete with granite countertops and stainless steel appliances. The primary suite boasts a private en-suite bathroom and a generous walk-in closet, while two additional bedrooms share a full bath. A dedicated laundry room upstairs for added convenience. Conveniently located near schools, shopping, and major roadways. Call to schedule a showing today!

Location

Details

Type:
Residential
Parking:
No Data
Year Built:
2019
Lot:
0.10 Acres
Heating:
Central
Price/sqft:
$170
Cooling:
Central Air
HOA:
$142

Valuation

Our model vs. what's actually selling nearby.
Estimate
$349,000
$317K – $363K
Confidence Medium
List vs. estimate
$29K below estimate
List $319,900 · -8.3%
Our model says this listing is priced below recent comparable activity. Expect competition.
Price per sq ft
$170
-14.3% vs. city median $198
Based on
9 MLS comparables
Median of recent comparable listings. Sold comps use closing price, active listings use list price.

Highlights

Annual tax
$5,690
2025
HOA
$142/mo
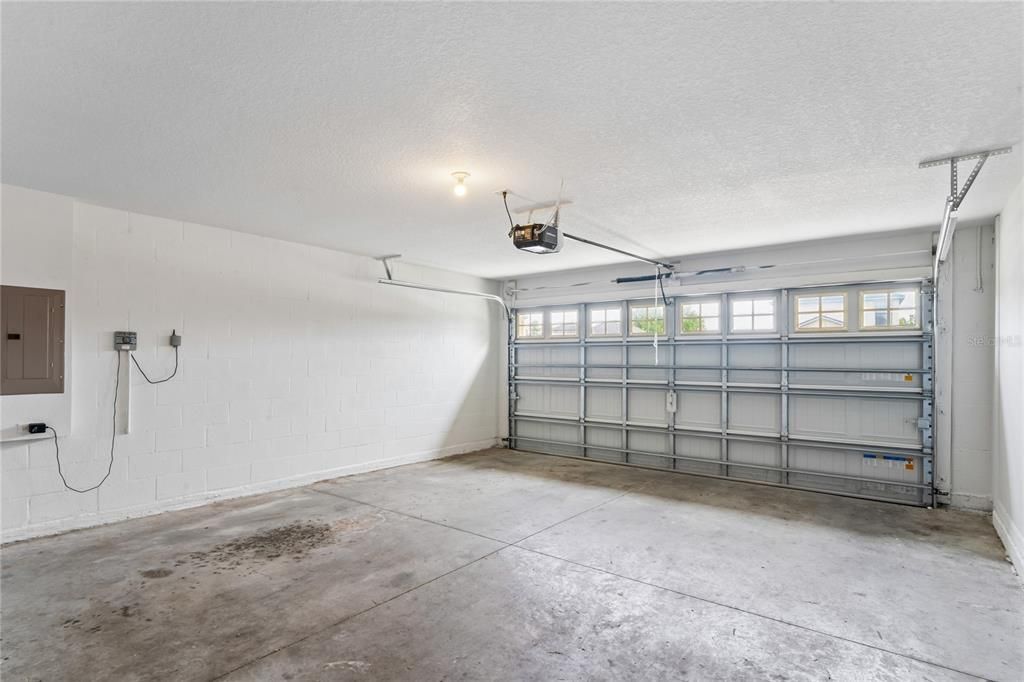
Garage
2 car garage
Pets
Allowed
All facts and features
  • Flooring

    • Tile

    Heating

    • Central

    Cooling

    • Central Air

    Appliances

    • Cooktop

    • Refrigerator

    Other interior features

    • Ceiling Fan(s)

    Bedrooms and bathrooms

    • Bedrooms: 4

    • Full bathrooms: 3

  • Property

    • Levels: Two

    • Exterior Features: Sidewalk

    Lot

    • Lot: 0.10 Acres

    Other Property Information

    • Parcel Number: 242721161760002090

  • Type and style

    • Property Type: Residential

    • Property Sub Type: Single Family Residence

  • Utility

    • Public

  • Other financial information

    • HOA: $142

    • HOA Frequency: Monthly

    • Annual tax amount: $5,690

  • Source details

    • MLS ID: TB8553078

    Other facts

    • Construction Materials: Block / Stucco

    • Foundation Details: Slab

    • Laundry Features: Electric Dryer Hookup

    • Direction Faces: South

    • Garage Spaces: 2

    • Attached Garage: Yes

    • Garage: Yes

    • Living Area: 1880

    • Water Source: Public

    • Subdivision Name: VILLAGES/BRIDGEWATER VILLAGE 3

Private inquiry
Talk to the advisor on this listing.
Floor plans, HOA docs, off-market comparables, scheduling a private showing — one message, direct to the local specialist.

More like this

New
For Sale
$260,000
House
2 bds · 2 ba · 1,306 sqft
SANDPIPER GOLF & CC PH 9, LAKELAND
6106 KITTIWAKE DRIVE
New
For Sale
$349,000
House
4 bds · 2 ba · 2,401 sqft
CEDAR KNOLL, LAKELAND
751 CEDAR KNOLL DRIVE N
For Sale
$354,999
House
4 bds · 2 ba · 1,880 sqft
VILLAGES AT BRIDGEWATER, LAKELAND
2227 CASPIAN DRIVE
For Sale
$269,000
House
2 bds · 2 ba · 1,481 sqft
SANDPIPER GOLF & COUNTRY CLUB PH 01, LAKELAND
6015 SEAGULL LANE
For Sale
$310,000
House
3 bds · 2 ba · 1,609 sqft
VILLAGES/BRIDGEWATERVILLAGE 02, LAKELAND
2113 GENEVA DRIVE
For Sale
$348,000
House
4 bds · 2 ba · 1,936 sqft
VILLAGES/BRIDGEWATERVILLAGE 07, LAKELAND
2461 TORRENS DRIVE
For Sale
$269,000
House
2 bds · 2 ba · 1,335 sqft
SANDPIPER GOLF & COUNTRY CLUB PH 03, LAKELAND
6303 EGRET DRIVE
For Sale
$299,000
House
3 bds · 2 ba · 1,941 sqft
NOT IN SUBDIVISION, LAKELAND
116 MARIS COURT

Market around this address

Live counts in the same area.
View all

The multiple listing information is provided by the Stellar MLS from a copyrighted compilation of listings. The compilation of listings and each individual listing are ©2026-present Stellar MLS. All Rights Reserved. The information provided is for consumers' personal, noncommercial use and may not be used for any purpose other than to identify prospective properties consumers may be interested in purchasing. All properties are subject to prior sale or withdrawal. All information provided is deemed reliable but is not guaranteed accurate, and should be independently verified. Listing courtesy of: EXP REALTY LLC