Sell Your Home
Get a free home valuation
Contact
Tell us about your needs

25133 LONGMEADOW DRIVE

House Active With Contract
$715,000

BTC: 8.93750000

ETH: 286.00000000

New
4 bds
2 ba
2,266 sqft

Overview

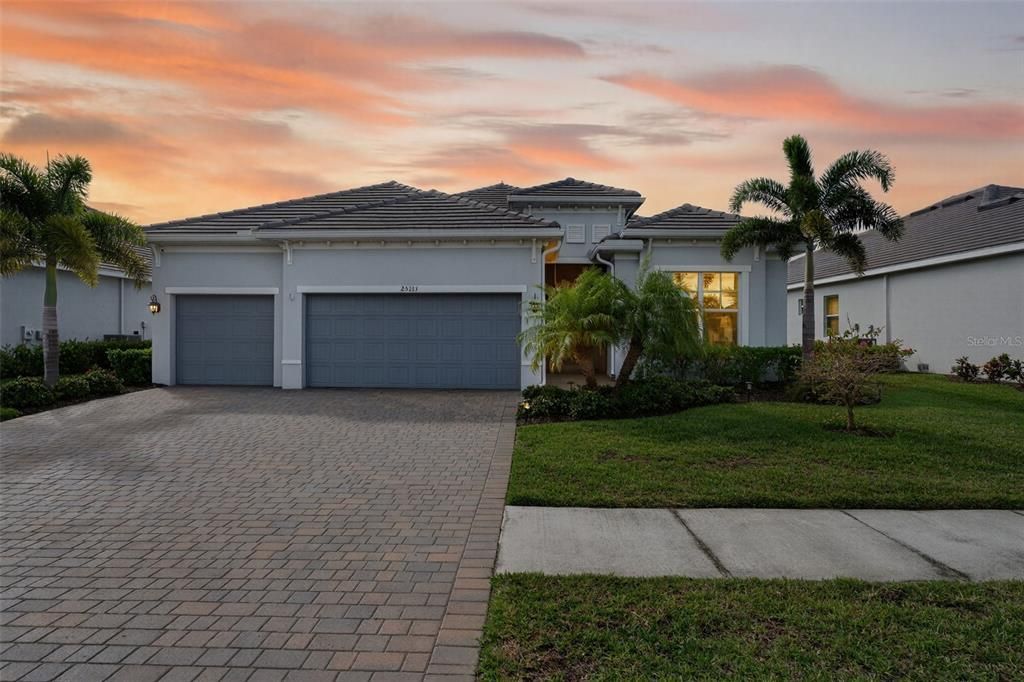
Discover the best of Florida living in this 2023-built home featuring a three-car garage, a private heated saltwater pool and spa, and an included deeded Golf Package—all set along the 16th fairway of Heritage Landing’s Gordon Lewis–designed championship course. Inside, the home feels bright and refined with 10-foot ceilings, 8-foot doors, crown molding, plank tile flooring, and impact windows and doors. The living room’s stone-accented fireplace adds a warm focal point, while sliding doors open to nearly 1,000 square feet of screened outdoor living. With southern exposure, sealed pavers, and a remote-controlled Storm Smart screen, the lanai is perfect for all-day sun, shade on demand, and effortless indoor-outdoor living. The kitchen offers granite countertops, a large island, abundant cabinetry, a walk-in pantry, and a breakfast nook overlooking the pool. The primary suite includes lanai access, dual granite vanities, a no-step shower, and a spacious walk-in closet. Three guest bedrooms and a well-appointed laundry room add comfort and convenience. Your deeded Golf Package unlocks unlimited golf, a putting green, driving range, tennis, pickleball, bocce, a resort-style pool, satellite pools, a full-service spa and sauna, on-site dining, a tiki bar, and a 24/7 fitness center. Located minutes from Punta Gorda’s waterfront, Fisherman’s Village, historic downtown, and the airport, this home delivers luxury, lifestyle, and the Florida experience you’ve been waiting for.

Location

Details

Type:
Residential
Parking:
No Data
Year Built:
2023
Lot:
0.20 Acres
Heating:
Electric
Price/sqft:
$316
Cooling:
Central Air
HOA:
$584

Valuation

Our model vs. what's actually selling nearby.
Estimate
$589,933
$429K – $765K
Confidence Low
List vs. estimate
$125K above estimate
List $715,000 · +21.2%
Our model says this listing is priced above recent comparable activity. Room to negotiate.
Price per sq ft
$315
+43.8% vs. city median $219
Based on
11 MLS comparables
Median of recent comparable listings. Sold comps use closing price, active listings use list price.

Highlights

Annual tax
$9,111
2025
HOA
$583/qtr
24-Hour Guard, Common Area Taxes, Community Pool
Pool
Heated
View
Golf Course
Garage
3 car garage
Furnished
Negotiable
Pets
Allowed
All facts and features
  • Flooring

    • Carpet

    • Tile

    Heating

    • Electric

    Cooling

    • Central Air

    Appliances

    • Bar Fridge

    • Built-In Oven

    • Cooktop

    • Dishwasher

    • Disposal

    • Dryer

    • Electric Water Heater

    • Exhaust Fan

    • Microwave

    • Refrigerator

    • Washer

    Other interior features

    • Ceiling Fan(s)

    • Crown Molding

    • Eating Space In Kitchen

    • High Ceilings

    • Kitchen/Family Room Combo

    • Open Floorplan

    • Primary Bedroom Main Floor

    • Smart Home

    • Solid Surface Counters

    • Split Bedroom

    • Thermostat

    • Walk-In Closet(s)

    • Window Treatments

    Bedrooms and bathrooms

    • Bedrooms: 4

    • Full bathrooms: 2

  • Property

    • Levels: One

    • Pool Private: Yes

    • Exterior Features: Irrigation System / Lighting / Private Mailbox / Rain Gutters / Shade Shutter(s) / Sidewalk / Sliding Doors

    Lot

    • Lot: 0.20 Acres

    Other Property Information

    • Parcel Number: 422317203015

    • Zoning: PD

  • Type and style

    • Property Type: Residential

    • Property Sub Type: Single Family Residence

  • Utility

    • Cable Connected

    • Electricity Connected

    • Fire Hydrant

    • Phone Available

    • Sewer Connected

    • Street Lights

    • Water Connected

  • Other financial information

    • HOA: $584

    • HOA Frequency: Quarterly

    • Annual tax amount: $9,112

  • Source details

    • MLS ID: N6144489

    Other facts

    • Construction Materials: Stucco

    • Foundation Details: Slab / Stem Wall

    • Fireplace Features: Electric

    • Laundry Features: Inside / Laundry Room

    • Patio And Porch Features: Patio / Screened

    • Pool Features: Heated / Salt Water

    • Window Features: Storm Window(s)

    • Direction Faces: North

    • Fireplace: Yes

    • Garage Spaces: 3

    • Attached Garage: Yes

    • Garage: Yes

    • Living Area: 2266

    • Water Source: Public

    • Subdivision Name: HERITAGE LANDING GOLF AND COUNTRY CLUB

Private inquiry
Talk to the advisor on this listing.
Floor plans, HOA docs, off-market comparables, scheduling a private showing — one message, direct to the local specialist.

More like this

Active With Contract
$581,900
House
4 bds · 3 ba · 2,555 sqft
TURNLEAF, PUNTA GORDA
13107 CAMELOT LANE
Active With Contract
$662,900
House
4 bds · 4 ba · 3,042 sqft
TURNLEAF, PUNTA GORDA
13035 CAMELOT LANE
New
Active With Contract
$599,000
House
3 bds · 3 ba · 2,287 sqft
TERN BAY GOLF & CC RESIDENCE PH 01, PUNTA GORDA
25073 GOLDEN FERN DRIVE
+$79K
Active With Contract
$728,900
House
4 bds · 3 ba · 2,929 sqft
TURNLEAF, PUNTA GORDA
13019 CAMELOT LANE
New
Active With Contract
$839,900
House
3 bds · 3 ba · 2,449 sqft
TERN BAY GOLF & CC RESIDENCE PH 01, PUNTA GORDA
25157 LONGMEADOW DRIVE
-$10K
Active With Contract
$572,061
House
3 bds · 3 ba
Esplanade at Starling, Punta Gorda
14236 Dunlin Avenue, Punta Gorda FL 33955
-$10K
Active With Contract
$572,061
House
3 bds · 3 ba · 2,306 sqft
ESPLANADE AT STARLING, PUNTA GORDA
14236 DUNLIN AVENUE
-$16K
Active With Contract
$559,693
House
3 bds · 3 ba · 2,306 sqft
ESPLANADE AT STARLING, PUNTA GORDA
14212 DUNLIN AVENUE

Market around this address

Live counts in the same area.
View all

The multiple listing information is provided by the Stellar MLS from a copyrighted compilation of listings. The compilation of listings and each individual listing are ©2026-present Stellar MLS. All Rights Reserved. The information provided is for consumers' personal, noncommercial use and may not be used for any purpose other than to identify prospective properties consumers may be interested in purchasing. All properties are subject to prior sale or withdrawal. All information provided is deemed reliable but is not guaranteed accurate, and should be independently verified. Listing courtesy of: COLDWELL BANKER REALTY