Sell Your Home
Get a free home valuation
Contact
Tell us about your needs
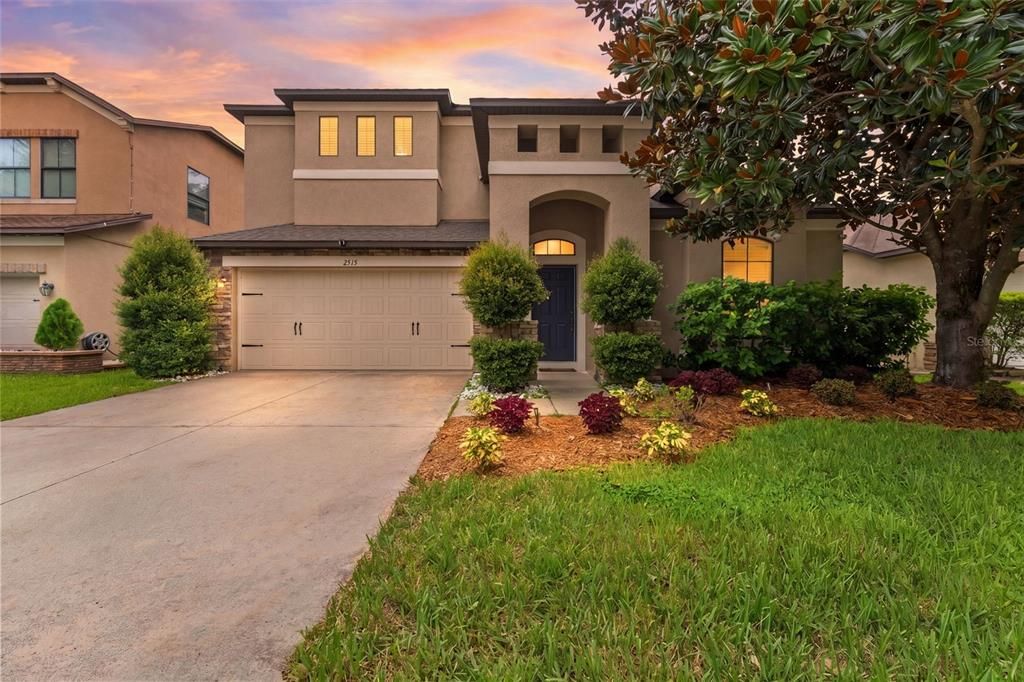
2515 CROSS MORE STREET

House Active With Contract
$549,000

BTC: 6.83686177

ETH: 219.60000000

26 days
6 bds
3 ba
3,453 sqft

Overview

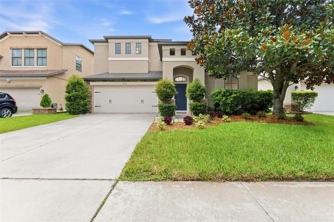
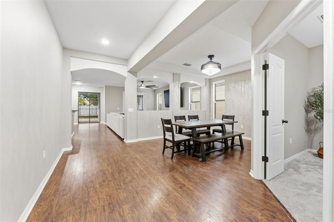
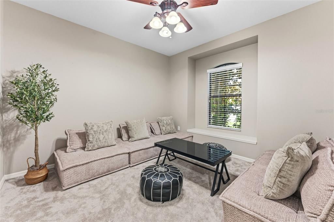
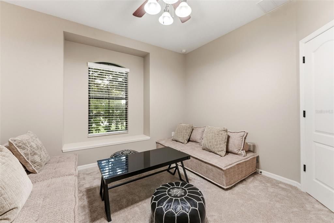
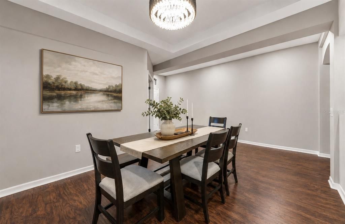
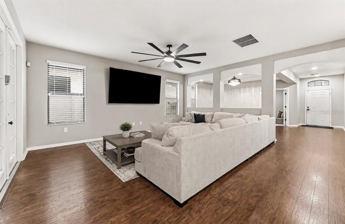
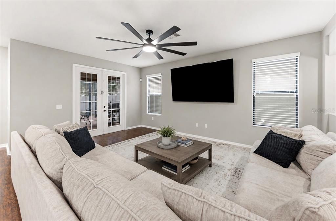
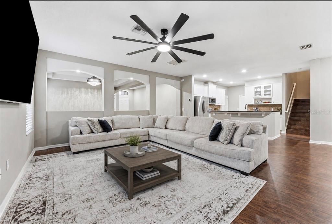
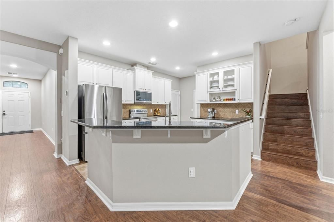
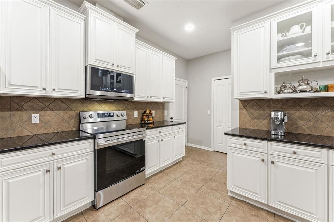
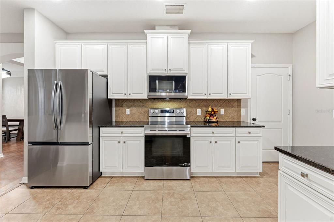
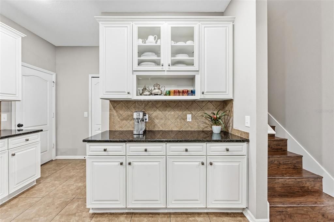
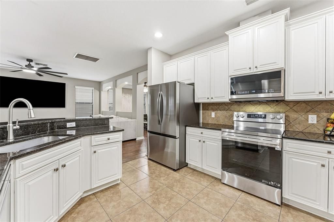
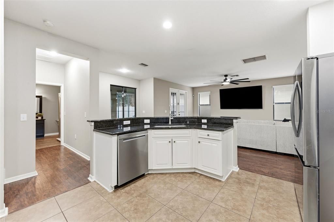
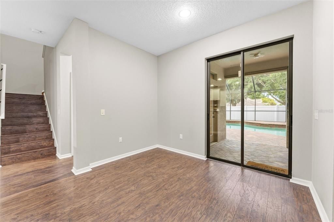
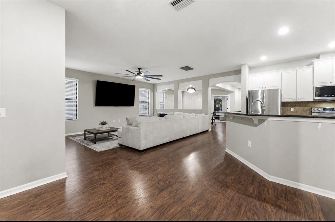
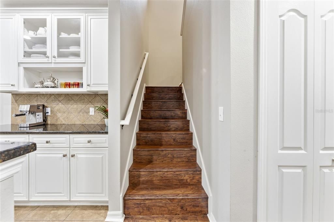
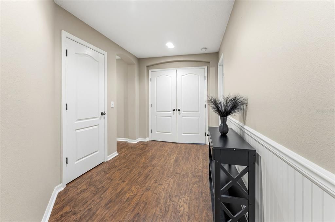
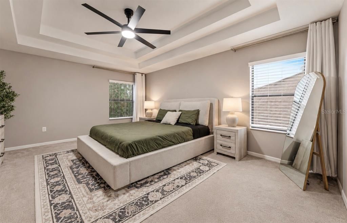
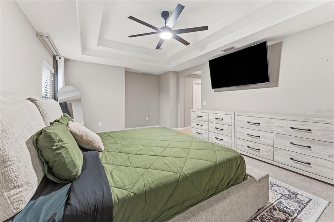
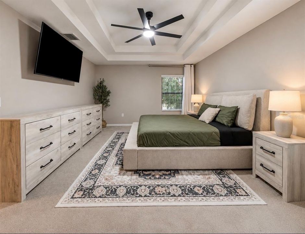
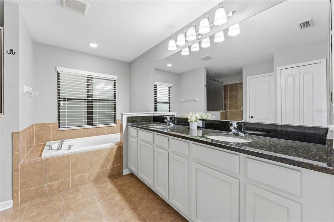
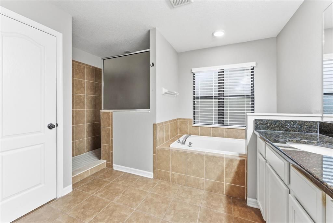
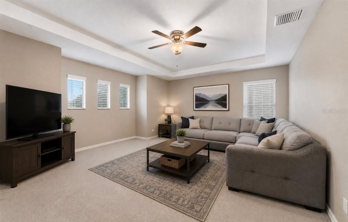
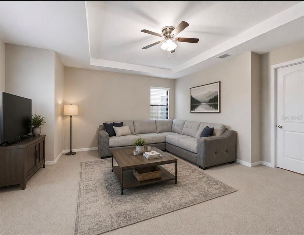
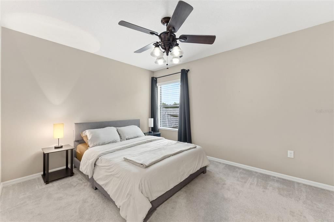
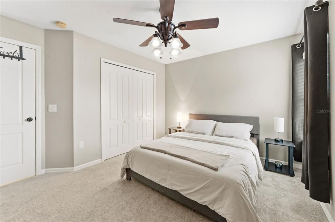
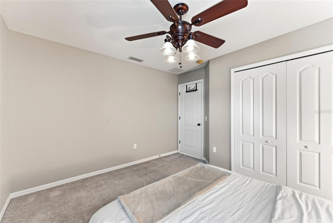
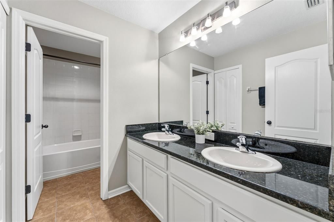
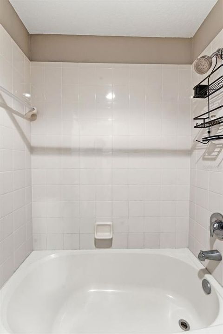
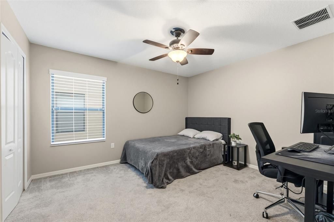
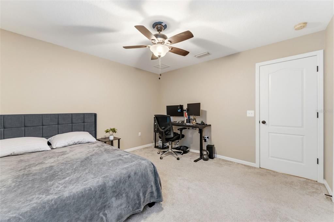
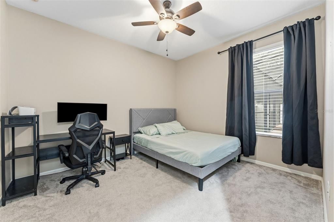
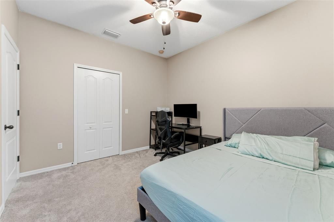
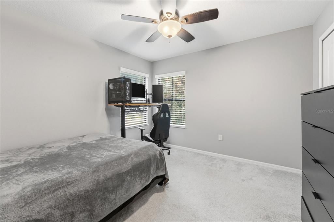
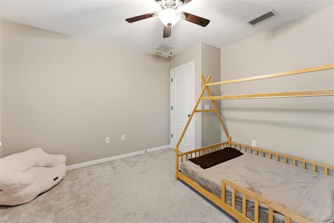
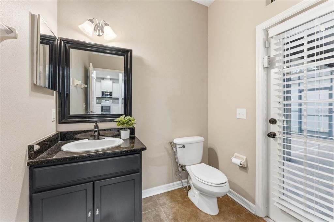
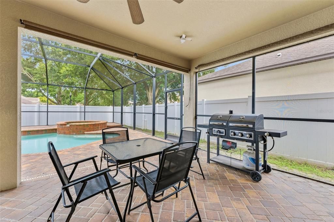
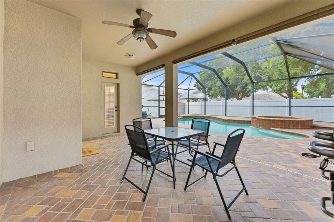
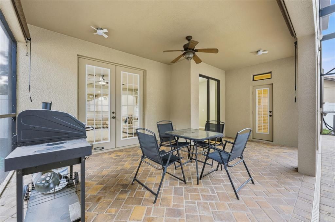
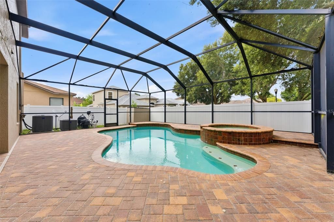
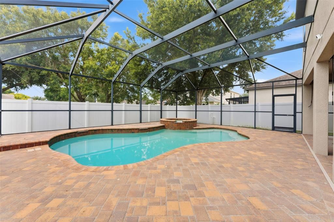
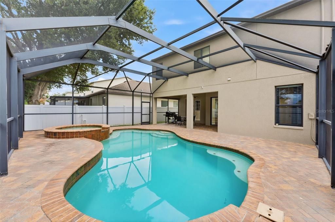
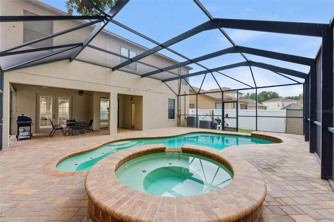
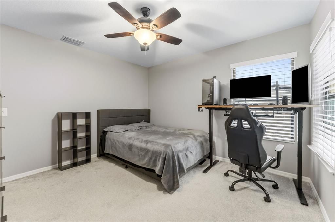
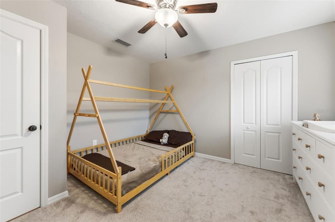
Under contract-accepting backup offers. Virtually Staged. Welcome to this spacious 6-bedroom, 3-bathroom pool home offering 3,453 square feet of comfortable living space in the desirable community of Valrico. Designed for both everyday living and entertaining, this home features an open, functional layout with abundant natural light and sliding glass doors that seamlessly connect the indoor and outdoor living areas. Step outside to your private backyard oasis, a saltwater pool is surrounded by a screened lanai with beautiful paver decking—perfect for year-round relaxation, family gatherings, or hosting guests. The generous floor plan provides plenty of room for a growing family, multigenerational living, a home office, or guest accommodations. A 2-car garage offers ample storage and convenience and a tankless hot water heater. Located in a sought-after Valrico neighborhood with a low HOA, this home combines space, comfort, and Florida lifestyle living while remaining close to shopping, dining, parks, and highly rated schools. Don't miss this exceptional opportunity to own a beautiful pool home with room for everyone!
Location

Details

Type:
Residential
Parking:
Driveway / Garage Door Opener
Year Built:
2011
Lot:
0.13 Acres
Heating:
Central / Electric / Propane
Price/sqft:
$159
Cooling:
Central Air
HOA:
$145

Valuation

Our model vs. what's actually selling nearby.
Estimate
$379,900
$339K – $527K
Confidence Low
List vs. estimate
$169K above estimate
List $549,000 · +44.5%
Our model says this listing is priced above recent comparable activity. Room to negotiate.
Price per sq ft
$158
-26.0% vs. city median $214
Based on
5 MLS comparables
Median of recent comparable listings. Sold comps use closing price, active listings use list price.

Highlights

Annual tax
$7,254
2025
HOA
$145/qtr
Pool
Child Safety Fence
View
Pool
Garage
2 car garage
Pets
Allowed
All facts and features
  • Flooring

    • Carpet

    • Ceramic Tile

    • Engineered Hardwood

    Heating

    • Central

    • Electric

    • Propane

    Cooling

    • Central Air

    Appliances

    • Dishwasher

    • Disposal

    • Dryer

    • Exhaust Fan

    • Microwave

    • Range

    • Range Hood

    • Refrigerator

    • Tankless Water Heater

    • Washer

    Other interior features

    • Ceiling Fan(s)

    • Kitchen/Family Room Combo

    • Open Floorplan

    • Thermostat

    • Walk-In Closet(s)

    Bedrooms and bathrooms

    • Bedrooms: 6

    • Full bathrooms: 3

  • Parking

    • Driveway

    • Garage Door Opener

    Property

    • Levels: Two

    • Pool Private: Yes

    • Exterior Features: French Doors / Private Mailbox / Sidewalk

    Lot

    • Lot: 0.13 Acres

    Other Property Information

    • Parcel Number: U19292191300000300012.0

    • Zoning: PD

  • Type and style

    • Property Type: Residential

    • Property Sub Type: Single Family Residence

  • Utility

    • BB/HS Internet Available

    • Cable Available

    • Electricity Available

    • Electricity Connected

    • Natural Gas Available

    • Natural Gas Connected

    • Public

    • Sewer Available

    • Sewer Connected

    • Underground Utilities

    • Water Available

    • Water Connected

  • Other financial information

    • HOA: $145

    • HOA Frequency: Quarterly

    • Annual tax amount: $7,254

  • Source details

    • MLS ID: TB8531769

    Other facts

    • Construction Materials: Block / Stone / Stucco

    • Foundation Details: Block

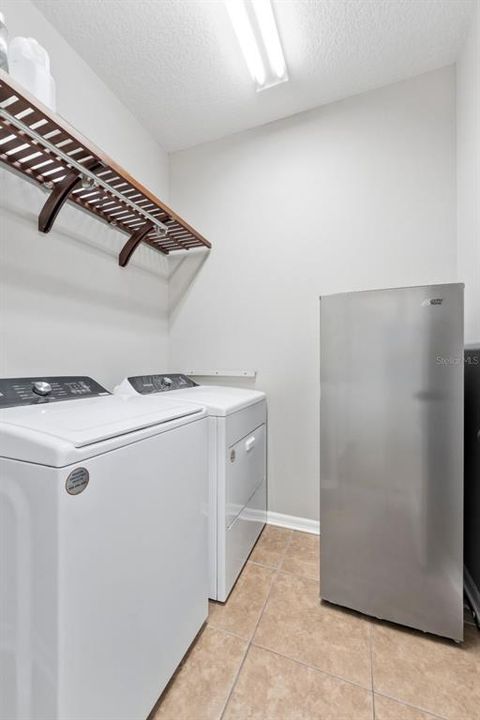
    • Laundry Features: Inside / Laundry Room

    • Lot Features: In County / Landscaped / Level / Sidewalk

    • Patio And Porch Features: Enclosed / Rear Porch / Screened

    • Pool Features: Child Safety Fence / Heated / In Ground / Salt Water / Screen Enclosure / Solar Heat / Tile

    • Window Features: Blinds / Insulated Windows

    • Direction Faces: North

    • Other Structures: Shed(s)

    • Architectural Style: Florida

    • Garage Spaces: 2

    • Attached Garage: Yes

    • Garage: Yes

    • Living Area: 3453

    • Water Source: Public

    • Lot Size Dimensions: 50 x 111

    • Subdivision Name: CROSBY CROSSINGS

Private inquiry
Talk to the advisor on this listing.
Floor plans, HOA docs, off-market comparables, scheduling a private showing — one message, direct to the local specialist.

More like this

Active With Contract
$385,202
Townhouse
3 bds · 2 ba · 1,702 sqft
BROOKE TOWNHOMES TWO, BRANDON
649 SILVER STREAM COURT
Active With Contract
$395,000
House
3 bds · 2 ba · 1,815 sqft
AVIS HOMES UNIT 1, BRANDON
517 JULIE LANE
New
Active With Contract
$450,000
House
4 bds · 3 ba · 2,714 sqft
OAKS AT VALRICO PH 2, VALRICO
1605 ACORN SEED COURT
New
Active With Contract
$420,000
House
4 bds · 2 ba · 1,702 sqft
THE WILLOWS UNIT 1, VALRICO
1305 WINDJAMMER PLACE
New
Active With Contract
$580,000
House
5 bds · 3 ba · 3,227 sqft
RIDGE CREST SUB UNIT 3, DOVER
1521 RHODESWELL LANE
New
Active With Contract
$450,000
House
3 bds · 2 ba · 2,338 sqft
BUCKHORN HILLS UNIT 2, VALRICO
4431 MOHICAN TRAIL
New
Active With Contract
$435,000
House
4 bds · 2 ba · 2,026 sqft
EVERINA HOMES 3RD ADD, BRANDON
402 BLUEBERRY LANE
New
Active With Contract
$450,000
House
3 bds · 2 ba · 1,910 sqft
BRANDON LAKE PARK SUB, BRANDON
506 S LARRY CIRCLE

Market around this address

Live counts in the same area.
View all

The multiple listing information is provided by the Stellar MLS from a copyrighted compilation of listings. The compilation of listings and each individual listing are ©2026-present Stellar MLS. All Rights Reserved. The information provided is for consumers' personal, noncommercial use and may not be used for any purpose other than to identify prospective properties consumers may be interested in purchasing. All properties are subject to prior sale or withdrawal. All information provided is deemed reliable but is not guaranteed accurate, and should be independently verified. Listing courtesy of: OFFERPAD BROKERAGE FL, LLC