Sell Your Home
Get a free home valuation
Contact
Tell us about your needs
252 DENVER DRIVE

House For Sale
$425,000

BTC: 5.20036708

ETH: 172.76422764

1 days
3 bds
2 ba
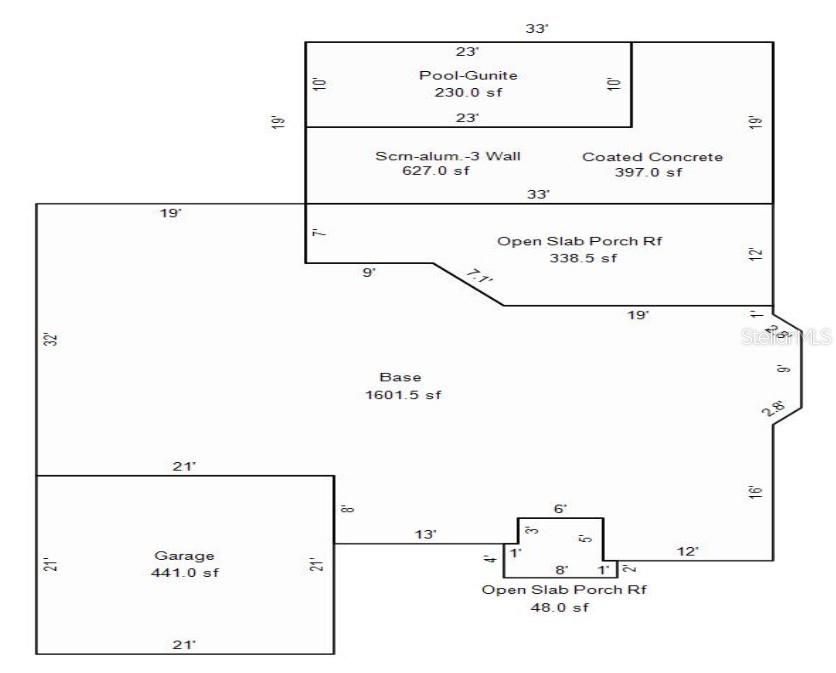
1,602 sqft

Overview

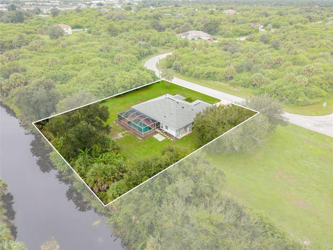
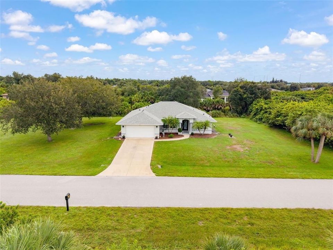
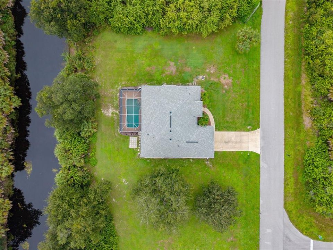
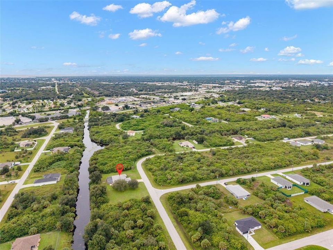
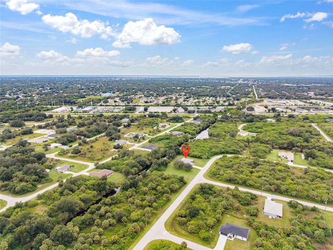
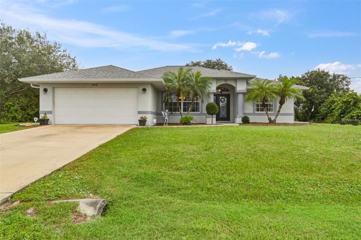
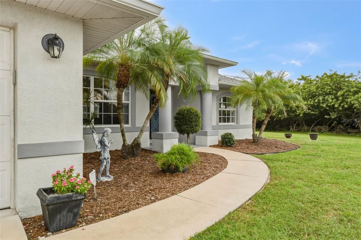
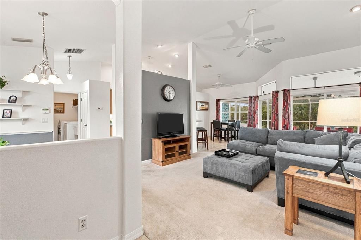
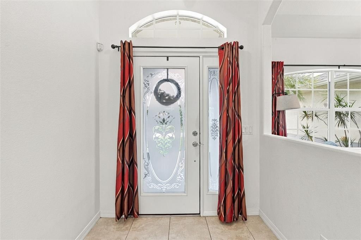
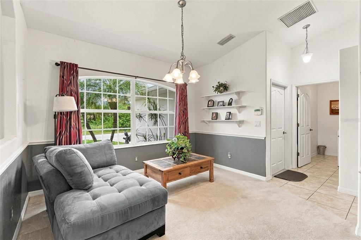
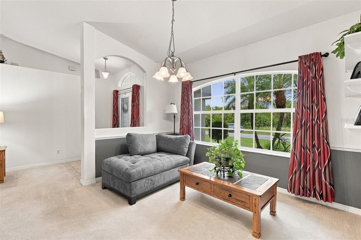
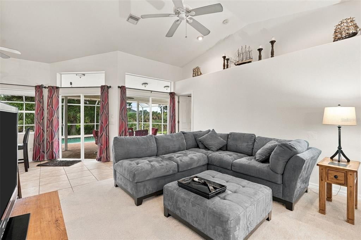
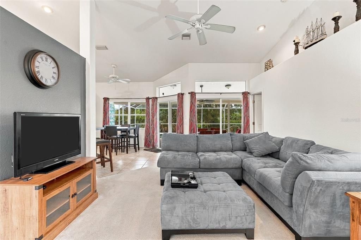
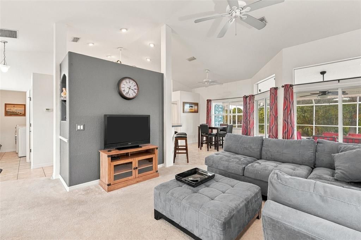
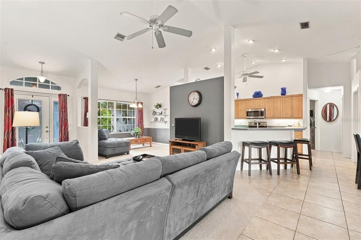
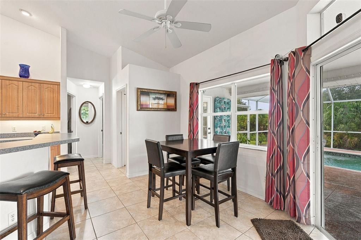
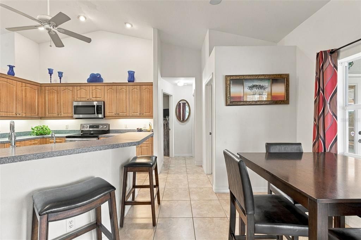
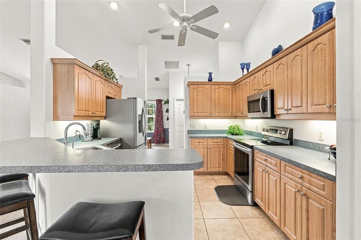
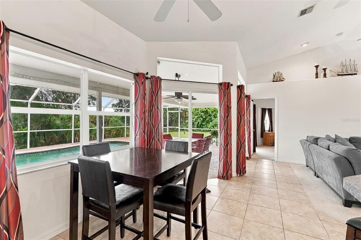
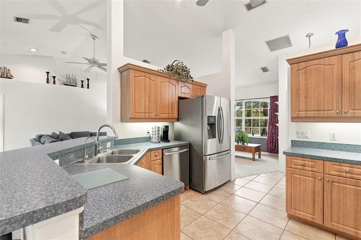
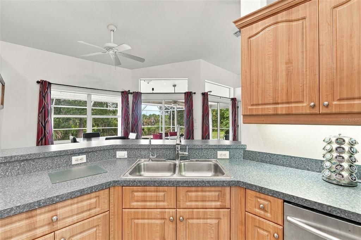
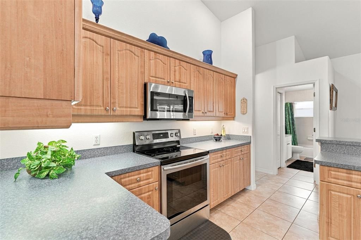
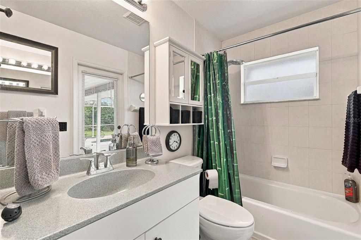
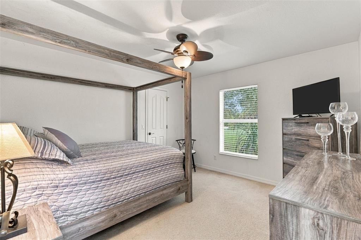
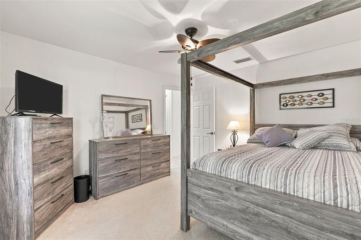
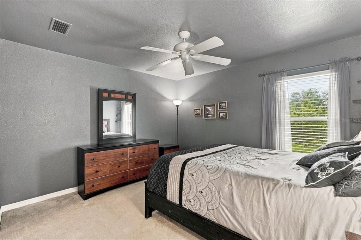
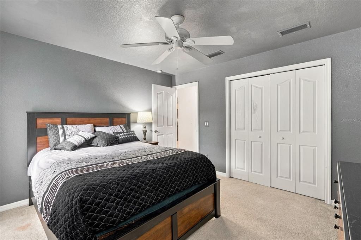
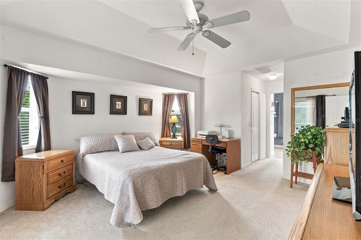
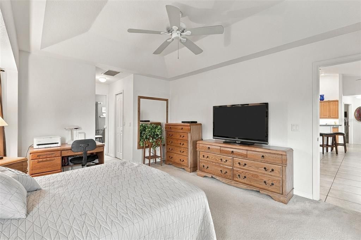
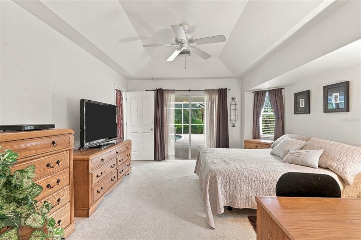
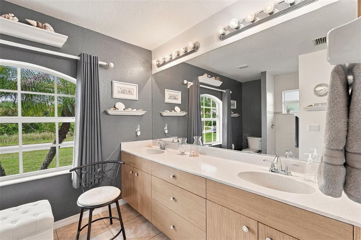
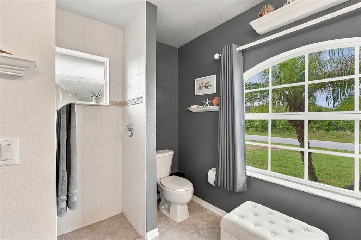
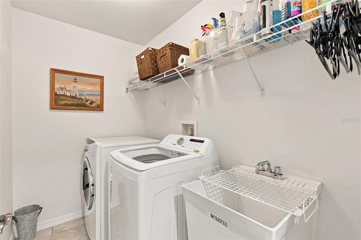
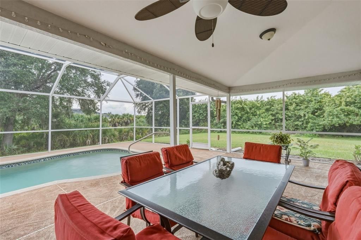
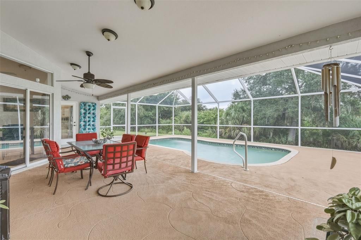
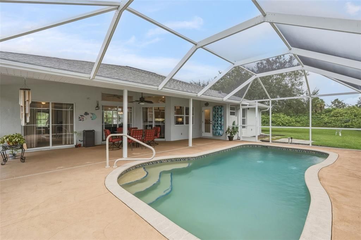
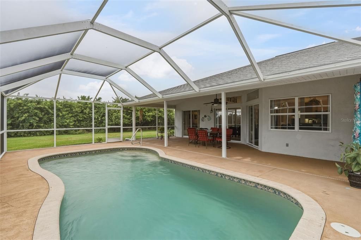
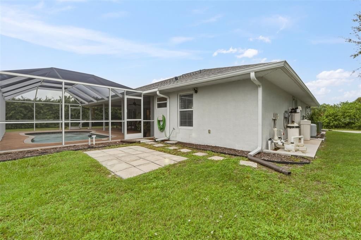
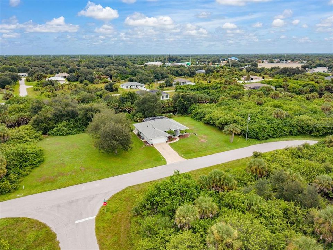
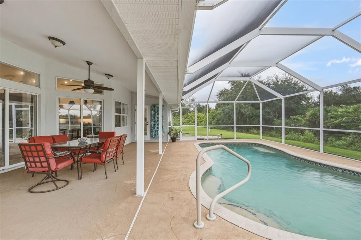
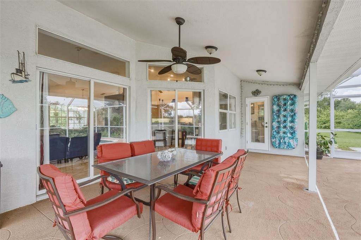
Enjoy privacy and the Florida lifestyle in this inviting pool home situated on a spacious double lot along a freshwater canal! Surrounded by mature trees and lush landscaping, the property offers a peaceful, secluded backyard setting with plenty of room to relax and entertain. Inside, the desirable split-bedroom floor plan provides privacy for both owners and guests. The spacious primary suite features his-and-hers closets and a walk-in shower. The kitchen offers a convenient pantry and breakfast bar, perfect for casual dining or gathering with family and friends. Additional features include an indoor laundry room and a convenient pool bath with easy access from the outdoor living area. Step outside to enjoy your private swimming pool and the tranquility of your oversized property. With two lots, a freshwater canal setting, and a backyard surrounded by natural greenery, NEW ROOF in 2023, this home offers a wonderful combination of space, privacy, and Florida living!
Location

Details

Type:
Residential
Parking:
No Data
Year Built:
2006
Lot:
0.46 Acres
Heating:
Central
Price/sqft:
$265
Cooling:
Central Air
HOA:
No Data

Valuation

Our model vs. what's actually selling nearby.
Estimate
$389,450
$250K – $449K
Confidence Low
List vs. estimate
$35K above estimate
List $425,000 · +9.1%
Our model says this listing is priced above recent comparable activity. Room to negotiate.
Price per sq ft
$265
+25.8% vs. city median $210
Based on
24 MLS comparables
Median of recent comparable listings. Sold comps use closing price, active listings use list price.

Highlights

Annual tax
$1,905
2025
Pool
In Ground
All facts and features
  • Flooring

    • Carpet

    • Ceramic Tile

    Heating

    • Central

    Cooling

    • Central Air

    Appliances

    • Washer

    Other interior features

    • Ceiling Fan(s)

    • High Ceilings

    • Living Room/Dining Room Combo

    Bedrooms and bathrooms

    • Bedrooms: 3

    • Full bathrooms: 2

  • Property

    • Levels: One

    • Pool Private: Yes

    • Exterior Features: Lighting

    Lot

    • Lot: 0.46 Acres

    Other Property Information

    • Parcel Number: 402205283015

    • Zoning: RSF3.5

  • Type and style

    • Property Type: Residential

    • Property Sub Type: Single Family Residence

  • Utility

    • Cable Connected

    • Electricity Connected

  • Other financial information

    • Annual tax amount: $1,905

  • Source details

    • MLS ID: C7531709

    Other facts

    • Construction Materials: Block

    • Foundation Details: Slab

    • Laundry Features: Laundry Room

    • Lot Features: Cleared

    • Pool Features: In Ground

    • Direction Faces: West

    • Garage: Yes

    • Living Area: 1602

    • Water Source: Well

    • Subdivision Name: PUNTE GORDE ISLES SEC 14

Private inquiry
Talk to the advisor on this listing.
Floor plans, HOA docs, off-market comparables, scheduling a private showing — one message, direct to the local specialist.

More like this

For Sale
$337,600
House
3 bds · 2 ba · 1,815 sqft
PORT CHARLOTTE SEC 013, PORT CHARLOTTE
22181 NEW YORK AVENUE
New
For Sale
$389,000
House
3 bds · 2 ba · 2,108 sqft
PORT CHARLOTTE SEC 014, PORT CHARLOTTE
415 KINDRED BOULEVARD
New
For Sale
$325,000
House
3 bds · 2 ba · 1,486 sqft
PORT CHARLOTTE SEC 021, PORT CHARLOTTE
18467 MORRISSON AVENUE
New
For Sale
$469,980
House
3 bds · 2 ba · 1,741 sqft
PORT CHARLOTTE SUB 21, NORTH PORT
2524 WALLER ROAD
New
For Sale
$325,000
House
3 bds · 2 ba · 1,486 sqft
PORT CHARLOTTE SEC 021, PORT CHARLOTTE
18475 MORRISSON AVENUE
New
For Sale
$328,000
House
6 bds · 2 ba · 2,655 sqft
PORT CHARLOTTE SEC 050, PORT CHARLOTTE
370 HYACINTH STREET
New
For Sale
$314,000
House
3 bds · 2 ba · 1,552 sqft
PORT CHARLOTTE SUBDIVISION 34, NORTH PORT
3322 FERGUS STREET
New
For Sale
$349,888
House
3 bds · 2 ba · 2,040 sqft
PORT CHARLOTTE SUB 16, NORTH PORT
1953 RADA LANE

Market around this address

Live counts in the same area.
View all

The multiple listing information is provided by the Stellar MLS from a copyrighted compilation of listings. The compilation of listings and each individual listing are ©2026-present Stellar MLS. All Rights Reserved. The information provided is for consumers' personal, noncommercial use and may not be used for any purpose other than to identify prospective properties consumers may be interested in purchasing. All properties are subject to prior sale or withdrawal. All information provided is deemed reliable but is not guaranteed accurate, and should be independently verified. Listing courtesy of: RE/MAX PALM REALTY