
Sell Your Home
Get a free home valuation
Contact
Tell us about your needs
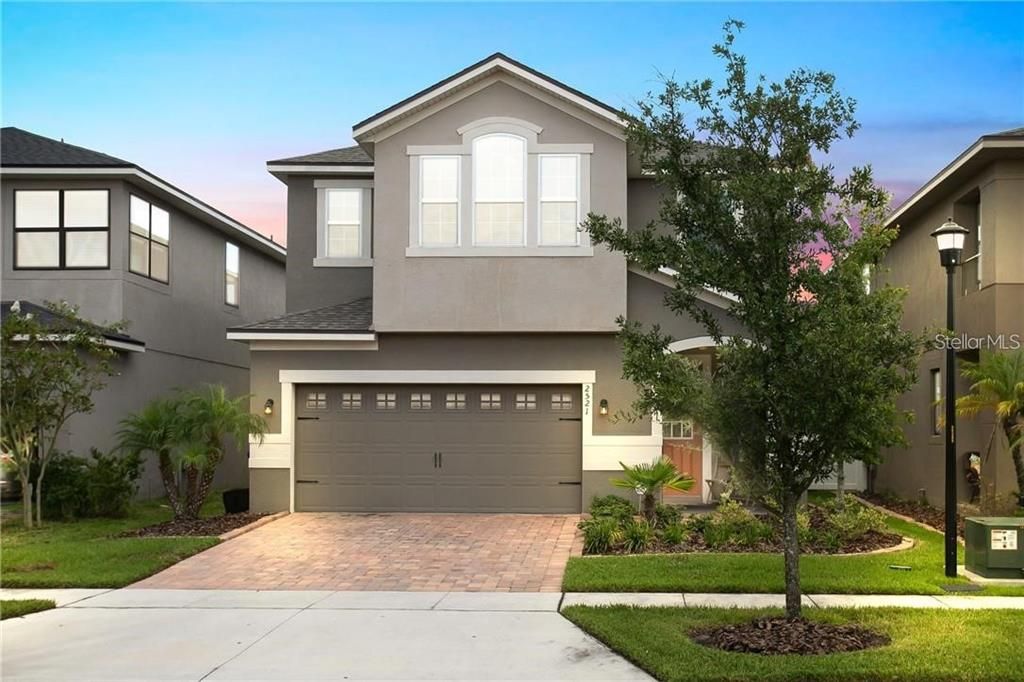
2521 AMATI DRIVE

House Recently Rented
$3,000

BTC: 0.04672897

ETH: 1.57675651

/mo
Sold on: 2025-05-02
1 days
4 bds
2 ba
2,391 sqft

Overview

Don't miss out on your chance to live in this stunning home! Too many upgrades to mention. Shows like a model. This home has an open floorplan with the kitchen opening into both the dining and living room. The kitchen is upgraded to the max with 42" cabinets finished with crown molding, quartz counter tops, custom backsplash and stainless steel appliances. Den downstairs. Upgraded tile throughout the downstairs. 4 spacious bedrooms upstairs and a loft!! The stairs were recently done in a gorgeous dark wood. This home is sure to meet your family's needs. The backyard is a private paradise. Screen enclosed porch with custom pavers and a fire pit. A great place to entertain. And if you want to take a break from home you can go to the resort pool in the community with water slide, splash pad and more.

Location

Details

Type:
Residential Lease
Parking:
Driveway / Garage Door Opener
Year Built:
2016
Lot:
0.10 Acres
Heating:
Central / Electric
Price/sqft:
$1
Cooling:
Central Air
HOA:
No Data

Valuation

Our model vs. what's actually selling nearby.
Estimate
$433,825
$343K – $505K
Confidence Low
List vs. estimate
$430K below estimate
List $3,000 · -99.3%
Our model says this listing is priced below recent comparable activity. Expect competition.
Price per sq ft
$1
-99.4% vs. city median $202
Based on
10 MLS comparables
Median of recent comparable listings. Sold comps use closing price, active listings use list price.

Highlights

Garage
2 car garage
Pets
Not allowed
All facts and features
  • Flooring

    • Carpet

    • Ceramic Tile

    • Laminate

    Heating

    • Central

    • Electric

    Cooling

    • Central Air

    Appliances

    • Dishwasher

    • Disposal

    • Microwave

    • Range

    • Refrigerator

    Other interior features

    • Ceiling Fan(s)

    • Open Floorplan

    • Tray Ceiling(s)

    Bedrooms and bathrooms

    • Bedrooms: 4

    • Bathrooms: 1

    • Full bathrooms: 2

  • Parking

    • Driveway

    • Garage Door Opener

    Property

    • Levels: Two

    • Exterior Features: Irrigation System / Lighting

    Lot

    • Lot: 0.10 Acres

    Other Property Information

    • Parcel Number: 082529223600010790

  • Type and style

    • Property Type: Residential Lease

    • Property Sub Type: Single Family Residence

  • Utility

    • Cable Available

    • Electricity Available

    • Sewer Connected

  • Source details

    • MLS ID: O6283274

    Other facts

    • Laundry Features: Laundry Room / Upper Level

    • Patio And Porch Features: Covered / Rear Porch / Screened

    • Window Features: Blinds

    • Garage Spaces: 2

    • Attached Garage: Yes

    • Garage: Yes

    • Living Area: 2391

    • Water Source: Public

    • Subdivision Name: TAPESTRY

Private inquiry
Talk to the advisor on this listing.
Floor plans, HOA docs, off-market comparables, scheduling a private showing — one message, direct to the local specialist.

More like this

Recently Rented
$2,700 /mo
Townhouse
4 bds · 3 ba · 1,959 sqft
STOREY LAKE K, KISSIMMEE
2921 SENTENCE STREET
Recently Rented
$2,200 /mo
House
3 bds · 2 ba · 1,588 sqft
HUNTERS CREEK TR 540, ORLANDO
4988 HOOK HOLLOW CIRCLE
Recently Rented
$2,300 /mo
Townhouse
3 bds · 2 ba · 1,859 sqft
STOREY LAKE K, KISSIMMEE
2935 SENTENCE STREET
Recently Rented
$2,300 /mo
House
4 bds · 3 ba · 2,535 sqft
FALCON TRACE, ORLANDO
13821 AMBERLEIGH ROAD
Recently Rented
$2,600 /mo
House
3 bds · 2 ba · 1,945 sqft
HUNTERS CREEK TR 540, ORLANDO
5087 HOOK HOLLOW CIRCLE
Recently Rented
$2,500 /mo
House
3 bds · 2 ba · 1,814 sqft
STONEHURST AT STONEFIELD, KISSIMMEE
3158 STONEHURST CIRCLE
Recently Rented
$2,550 /mo
Townhouse
3 bds · 2 ba · 1,797 sqft
STOREY LAKE K, KISSIMMEE
Recently Rented
$2,500 /mo
Townhouse
4 bds · 3 ba · 1,959 sqft
STOREY LAKE K, KISSIMMEE

Market around this address

Live counts in the same area.
View all

The multiple listing information is provided by the Stellar MLS from a copyrighted compilation of listings. The compilation of listings and each individual listing are ©2026-present Stellar MLS. All Rights Reserved. The information provided is for consumers' personal, noncommercial use and may not be used for any purpose other than to identify prospective properties consumers may be interested in purchasing. All properties are subject to prior sale or withdrawal. All information provided is deemed reliable but is not guaranteed accurate, and should be independently verified. Listing courtesy of: KELLER WILLIAMS REALTY AT THE PARKS