Sell Your Home
Get a free home valuation
Contact
Tell us about your needs
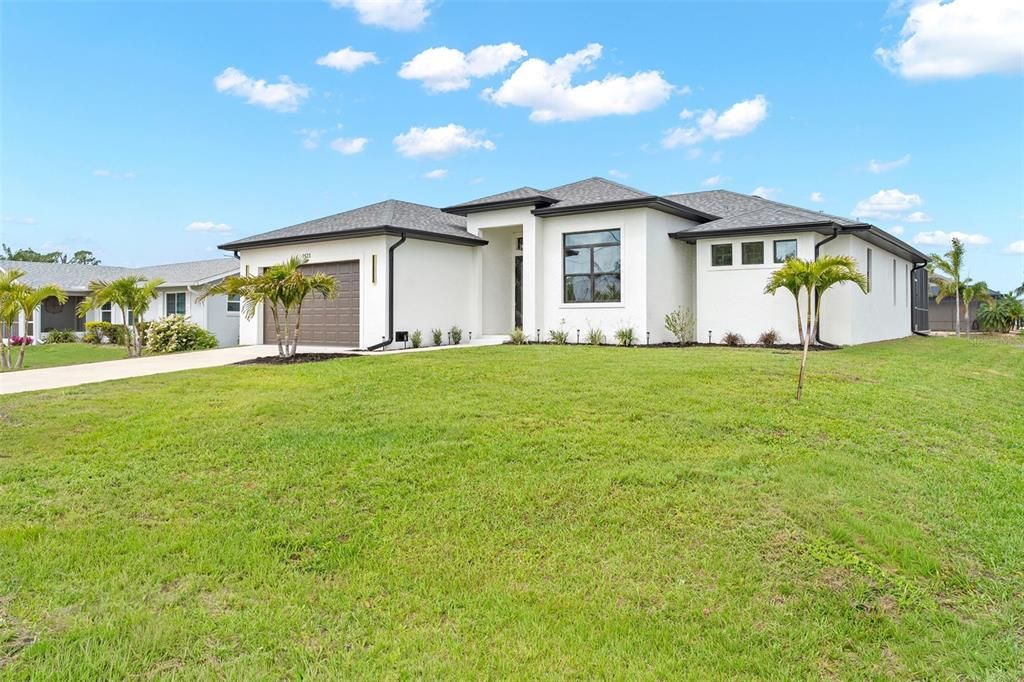
2523 DIXON TERRACE

House For Sale
$749,000

BTC: 11.49125499

ETH: 393.66354118

-$40K (2026/07/07)
131 days
Waterfront
4 bds
2 ba
1,833 sqft

Overview

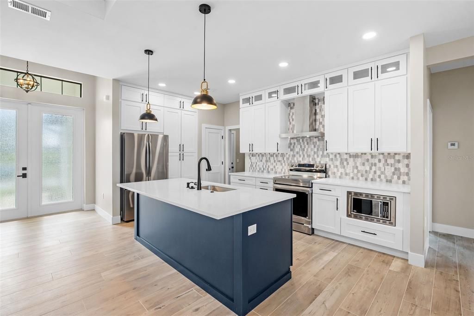
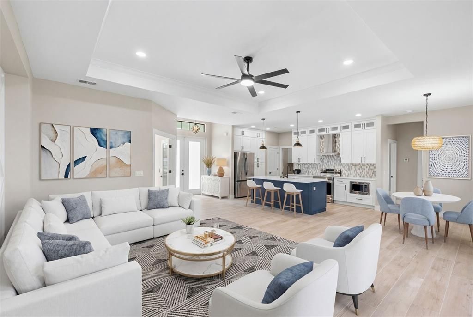
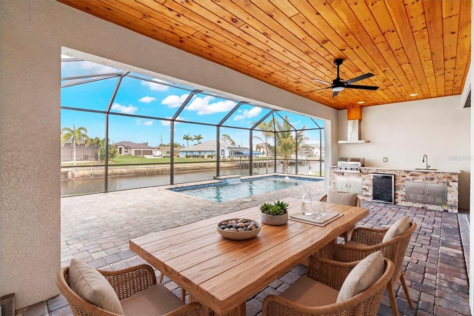
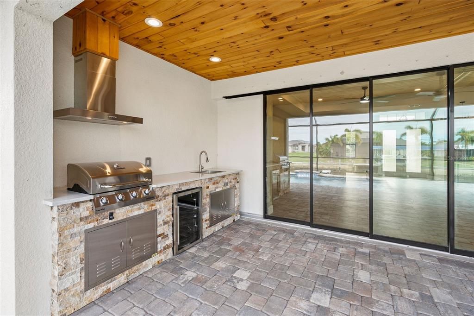
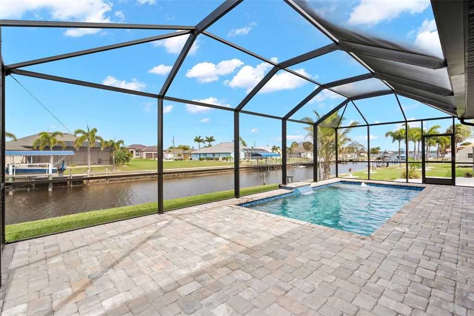
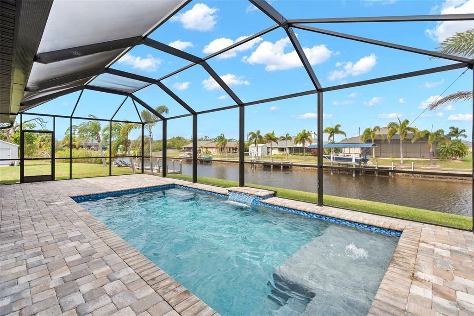
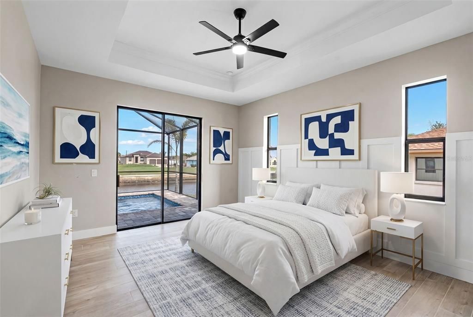
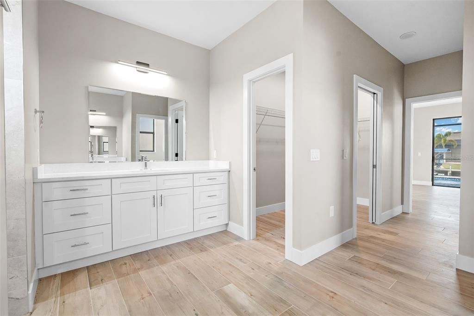
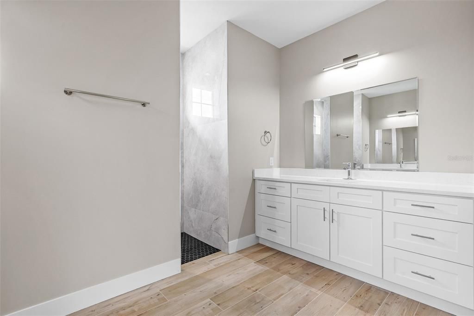
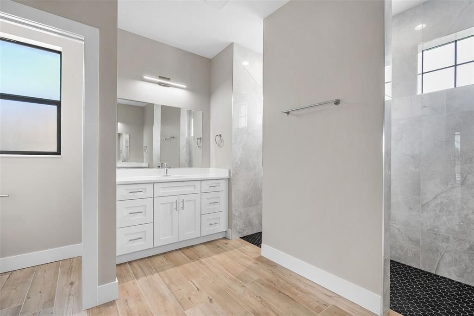
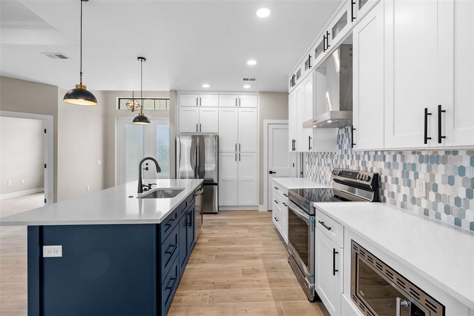
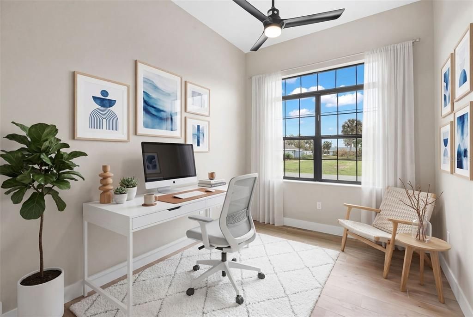
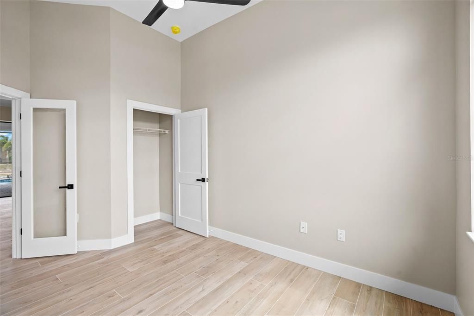
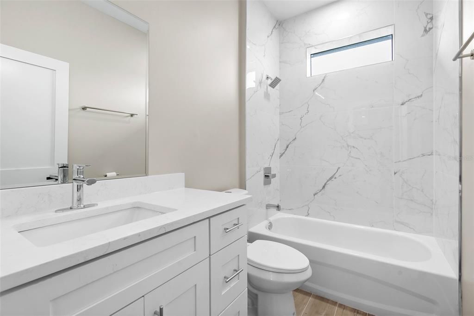
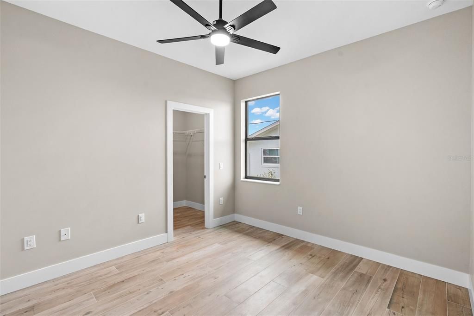
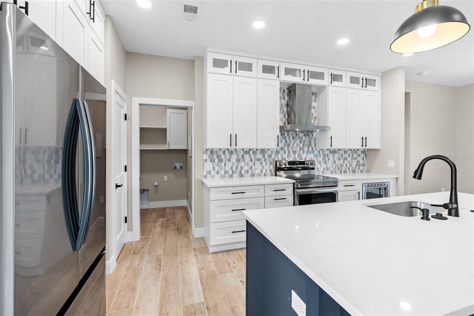
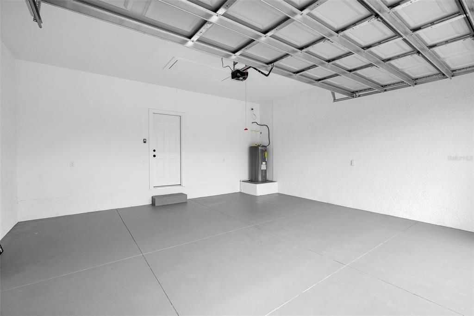
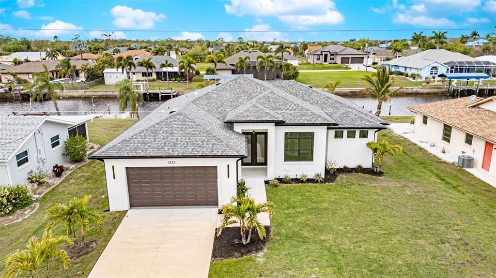
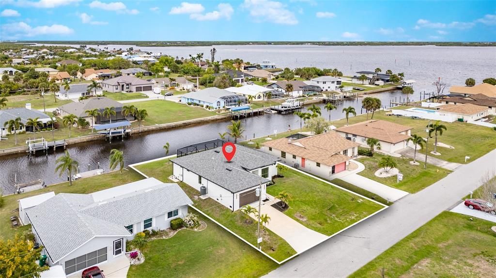
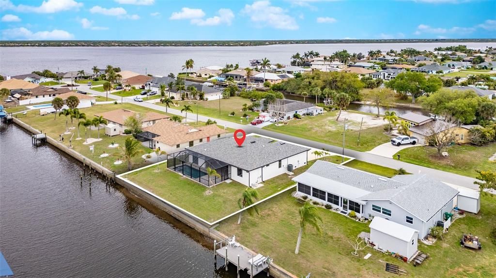
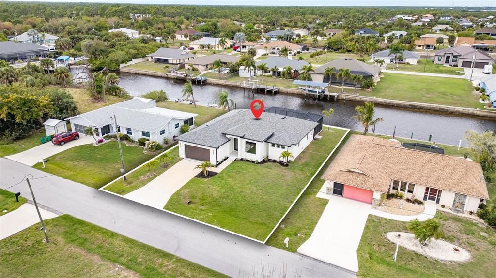
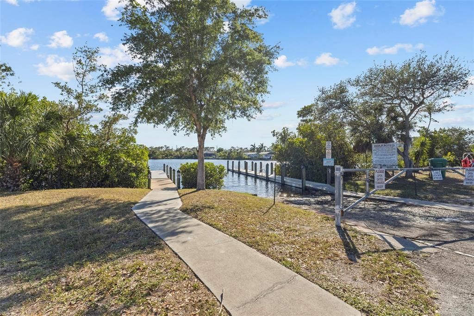
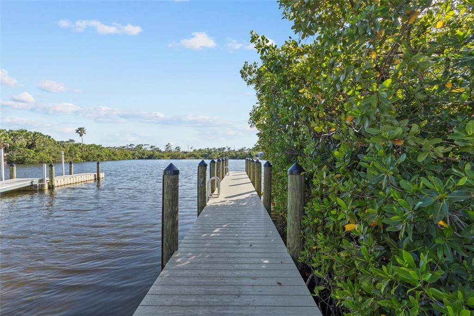
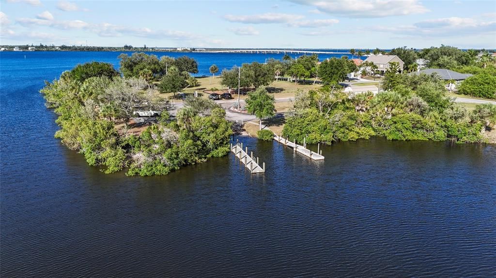
One or more photo(s) has been virtually staged. Sellers Motivated on this BRAND NEW CONSTRUCTION home that showcases MODERN FINISHES and ELEVATED INTERIOR DESIGN throughout, delivering a true luxury living experience. Designed with flexibility in mind, the layout includes an ADDITIONAL BEDROOM / OFFICE / FLEX SPACE—perfect for today’s lifestyle. The interior is loaded with upgrades, including QUARTZ COUNTERTOPS, a spa-like primary suite with a STEP-IN SHOWER WITH DUAL RAIN HEADS, and HIS & HERS WALK-IN CLOSETS. Step outside and enjoy the ultimate Florida lifestyle with a FULLY EQUIPPED OUTDOOR KITCHEN, a GUNITE STEP-IN SWIMMING POOL, and UPGRADED LANDSCAPING that enhances curb appeal and privacy. Situated on a premium lot, this home offers WATERFRONT LIVING WITH DIRECT GULF ACCESS, complete with a REINFORCED CONCRETE SEAWALL—ideal for boating and water enthusiasts. An ELEVATION CERTIFICATE ON HAND with INSURANCE QUOTES AVAILABLE UPON REQUEST provides added confidence and value. This is a rare opportunity to own a move-in-ready luxury waterfront home—schedule your private showing today before it sails away.

Location

Details

Type:
Residential
Parking:
Garage Door Opener / Oversized
Year Built:
2025
Lot:
0.23 Acres
Heating:
Central
Price/sqft:
$409
Cooling:
Central Air
HOA:
$75

Valuation

Our model vs. what's actually selling nearby.
Estimate
$359,999
$313K – $489K
Confidence Low
List vs. estimate
$389K above estimate
List $749,000 · +108.1%
Our model says this listing is priced above recent comparable activity. Room to negotiate.
Price per sq ft
$408
+92.3% vs. city median $212
Based on
139 MLS comparables
Median of recent comparable listings. Sold comps use closing price, active listings use list price.

Highlights

Annual tax
$2,417
2025
HOA
$75/yr
Pool
Gunite
View
Water
Waterfront
Canal Front, Waterfront
Garage
2 car garage
Pets
Allowed
All facts and features
  • Flooring

    • Ceramic Tile

    Heating

    • Central

    Cooling

    • Central Air

    Appliances

    • Dishwasher

    • Disposal

    • Electric Water Heater

    • Exhaust Fan

    • Microwave

    • Range

    • Range Hood

    • Refrigerator

    Other interior features

    • Ceiling Fan(s)

    • Crown Molding

    • High Ceilings

    • Kitchen/Family Room Combo

    • Open Floorplan

    • Primary Bedroom Main Floor

    • Solid Surface Counters

    • Stone Counters

    • Thermostat

    • Tray Ceiling(s)

    • Walk-In Closet(s)

    Bedrooms and bathrooms

    • Bedrooms: 4

    • Full bathrooms: 2

  • Parking

    • Garage Door Opener

    • Oversized

    Property

    • Levels: One

    • Pool Private: Yes

    • Exterior Features: Hurricane Shutters / Lighting / Outdoor Grill / Outdoor Kitchen

    Lot

    • Lot: 0.23 Acres

    Other Property Information

    • Parcel Number: 402118380008

    • Zoning: RSF3.5

  • Type and style

    • Property Type: Residential

    • Property Sub Type: Single Family Residence

  • Utility

    • BB/HS Internet Available

    • Electricity Connected

    • Water Connected

  • Other financial information

    • HOA: $75

    • HOA Frequency: Annually

    • Annual tax amount: $2,417

  • Source details

    • MLS ID: C7523565

    Other facts

    • Construction Materials: Block

    • Foundation Details: Block

    • Laundry Features: Laundry Room

    • Lot Features: Cul-De-Sac / Unincorporated

    • Patio And Porch Features: Enclosed / Patio / Screened

    • Pool Features: Gunite / In Ground / Lighting / Pool Alarm / Pool Sweep / Screen Enclosure

    • Window Features: Shutters / Storm Window(s)

    • Direction Faces: Southeast

    • Other Structures: Outdoor Kitchen

    • Architectural Style: Contemporary / Custom

    • Waterfront: Yes

    • Water Body Name: MYAKKA RIVER

    • Garage Spaces: 2

    • Attached Garage: Yes

    • Garage: Yes

    • Living Area: 1833

    • Water Source: Well

    • Lot Size Dimensions: 80 x 125

    • Subdivision Name: PORT CHARLOTTE SEC 060

Private inquiry
Talk to the advisor on this listing.
Floor plans, HOA docs, off-market comparables, scheduling a private showing — one message, direct to the local specialist.

More like this

New
For Sale
$599,900
House
3 bds · 2 ba · 1,532 sqft
PORT CHARLOTTE SEC 054, PORT CHARLOTTE
5105 ACKLEY TERRACE
For Sale
$569,900
House
4 bds · 2 ba · 2,587 sqft
RIVERWOOD, PORT CHARLOTTE
13392 GOLF POINTE DRIVE
For Sale
$529,900
House
4 bds · 2 ba · 1,857 sqft
PORT CHARLOTTE SEC 024, PORT CHARLOTTE
150 HEATHER STREET
For Sale
$600,000
House
3 bds · 2 ba · 2,557 sqft
PORT CHARLOTTE SEC 055, PORT CHARLOTTE
1009 CAMPBELL STREET
For Sale
$625,000
House
4 bds · 2 ba · 2,612 sqft
PORT CHARLOTTE SEC 054, PORT CHARLOTTE
5149 LATHAM TERRACE
For Sale
$800,000
House
4 bds · 2 ba · 2,068 sqft
PORT CHARLOTTE SEC55, PORT CHARLOTTE
1411 LIGGETT CIRCLE
-$50K
For Sale
$699,000
House
3 bds · 3 ba · 2,568 sqft
PORT CHARLOTTE SEC 060, PORT CHARLOTTE
12558 BACCHUS ROAD
For Sale
$675,000
House
3 bds · 2 ba · 1,390 sqft
PORT CHARLOTTE, PORT CHARLOTTE
1213 CASPER STREET

Market around this address

Live counts in the same area.
View all

The multiple listing information is provided by the Stellar MLS from a copyrighted compilation of listings. The compilation of listings and each individual listing are ©2026-present Stellar MLS. All Rights Reserved. The information provided is for consumers' personal, noncommercial use and may not be used for any purpose other than to identify prospective properties consumers may be interested in purchasing. All properties are subject to prior sale or withdrawal. All information provided is deemed reliable but is not guaranteed accurate, and should be independently verified. Listing courtesy of: ALLISON JAMES ESTATES & HOMES