Sell Your Home
Get a free home valuation
Contact
Tell us about your needs
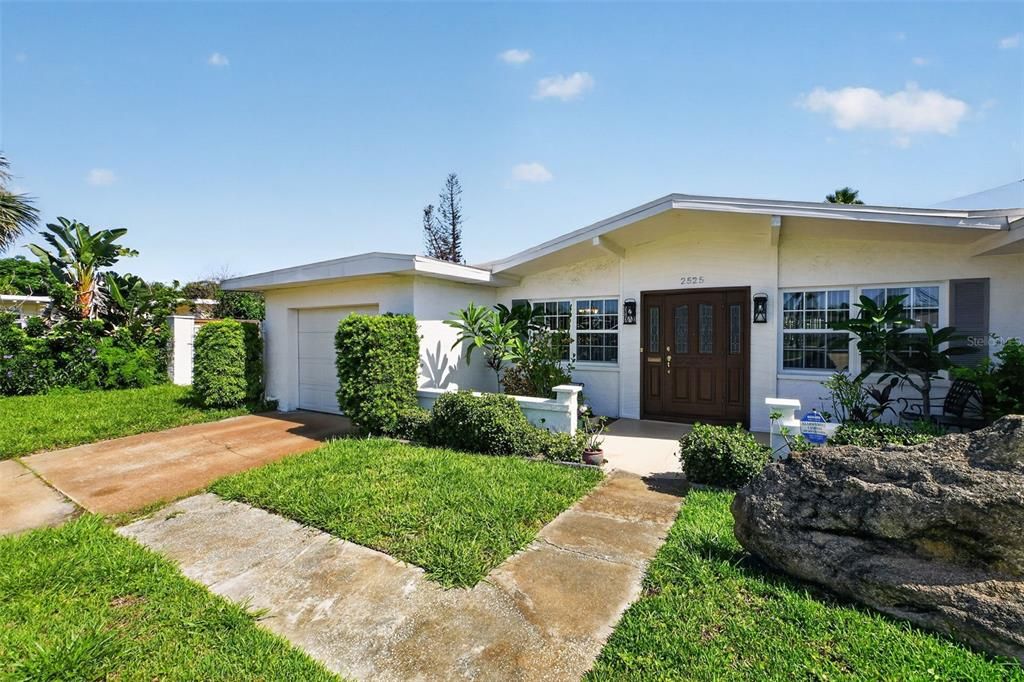
2525 CORAL WAY W

House For Sale
$550,000

BTC: 8.43817122

ETH: 289.07202624

11 days
3 bds
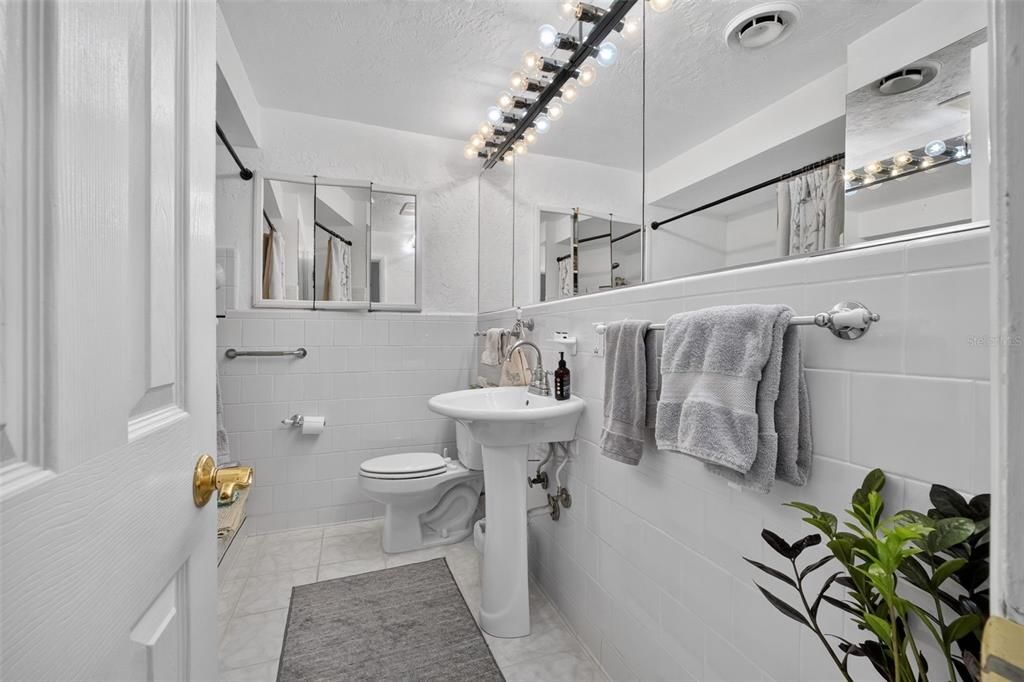
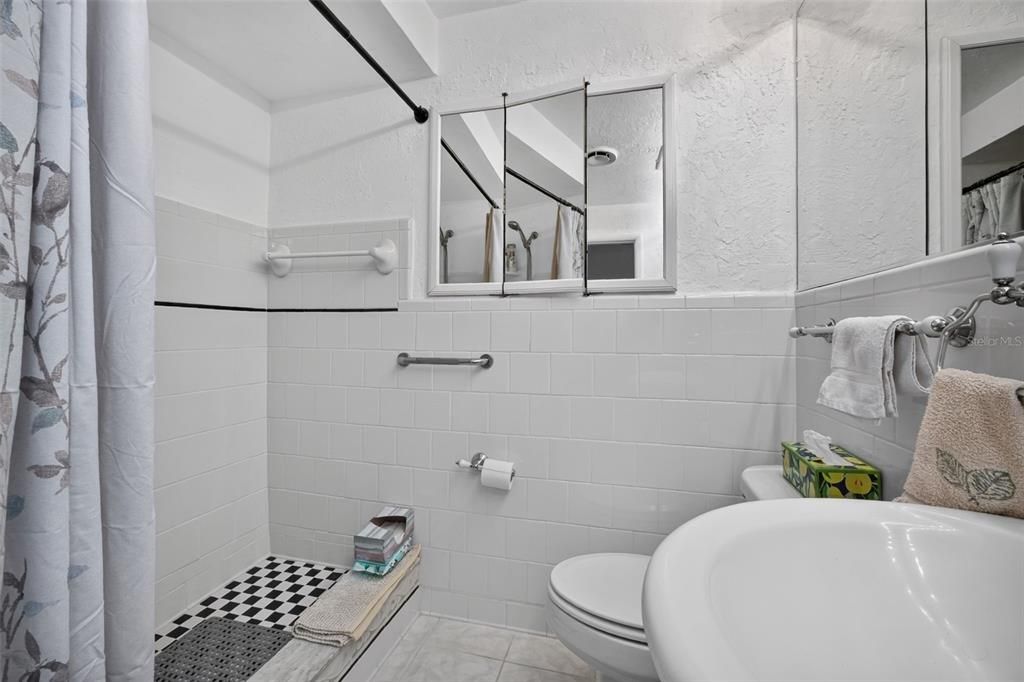
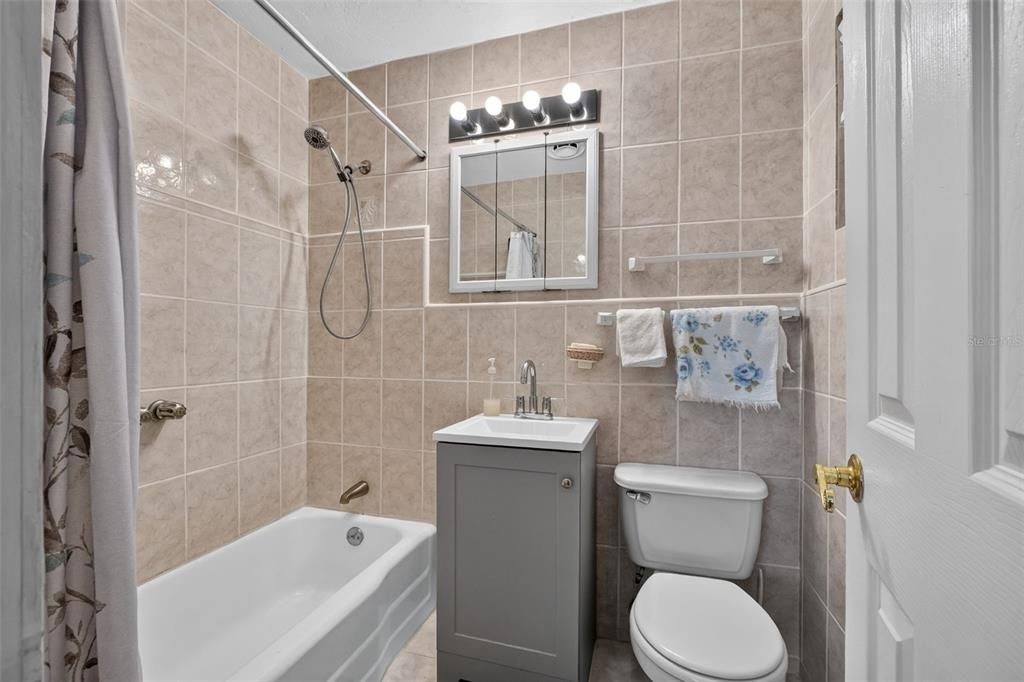
2 ba
2,365 sqft

Overview

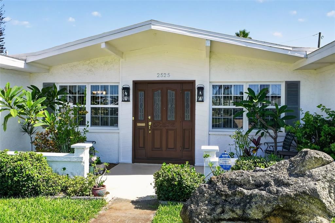
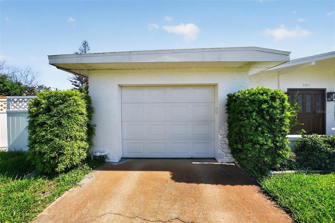
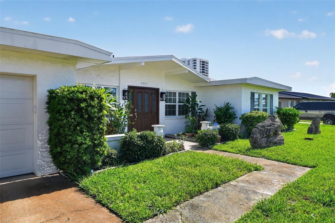
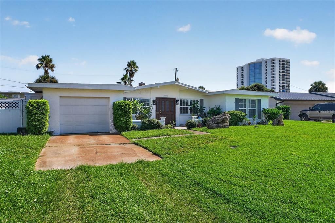
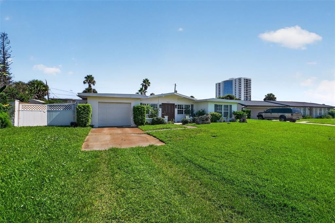
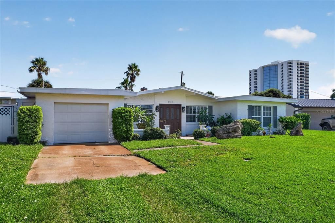
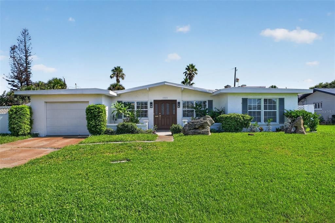
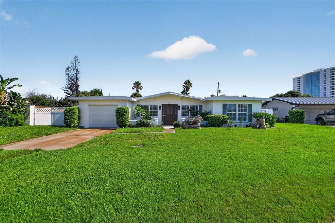
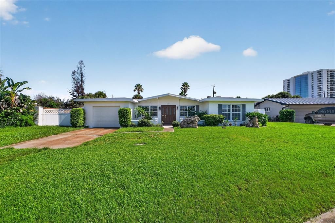
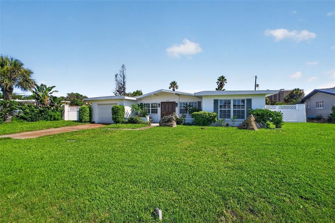
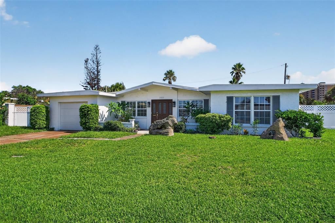
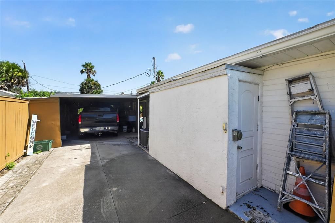
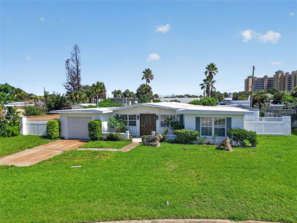
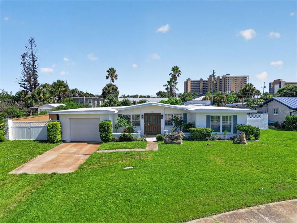
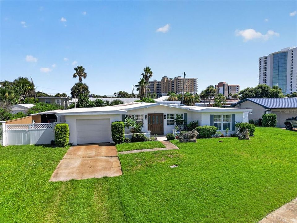
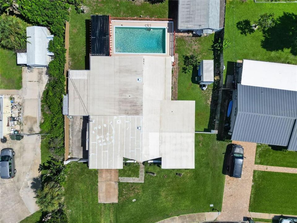
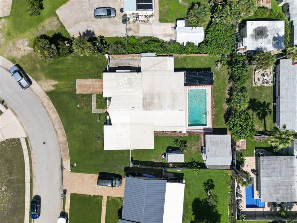
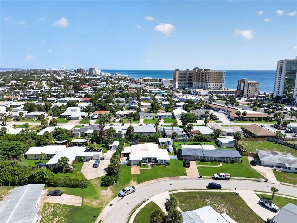
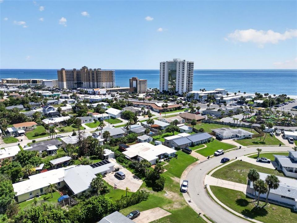
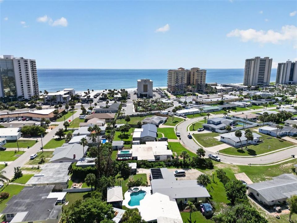
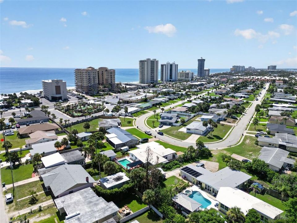
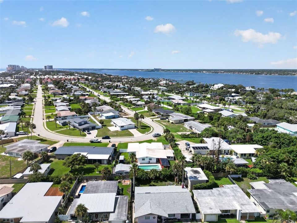
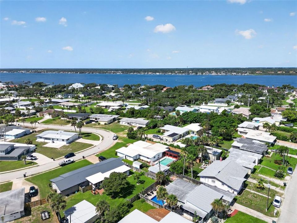
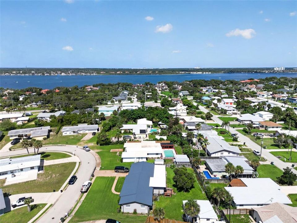
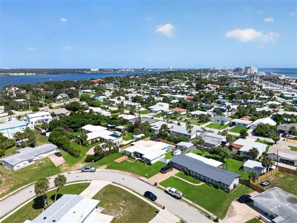
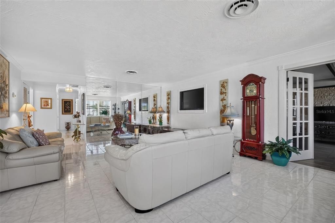
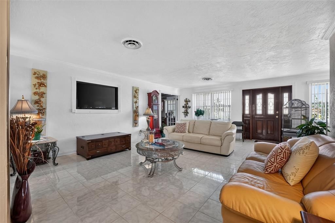
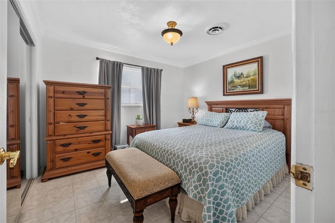
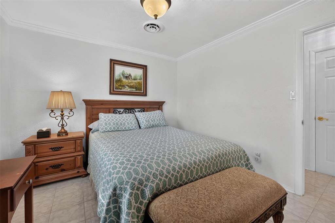
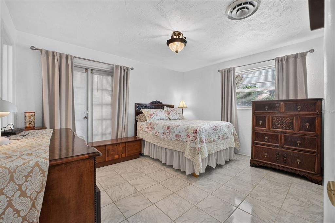
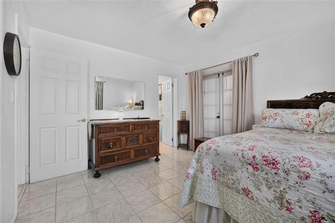
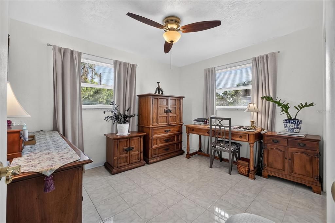
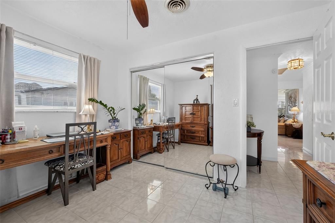
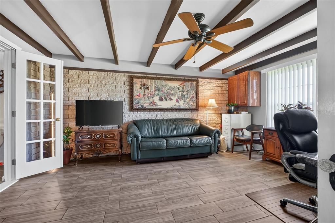
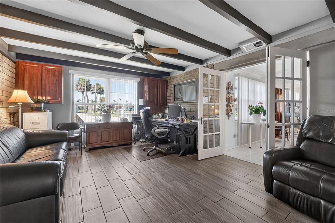
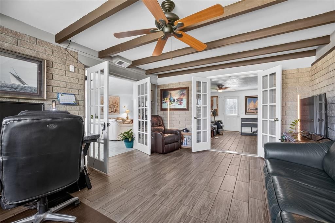
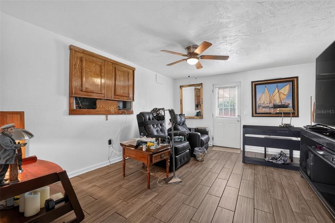
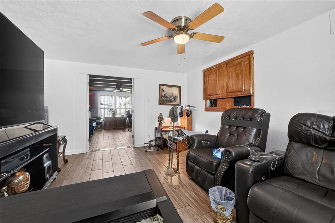
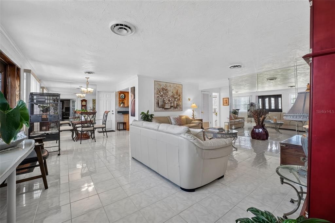
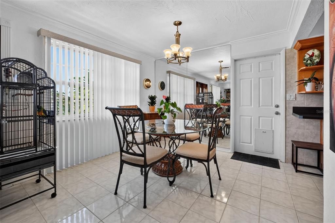
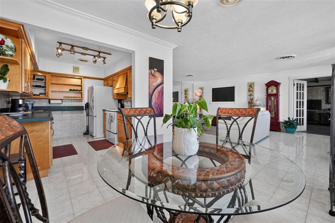
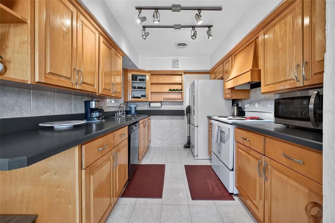
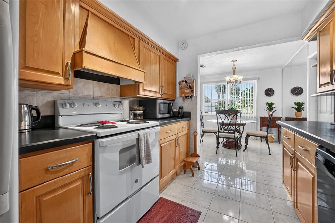
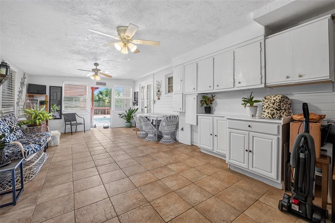
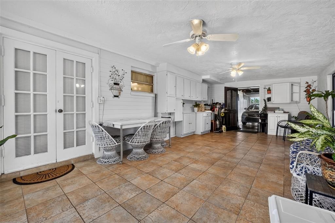
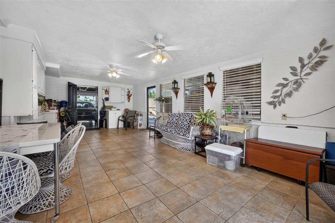
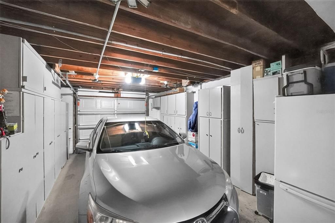
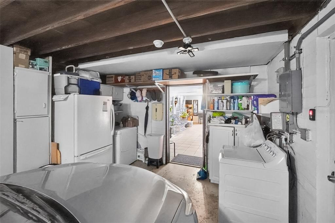
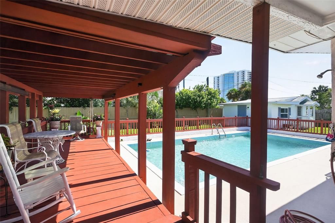
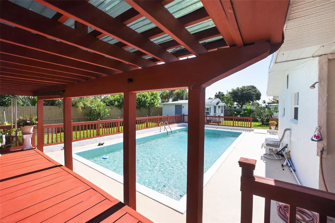
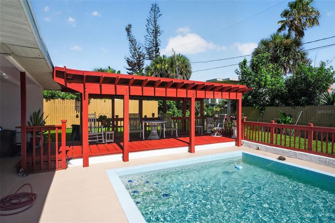
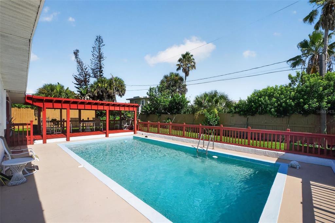
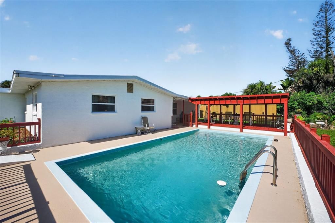
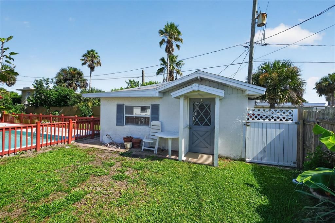
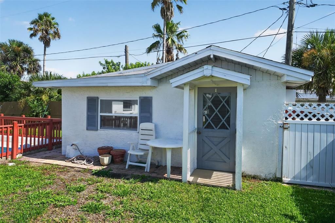
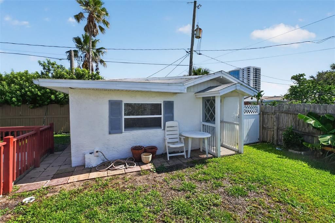
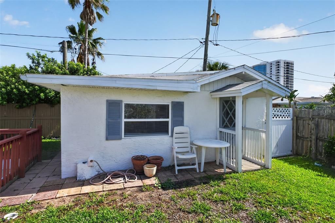
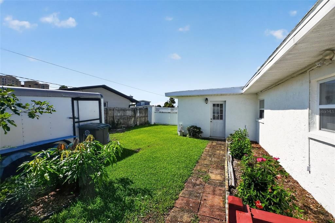
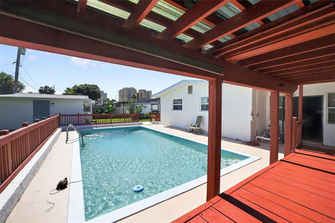
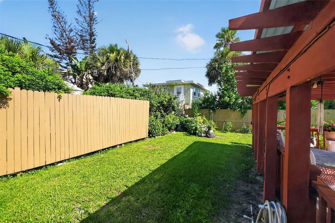
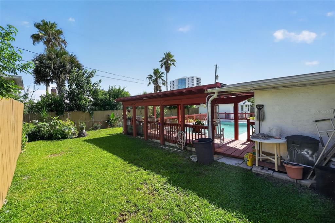
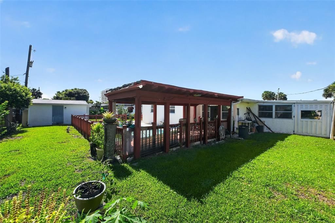
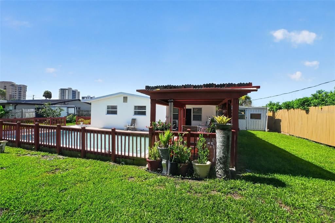
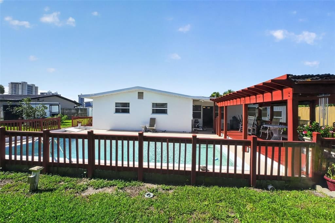
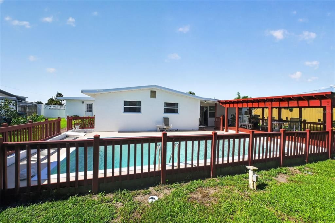
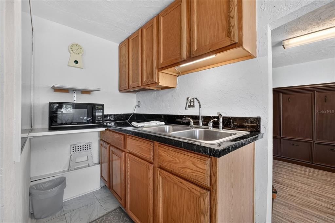
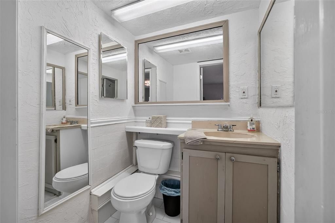
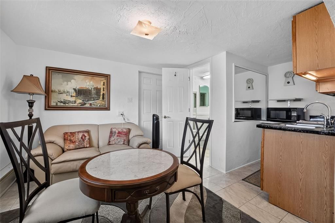
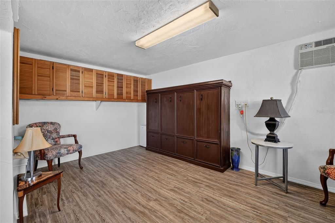
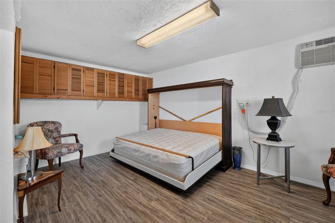
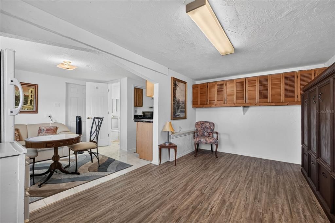
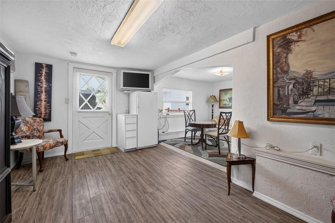
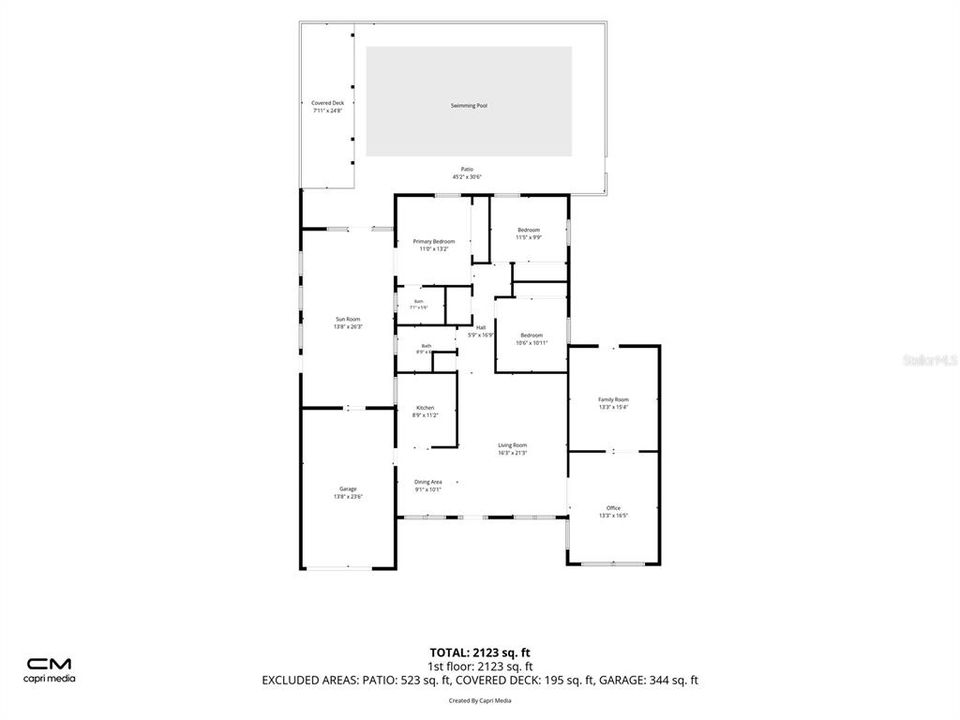
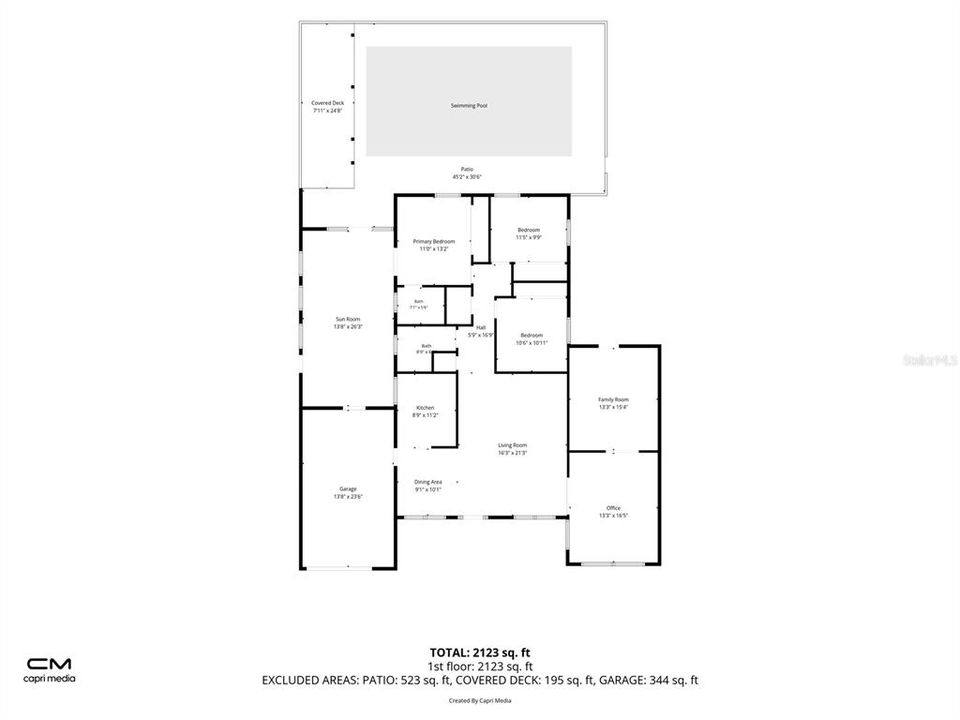
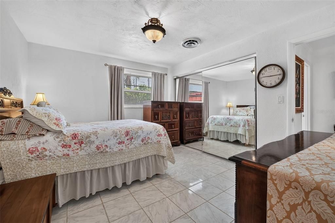
POOL HOME IN DAYTONA BEACH SHORES Discover the perfect blend of coastal living and everyday comfort in this beautifully maintained pool home, ideally located just one block from the quiet shores of the Atlantic Ocean. Nestled on a spacious corner lot in the heart of Daytona Beach Shores, this home has an exceptional lifestyle with plenty of room to relax, entertain, and enjoy Florida living. Inside, you'll find bright and inviting living spaces with an open, flowing layout, generous-sized bedrooms, and timeless finishes throughout. The expansive living room is perfect for gatherings, while large windows fill the home with natural light. Step outside to your own private backyard oasis featuring a sparkling in-ground swimming pool and a covered outdoor living area complete with a summer kitchen and a unique lift-up Murphy bed, creating the perfect space for entertaining guests, relaxing after a day at the beach, or enjoying weekend cookouts. Additional highlights include a one-car garage, mature landscaping, ample outdoor space, and a location that's hard to beat. Walk to the beach in minutes, enjoy nearby restaurants, shopping, parks, and everything Daytona Beach Shores has to give you. Whether you're looking for a primary residence, vacation retreat, or investment opportunity, this home delivers the ultimate Florida coastal lifestyle. Private pool " Outdoor summer kitchen " Covered entertaining area with lift-up Murphy bed " Spacious corner lot " Just one block to the beach " Minutes to restaurants, shopping, and entertainment. Buyers must Qualified to purchase, prior viewing physically.
Location

Details

Type:
Residential
Parking:
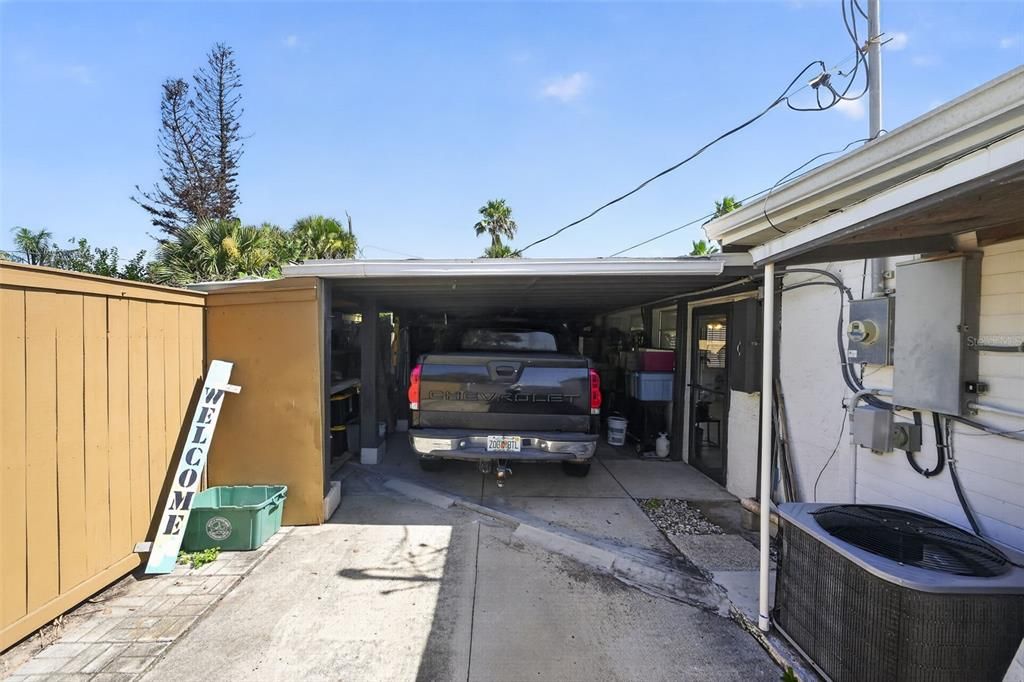
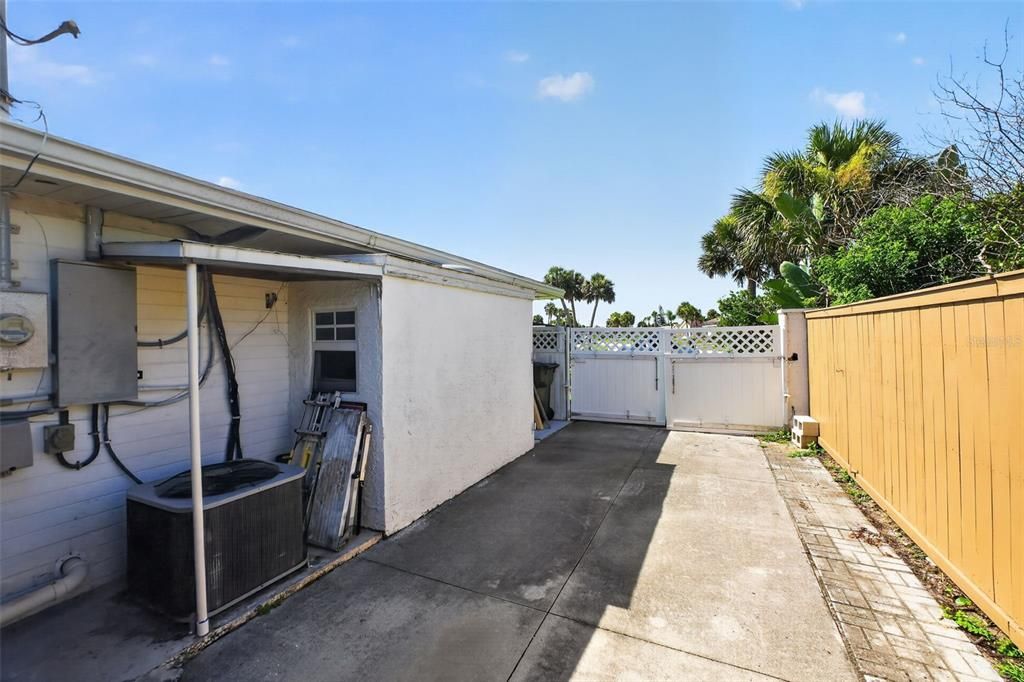
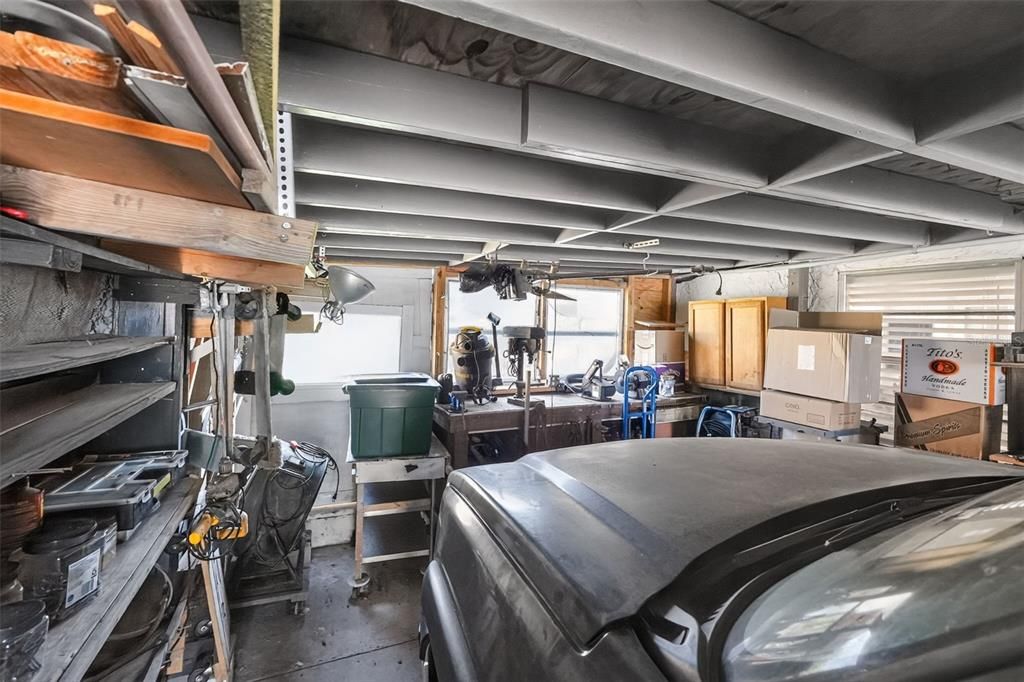
Driveway / Garage Door Opener / Ground Level / Off Street / Parking Pad / Workshop in Garage
Year Built:
1960
Lot:
0.26 Acres
Heating:
Electric
Price/sqft:
$233
Cooling:
Central Air
HOA:
No Data

Valuation

Our model vs. what's actually selling nearby.
Estimate
$619,450
$514K – $934K
Confidence Low
List vs. estimate
$69K below estimate
List $550,000 · -11.2%
Our model says this listing is priced below recent comparable activity. Expect competition.
Price per sq ft
$232
+8.5% vs. city median $214
Based on
8 MLS comparables
Median of recent comparable listings. Sold comps use closing price, active listings use list price.

Highlights

Annual tax
$3,166
2026
Pool
Heated
View
City
Garage
2 car garage
Furnished
Negotiable
All facts and features
  • Flooring

    • Carpet

    • Ceramic Tile

    • Laminate

    • Terrazzo

    • Hardwood

    Heating

    • Electric

    Cooling

    • Central Air

    Appliances

    • Convection Oven

    • Cooktop

    • Dishwasher

    • Disposal

    • Electric Water Heater

    • Indoor Grill

    • Range

    • Range Hood

    • Refrigerator

    Other interior features

    • Attic Fan

    • Built-in Features

    • Ceiling Fan(s)

    • Eating Space In Kitchen

    • Primary Bedroom Main Floor

    • Walk-In Closet(s)

    Bedrooms and bathrooms

    • Bedrooms: 3

    • Full bathrooms: 2

  • Parking

    • Driveway

    • Garage Door Opener

    • Ground Level

    • Off Street

    • Parking Pad

    • Workshop in Garage

    Property

    • Levels: One

    • Pool Private: Yes

    • Exterior Features: French Doors / Outdoor Grill / Outdoor Kitchen / Outdoor Shower / Private Entrance / Private Mailbox / Private Yard / Sidewalk / Storage

    Lot

    • Lot: 0.26 Acres

    Other Property Information

    • Parcel Number: 532206000110

    • Zoning: 100- SF

  • Type and style

    • Property Type: Residential

    • Property Sub Type: Single Family Residence

  • Utility

    • Cable Connected

    • Electricity Connected

    • Sewer Connected

  • Other financial information

    • Annual tax amount: $3,166

  • Source details

    • MLS ID: V4950286

    Other facts

    • Construction Materials: Block / Brick / Cement Siding / Concrete / Stone

    • Foundation Details: Block / Brick/Mortar / Slab

    • Laundry Features: In Garage / Laundry Room

    • Patio And Porch Features: Deck / Rear Porch

    • Pool Features: Heated / In Ground / Pool Sweep / Self Cleaning

    • Window Features: Blinds / Shades

    • Direction Faces: South

    • Other Structures: Additional Single Family Home / Cabana / Finished RV Port / Gazebo / Guest House / Outdoor Kitchen / Outhouse / Shed(s) / Workshop

    • Architectural Style: Contemporary / Ranch

    • Garage Spaces: 2

    • Attached Garage: Yes

    • Garage: Yes

    • Living Area: 2365

    • Water Source: Public

    • Subdivision Name: MARDEL BEACH REP

Private inquiry
Talk to the advisor on this listing.
Floor plans, HOA docs, off-market comparables, scheduling a private showing — one message, direct to the local specialist.

More like this

New
For Sale
$535,000
Condo/Co-op
2 bds · 2 ba · 1,860 sqft
TOWERS GRANDE CONDO, DAYTONA BEACH
2055 S ATLANTIC AVENUE UNIT 1402
New
For Sale
$415,000
House
3 bds · 2 ba · 1,608 sqft
LANTERN PARK UNITS 01 & 02, SOUTH DAYTONA
2952 CARRIAGE DRIVE
For Sale
$565,000
Condo/Co-op
3 bds · 3 ba · 1,980 sqft
ST MAARTEN CONDO, DAYTONA BEACH SHORES
2403 S ATLANTIC AVENUE UNIT 910
-$5K
For Sale
$695,000
Condo/Co-op
3 bds · 3 ba · 2,486 sqft
TUSCANY SHORES CONDO, DAYTONA BEACH
2901 S ATLANTIC AVENUE UNIT 603
For Sale
$578,800
House
4 bds · 3 ba · 2,048 sqft
SCHULTE PARK, DAYTONA BEACH
2071 S PENINSULA DRIVE
For Sale
$485,000
Condo/Co-op
2 bds · 2 ba · 1,363 sqft
PENINSULA CONDO, DAYTONA BEACH SHORES
2545 S ATLANTIC AVENUE UNIT 1804
For Sale
$675,900
Multi-family
6 bds · 2,198 sqft
VIRGINIA PARK, DAYTONA BEACH
244 LEXINGTON DRIVE
-$3K
For Sale
$404,990
House
5 bds · 3 ba · 2,447 sqft
CAMPBELL CROSSING, PORT ORANGE
1020 COMMONS WAY

Market around this address

Live counts in the same area.
View all

The multiple listing information is provided by the Stellar MLS from a copyrighted compilation of listings. The compilation of listings and each individual listing are ©2026-present Stellar MLS. All Rights Reserved. The information provided is for consumers' personal, noncommercial use and may not be used for any purpose other than to identify prospective properties consumers may be interested in purchasing. All properties are subject to prior sale or withdrawal. All information provided is deemed reliable but is not guaranteed accurate, and should be independently verified. Listing courtesy of: REALTY PROS ASSURED