Sell Your Home
Get a free home valuation
Contact
Tell us about your needs

25256 PUNTA MADRYN AVENUE

House Active With Contract
$388,000

BTC: 4.66682704

ETH: 146.41509434

2 days
3 bds
2 ba
1,846 sqft

Overview

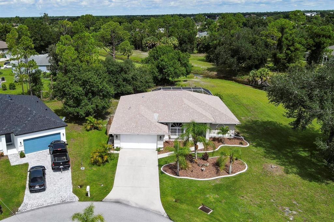
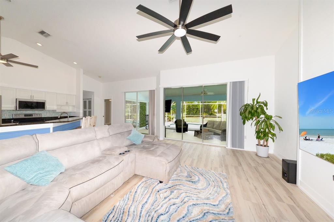
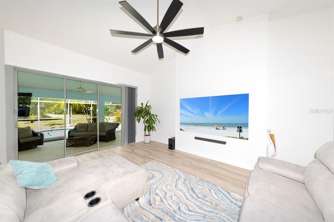
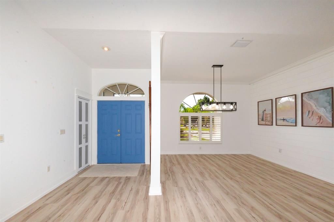
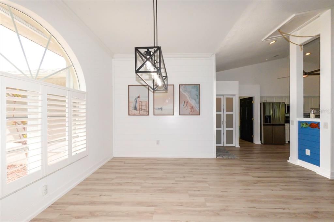
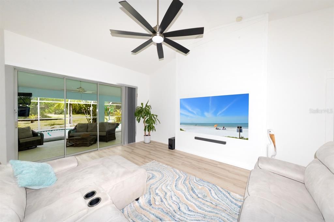
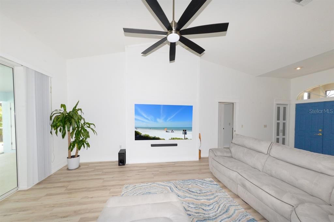
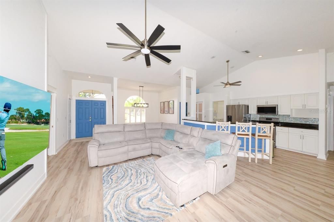
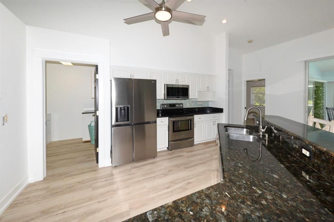
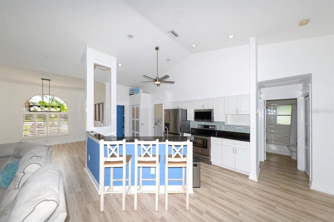
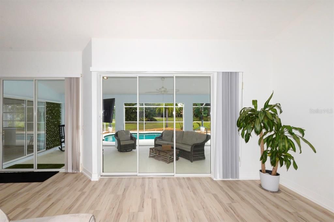
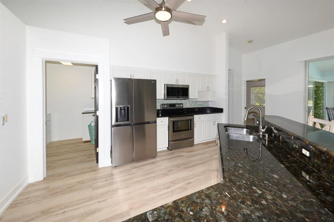
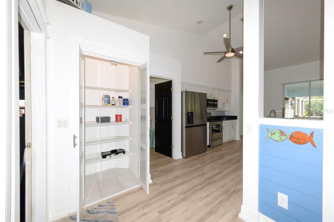
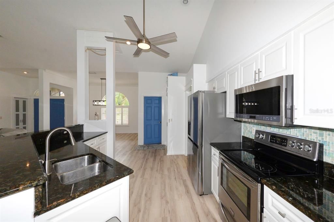
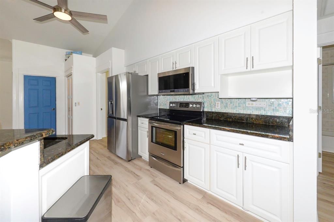
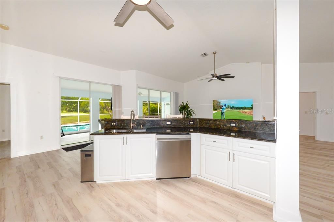
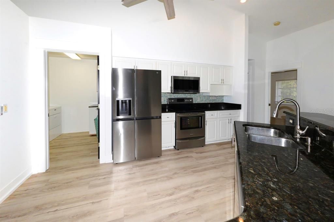
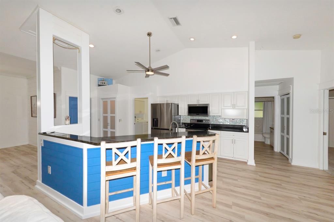
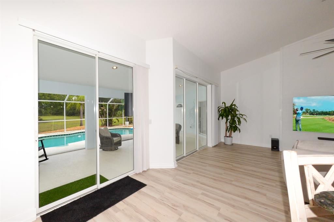
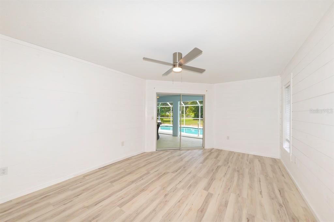
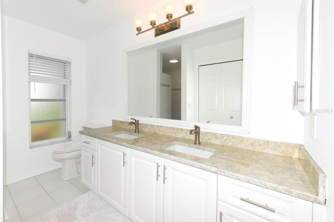
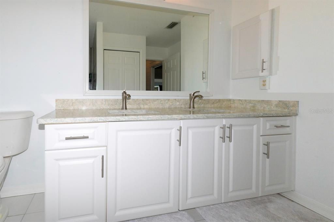
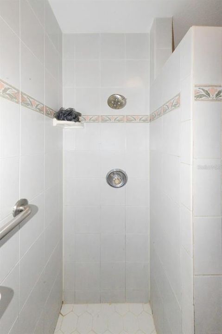
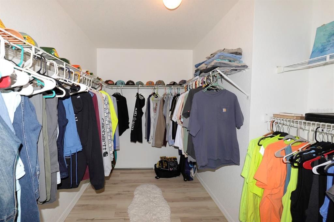
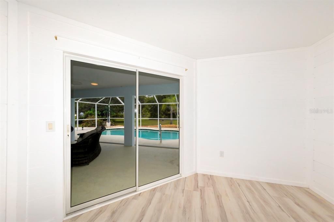
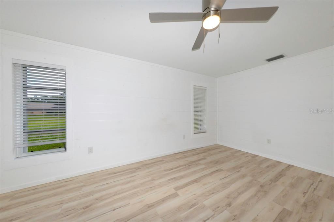
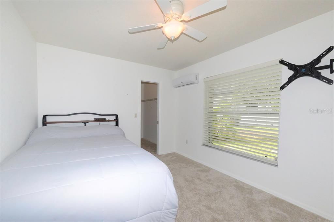
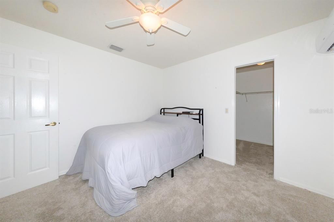
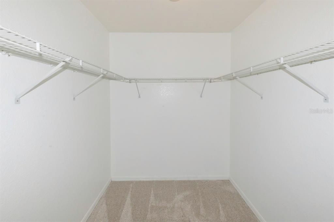
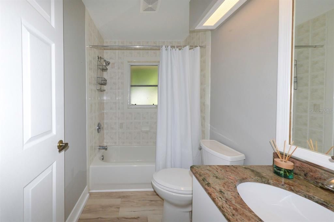
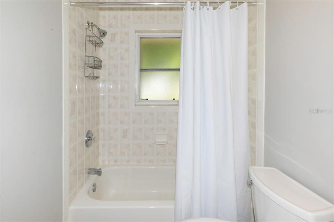
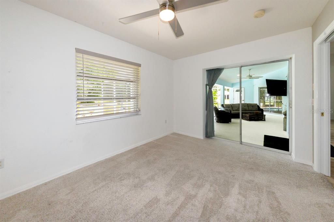
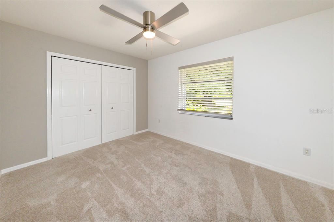
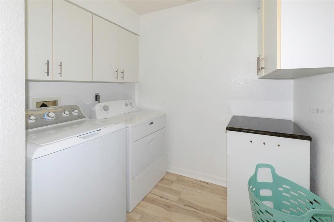
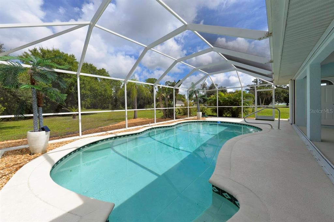
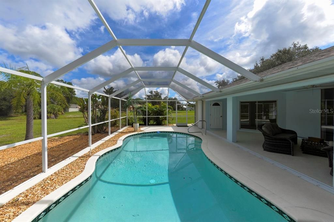
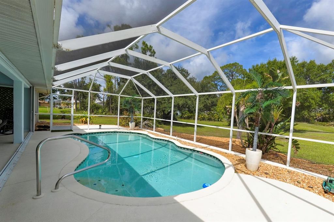
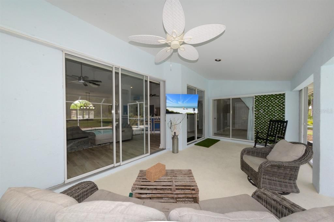
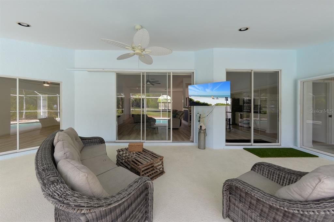
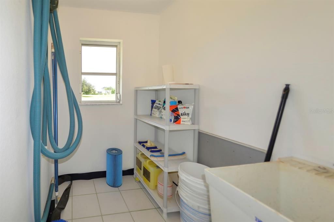
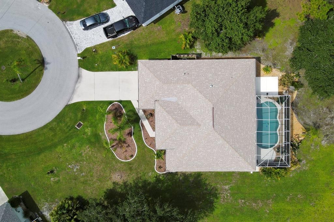
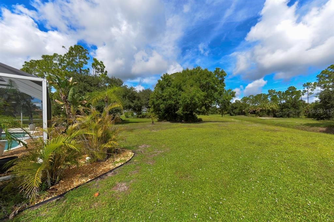
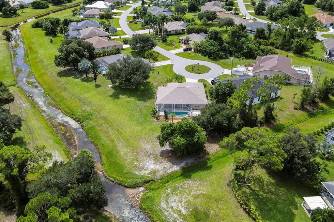
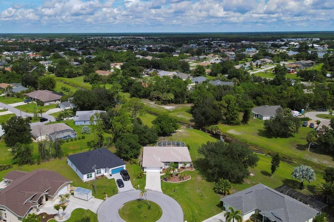
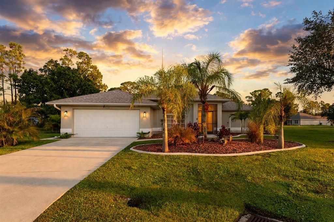
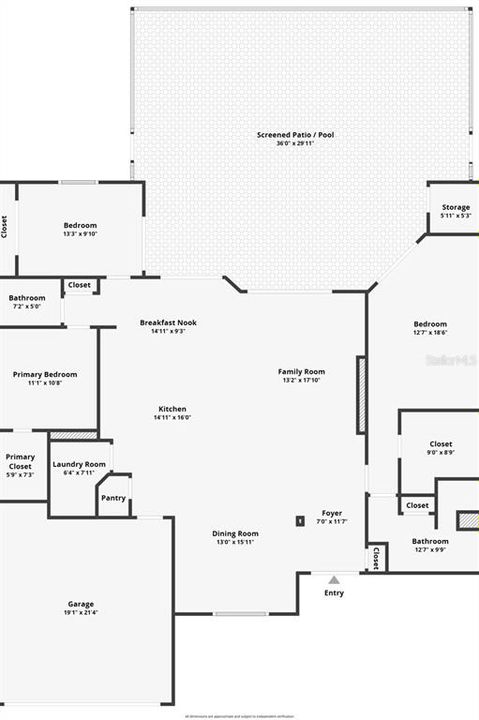
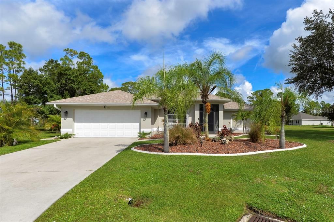
Short Sale. Beautifully updated pool home with an open split floor plan situated on an oversized lot, on a premium Cul de Sac street, and backs up to open space. Deep Creek, a Deed Restricted community, offers city water and sewer. This open & airy home has high ceilings, neutral décor and accent walls with stylish shiplap throughout. The Great Room has pocket sliders with views out to the lanai/pool. The Lanai ambience is so inviting with the large under roof living area, sparkling pool & privacy. A perfect spot to relax & enjoy nature, entertain, & a dip in the pool. A concrete patio outside the screened lanai is perfect for that smoker or BBQ. There is a pool storage room with a slop sink that is plumbed for a 1/2 bath. The Dining area also has sliders to the outside living area. The Cook's Kitchen is appointed with black granite counter tops, white cabinets and stainless appliances. The Spacious Primary bedroom is off the Great room with sliders out to the lanai and huge walk-in closet. The bathroom has double sinks, a large vanity, granite countertop and a walk-in shower with a seat. You will find two more roomy bedrooms , one has sliders out to the pool and one has a walk-in closet. The inside laundry room is off the Kitchen with additional cabinets for storage. UPDATED ITEMS:: 2024:: Washer/dryer, pool timer, most ceiling fans, Dining room light fixture, and garbage disposal 2023:: interior/exterior paint, hot water heater, refrigerator, dishwasher, microwave, carpet, LVP flooring, & trim in most of the home 2022:: a/c, accordion shutters, roof, lanai screen, and home was pre wired for whole house generator 2020:: pool and deck resurfaced, & accordion shutters EASY TO SHOW THIS PIECE OF PARADISE! LENDER HAS APPROVED THE SELLER FOR SHORT SALE CONTINGENT ON ACCEPTABLE OFFER!!

Location

Details

Type:
Residential
Parking:
No Data
Year Built:
1996
Lot:
0.31 Acres
Heating:
Central / Electric
Price/sqft:
$210
Cooling:
Central Air
HOA:
$210

Valuation

Our model vs. what's actually selling nearby.
Estimate
$434,950
$245K – $904K
Confidence Low
List vs. estimate
$46K below estimate
List $388,000 · -10.8%
Our model says this listing is priced below recent comparable activity. Expect competition.
Price per sq ft
$210
-0.7% vs. city median $211
Based on
10 MLS comparables
Median of recent comparable listings. Sold comps use closing price, active listings use list price.

Highlights

Annual tax
$931
2025
HOA
$210/yr
Pool
Gunite
View
Park/Greenbelt, Pool
Garage
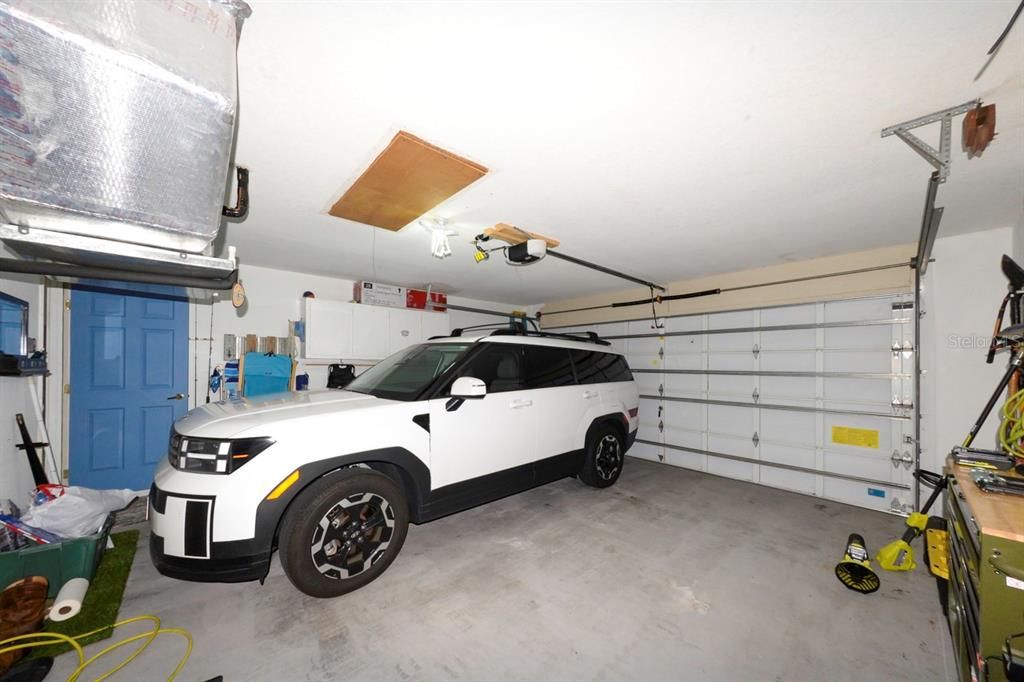
2 car garage
Pets
Allowed
All facts and features
  • Flooring

    • Carpet

    • Tile

    Heating

    • Central

    • Electric

    Cooling

    • Central Air

    Appliances

    • Dishwasher

    • Disposal

    • Dryer

    • Electric Water Heater

    • Microwave

    • Range

    • Refrigerator

    • Washer

    Other interior features

    • Cathedral Ceiling(s)

    • Ceiling Fan(s)

    • Chair Rail

    • High Ceilings

    • Living Room/Dining Room Combo

    • Open Floorplan

    • Solid Surface Counters

    • Split Bedroom

    • Walk-In Closet(s)

    • Window Treatments

    Bedrooms and bathrooms

    • Bedrooms: 3

    • Full bathrooms: 2

  • Property

    • Levels: One

    • Pool Private: Yes

    • Exterior Features: Hurricane Shutters / Private Yard / Sliding Doors / Storage

    Lot

    • Lot: 0.31 Acres

    Other Property Information

    • Parcel Number: 402305181001

    • Zoning: RSF3.5

  • Type and style

    • Property Type: Residential

    • Property Sub Type: Single Family Residence

  • Utility

    • Cable Connected

    • Electricity Connected

    • Sewer Connected

    • Street Lights

    • Water Connected

  • Other financial information

    • HOA: $210

    • HOA Frequency: Annually

    • Annual tax amount: $931

  • Source details

    • MLS ID: C7529949

    Other facts

    • Construction Materials: Block / Concrete / Stucco

    • Foundation Details: Slab

    • Laundry Features: Laundry Room

    • Lot Features: Cul-De-Sac / Greenbelt / Level / Oversized Lot / Private

    • Patio And Porch Features: Enclosed / Front Porch / Screened

    • Pool Features: Gunite / Lighting / Screen Enclosure

    • Window Features: Window Treatments

    • Direction Faces: East

    • Architectural Style: Florida

    • Garage Spaces: 2

    • Attached Garage: Yes

    • Garage: Yes

    • Living Area: 1846

    • Water Source: Public

    • Subdivision Name: PUNTA GORDA ISLES SEC 20

Private inquiry
Talk to the advisor on this listing.
Floor plans, HOA docs, off-market comparables, scheduling a private showing — one message, direct to the local specialist.

More like this

New
Active With Contract
$369,000
House
3 bds · 2 ba · 2,040 sqft
PORT CHARLOTTE SEC 020, PORT CHARLOTTE
23270 HAINLIN AVENUE
New
Active With Contract
$399,000
House
3 bds · 2 ba · 2,104 sqft
PORT CHARLOTTE SEC 15, PORT CHARLOTTE
23167 MINERAL AVENUE
New
Active With Contract
$395,000
House
3 bds · 2 ba · 2,089 sqft
PUNTA GORDA ISLES SEC 23, PUNTA GORDA
1832 NUREMBERG BOULEVARD
Active With Contract
$374,900
House
3 bds · 2 ba · 1,644 sqft
PUNTA GORDA ISLES SEC 23, PUNTA GORDA
1302 NEAPOLITAN ROAD
Active With Contract
$275,000
House
3 bds · 2 ba · 1,883 sqft
PORT CHARLOTTE SEC 020, PORT CHARLOTTE
23249 HEMENWAY AVENUE
Active With Contract
$355,000
House
4 bds · 2 ba · 2,247 sqft
PUNTA GORDA ISLES SEC 20, PUNTA GORDA
26124 COPIAPO CIRCLE
Active With Contract
$295,000
House
2 bds · 2 ba · 1,269 sqft
KINGS GATE SEC 04, PORT CHARLOTTE
24500 BRAMHOPE COURT
Active With Contract
$279,900
House
3 bds · 2 ba · 1,779 sqft
PUNTA GORDA ISLES SEC 20, PUNTA GORDA
274 CAMPINAS STREET

Market around this address

Live counts in the same area.
View all

The multiple listing information is provided by the Stellar MLS from a copyrighted compilation of listings. The compilation of listings and each individual listing are ©2026-present Stellar MLS. All Rights Reserved. The information provided is for consumers' personal, noncommercial use and may not be used for any purpose other than to identify prospective properties consumers may be interested in purchasing. All properties are subject to prior sale or withdrawal. All information provided is deemed reliable but is not guaranteed accurate, and should be independently verified. Listing courtesy of: RE/MAX HARBOR REALTY