Sell Your Home
Get a free home valuation
Contact
Tell us about your needs
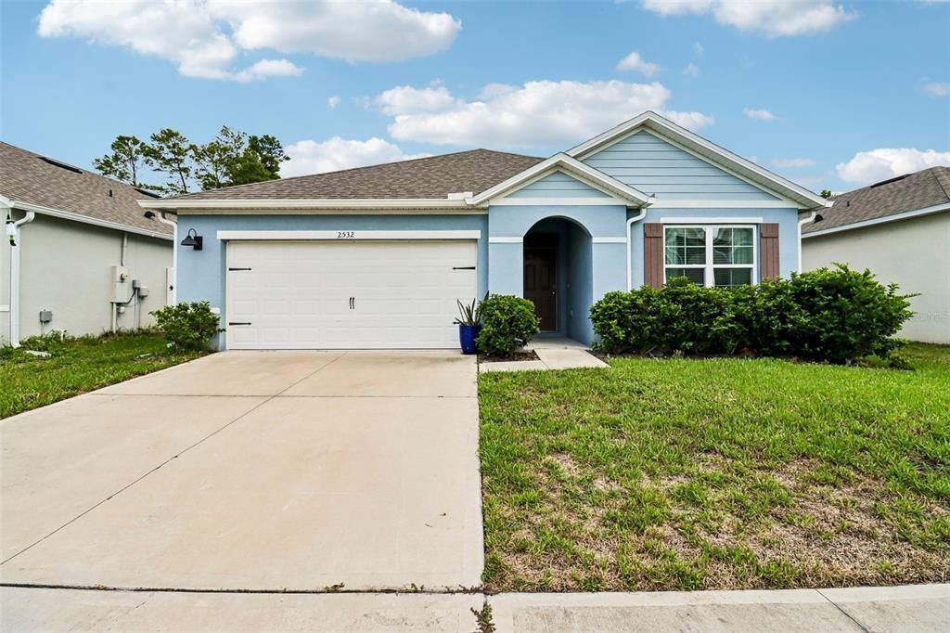
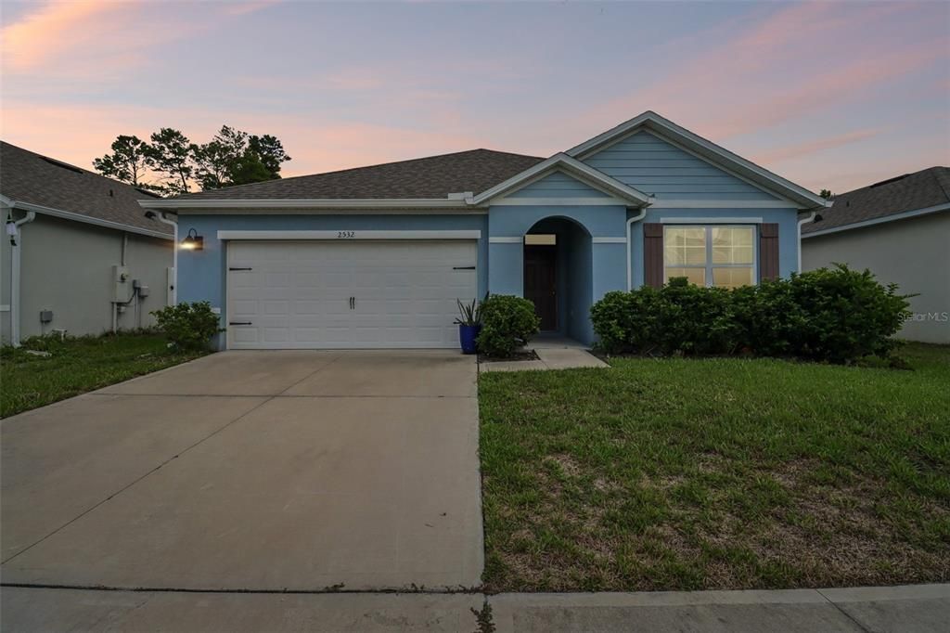
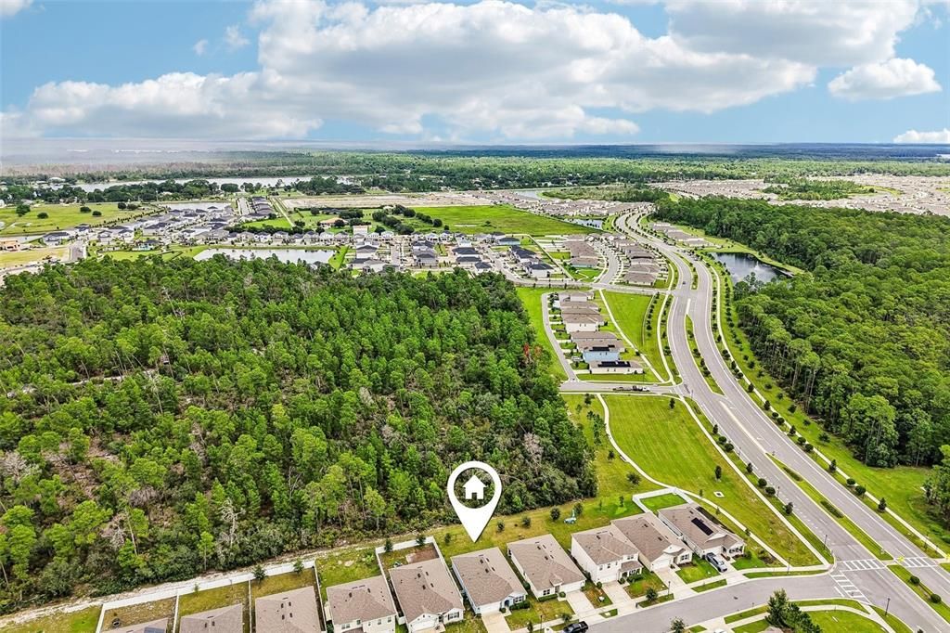
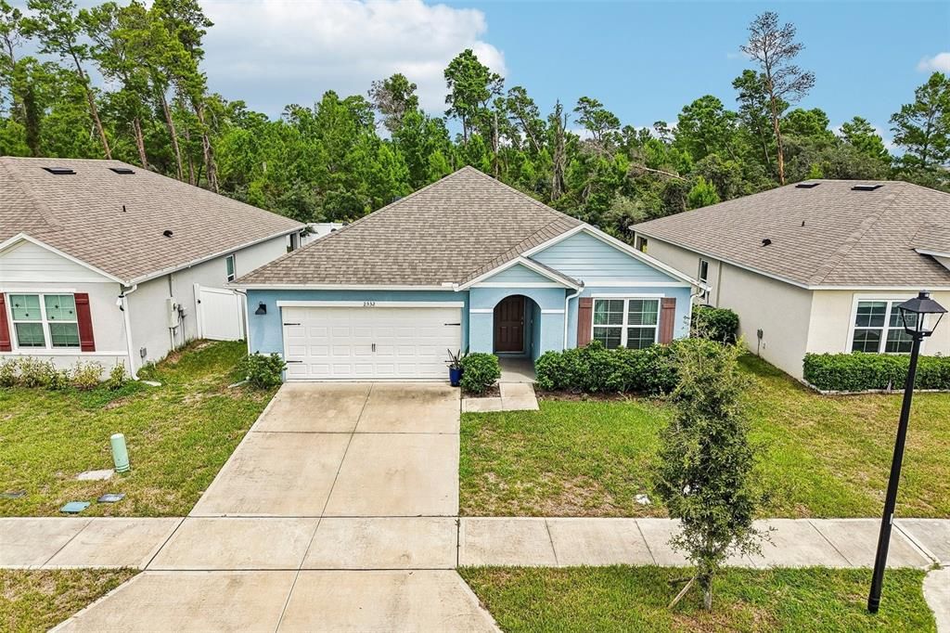
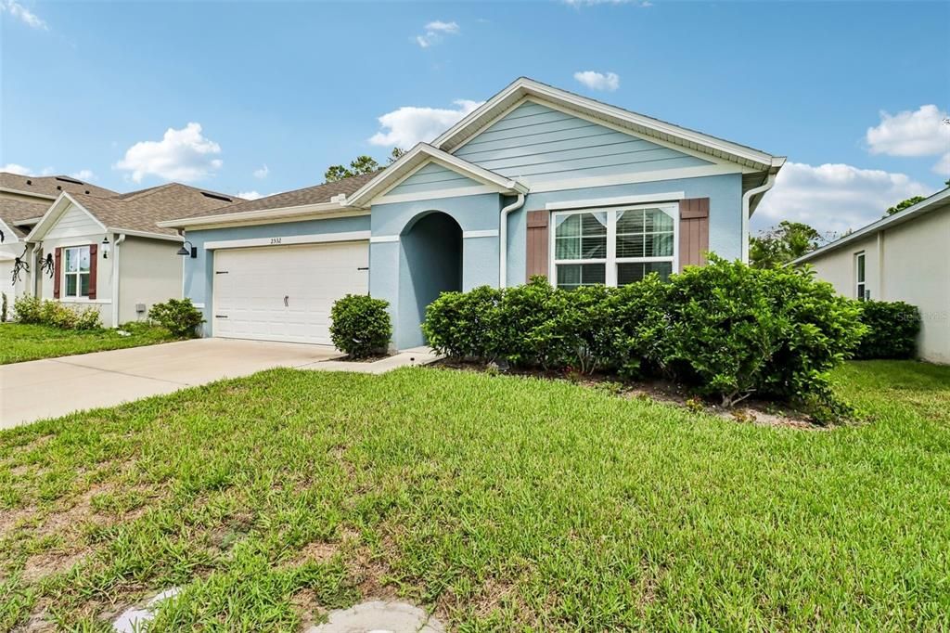
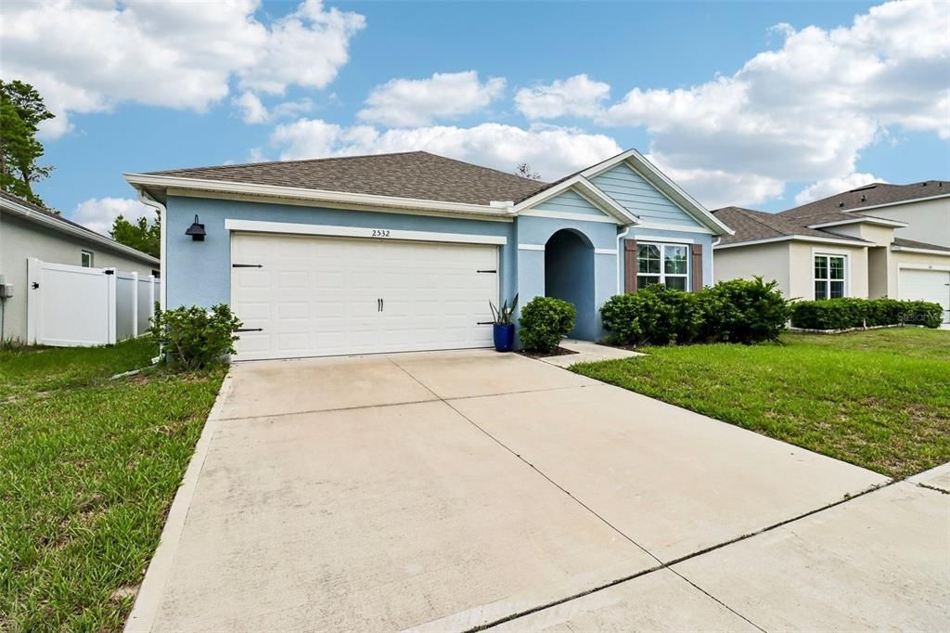
2532 HARMONIA HAMMOCK ROAD

House For Sale
$360,000

BTC: 4.73684211

ETH: 144.00000000

6 days
3 bds
2 ba
1,676 sqft

Overview

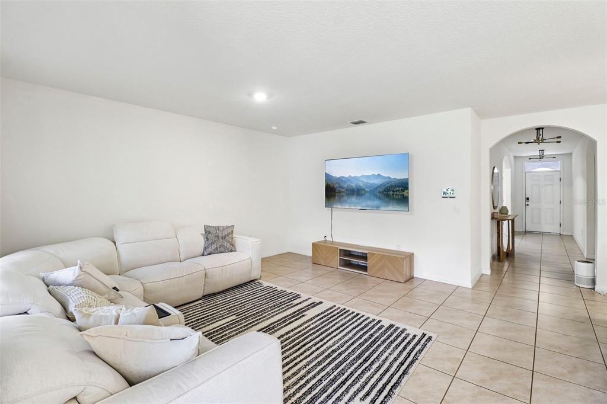
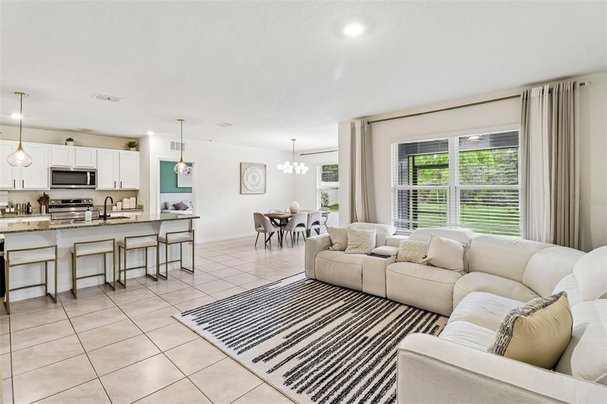
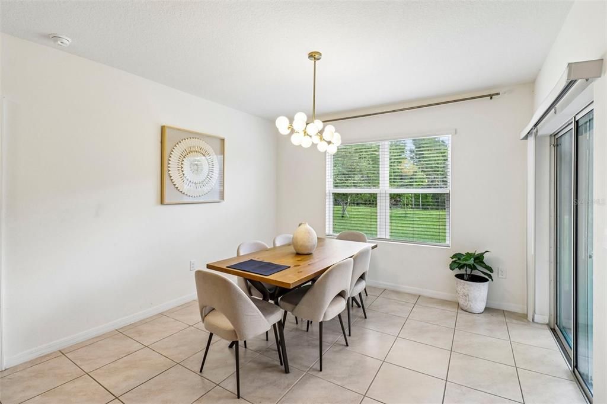
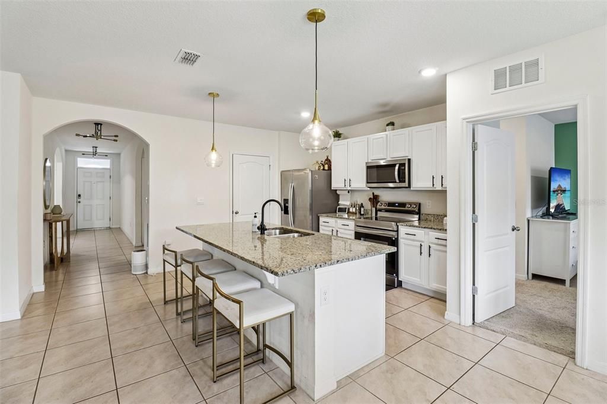
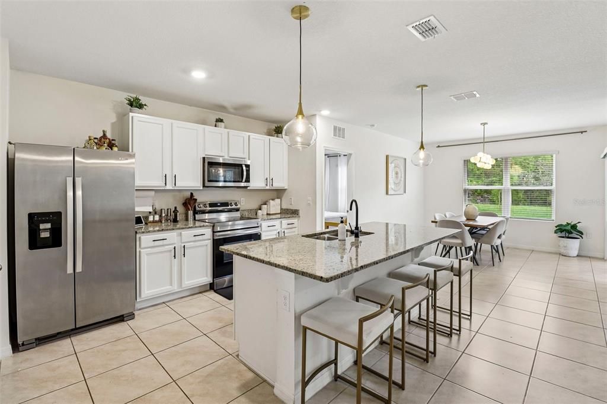
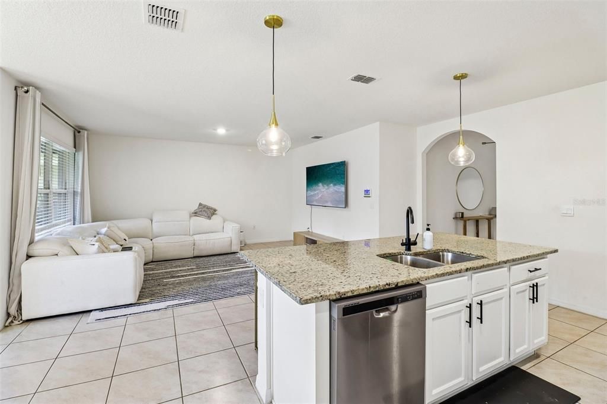
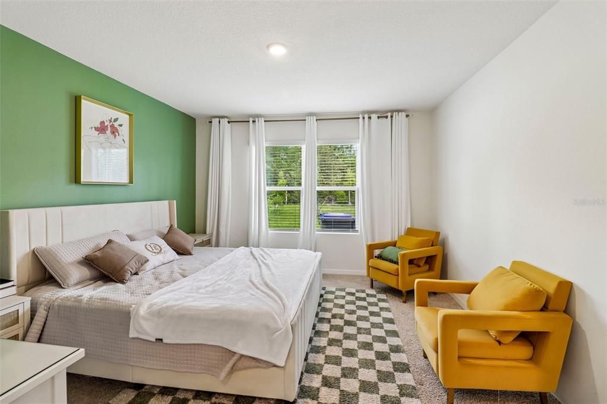
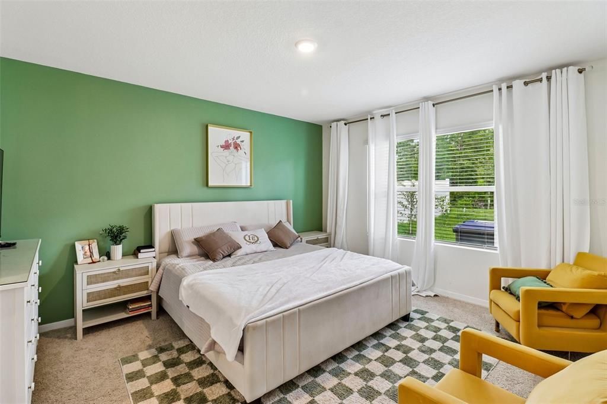
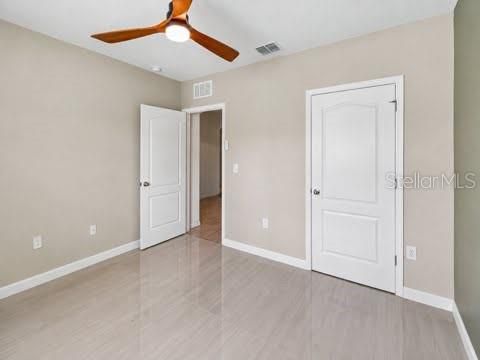
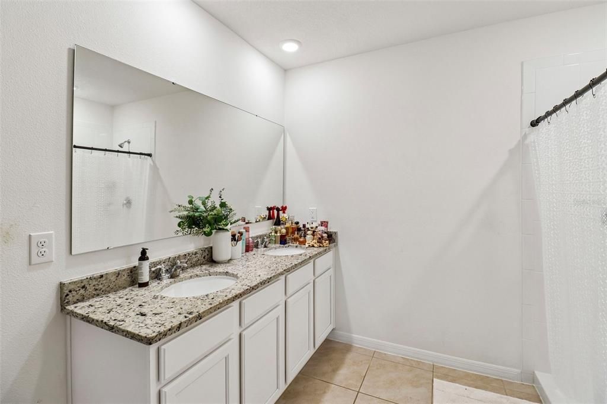
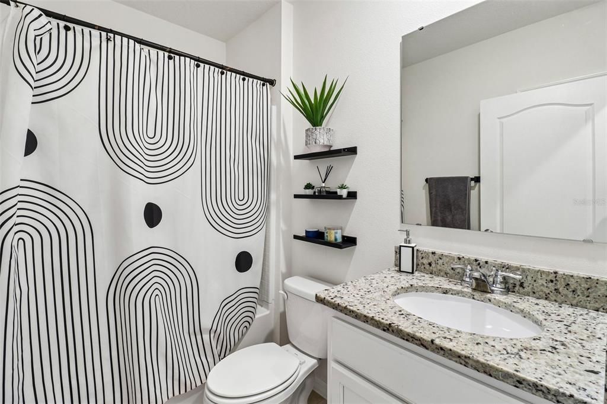
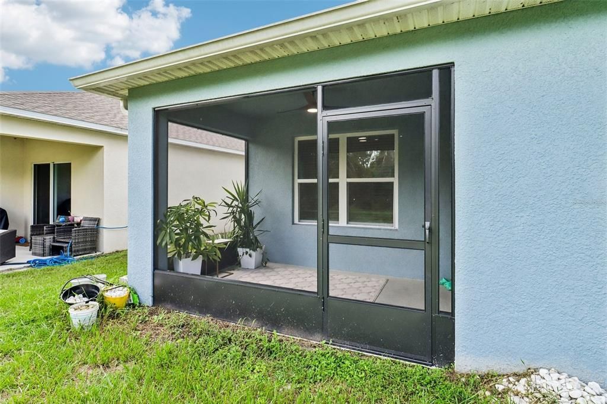
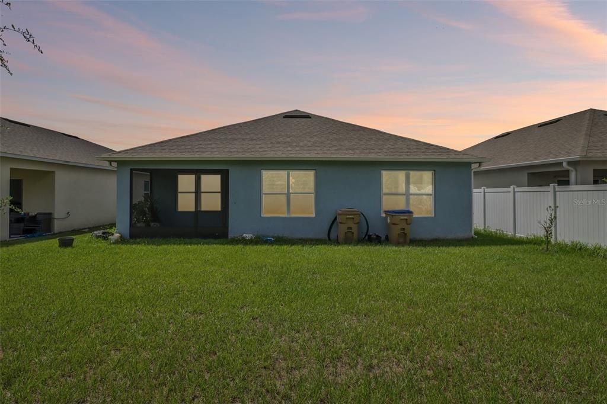
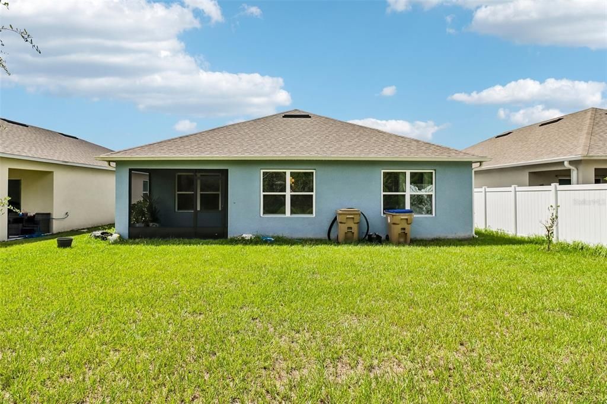
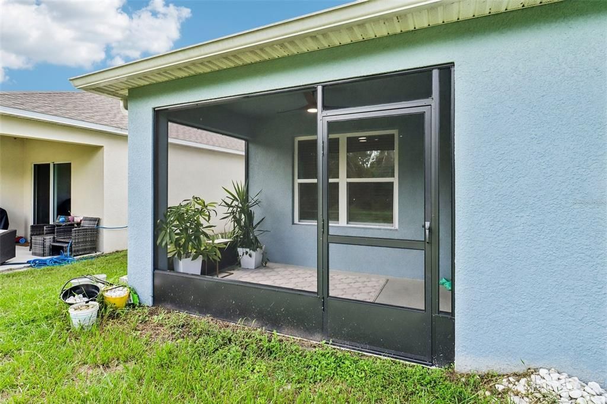
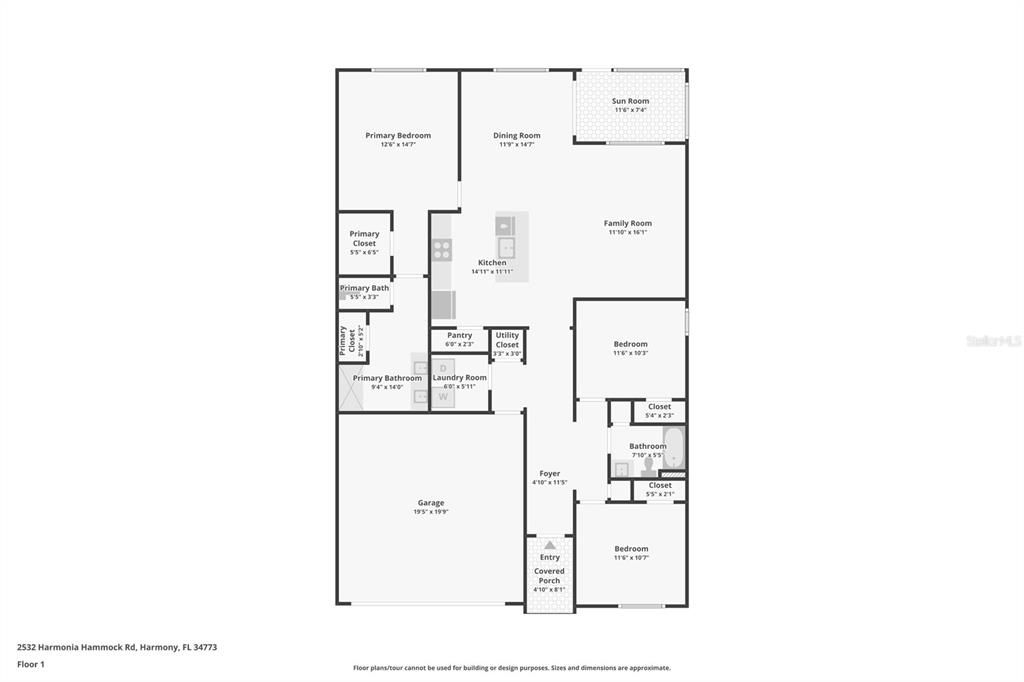
Welcome to this inviting 3-bedroom, 2-bath home featuring a spacious, open-concept layout designed for comfortable everyday living and entertaining. The kitchen flows seamlessly into the family room and offers a generous island with ample prep space and a convenient breakfast bar. The adjoining dining area provides plenty of room for a 4- or 6-person table. The thoughtfully designed floor plan offers flexible living spaces, allowing everyone to enjoy their own area for relaxing, working, studying, or hobbies. The primary suite features a walk-in closet, linen storage, walk-in shower, and dual-sink vanity. A wonderful opportunity to enjoy a functional layout with space to fit a variety of lifestyles.

Location

Details

Type:
Residential
Parking:
No Data
Year Built:
2022
Lot:
0.13 Acres
Heating:
Central
Price/sqft:
$215
Cooling:
Central Air
HOA:
$60

Valuation

Our model vs. what's actually selling nearby.
Estimate
$374,670
$333K – $405K
Confidence Medium
List vs. estimate
$14K below estimate
List $360,000 · -3.9%
Our model says this listing is priced below recent comparable activity. Expect competition.
Price per sq ft
$214
-0.9% vs. city median $216
Based on
67 MLS comparables
Median of recent comparable listings. Sold comps use closing price, active listings use list price.

Highlights

Annual tax
$6,900
2025
HOA
$60/qtr
Garage
2 car garage
Pets
Allowed
All facts and features
  • Flooring

    • Carpet

    Heating

    • Central

    Cooling

    • Central Air

    Appliances

    • Dishwasher

    • Range

    • Refrigerator

    Other interior features

    • Ceiling Fan(s)

    • Thermostat

    Bedrooms and bathrooms

    • Bedrooms: 3

    • Full bathrooms: 2

  • Property

    • Levels: One

    • Exterior Features: Lighting / Sidewalk

    Lot

    • Lot: 0.13 Acres

    Other Property Information

    • Parcel Number: 242631349500013860

    • Zoning: 01

  • Type and style

    • Property Type: Residential

    • Property Sub Type: Single Family Residence

  • Utility

    • Cable Connected

  • Other financial information

    • HOA: $60

    • HOA Frequency: Quarterly

    • Annual tax amount: $6,900

  • Source details

    • MLS ID: O6438697

    Other facts

    • Construction Materials: Concrete

    • Foundation Details: Slab

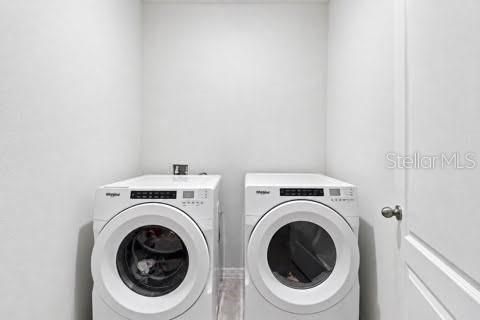
    • Laundry Features: Gas Dryer Hookup / Washer Hookup

    • Direction Faces: South

    • Garage Spaces: 2

    • Attached Garage: Yes

    • Garage: Yes

    • Living Area: 1676

    • Water Source: Public

    • Subdivision Name: VILLAGES AT HARMONY PH 1C-2

Private inquiry
Talk to the advisor on this listing.
Floor plans, HOA docs, off-market comparables, scheduling a private showing — one message, direct to the local specialist.

More like this

For Sale
$362,500
House
3 bds · 2 ba · 1,580 sqft
ENCLAVE AT LAKES OF HARMONY, HARMONY
3200 OXBOW COURT
New
For Sale
$410,990
House
4 bds · 2 ba · 1,828 sqft
HARMONY WEST, ST CLOUD
3169 HOUSE FINCH ROAD
New
For Sale
$462,990
House
4 bds · 3 ba · 2,336 sqft
HARMONY WEST, ST CLOUD
2837 ELIO HAMMOCK DRIVE
New
For Sale
$350,156
House
3 bds · 2 ba · 1,504 sqft
HARMONY WEST, ST CLOUD
3047 GREY MOSS DRIVE
New
For Sale
$359,654
House
3 bds · 2 ba · 1,504 sqft
HARMONY WEST, ST CLOUD
3071 GREY MOSS DRIVE
New
For Sale
$444,245
House
5 bds · 3 ba · 2,601 sqft
HARMONY WEST, ST CLOUD
3229 HOUSE FINCH ROAD
New
For Sale
$451,990
House
4 bds · 3 ba · 2,336 sqft
HARMONY WEST, ST CLOUD
2825 ELIO HAMMOCK DRIVE
New
For Sale
$407,914
House
5 bds · 3 ba · 2,447 sqft
HARMONY WEST, ST CLOUD
3053 GREY MOSS DRIVE

Market around this address

Live counts in the same area.
View all

The multiple listing information is provided by the Stellar MLS from a copyrighted compilation of listings. The compilation of listings and each individual listing are ©2026-present Stellar MLS. All Rights Reserved. The information provided is for consumers' personal, noncommercial use and may not be used for any purpose other than to identify prospective properties consumers may be interested in purchasing. All properties are subject to prior sale or withdrawal. All information provided is deemed reliable but is not guaranteed accurate, and should be independently verified. Listing courtesy of: REDFIN CORPORATION