Sell Your Home
Get a free home valuation
Contact
Tell us about your needs

2532 SE Jason Place, Port St. Lucie FL 34952

House Active With Contract
$569,900

BTC: 6.81535518

ETH: 234.33388158

7 days
3 bds
3 ba
2,149 sqft

Overview

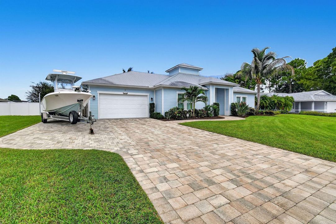
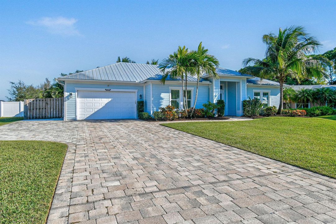
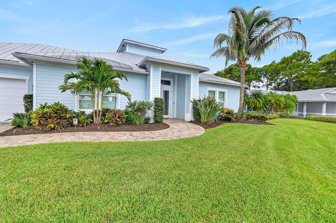
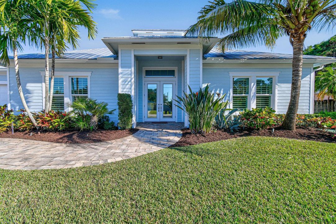
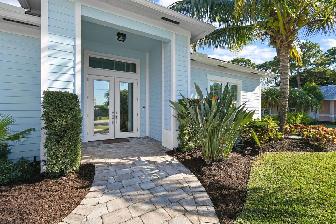
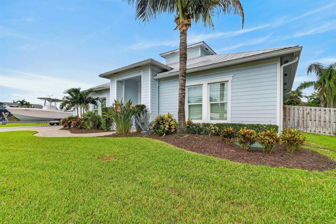
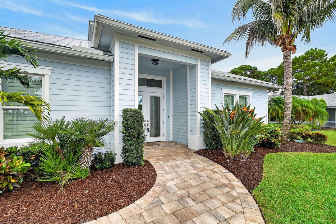
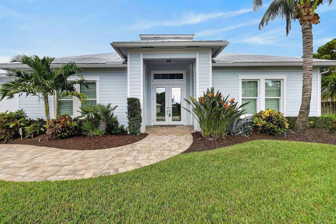
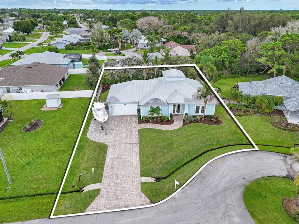
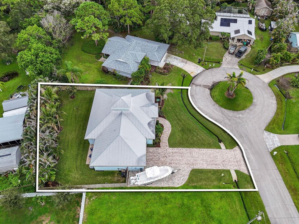
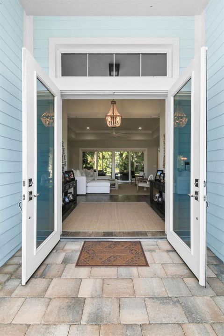
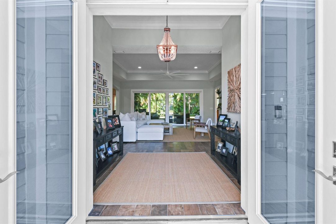
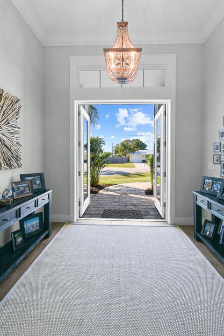
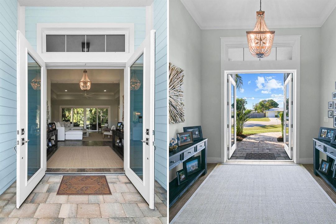
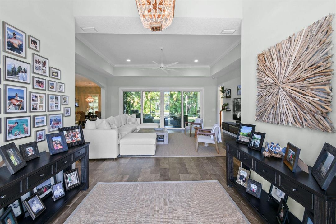
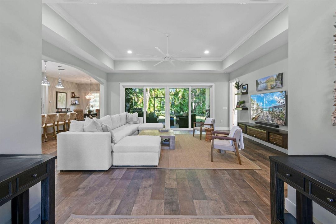
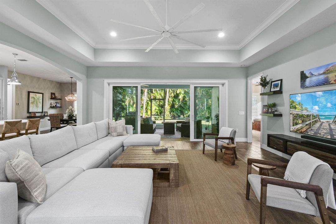
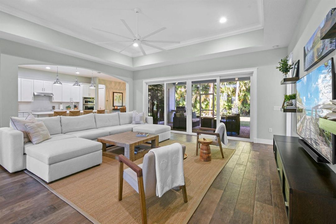
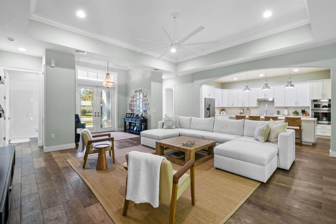
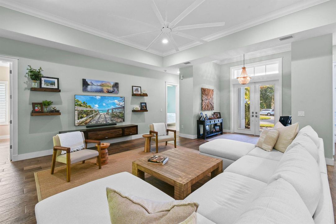
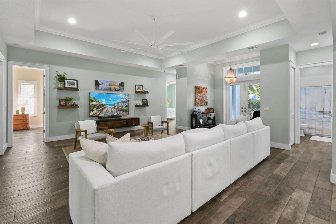
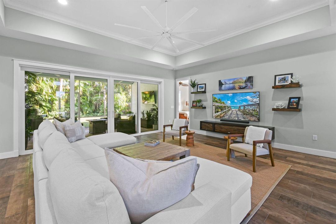
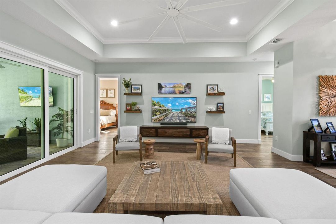
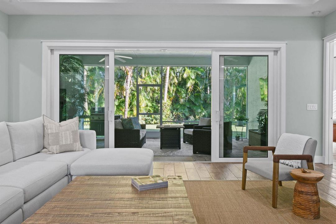
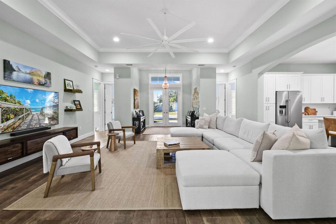
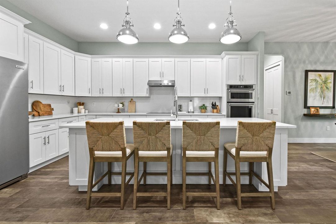
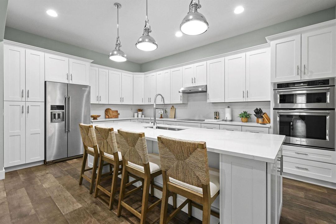
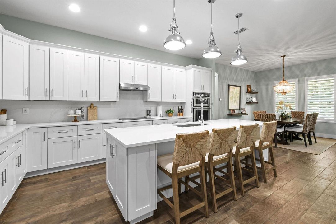
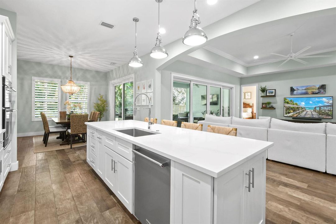
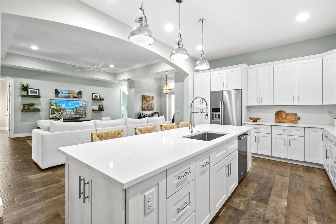
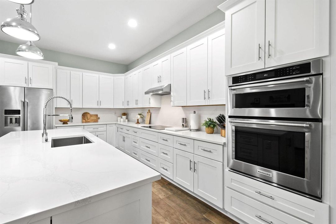
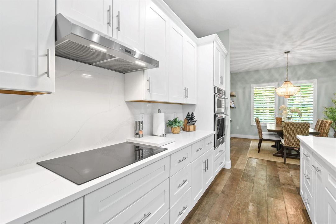
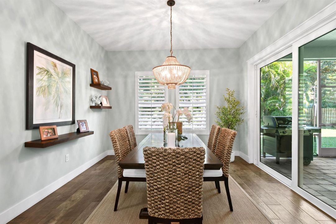
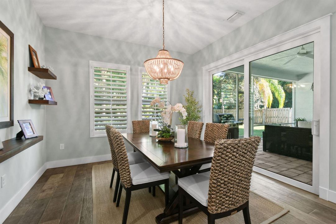
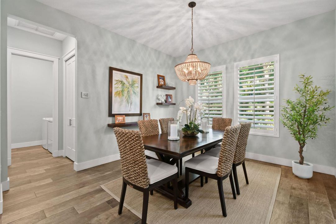
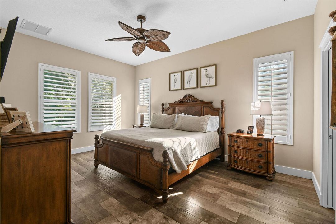
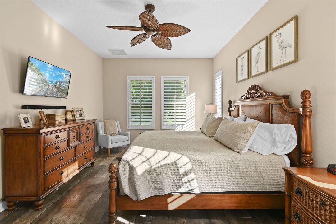
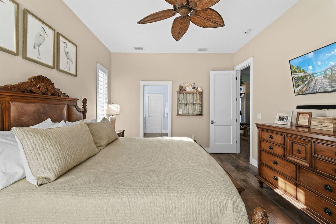
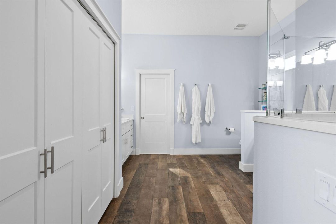
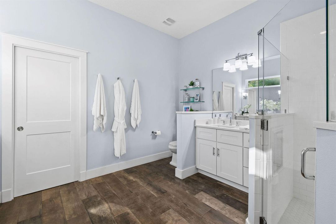
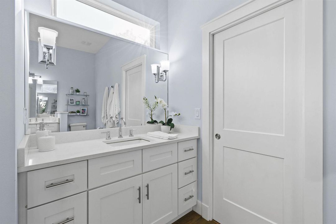
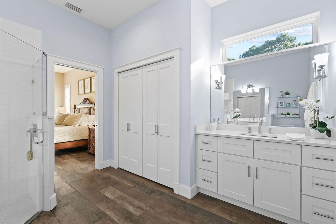
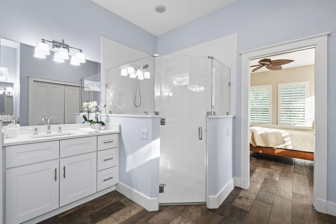
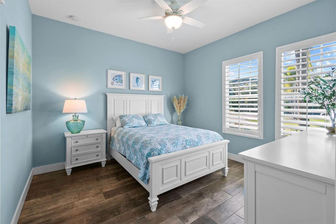
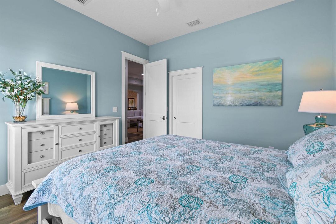
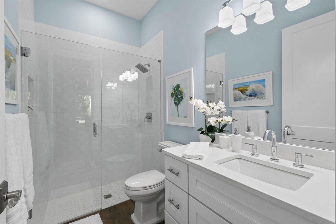
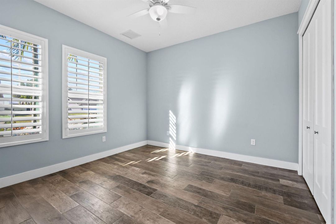
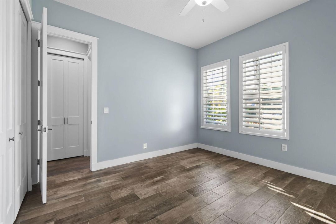
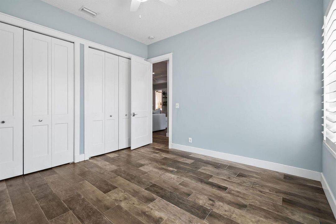
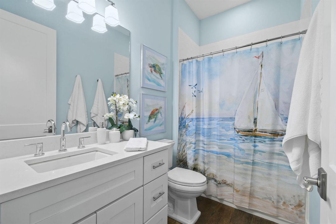
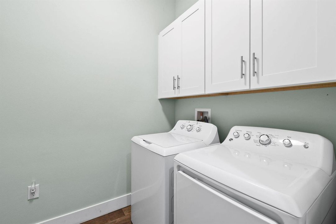
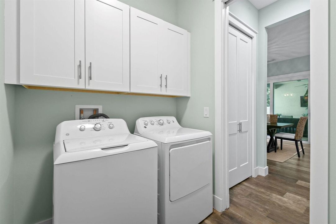
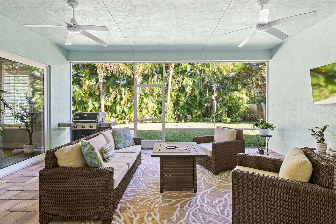
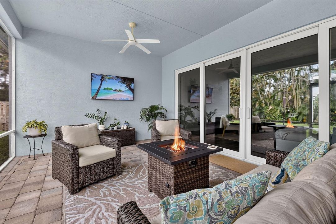
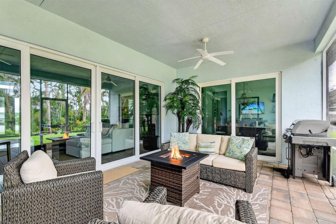
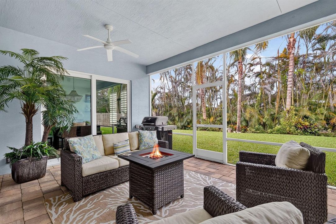
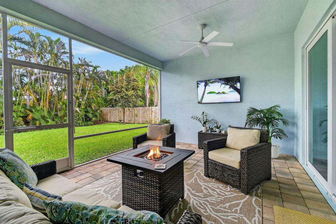
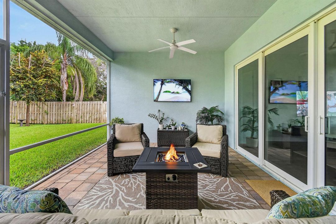
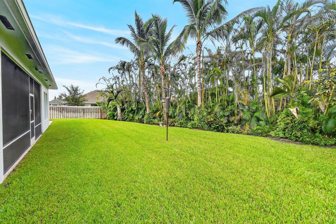
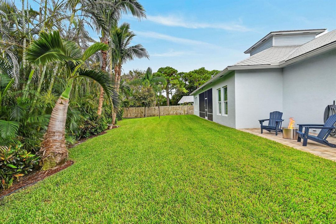
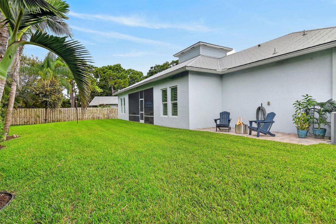
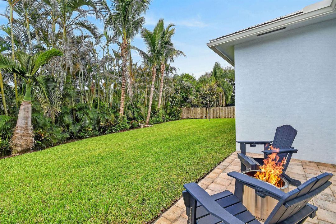
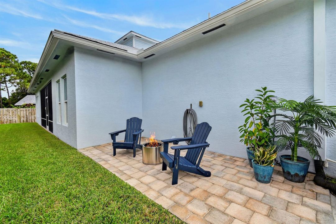
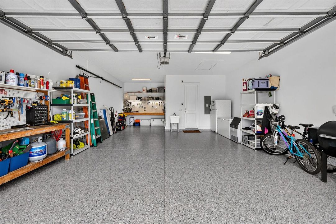
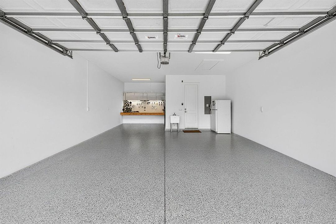
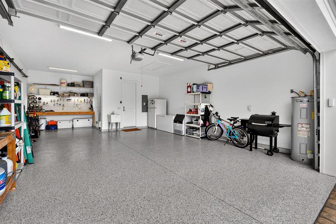
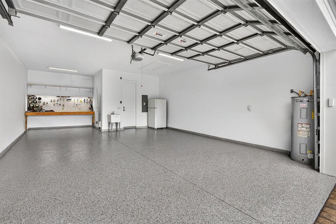
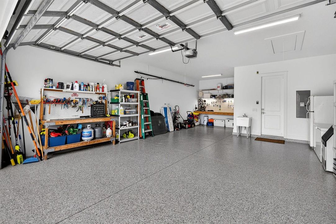
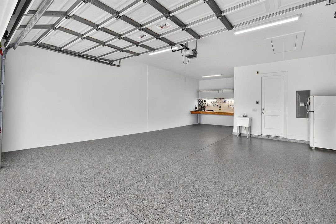
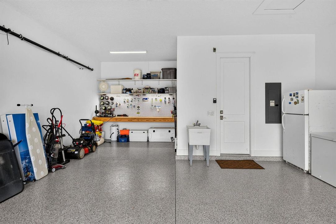
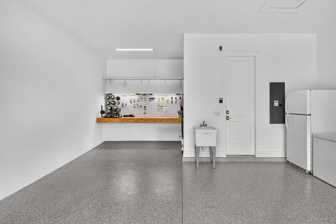
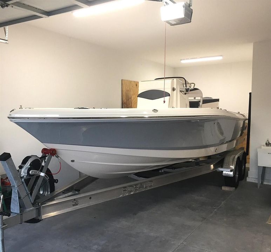
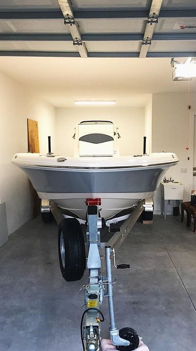
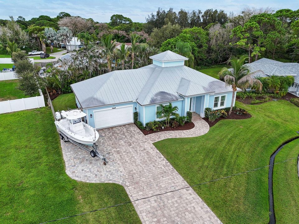
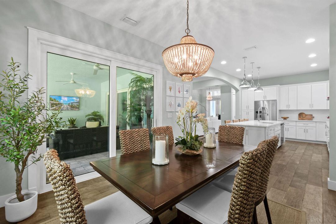
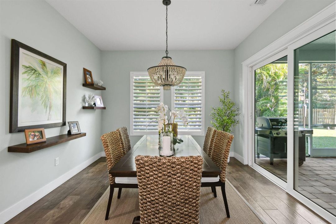
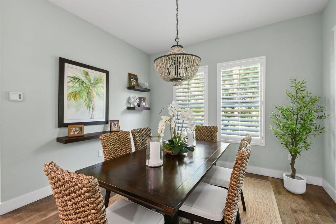
Master builder-designed, one-of-a-kind Key West stunner nestled on a .27-acre oversized cul-de-sac lot east of US-1 w/an expansive paver driveway, boat/RV parking, fenced yard, screened lanai & plenty of room for a pool!! This luxury home offers 3 large bedrooms, 3 FULL baths, PLUS a 3-car tandem garage w/an 8' door, 10' ceilings, epoxy floor & 16x8 stand-up attic room. Built like a fortress w/Low-E impact HURRICANE windows & doors, metal roof w/heavy-duty underlayment, 1" insulation board + foam insulation in the block & blown attic insulation well beyond code. Interior highlights include 10' & 12' ceilings, 8' shaker-style doors, crown molding, custom trim, 4" real wood plantation shutters & porcelain plank tile w/commercial-grade crack suppressant. The chef's kitchen showcases an impressive 10' island, quartz countertops & backsplash, custom 42" soft-close cabinetry, KitchenAid built-ins & a vented hood. Spacious tiled bedrooms are paired w/modern, upscale baths complete w/tiled showers, frameless glass & quartz vanities. The fully fenced, manicured backyard spans approximately 100' wide w/landscape lighting, while deep-well irrigation provides odor- & stain-free watering. Recent updates include interior/exterior paint & garage epoxy (2026); well pump, dishwasher, sink, disposal & bath faucets (2025). Minutes to Downtown Stuart, Downtown Jensen, beaches, boat ramps, parks, shopping, dining & medical facilities.

Location

Details

Type:
Residential
Parking:
2 Or More Spaces / Parking Garage / Paver Block / Rv/Boat Parking
Year Built:
2018
Lot:
0.27 Acres
Heating:
Central
Price/sqft:
$265
Cooling:
Ceiling Fan(s) / Central Air
HOA:
No Data

Valuation

Our model vs. what's actually selling nearby.
Estimate
$509,950
$489K – $828K
Confidence Low
List vs. estimate
$59K above estimate
List $569,900 · +11.8%
Our model says this listing is priced above recent comparable activity. Room to negotiate.
Price per sq ft
$265
+12.6% vs. city median $235
Based on
7 MLS comparables
Median of recent comparable listings. Sold comps use closing price, active listings use list price.

Highlights

Annual tax
$6,053
2025
Garage
2 car garage
Pets
Allowed
All facts and features
  • Flooring

    • Tile

    Heating

    • Central

    Cooling

    • Ceiling Fan(s)

    • Central Air

    Appliances

    • Electric Water Heater

    • Dishwasher

    • Disposal

    • Dryer

    • Ice Maker

    • Microwave

    • Refrigerator

    • Self Cleaning Oven

    • Wall Oven

    • Washer

    Other interior features

    • Cooking Island

    • Entrance Foyer

    • Pantry

    • Pull Down Stairs

    • Split Bedroom

    • Vaulted Ceiling(s)

    • Volume Ceilings

    • Walk-In Closet(s)

    • Other

    Bedrooms and bathrooms

    • Bedrooms: 3

    • Full bathrooms: 3

  • Parking

    • 2 Or More Spaces

    • Parking Garage

    • Paver Block

    • Rv/Boat Parking

    Property

    • Levels: 1

    • Exterior Features: East Of Us1 / Room For Pool

    Lot

    • Lot: 0.27 Acres

    Other Property Information

    • Parcel Number: 342064519550006

    • Zoning: RS-2 PSL

  • Type and style

    • Property Type: Residential

    • Property Sub Type: Single Family Residence

  • Utility

    • Cable Connected

    • Electricity Connected

    • Underground Utilities

    • Cable Available

    • Electricity Available

    • Sewer Available

    • Water Available

  • Other financial information

    • Annual tax amount: $6,053

  • Source details

    • MLS ID: B26084274

    Other facts

    • Construction Materials: CBS Construction / Slab Construction / Stucco

    • Lot Features: 1/4 To Less Than 1/2 Acre Lot / Cul-De-Sac / East Of US 1 / Less Than 1 Acre / Oversized Lot / Above Ground Irrigation / Treed Lot / Fenced / Sprinklers

    • Patio And Porch Features: Patio

    • Window Features: Complete Accordian Shutters / Complete Impact Glass / Electric Shutters / Plantation Shutters
    • Direction Faces: Northwest

    • Other Structures: Livable

    • Architectural Style: One Story

    • Garage Spaces: 2

    • Attached Garage: Yes

    • Garage: Yes

    • Living Area: 2149

    • Water Source: Public / Well

    • Subdivision Name: PORT ST LUCIE SECTION 30

Private inquiry
Talk to the advisor on this listing.
Floor plans, HOA docs, off-market comparables, scheduling a private showing — one message, direct to the local specialist.

More like this

New
Active With Contract
$599,900
House
3 bds · 2 ba · 1,828 sqft
Beau Rivage, Stuart
2718 NW FLORIDA Avenue, Stuart FL 34994
New
Active With Contract
$515,000
House
4 bds · 2 ba · 2,224 sqft
PORT ST LUCIE SECTION 40, Port St. Lucie
2891 SE Buccaneer Circle, Port St. Lucie FL 34952
Active With Contract
$519,900
House
3 bds · 2 ba · 1,786 sqft
PORT ST LUCIE SECTION 40, Port St. Lucie
1702 SE NORTH BLACKWELL Drive, Port St. Lucie FL 34952
-$4K
Active With Contract
$485,000
House
3 bds · 2 ba · 1,796 sqft
SOUTH PORT ST LUCIE UNIT 1, Port St. Lucie
2635 SE Morningside Boulevard, Port St. Lucie FL 34952
Active With Contract
$629,900
House
4 bds · 3 ba · 2,733 sqft
Sandpiper Bay, Port St. Lucie
2042 SE Westmoreland Boulevard, Port St. Lucie FL 34952
Active With Contract
$450,345
House
4 bds · 2 ba · 1,828 sqft
PORT ST LUCIE SECTION 40, Port St. Lucie
2234 SW Heathwood Circle, Port St. Lucie FL 34952
Active With Contract
$555,000
House
2 bds · 2 ba · 1,816 sqft
JENSEN VILLAGE,Jensen Village, Jensen Beach
4600 NW Exchange Avenue, Jensen Beach FL 34957
-$55K
Active With Contract
$570,000
House
3 bds · 3 ba · 1,980 sqft
RESUBDIVISION OF 9/10-37-4,WATER TOWER I HOMEOW, Jensen Beach
13605 S INDIAN RIVER Drive, Jensen Beach FL 34957

Market around this address

Live counts in the same area.
View all

The multiple listing information is provided by the Miami Association of REALTORS® from a copyrighted compilation of listings. The compilation of listings and each individual listing are ©2026-present Miami Association of REALTORS®. All Rights Reserved. The information provided is for consumers' personal, noncommercial use and may not be used for any purpose other than to identify prospective properties consumers may be interested in purchasing. All properties are subject to prior sale or withdrawal. All information provided is deemed reliable but is not guaranteed accurate, and should be independently verified. Listing courtesy of: RE/MAX Gold