Sell Your Home
Get a free home valuation
Contact
Tell us about your needs

2533 HARMONIA HAMMOCK ROAD

House For Sale
$459,999

BTC: 7.33650718

ETH: 288.45669064

3 days
5 bds
3 ba
2,626 sqft

Overview

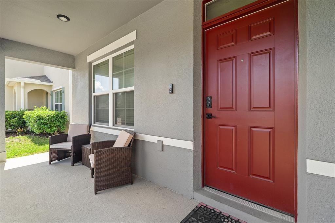
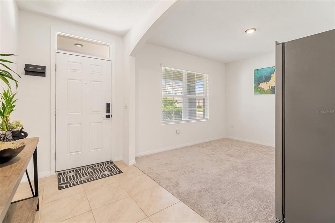
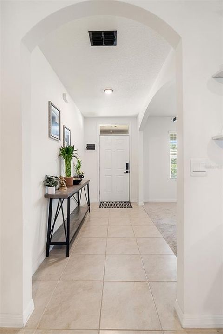
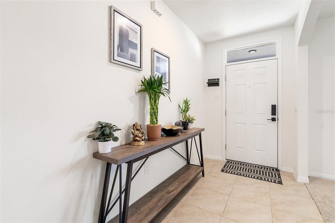
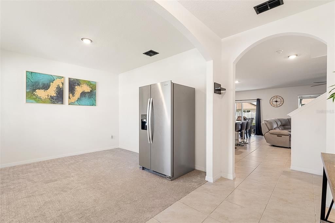
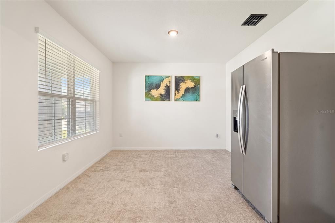
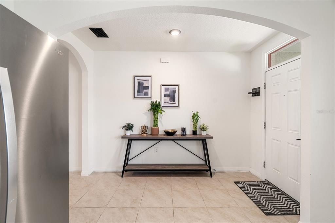
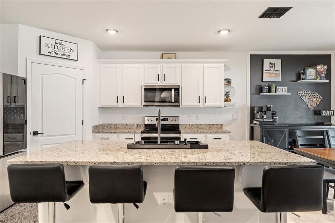
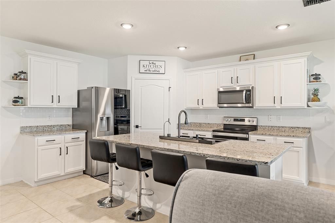
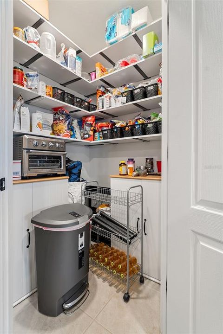
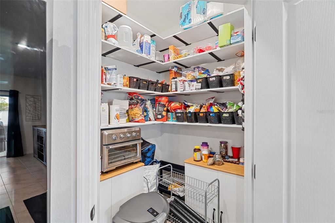
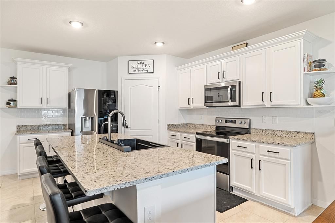
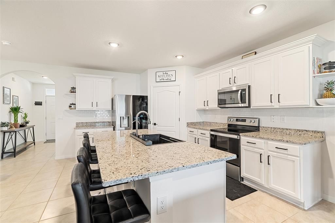
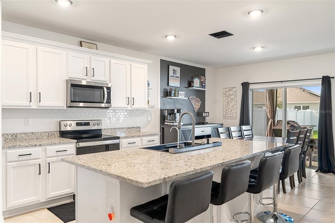
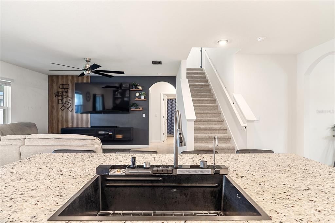
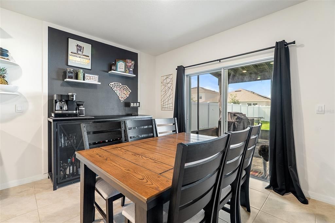
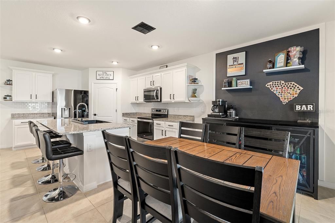
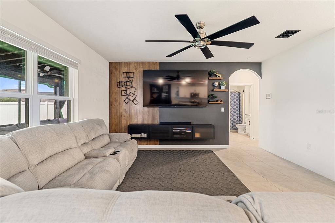
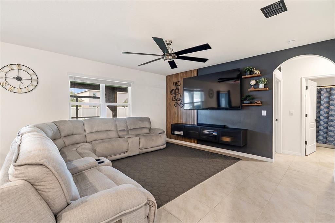
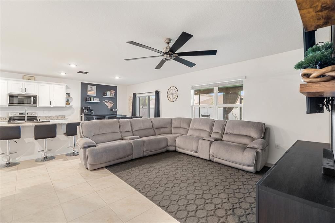
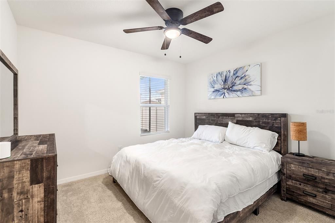
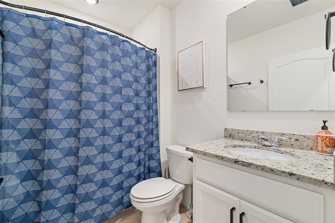
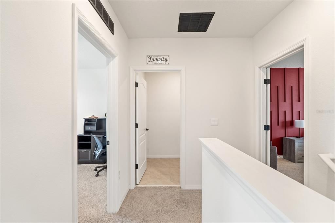
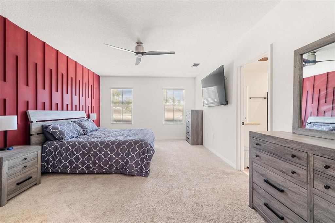
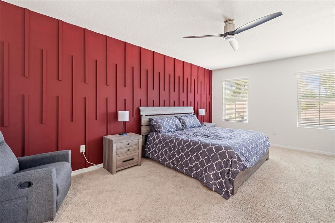
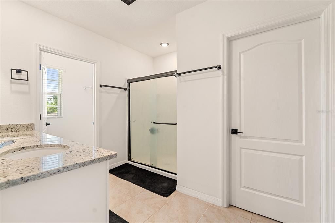
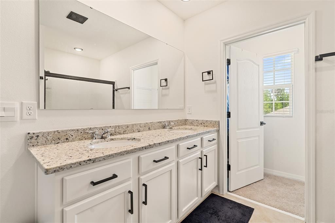
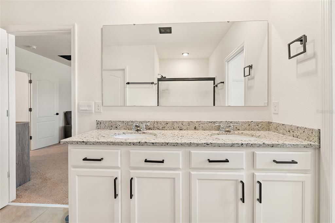
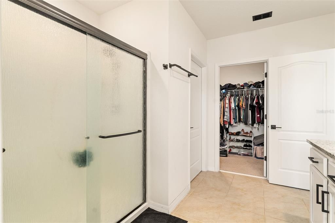
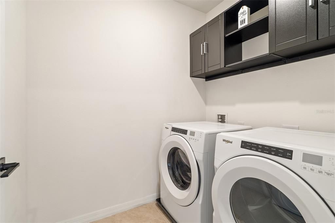
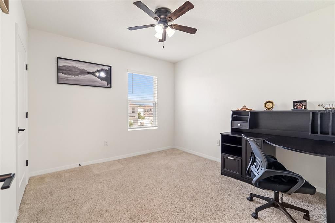
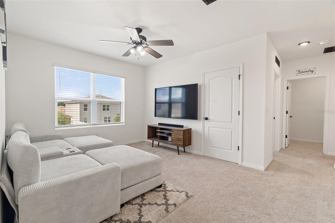
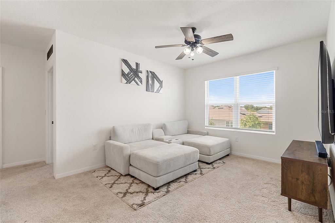
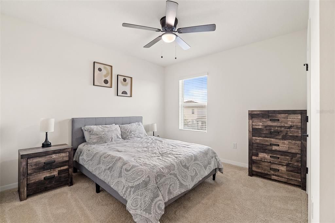
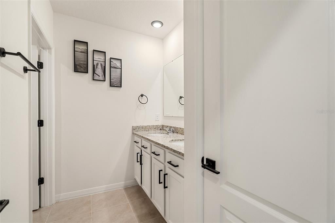
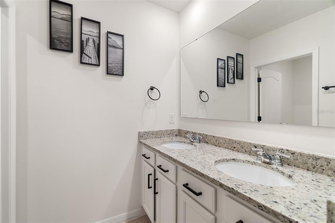
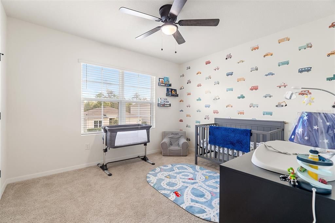
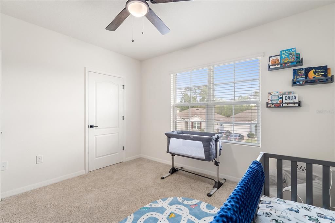
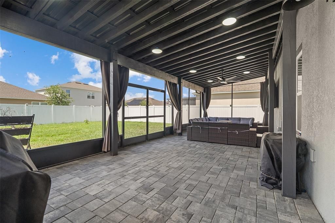
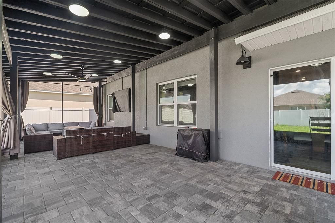
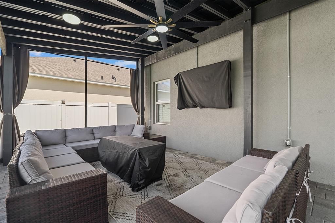
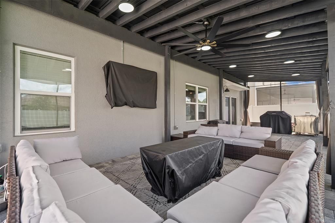
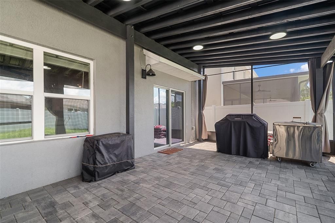
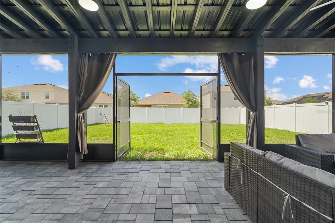
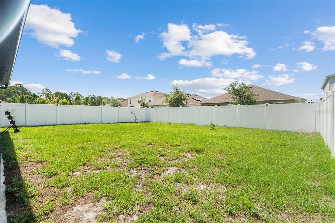
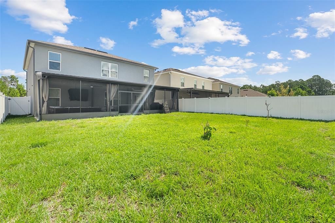
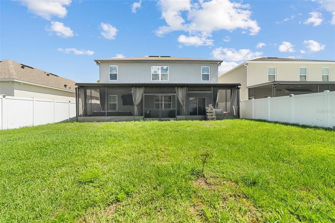
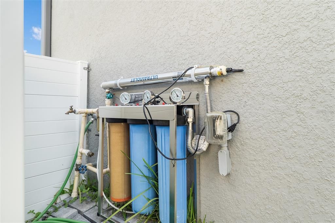
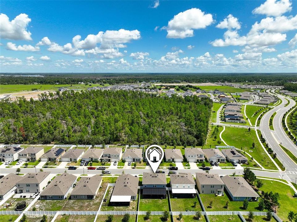
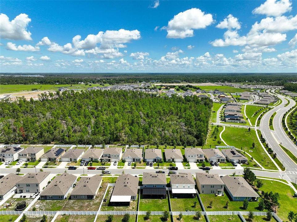
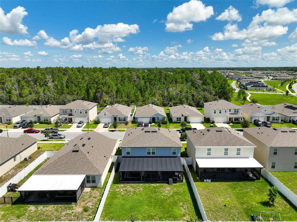
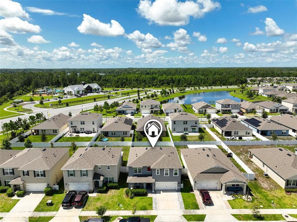
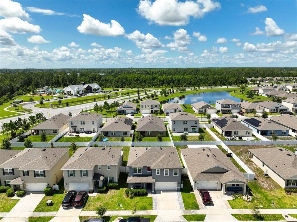
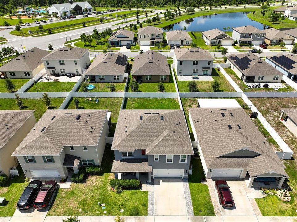
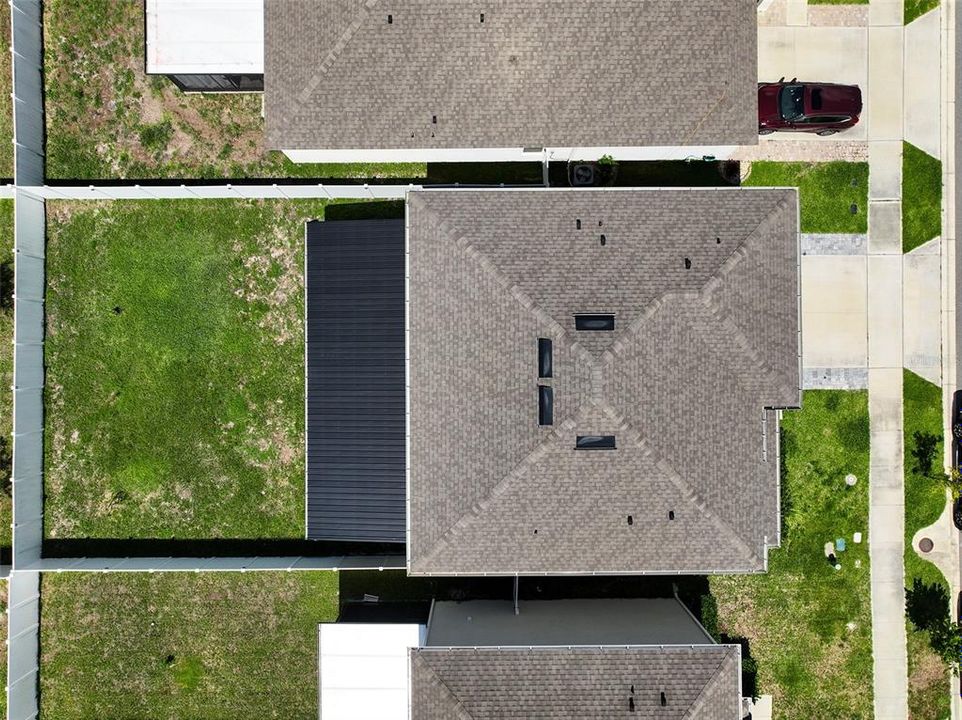
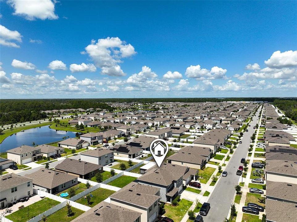
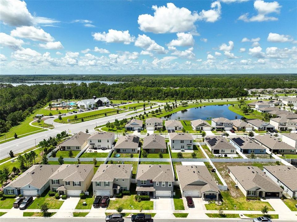
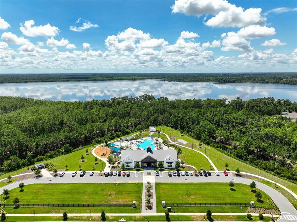
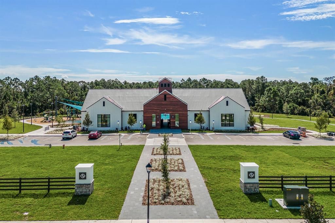
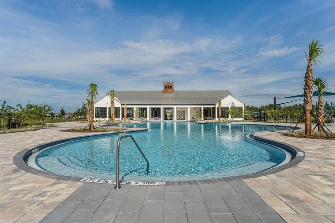
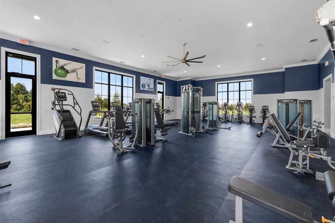
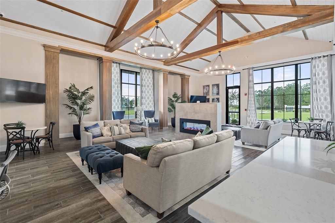
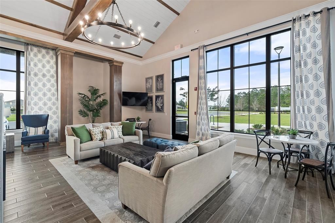
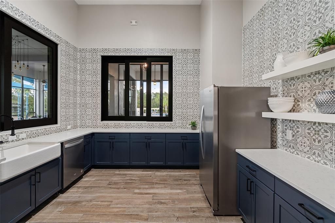
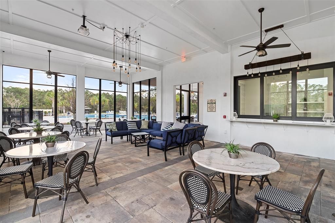
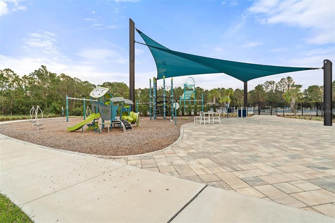
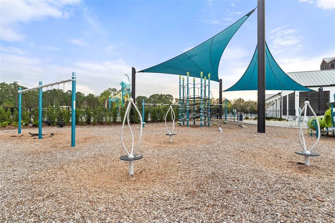
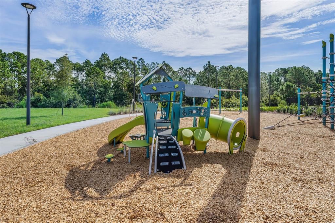
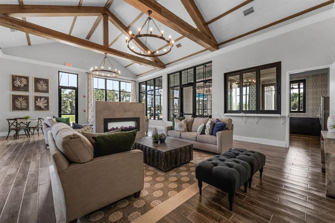
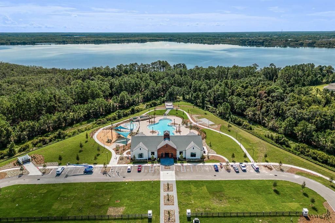
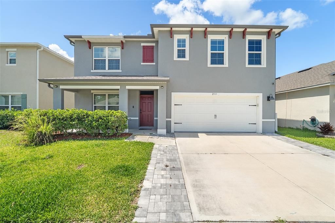
How does a $5,000 Incentive sound from the Seller to the Buyer with accepted contract!! Florida living doesn't get much better than this! Welcome to beautiful Harmony West, where sunshine, resort-style amenities, and a beautifully upgraded home await. This spacious 5-bedroom, 3-bathroom home with a 2-car garage offers a versatile floor plan designed for today's lifestyle, featuring a flex room downstairs that can be used for an office and a spacious loft upstairs—perfect for a home office, playroom, media room, or additional living space. The heart of the home is the stunning kitchen, showcasing 42-inch cabinetry, recessed lighting, granite countertops, stainless steel appliances, a decorative tile backsplash, upgraded pantry shelving, and a one-of-a-kind farmhouse sink complete with a built-in produce washing station, integrated cutting board, cup rinser, and hot and cold filtered drinking water dispenser. The inviting living room features a custom-designed accent wall with an impressive 85-inch TV mount, creating the perfect space for relaxing or entertaining. Step outside to your incredible 15' x 40' screened lanai with brick pavers, dimmable lighting, ceiling fan, metal roof and dedicated TV wall mount—an outdoor living space you'll enjoy year-round. Double doors lead to the fully fenced backyard, offering plenty of room for family, friends, and pets. Additional features include upgraded hardware, a spacious laundry room and a garage equipped with an electric vehicle charger, outside gutters. Living in Harmony West means enjoying exceptional community amenities, including a 5,000-square-foot resort-style swimming pool, splash pad, clubhouse, fitness center, community amphitheater, dog parks, playgrounds, and miles of scenic walking and biking trails. Conveniently located near shopping, dining, schools, and major roadways, this exceptional home truly has it all. Schedule your private showing today and experience the Harmony West lifestyle for yourself!

Location

Details

Type:
Residential
Parking:
Garage Door Opener
Year Built:
2023
Lot:
0.13 Acres
Heating:
Central / Electric
Price/sqft:
$175
Cooling:
Central Air
HOA:
$110

Valuation

Our model vs. what's actually selling nearby.
Estimate
$487,495
$464K – $588K
Confidence Low
List vs. estimate
$27K below estimate
List $459,999 · -5.6%
Our model says this listing is priced below recent comparable activity. Expect competition.
Price per sq ft
$175
-12.3% vs. city median $199
Based on
16 MLS comparables
Median of recent comparable listings. Sold comps use closing price, active listings use list price.

Highlights

Annual tax
$7,367
2025
HOA
$110/qtr
Garage
2 car garage
Pets
Allowed
All facts and features
  • Flooring

    • Carpet

    • Ceramic Tile

    Heating

    • Central

    • Electric

    Cooling

    • Central Air

    Appliances

    • Convection Oven

    • Cooktop

    • Dishwasher

    • Disposal

    • Dryer

    • Electric Water Heater

    • Microwave

    • Refrigerator

    • Washer

    • Water Filtration System

    Other interior features

    • Built-in Features

    • Ceiling Fan(s)

    • Crown Molding

    • Kitchen/Family Room Combo

    • Living Room/Dining Room Combo

    • Open Floorplan

    • PrimaryBedroom Upstairs

    • Stone Counters

    • Thermostat

    • Window Treatments

    Bedrooms and bathrooms

    • Bedrooms: 5

    • Full bathrooms: 3

  • Parking

    • Garage Door Opener

    Property

    • Levels: Two

    • Exterior Features: French Doors / Irrigation System / Lighting / Sidewalk

    Lot

    • Lot: 0.13 Acres

    Other Property Information

    • Parcel Number: 242631349500013780

    • Zoning: SFR

  • Type and style

    • Property Type: Residential

    • Property Sub Type: Single Family Residence

  • Utility

    • Cable Available

  • Other financial information

    • HOA: $110

    • HOA Frequency: Quarterly

    • Annual tax amount: $7,368

  • Source details

    • MLS ID: S5153108

    Other facts

    • Construction Materials: Block

    • Foundation Details: Slab

    • Laundry Features: Laundry Room

    • Lot Features: Landscaped

    • Patio And Porch Features: Covered / Front Porch / Rear Porch / Screened

    • Window Features: Blinds

    • Direction Faces: Northeast

    • Architectural Style: Contemporary

    • Garage Spaces: 2

    • Attached Garage: Yes

    • Garage: Yes

    • Living Area: 2626

    • Water Source: Public

    • Subdivision Name: VILLAGES AT HARMONY PH 1C-2

Private inquiry
Talk to the advisor on this listing.
Floor plans, HOA docs, off-market comparables, scheduling a private showing — one message, direct to the local specialist.

More like this

For Sale
$519,900
House
4 bds · 3 ba · 2,732 sqft
HARMONY WEST PH 1A, ST CLOUD
3120 CRISPIN
For Sale
$420,000
House
4 bds · 2 ba · 1,830 sqft
VILLAGES AT HARMONY PH 1B, HARMONY
6708 ALDER RD
New
For Sale
$477,000
House
5 bds · 3 ba · 2,674 sqft
VILLAGES AT HARMONY PB 2C & 2D, HARMONY
2695 HOUSE FINCH ROAD
New
For Sale
$474,900
House
3 bds · 3 ba · 2,451 sqft
HARMONY NBHD D2 & E, HARMONY
3214 NEEDLEGRASS LANE
New
For Sale
$399,900
House
4 bds · 2 ba · 1,830 sqft
VILLAGES AT HARMONY PH 1B, HARMONY
2845 ETHAN HAMMOCK ROAD
New
For Sale
$424,999
House
4 bds · 2 ba · 2,064 sqft
HARMONY, HARMONY
3485 MIDDLEBROOK PLACE
New
For Sale
$550,000
House
4 bds · 2 ba · 1,872 sqft
BAY LAKE ESTATES, ST CLOUD
6720 BAY SHORE DRIVE
For Sale
$359,990
Townhouse
4 bds · 3 ba · 1,679 sqft
CYRENE AT HARMONY, ST CLOUD
2720 MEADOW CREST DRIVE

Market around this address

Live counts in the same area.
View all

The multiple listing information is provided by the Stellar MLS from a copyrighted compilation of listings. The compilation of listings and each individual listing are ©2026-present Stellar MLS. All Rights Reserved. The information provided is for consumers' personal, noncommercial use and may not be used for any purpose other than to identify prospective properties consumers may be interested in purchasing. All properties are subject to prior sale or withdrawal. All information provided is deemed reliable but is not guaranteed accurate, and should be independently verified. Listing courtesy of: CORCORAN CONNECT LLC