Sell Your Home
Get a free home valuation
Contact
Tell us about your needs
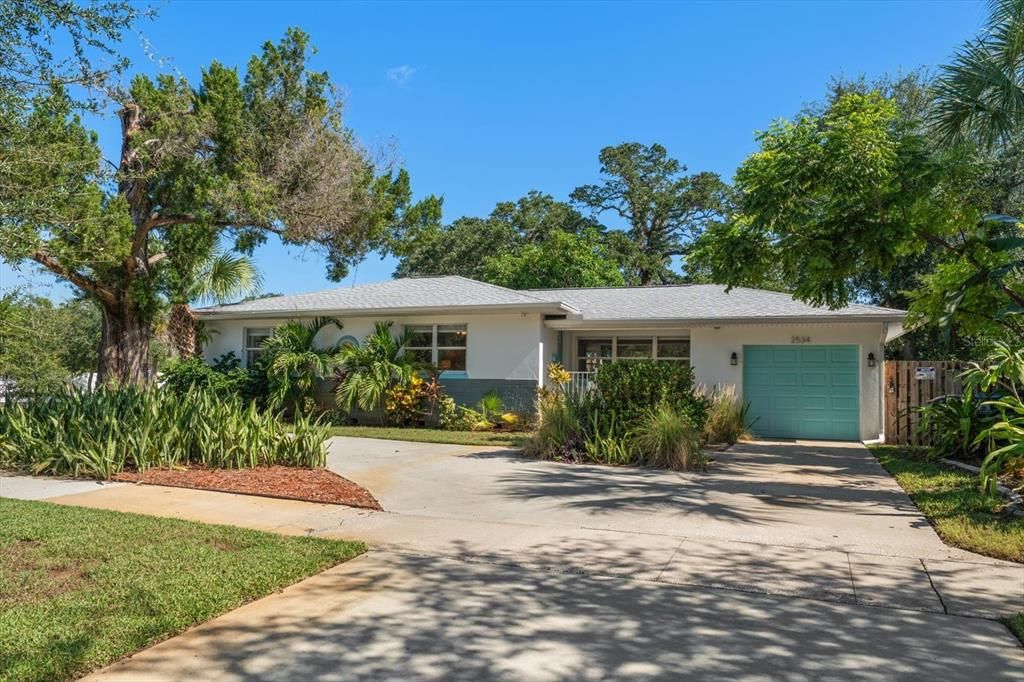
2534 BAYSIDE DRIVE S

House For Sale
$797,000

BTC: 9.53121263

ETH: 327.71381579

5 days
3 bds
2 ba
1,521 sqft

Overview

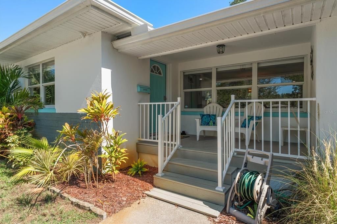
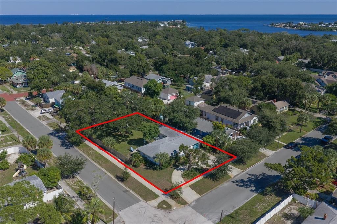
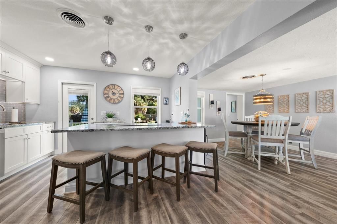
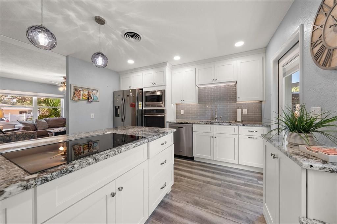
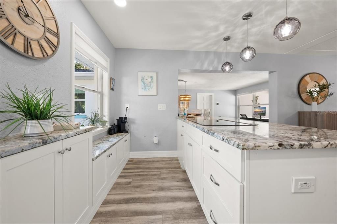
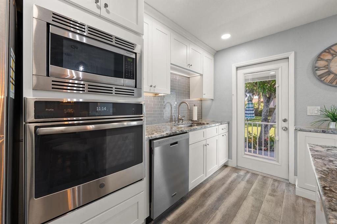
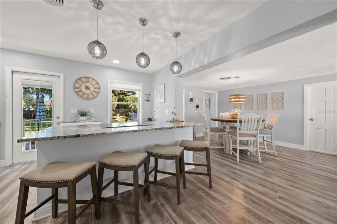
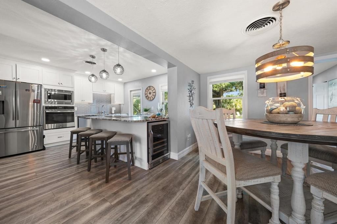
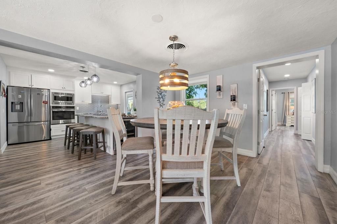
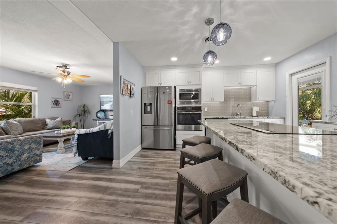
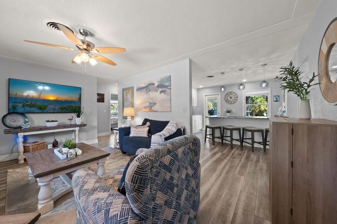
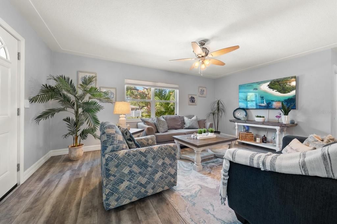
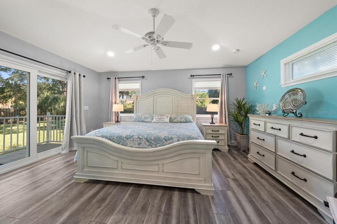
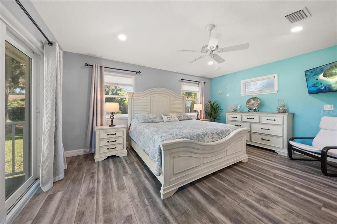
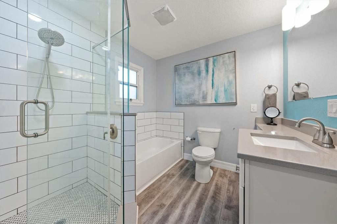
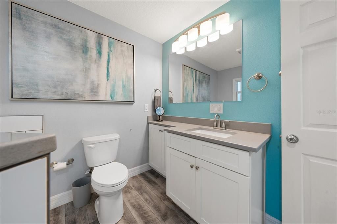
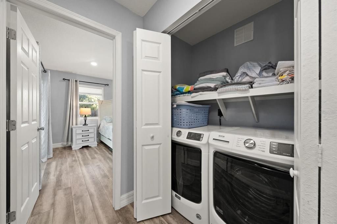
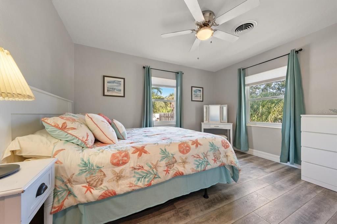
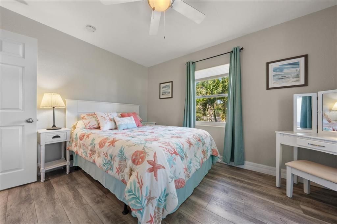
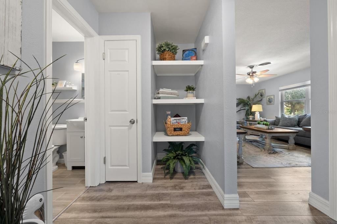
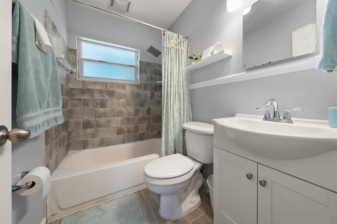
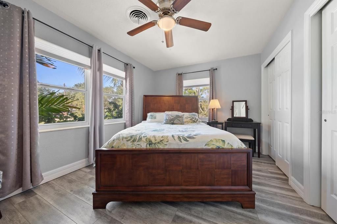
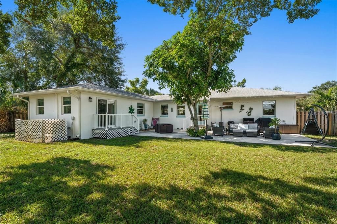
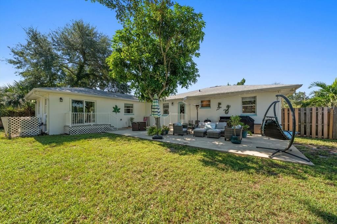
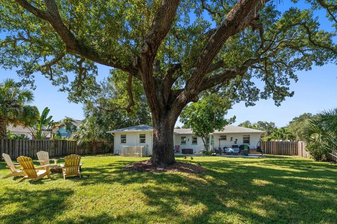
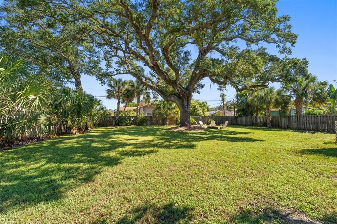
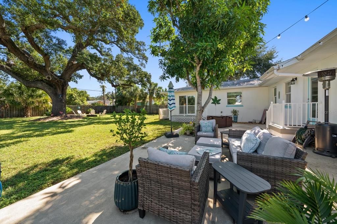
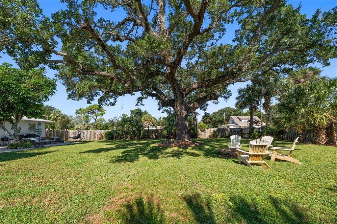
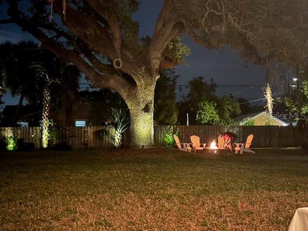
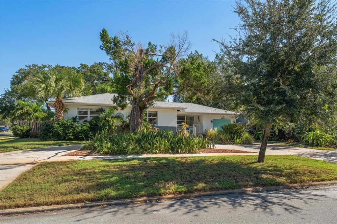
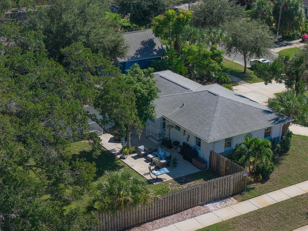
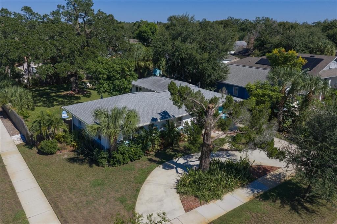
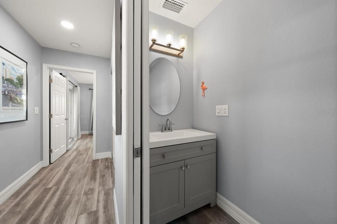
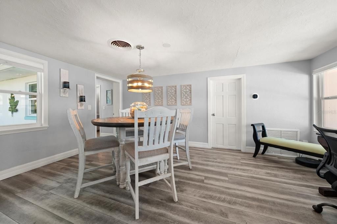
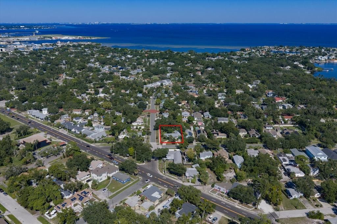
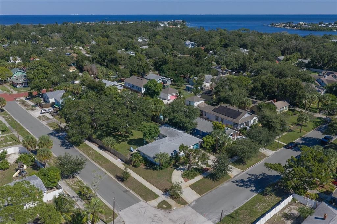
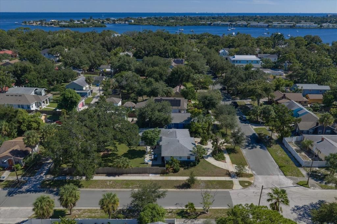
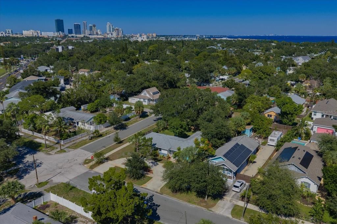
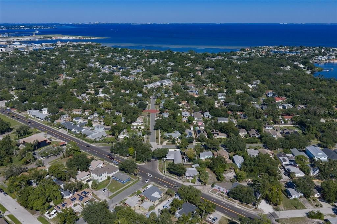
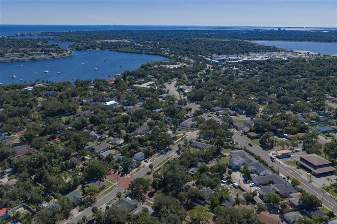
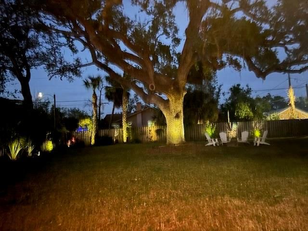
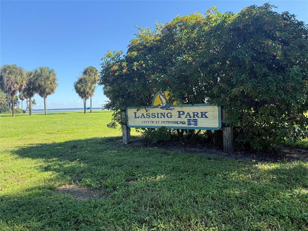
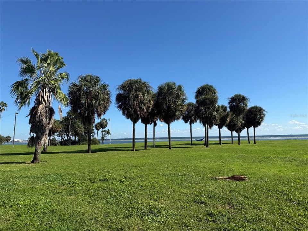
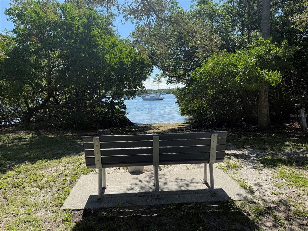
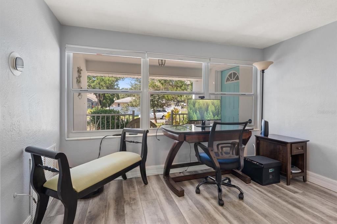
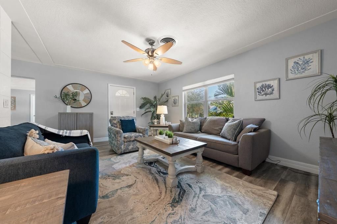
PRICED BELOW APPRAISED VALUE! Beautifully remodeled 3BR/2.5BA coastal modern oasis on a RARE, MASSIVE 82x150 lot in St. Petersburg's highly coveted South Shore Park! Spanning 1,521 sq ft of pristine turnkey design, this home features a clean modern aesthetic, a coveted spacious 1-car garage, and a relaxed coastal vibe. Cook up some fun in the refreshed kitchen—a fantastic entertainer's space boasting a large island and premium, upgraded granite countertops that spill across the room. Ideal for indoor-outdoor hosting, the thoughtful split floor plan allows family and friends plenty of room to spread out, with a dedicated indoor laundry room and extensive 2021 renovations that offer complete peace of mind with a 2021 roof and appliances. Step outside to your private outdoor entertaining paradise featuring an oversized, landscaped 12,300 sq ft lot built for weekend BBQs with a large back patio and premium Trex decking on both the front and back porches, and incredible potential to split the lot and sell off a parcel for development, or keep it whole to add a luxury pool and a private pickleball court! Location is an outdoor and foodie lover's dream: walk down the street to catch a waterfront sunrise at Lassing Park or use the kayak launch right at the end of the road. Public boat ramps and luscious local dining are less than 5 minutes away, and it's an easy 5-minute bike ride to vibrant Downtown St. Pete. Plus, enjoy easy access to the interstate for a seamless commute! Come home to the perfect quiet retreat, spacious paradise, and investment opportunity. Schedule your showing today!
Location

Details

Type:
Residential
Parking:
No Data
Year Built:
1950
Lot:
0.29 Acres
Heating:
Central / Zoned
Price/sqft:
$524
Cooling:
Central Air / Zoned
HOA:
No Data

Valuation

Our model vs. what's actually selling nearby.
Estimate
$496,950
$334K – $534K
Confidence Low
List vs. estimate
$300K above estimate
List $797,000 · +60.4%
Our model says this listing is priced above recent comparable activity. Room to negotiate.
Price per sq ft
$523
+58.5% vs. city median $330
Based on
10 MLS comparables
Median of recent comparable listings. Sold comps use closing price, active listings use list price.

Highlights

Annual tax
$8,078
2025
Garage
1 car garage
Furnished
Negotiable
Pets
Allowed
All facts and features
  • Flooring

    • Luxury Vinyl

    Heating

    • Central

    • Zoned

    Cooling

    • Central Air

    • Zoned

    Appliances

    • Bar Fridge

    • Built-In Oven

    • Dishwasher

    • Disposal

    • Dryer

    • Microwave

    • Refrigerator

    • Washer

    Other interior features

    • Ceiling Fan(s)

    • Primary Bedroom Main Floor

    • Solid Surface Counters

    • Split Bedroom

    • Thermostat

    • Window Treatments

    Bedrooms and bathrooms

    • Bedrooms: 3

    • Bathrooms: 1

    • Full bathrooms: 2

  • Property

    • Levels: One

    • Exterior Features: Fire Pit / Irrigation System / Lighting / Private Yard / Rain Gutters / Sidewalk / Sliding Doors

    Lot

    • Lot: 0.29 Acres

    Other Property Information

    • Parcel Number: 313117844560000640

  • Type and style

    • Property Type: Residential

    • Property Sub Type: Single Family Residence

  • Utility

    • Cable Connected

    • Electricity Connected

    • Public

    • Street Lights

    • Water Connected

  • Other financial information

    • Annual tax amount: $8,078

  • Source details

    • MLS ID: TB8557390

    Other facts

    • Construction Materials: Stucco

    • Foundation Details: Slab

    • Laundry Features: Inside / Laundry Closet

    • Lot Features: Corner Lot / Landscaped / Oversized Lot / Sidewalk

    • Patio And Porch Features: Covered / Front Porch

    • Direction Faces: Southwest

    • Architectural Style: Florida / Ranch

    • Garage Spaces: 1

    • Attached Garage: Yes

    • Garage: Yes

    • Living Area: 1521

    • Water Source: None

    • Lot Size Dimensions: 82 x 150

    • Subdivision Name: SOUTH SHORE PARK

Private inquiry
Talk to the advisor on this listing.
Floor plans, HOA docs, off-market comparables, scheduling a private showing — one message, direct to the local specialist.

More like this

New
For Sale
$899,000
Condo/Co-op
2 bds · 2 ba · 1,384 sqft
SAGE THE CONDO, ST PETERSBURG
400 4TH AVENUE S UNIT 1207
New
For Sale
$850,000
Multi-family
0 room(s) · 2,304 sqft
DUECES 22, ST PETERSBURG
932 22ND STREET S
New
For Sale
$599,999
Condo/Co-op
2 bds · 2 ba · 1,260 sqft
NORTH SHORE NORMANDY CONDO, ST PETERSBURG
1120 N SHORE DRIVE NE UNIT 502
New
For Sale
$649,900
House
3 bds · 2 ba · 1,793 sqft
COLLEGE PARK, ST PETERSBURG
6273 20TH STREET S
New
For Sale
$599,000
Condo/Co-op
2 bds · 2 ba · 1,303 sqft
W FLATS CONDO, ST PETERSBURG
205 5TH AVENUE N UNIT 201
For Sale
$949,900
House
3 bds · 3 ba · 2,328 sqft
COLONIAL PLACE REV, ST PETERSBURG
2725 4TH AVENUE S
For Sale
$715,000
Townhouse
3 bds · 3 ba · 2,079 sqft
CANVAS TWNHMS, ST PETERSBURG
2742 5TH AVENUE S
For Sale
$675,000
Townhouse
3 bds · 3 ba · 2,079 sqft
CANVAS TWNHMS, ST PETERSBURG
2724 5TH AVENUE S

Market around this address

Live counts in the same area.
View all

The multiple listing information is provided by the Stellar MLS from a copyrighted compilation of listings. The compilation of listings and each individual listing are ©2026-present Stellar MLS. All Rights Reserved. The information provided is for consumers' personal, noncommercial use and may not be used for any purpose other than to identify prospective properties consumers may be interested in purchasing. All properties are subject to prior sale or withdrawal. All information provided is deemed reliable but is not guaranteed accurate, and should be independently verified. Listing courtesy of: COASTAL PROPERTIES GROUP INTERNATIONAL