
Sell Your Home
Get a free home valuation
Contact
Tell us about your needs
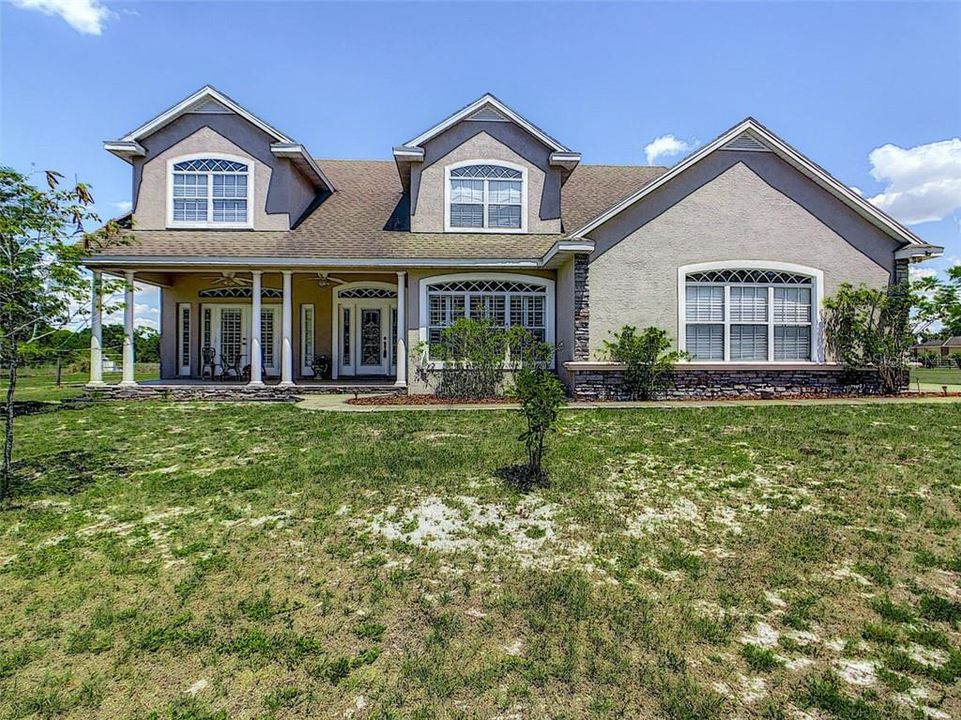
2535 GERBER DAIRY ROAD

House Recently Sold
$529,000

BTC: 6.84346701

ETH: 216.00653328

Sold on: 2020-06-30
17 days
4 bds
3 ba
2,887 sqft

Overview

CUSTOM BUILT POOL HOME ON 6.63 FENCED ACRES AND READY FOR HORSES. Walking into this home you'll immediately notice its wide open living area including large great room, open kitchen and sweeping staircase. Use of high quality material is apparent throughout including chef kitchen with hardwood cabinetry, granite counters, stainless upgraded appliances and huge center island with built in cabinets and sink with water service. The large open great room offers 19 ft. vaulted ceilings and enhances the open feel. High end wood flooring exist in most of the living areas and the bedrooms are carpeted. The master suite is on the ground floor and offers tray ceiling and french doors leading to the front porch. The master bath is extra spacious (23x13) and offers double vanities, water room, soaking tub, large walk in shower and has access to the lanai and pool. This home is perfect for entertaining large groups of people considering the larger than normal living areas. The home also offers the owners privacy as the two other bedrooms are upstairs along with a bonus living area. Both guest bedrooms are larger than the norm (17x13) and (12x12) and both bedrooms have large own baths. The property has two fenced paddocks and is ready for your livestock. The pole barn has two stalls (could easily be three), tack room, concrete floor and was built in 2013. The pool is screened with waterfall feature and offers a comfortable covered lanai area. The land is almost all high and dry, flat and has many mature oaks.

Location

Details

Type:
Residential
Parking:
Garage Door Opener
Year Built:
2004
Lot:
6.63 Acres
Heating:
Central / Electric
Price/sqft:
$187
Cooling:
Central Air
HOA:
No Data

Highlights

Annual tax
$3,144
2019
Pool
Gunite
View
Trees/Woods
Garage
2 car garage
Pets
Allowed
All facts and features
  • Flooring

    • Carpet

    • Tile

    • Hardwood

    Heating

    • Central

    • Electric

    Cooling

    • Central Air

    Appliances

    • Dishwasher

    • Disposal

    • Exhaust Fan

    • Microwave

    • Range

    • Range Hood

    Other interior features

    • Built-in Features

    • Cathedral Ceiling(s)

    • Ceiling Fan(s)

    • High Ceilings

    • Kitchen/Family Room Combo

    • Living Room/Dining Room Combo

    • Primary Bedroom Main Floor

    • Open Floorplan

    • Solid Wood Cabinets

    • Split Bedroom

    • Stone Counters

    • Vaulted Ceiling(s)

    • Walk-In Closet(s)

    • Window Treatments

    Bedrooms and bathrooms

    • Bedrooms: 4

    • Bathrooms: 1

    • Full bathrooms: 3

  • Parking

    • Garage Door Opener

    Property

    • Levels: Two

    • Pool Private: Yes

    Lot

    • Lot: 6.63 Acres

    Other Property Information

    • Parcel Number: 262930000000011090

    • Zoning: 0

  • Type and style

    • Property Type: Residential

    • Property Sub Type: Single Family Residence

  • Utility

    • Electricity Connected

  • Other financial information

    • Annual tax amount: $3,144

  • Source details

    • MLS ID: P4910761

    Other facts

    • Construction Materials: Block / Stucco

    • Foundation Details: Slab

    • Laundry Features: Inside

    • Lot Features: Oversized Lot / Pasture / Zoned for Horses

    • Patio And Porch Features: Covered / Front Porch / Rear Porch / Side Porch

    • Pool Features: Gunite / In Ground / Pool Sweep / Screen Enclosure / Self Cleaning

    • Window Features: Blinds / Shutters

    • Direction Faces: West

    • Other Structures: Barn(s) / Corral(s)

    • Architectural Style: Custom

    • Garage Spaces: 2

    • Attached Garage: Yes

    • Garage: Yes

    • Living Area: 2887

    • Water Source: Well

    • Subdivision Name: NA

Private inquiry
Talk to the advisor on this listing.
Floor plans, HOA docs, off-market comparables, scheduling a private showing — one message, direct to the local specialist.

More like this

Recently Sold
$451,231
4 bds · 3 ba · 2,612 sqft
DEAN RANCH, BARTOW
443 GANDY CEMETERY ROAD
Recently Sold
$409,785
House
4 bds · 2 ba · 2,395 sqft
SAND LK GRVS PH II, BARTOW
1318 POMELO PLACE
Recently Sold
$405,000
House
3 bds · 2 ba · 2,146 sqft
LAKE ELOISE PLACE, WINTER HAVEN
824 CARLTON COURT
Recently Sold
$405,100
House
4 bds · 2 ba · 2,240 sqft
SAND LAKE GROVES WEST, BARTOW
566 GANDY CEMETARY ROAD
Recently Sold
$650,000
Commercial
0 room(s) · 2,240 sqft
BARTOW
5005 STATE ROAD 60 E
Recently Sold
$439,010
House
6 bds · 3 ba · 8,089 sqft
SPIRIT LANDINGS, WINTER HAVEN
248 SPIRIT LANDINGS CIRCLE
Recently Sold
$382,315
House
4 bds · 3 ba · 2,240 sqft
SAND LAKE GROVES, BARTOW
1045 BERGAMOT DRIVE
Recently Sold
$516,328
House
5 bds · 4 ba · 3,896 sqft
GROVE AT STUART CROSSING PHASE ONE, BARTOW
2341 CITRUS BLOOM

Market around this address

Live counts in the same area.
View all

The multiple listing information is provided by the Stellar MLS from a copyrighted compilation of listings. The compilation of listings and each individual listing are ©2026-present Stellar MLS. All Rights Reserved. The information provided is for consumers' personal, noncommercial use and may not be used for any purpose other than to identify prospective properties consumers may be interested in purchasing. All properties are subject to prior sale or withdrawal. All information provided is deemed reliable but is not guaranteed accurate, and should be independently verified. Listing courtesy of: BETTER HOMES AND GARDENS REAL ESTATE BY DESIGN