Sell Your Home
Get a free home valuation
Contact
Tell us about your needs
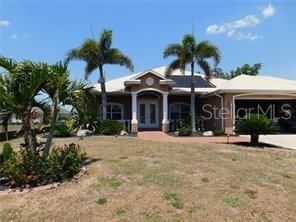
25352 DOREDO DRIVE

House For Sale
$550,000

BTC: 7.06804601

ETH: 229.16666667

-$35K (2026/08/18)
33 days
3 bds
2 ba
2,368 sqft

Overview

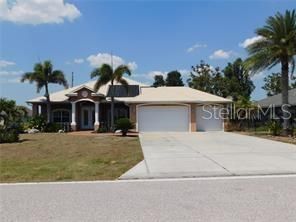
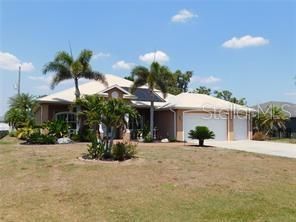
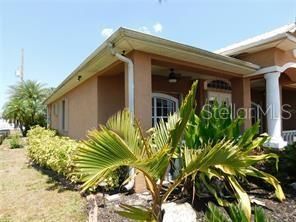
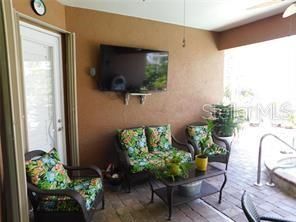
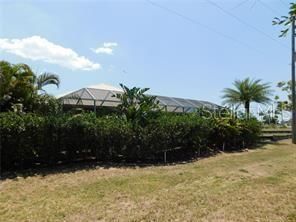
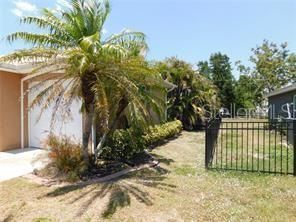
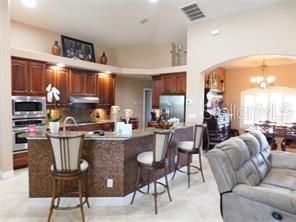
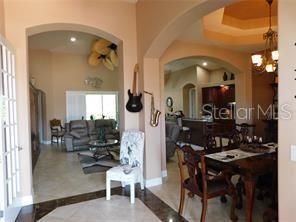
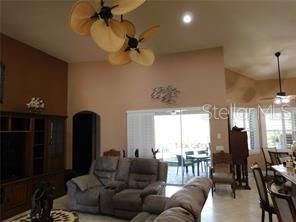
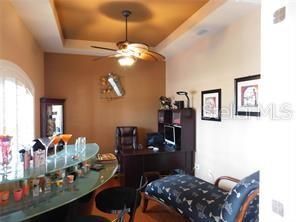
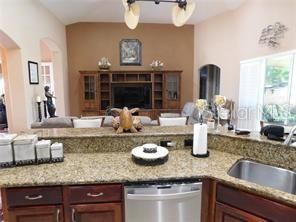
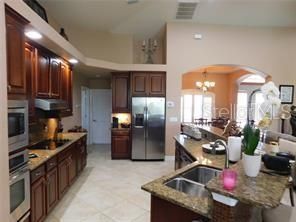
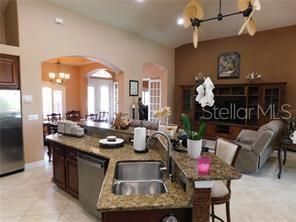
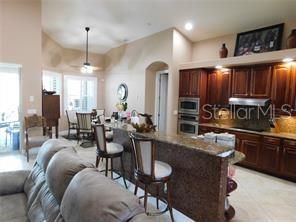
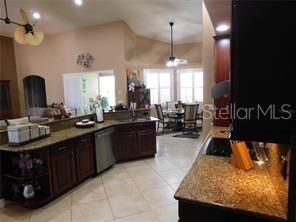
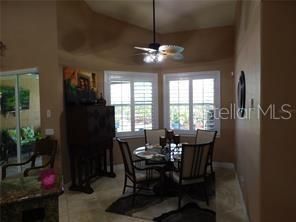
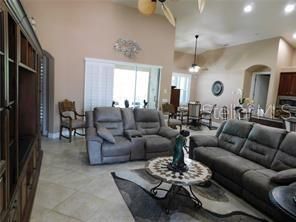
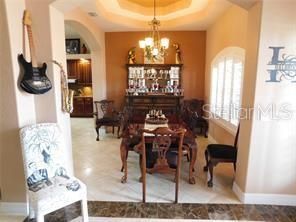
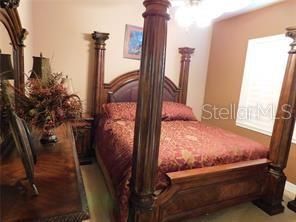
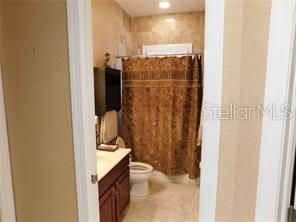
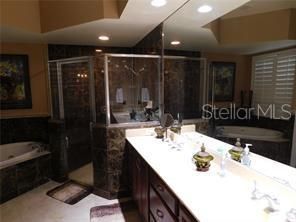
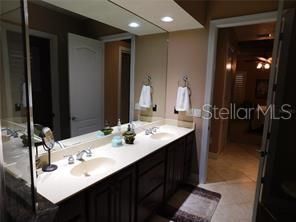
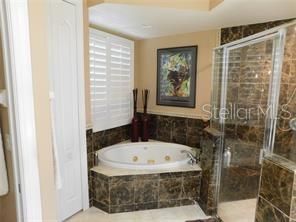
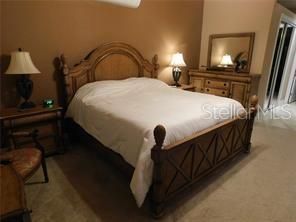
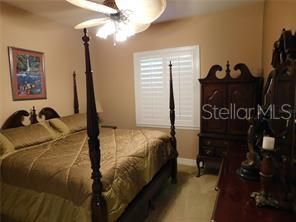
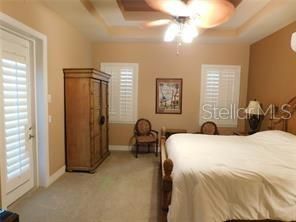
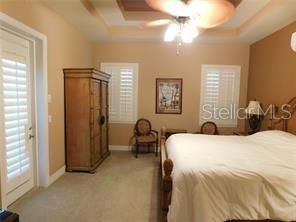
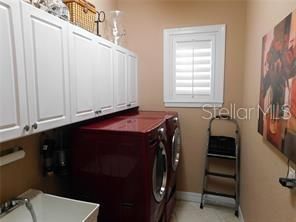
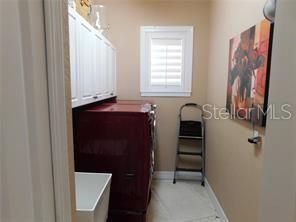
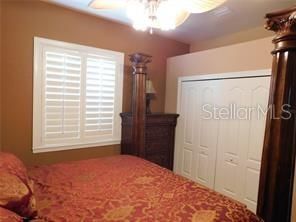
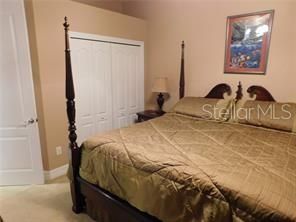
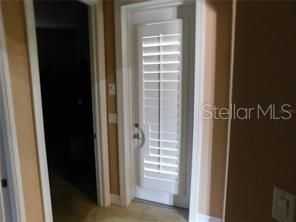
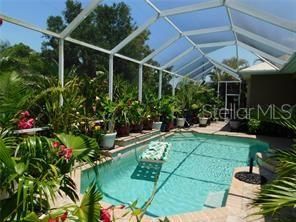
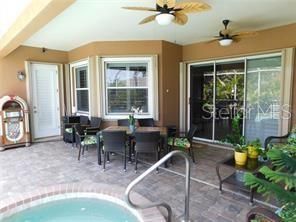
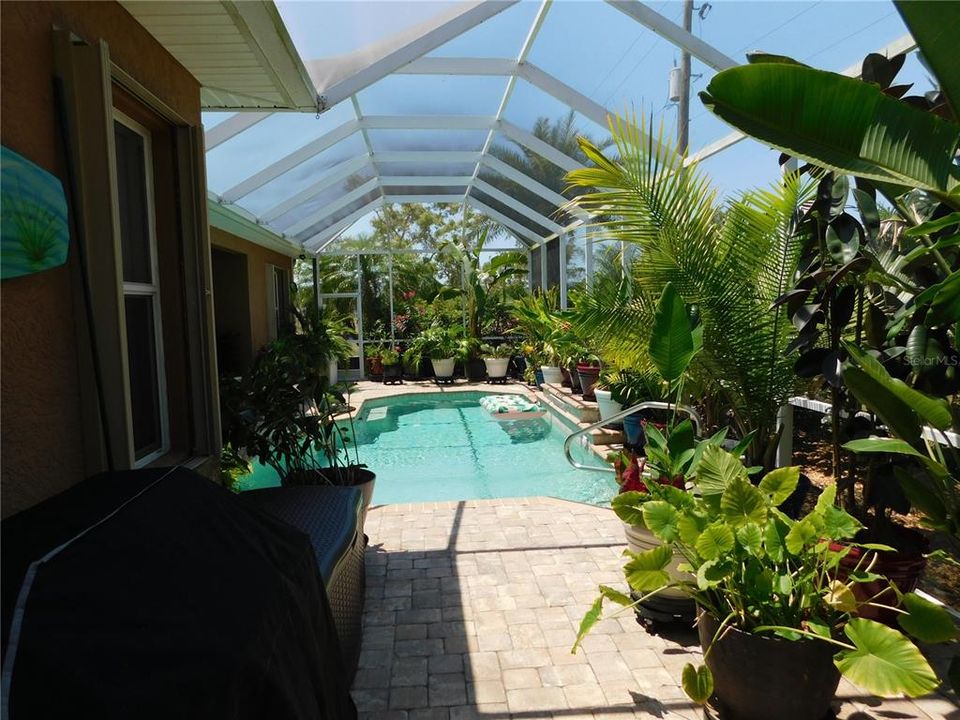
COME TAKE A LOOK. HUSBAND PASSED AWAY AND WIFE IS CASHING OUT, WILL CONSIDER ALL OFFERS. HOME IS IN MOVE IN CONDITION. PRICED UNDER MARKET FOR QUICK SALE. THIS HOME IS NOT A FIXER UPPER. CLICK THIS LINK ABOVE on virtual tour button This beautiful home has an open floor plan with high ceilings, a gourmet kitchen has wood cabinets, granite countertops, dual wall ovens, glass stovetop, stainless steel appliances, walk in pantry and a large island with breakfast bar. Has a dinette area and formal dining room. The master bedroom with two large walk-in closets and a door that leads to lanai to the heated saltwater pool and spa. New A/C for master bedroom. Use the bonus room as a home office, craft room or a den. Open your 9-foot slider onto the lanai and walk out to your tropical paradise. This home has accordion shutters as hurricane protection for all windows and doors, custom plantation shutters, 8-foot doors throughout the home, laundry room with utility sink, linen closet and cabinets. The large 3 car garage has multiple shelves for more storage. Burnt Store Village offers a playground and gazebo by the lake with picnic tables. Nearby is a 27-hole executive golf course. What a stunning home and is a must see.

Location

Details

Type:
Residential
Parking:
Garage Door Opener / Golf Cart Garage / Golf Cart Parking / Ground Level / Oversized / Workshop in Garage
Year Built:
2006
Lot:
0.22 Acres
Heating:
Central
Price/sqft:
$232
Cooling:
Central Air
HOA:
$140

Valuation

Our model vs. what's actually selling nearby.
Estimate
$519,000
$374K – $589K
Confidence Low
List vs. estimate
$31K above estimate
List $550,000 · +6.0%
Our model says this listing is priced above recent comparable activity. Room to negotiate.
Price per sq ft
$232
+5.2% vs. city median $220
Based on
5 MLS comparables
Median of recent comparable listings. Sold comps use closing price, active listings use list price.

Highlights

Annual tax
$6,961
2025
HOA
$140/yr
Pool
Gunite
View
Garden, Pool
Garage
3 car garage
Furnished
Negotiable
Pets
Allowed
All facts and features
  • Flooring

    • Carpet

    • Ceramic Tile

    • Hardwood

    Heating

    • Central

    Cooling

    • Central Air

    Appliances

    • Convection Oven

    • Cooktop

    • Dishwasher

    • Disposal

    • Electric Water Heater

    • Ice Maker

    • Microwave

    • Range Hood

    • Refrigerator

    Other interior features

    • Cathedral Ceiling(s)

    • Ceiling Fan(s)

    • Eating Space In Kitchen

    • High Ceilings

    • Open Floorplan

    • Solid Surface Counters

    • Solid Wood Cabinets

    • Tray Ceiling(s)

    • Walk-In Closet(s)

    • Window Treatments

    Bedrooms and bathrooms

    • Bedrooms: 3

    • Full bathrooms: 2

  • Parking

    • Garage Door Opener

    • Golf Cart Garage

    • Golf Cart Parking

    • Ground Level

    • Oversized

    • Workshop in Garage

    Property

    • Levels: One

    • Pool Private: Yes

    • Exterior Features: Irrigation System / Sliding Doors

    Lot

    • Lot: 0.22 Acres

    Other Property Information

    • Parcel Number: 422329415005

    • Zoning: RSF3.5

  • Type and style

    • Property Type: Residential

    • Property Sub Type: Single Family Residence

  • Utility

    • Cable Connected

    • Electricity Connected

    • Sewer Connected

    • Water Connected

  • Other financial information

    • HOA: $140

    • HOA Frequency: Annually

    • Annual tax amount: $6,961

  • Source details

    • MLS ID: W7887641

    Other facts

    • Construction Materials: Block

    • Foundation Details: Slab

    • Laundry Features: Electric Dryer Hookup / Inside / Washer Hookup

    • Lot Features: Cleared / In County / Landscaped / Near Golf Course / Near Marina

    • Patio And Porch Features: Enclosed / Rear Porch / Screened

    • Pool Features: Gunite / Heated / In Ground / Salt Water / Screen Enclosure / Solar Heat

    • Direction Faces: South

    • Garage Spaces: 3

    • Attached Garage: Yes

    • Garage: Yes

    • Living Area: 2368

    • Water Source: Public

    • Subdivision Name: PUNTA GORDA ISLES 16

Private inquiry
Talk to the advisor on this listing.
Floor plans, HOA docs, off-market comparables, scheduling a private showing — one message, direct to the local specialist.

More like this

New
For Sale
$598,900
House
3 bds · 2 ba · 1,897 sqft
BURNS STORE ISLES, PUNTA GORDA
24496 PEPPERCORN ROAD
New
For Sale
$575,000
House
3 bds · 2 ba · 1,923 sqft
PUNTA GORDA ISLES SEC 16, PUNTA GORDA
16155 DINAL DRIVE
New
For Sale
$430,000
House
4 bds · 3 ba · 2,092 sqft
PUNTA GORDA ISLES SEC 16, PUNTA GORDA
25364 ALICANTE DRIVE
For Sale
$519,000
Condo/Co-op
3 bds · 3 ba · 2,269 sqft
ESPLANADE/BURNT STORE MARINA P, PUNTA GORDA
24417 BALTIC AVENUE UNIT 1302
For Sale
$395,000
House
4 bds · 2 ba · 1,922 sqft
PUNTA GORDA ISLES SEC 16, PUNTA GORDA
16146 GALIANO COURT
For Sale
$531,072
House
2 bds · 2 ba
Esplanade at Starling, Punta Gorda
26613 Dove Drive, Punta Gorda FL 33955
For Sale
$628,494
House
3 bds · 3 ba
Esplanade at Starling, Punta Gorda
26752 Dove Drive, Punta Gorda FL 33955
For Sale
$512,190
House
2 bds · 2 ba
Esplanade at Starling, Punta Gorda
14224 Dunlin Avenue, Punta Gorda FL 33955

Market around this address

Live counts in the same area.
View all

The multiple listing information is provided by the Stellar MLS from a copyrighted compilation of listings. The compilation of listings and each individual listing are ©2026-present Stellar MLS. All Rights Reserved. The information provided is for consumers' personal, noncommercial use and may not be used for any purpose other than to identify prospective properties consumers may be interested in purchasing. All properties are subject to prior sale or withdrawal. All information provided is deemed reliable but is not guaranteed accurate, and should be independently verified. Listing courtesy of: TROPIC SHORES REALTY LLC