Sell Your Home
Get a free home valuation
Contact
Tell us about your needs

2537 JASMINE TRACE DRIVE

House For Sale
$405,000

BTC: 5.18234165

ETH: 165.37362189

New
3 bds
2 ba
1,868 sqft

Overview

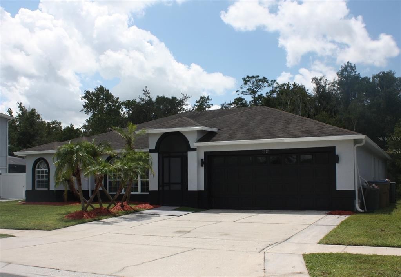
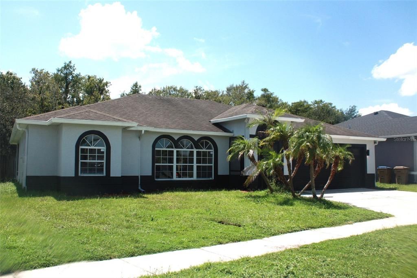
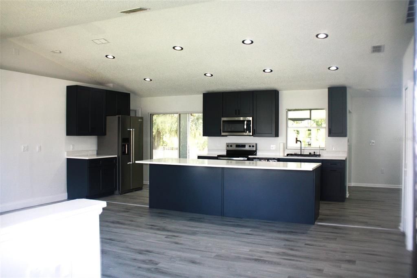
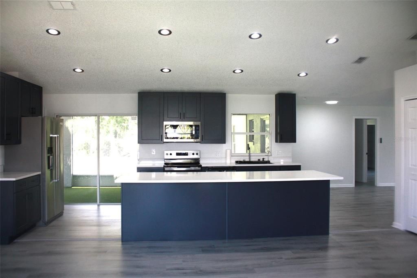
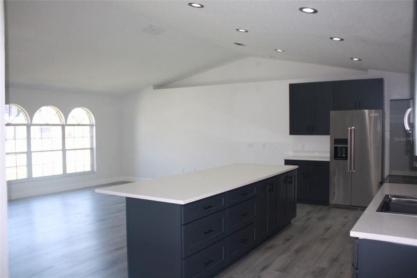
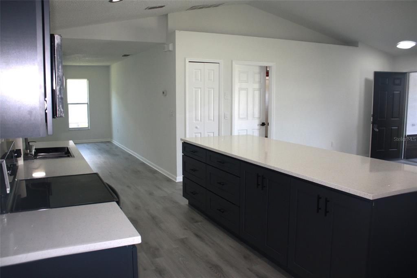
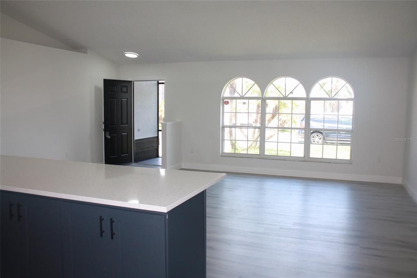
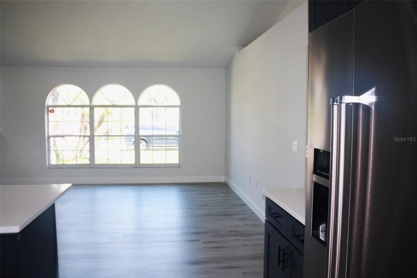
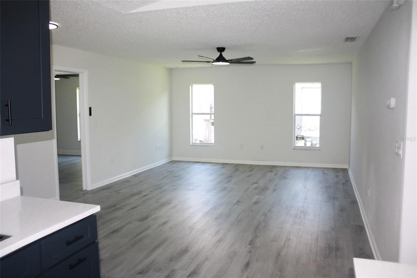
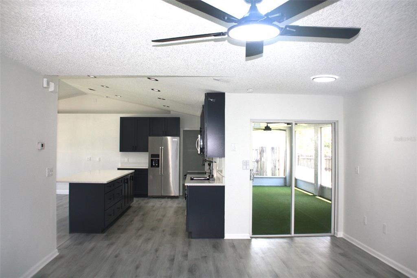
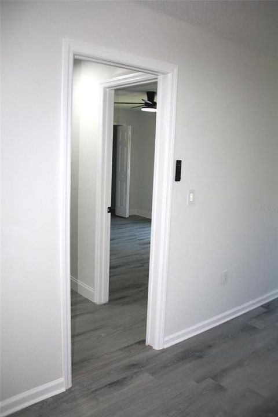
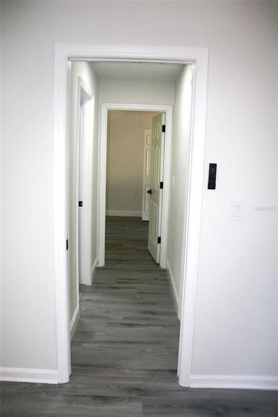
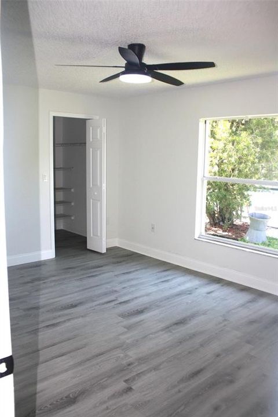
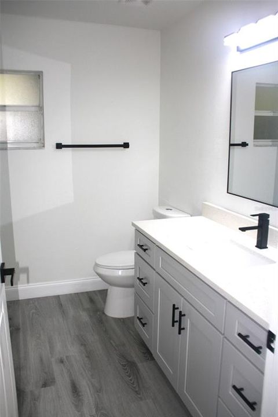
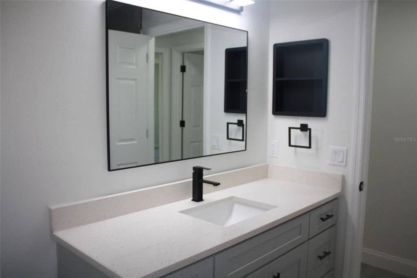
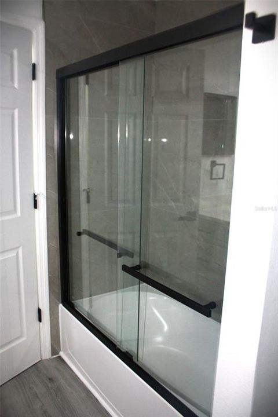
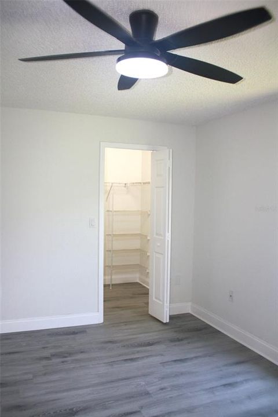
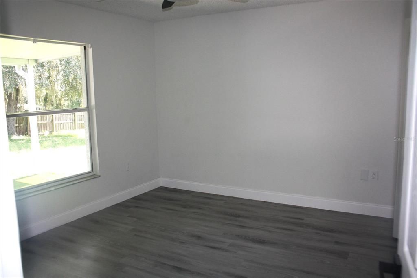
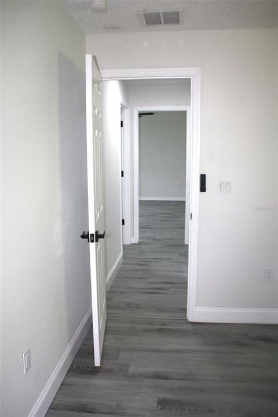
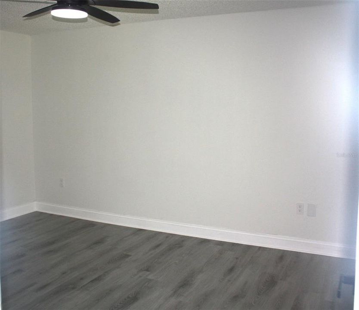
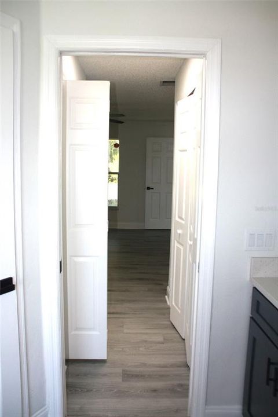
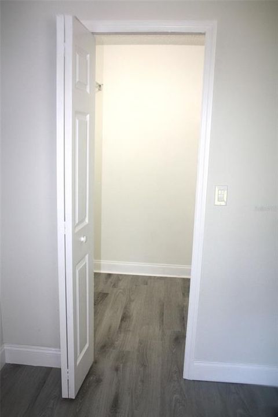
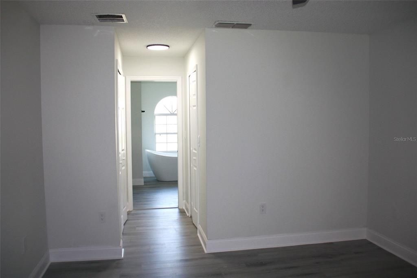
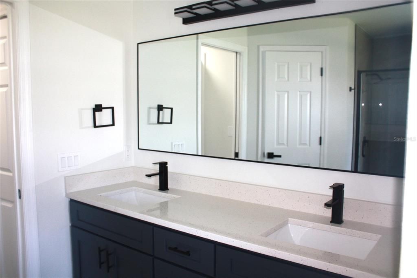
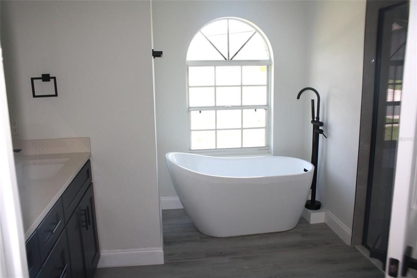
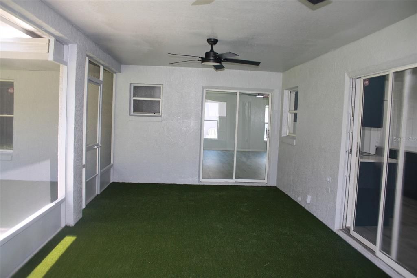
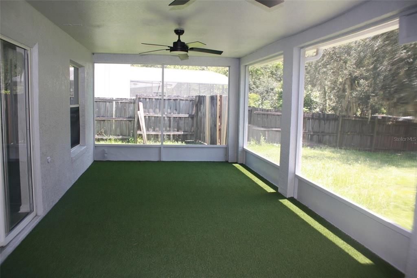
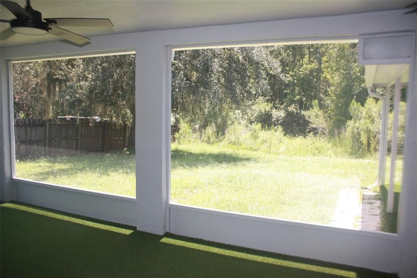
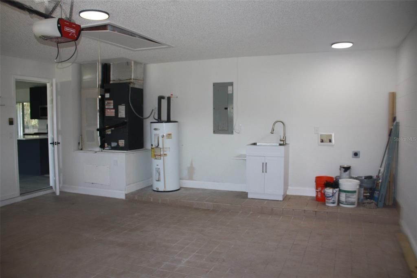
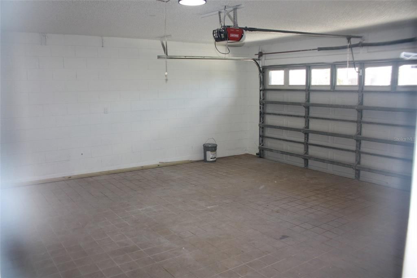
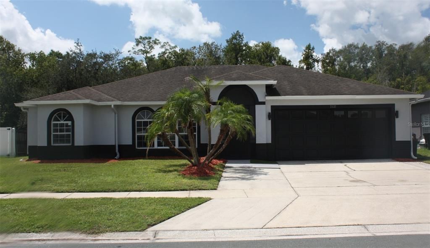
MOVE-IN READY AND BEAUTIFULLY RENOVATED! Welcome to 2537 Jasmine Trace Drive, where contemporary style, comfortable living, and a peaceful setting come together in this beautifully updated Kissimmee home. From the moment you arrive, the striking black-and-white exterior and mature landscaping set the tone for what awaits inside. Step into a bright, open interior featuring fresh paint, updated flooring, modern lighting, and a spacious open-concept living area designed for today's lifestyle. At the heart of the home is a stunning remodeled kitchen featuring sleek dark cabinetry, quartz countertops, stainless steel appliances, abundant storage, recessed lighting, and an oversized center island offering generous space for meal preparation, casual dining, and entertaining. The bathrooms have been thoughtfully updated with contemporary finishes and fixtures. The primary bath creates a spa-inspired retreat with a freestanding soaking tub, dual-sink vanity with quartz countertop, dramatic black fixtures, oversized mirror, and beautifully finished shower. The home's clean contemporary palette continues throughout, creating a cohesive and inviting atmosphere. Florida living extends outdoors to the spacious screened and covered lanai, complete with ceiling fans and low-maintenance flooring—an ideal setting for morning coffee, outdoor dining, entertaining, or simply unwinding at the end of the day. Beyond the lanai, the backyard enjoys a natural wooded backdrop with no immediate rear neighbor, adding privacy and a sense of tranquility. Additional highlights include an attached two-car garage, updated fixtures and finishes, generous natural light, and a functional single-story floor plan. Conveniently located in Kissimmee with access to shopping, dining, schools, major roadways, and Central Florida's many attractions. The work has been done—bring your furniture and make it home. Schedule your private showing today!

Location

Details

Type:
Residential
Parking:
Garage Door Opener
Year Built:
1997
Lot:
0.20 Acres
Heating:
Central / Electric
Price/sqft:
$217
Cooling:
Central Air
HOA:
No Data

Valuation

Our model vs. what's actually selling nearby.
Estimate
$334,200
$249K – $404K
Confidence Low
List vs. estimate
$70K above estimate
List $405,000 · +21.2%
Our model says this listing is priced above recent comparable activity. Room to negotiate.
Price per sq ft
$216
+7.2% vs. city median $202
Based on
10 MLS comparables
Median of recent comparable listings. Sold comps use closing price, active listings use list price.

Highlights

Annual tax
$5,521
2025
Garage
2 car garage
All facts and features
  • Flooring

    • Laminate

    Heating

    • Central

    • Electric

    Cooling

    • Central Air

    Appliances

    • Dishwasher

    • Disposal

    • Electric Water Heater

    • Microwave

    • Range

    • Refrigerator

    Other interior features

    • Split Bedroom

    • Thermostat

    • Vaulted Ceiling(s)

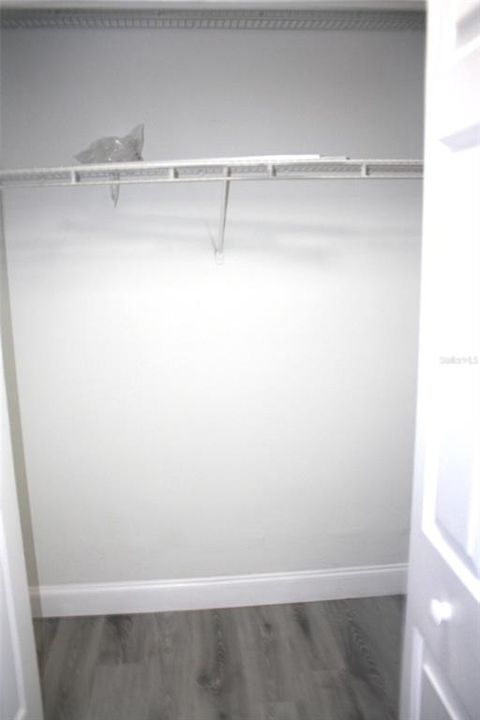
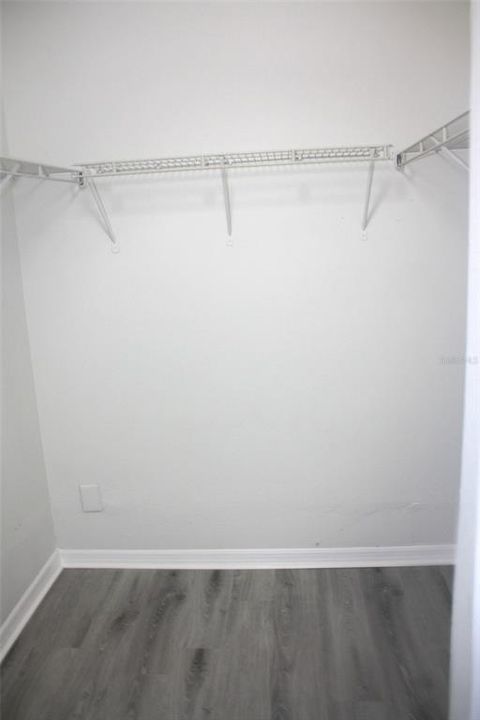
    • Walk-In Closet(s)

    Bedrooms and bathrooms

    • Bedrooms: 3

    • Full bathrooms: 2

  • Parking

    • Garage Door Opener

    Property

    • Levels: One

    • Exterior Features: Irrigation System / Private Mailbox / Private Yard

    Lot

    • Lot: 0.20 Acres

    Other Property Information

    • Parcel Number: 142628355300010180

    • Zoning: OPUD

  • Type and style

    • Property Type: Residential

    • Property Sub Type: Single Family Residence

  • Utility

    • BB/HS Internet Available

    • Cable Available

    • Electricity Connected

    • Sewer Connected

    • Sprinkler Recycled

    • Water Connected

  • Other financial information

    • Annual tax amount: $5,522

  • Source details

    • MLS ID: S5156642

    Other facts

    • Construction Materials: Block / Stucco

    • Foundation Details: Slab

    • Laundry Features: In Garage

    • Direction Faces: Northeast

    • Garage Spaces: 2

    • Attached Garage: Yes

    • Garage: Yes

    • Living Area: 1868

    • Water Source: Public

    • Lot Size Dimensions: 78 x 113

    • Subdivision Name: JASMINE POINTE AT CRESCENT LAKES

Private inquiry
Talk to the advisor on this listing.
Floor plans, HOA docs, off-market comparables, scheduling a private showing — one message, direct to the local specialist.

More like this

For Sale
$399,000
House
4 bds · 3 ba · 2,814 sqft
WATERVIEW PH 2B, KISSIMMEE
2226 TAYLOR CREEK COURT
For Sale
$349,800
House
4 bds · 2 ba · 2,116 sqft
WATERVIEW PH 3B, KISSIMMEE
2464 ADDISON CREEK DR
New
For Sale
$349,900
House
3 bds · 2 ba · 2,116 sqft
WATERVIEW PH 3A, KISSIMMEE
2365 BARTON BAY COURT
New
For Sale
$352,990
House
4 bds · 2 ba · 1,828 sqft
POINCIANA VILLAGE 2 NBHD 1, KISSIMMEE
110 CHELTENHAM PLACE
New
For Sale
$379,490
House
3 bds · 2 ba · 1,555 sqft
KNIGHTSBRIDGE 50S, KISSIMMEE
5161 WORCHESTER DRIVE
New
For Sale
$320,000
House
3 bds · 2 ba · 1,634 sqft
EMERALD LAKE, KISSIMMEE
2843 JASPER RUN
New
For Sale
$355,000
House
3 bds · 2 ba · 1,541 sqft
CASA BELLA, KISSIMMEE
4475 CASABLANCA AVENUE
New
For Sale
$387,732
House
3 bds · 2 ba · 1,675 sqft
OVERLOOK RESERVE PH 2, KISSIMMEE
4767 MARCOS CIRCLE

Market around this address

Live counts in the same area.
View all

The multiple listing information is provided by the Stellar MLS from a copyrighted compilation of listings. The compilation of listings and each individual listing are ©2026-present Stellar MLS. All Rights Reserved. The information provided is for consumers' personal, noncommercial use and may not be used for any purpose other than to identify prospective properties consumers may be interested in purchasing. All properties are subject to prior sale or withdrawal. All information provided is deemed reliable but is not guaranteed accurate, and should be independently verified. Listing courtesy of: GLOVEN REALTY