Sell Your Home
Get a free home valuation
Contact
Tell us about your needs
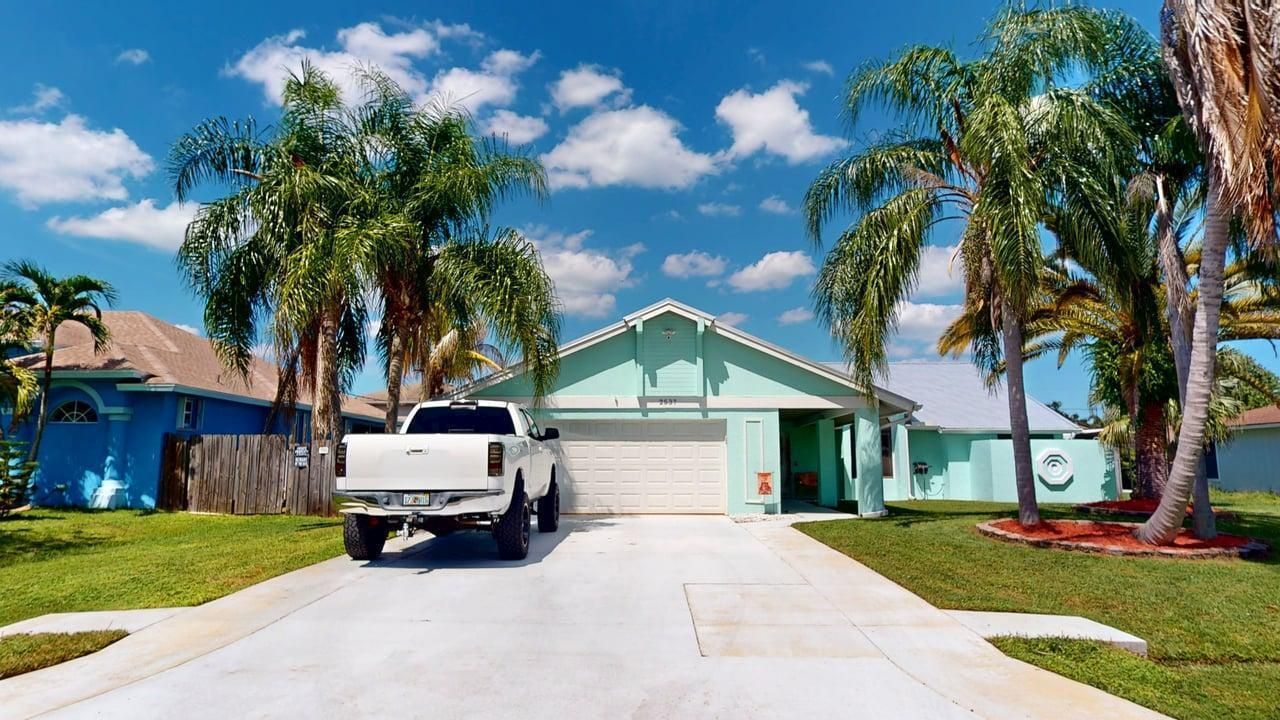
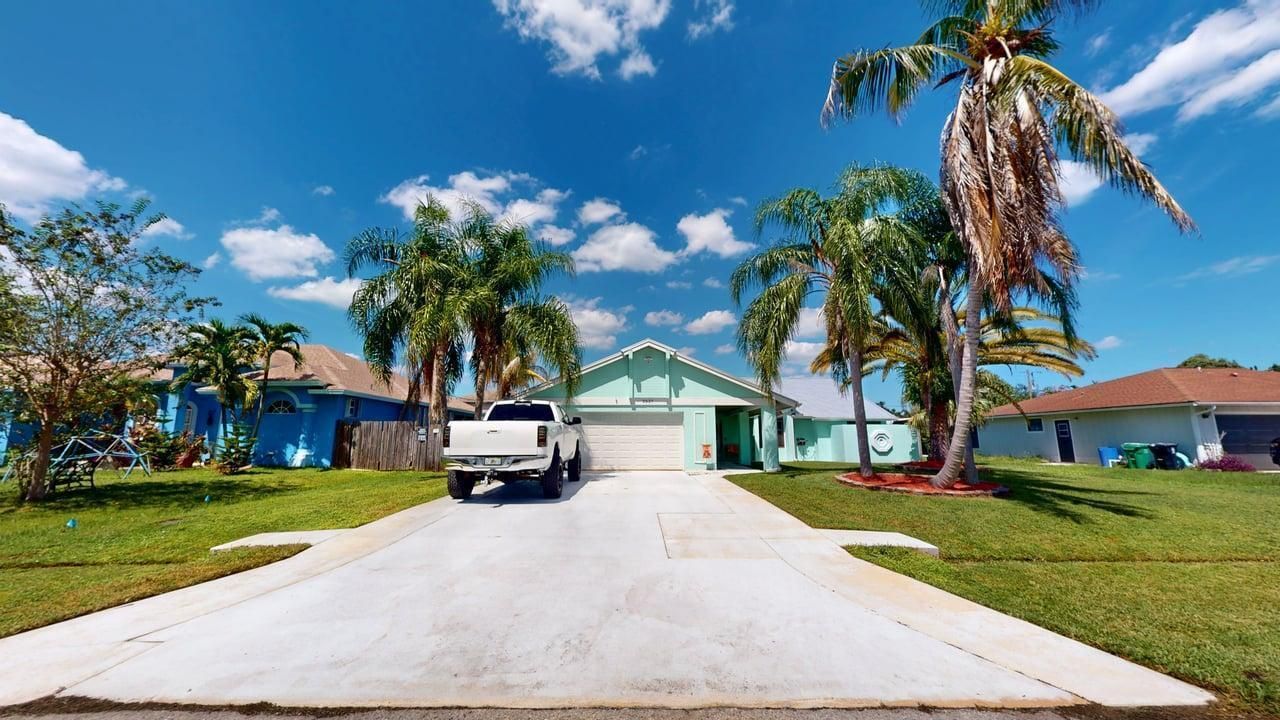
2537 SE Victory Avenue, Port St. Lucie FL 34952

House For Sale
$559,900

BTC: 6.69576656

ETH: 230.22203947

12 days
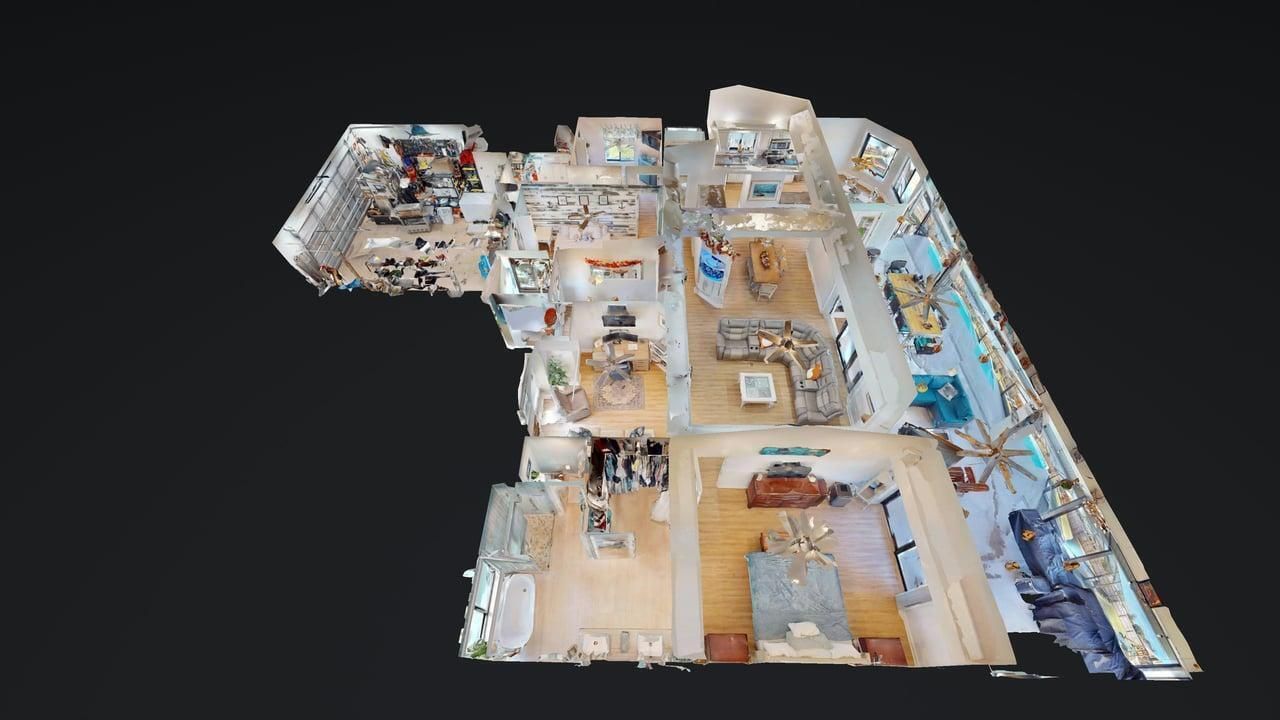
4 bds
2 ba
2,203 sqft

Overview

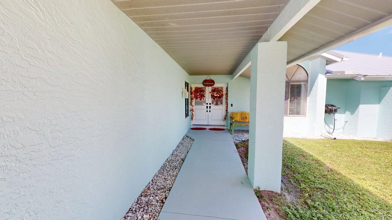
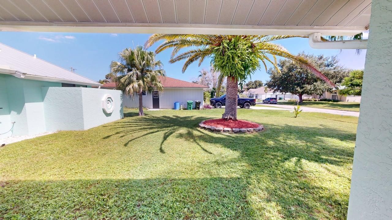
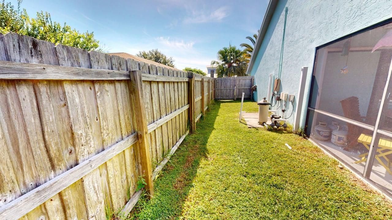
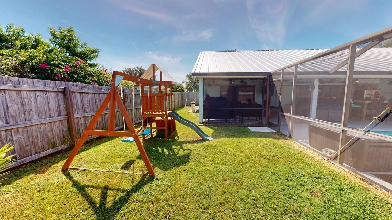
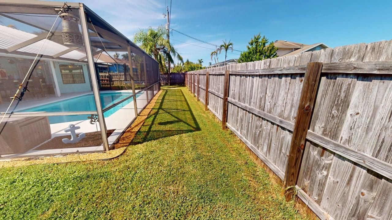
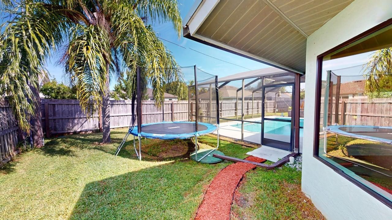
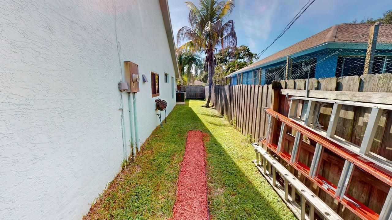
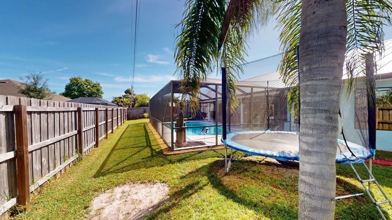
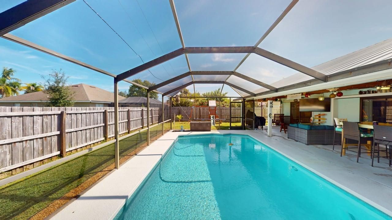
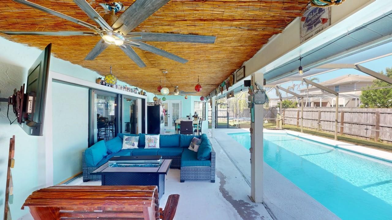
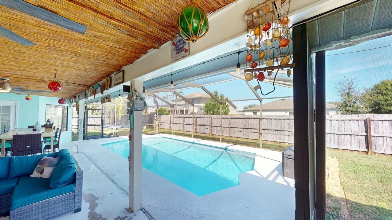
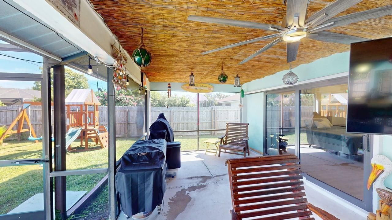
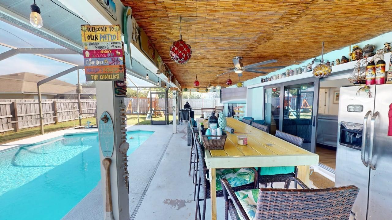
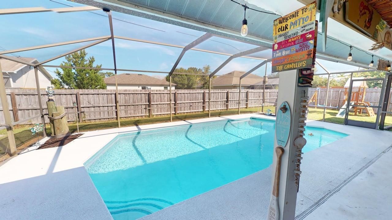
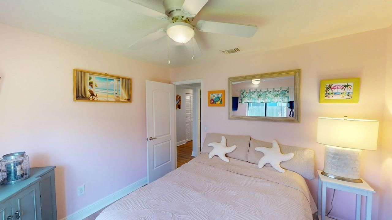
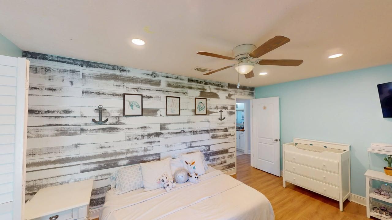
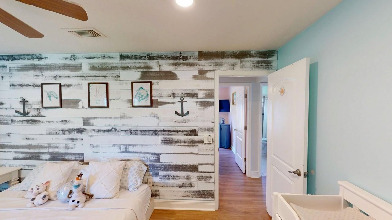
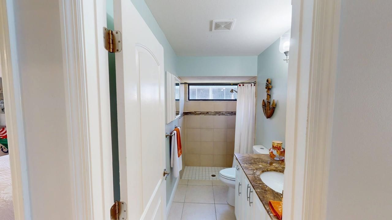
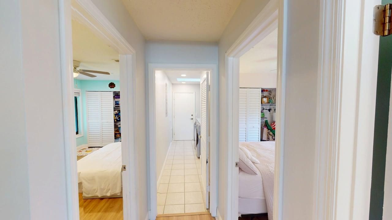
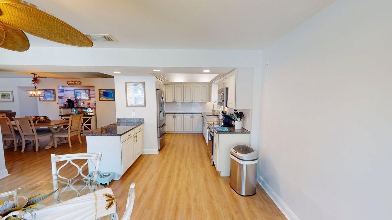
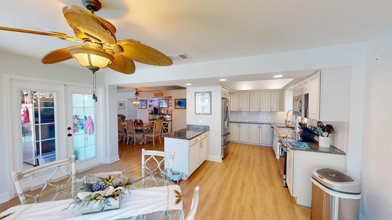
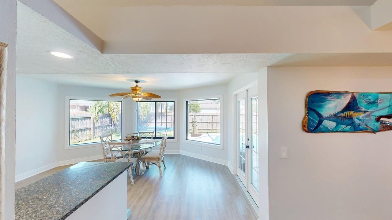
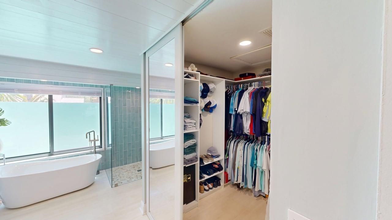
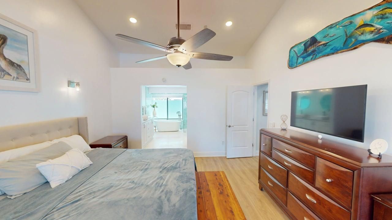
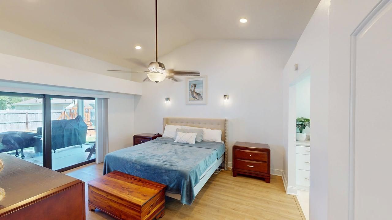
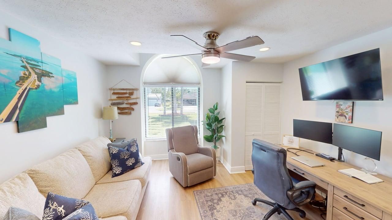
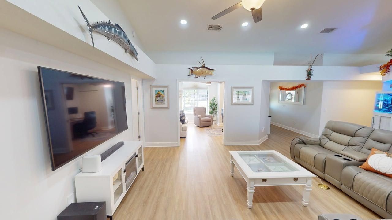
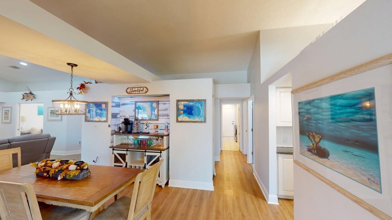
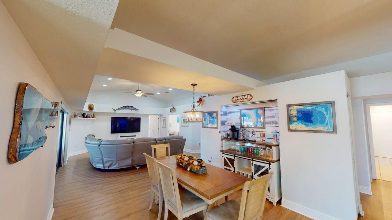
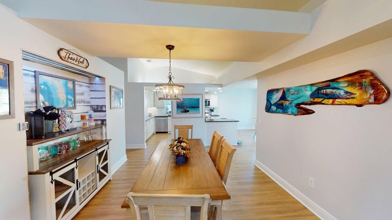
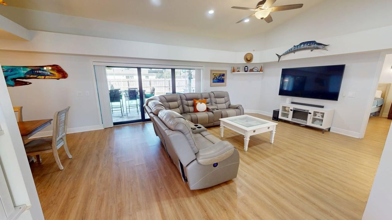
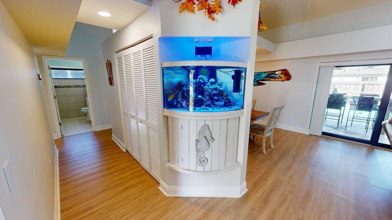
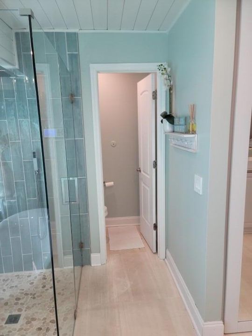
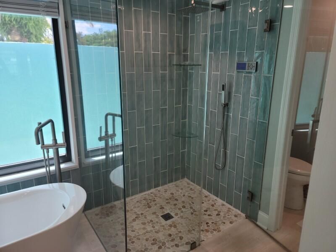
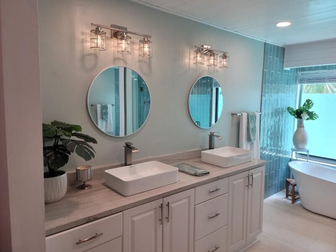
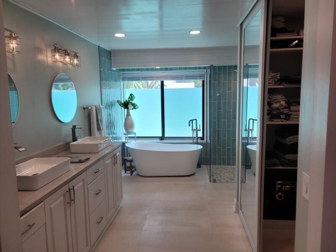
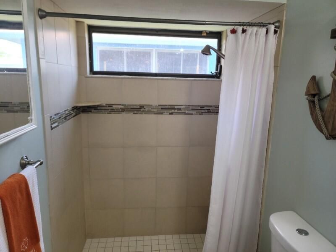
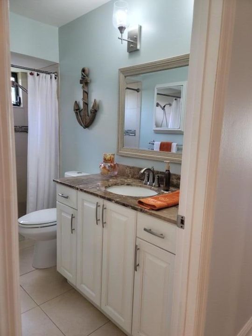
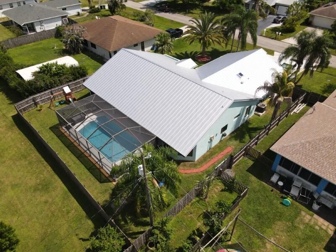
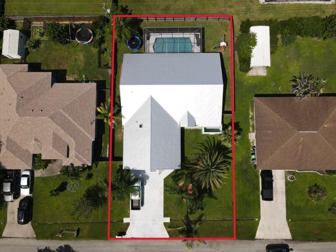
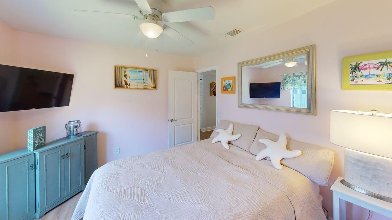
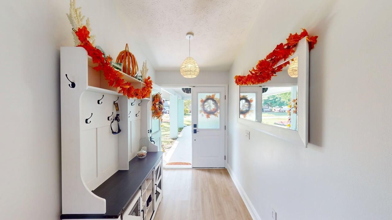
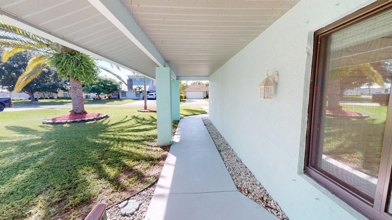
Experience coastal living at its finest in this beautifully renovated 4-bedroom, 2-bath home offering approximately 2,300 sq. ft. of stylish living space. Recent upgrades include a new seamless metal roof and gutters (2025), hurricane-impact windows, multi-panel sliding glass doors, fresh interior and exterior paint, updated generator hookup, whole-house water filtration system, and a luxurious remodeled owner's suite with spa-inspired bath. Step outside to your private backyard retreat featuring a newly resurfaced concrete pool (2025). Conveniently located near the Indian River, Indian River Drive, Hutchinson Island, Jensen Beach, waterfront dining, shopping, boating, fishing, parks, and pristine beaches. Move-in ready with exceptional upgrades and an unbeatable location.
Location

Details

Type:
Residential
Parking:
2 Or More Spaces / Driveway / Parking Garage
Year Built:
1988
Lot:
0.25 Acres
Heating:
Central / Electric
Price/sqft:
$254
Cooling:
Ceiling Fan(s) / Central Building A/C / Central Individual A/C / Central Air / Electric / Exhaust Fan / Humidity Control
HOA:
No Data

Valuation

Our model vs. what's actually selling nearby.
Estimate
$455,000
$406K – $602K
Confidence Low
List vs. estimate
$104K above estimate
List $559,900 · +23.1%
Our model says this listing is priced above recent comparable activity. Room to negotiate.
Price per sq ft
$254
+7.9% vs. city median $235
Based on
8 MLS comparables
Median of recent comparable listings. Sold comps use closing price, active listings use list price.

Highlights

Annual tax
$8,832
2025
Pool
Fenced
View
Pool
Garage
2 car garage
Pets
Allowed
All facts and features
  • Flooring

    • Tile

    • Wood

    Heating

    • Central

    • Electric

    Cooling

    • Ceiling Fan(s)

    • Central Building A/C

    • Central Individual A/C

    • Central Air

    • Electric

    • Exhaust Fan

    • Humidity Control

    Appliances

    • Electric Water Heater

    • Dishwasher

    • Disposal

    • Dryer

    • Ice Maker

    • Microwave

    • Electric Range

    • Refrigerator

    • Self Cleaning Oven

    • Solar Hot Water

    • Wall Oven

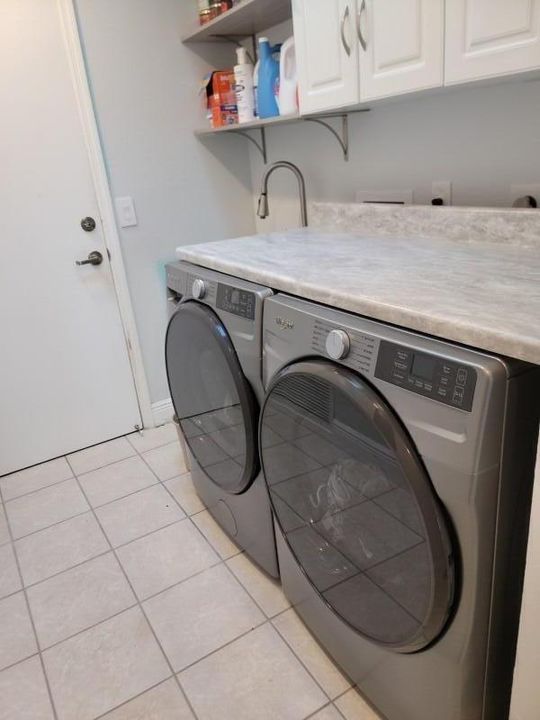
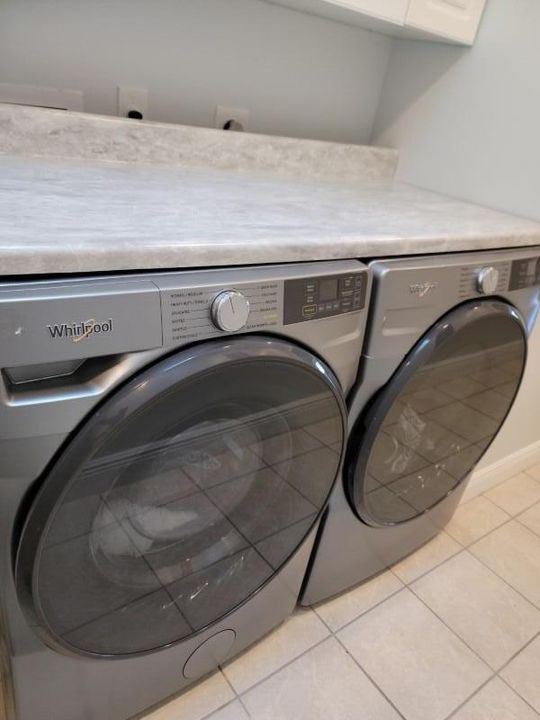
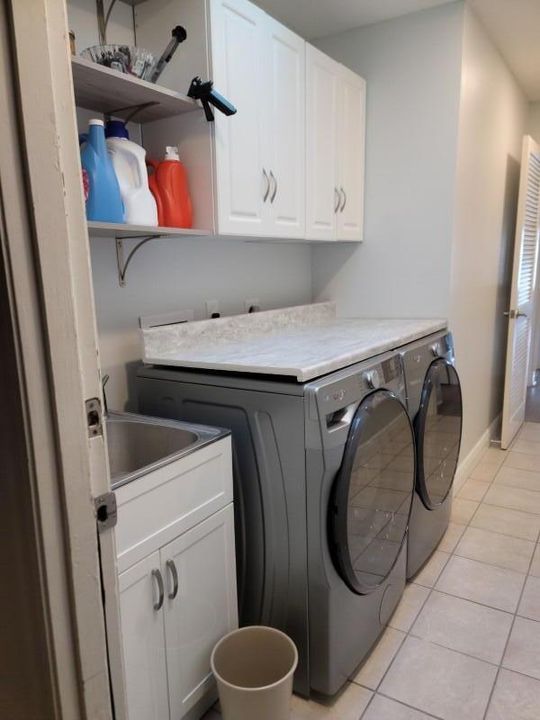
    • Washer

    • Water Softener Owned

    • Water Softener/Filter

    Other interior features

    • Built-in Features

    • Closet Cabinetry

    • Cooking Island

    • Custom Mirrors

    • Entrance Foyer

    • French Doors

    • Pantry

    • Pull Down Stairs

    • Roman Tub

    • Skylight

    • Split Bedroom

    • Vaulted Ceiling(s)

    • Volume Ceilings

    • Walk-In Closet(s)

    • Storage

    Bedrooms and bathrooms

    • Bedrooms: 4

    • Full bathrooms: 2

  • Parking

    • 2 Or More Spaces

    • Driveway

    • Parking Garage

    Property

    • Levels: 1

    • Pool Private: Yes

    • Exterior Features: East Of Us1 / Barbeque

    Lot

    • Lot: 0.25 Acres

    Other Property Information

    • Parcel Number: 342064502720007

    • Zoning: RS-2 PSL

  • Type and style

    • Property Type: Residential

    • Property Sub Type: Single Family Residence

  • Utility

    • Cable Connected

    • Sewer Connected

    • Underground Utilities

    • Cable Available

    • Electricity Available

    • Phone Available

    • Sewer Available

    • Water Available

    Green energy

    • Appliances

    • Roof

    • Thermostat

    • Water Heater

    • Windows

  • Other financial information

    • Annual tax amount: $8,832

  • Source details

    • MLS ID: B26086414

    Other facts

    • Construction Materials: Concrete Block Construction / Slab Construction / Stucco

    • Laundry Features: Washer Hookup

    • Lot Features: 1/4 To Less Than 1/2 Acre Lot / East Of US 1 / Less Than 1 Acre / No Bldg Included / Fenced

    • Pool Features: Fenced / Concrete / Equipment Stays / Gunite / Private / Screen Enclosure

    • Window Features: Partial Impact Glass / Partial Other Protection / Partial Panel Shutters/Awnings / Electric Shutters / Hurricane Shutters / Skylight(s) / Skylight / Bay Window(s) / Blinds / Sliding / Solar Film/Tinted / Thermal Windows / Verticals

    • Direction Faces: South

    • Other Structures: Livable / None

    • Architectural Style: Ranch / One Story

    • Garage Spaces: 2

    • Attached Garage: Yes

    • Garage: Yes

    • Living Area: 2203

    • Water Source: Public

    • Subdivision Name: PORT ST LUCIE SECTION 30

Private inquiry
Talk to the advisor on this listing.
Floor plans, HOA docs, off-market comparables, scheduling a private showing — one message, direct to the local specialist.

More like this

For Sale
$629,000
House
3 bds · 2 ba · 1,562 sqft
SOUTH PORT ST LUCIE UNIT 6, Port St. Lucie
2349 SE DELANO Road, Port St. Lucie FL 34952
New
For Sale
$425,000
House
3 bds · 2 ba · 1,542 sqft
PORT ST LUCIE SECTION 40, Port St. Lucie
2301 SE SURREY Place, Port St. Lucie FL 34952
For Sale
$445,000
House
3 bds · 2 ba · 1,734 sqft
PORT ST LUCIE SECTION 30, Port St. Lucie
2202 SE Leithgow Street, Port St. Lucie FL 34952
For Sale
$479,000
House
4 bds · 2 ba · 1,914 sqft
PORT ST LUCIE SECTION 29, Port St. Lucie
1697 SE LORRAINE Street, Port St. Lucie FL 34952
For Sale
$468,000
House
3 bds · 2 ba · 2,040 sqft
PORT ST LUCIE SECTION 40, Port St. Lucie
1589 SE Dome Cir, Port St. Lucie FL 34952
For Sale
$589,000
House
3 bds · 2 ba · 1,900 sqft
SOUTH PORT ST LUCIE UNIT 1, Port St. Lucie
1802 SE Hanby Avenue, Port St. Lucie FL 34952
For Sale
$425,000
House
3 bds · 2 ba · 1,716 sqft
PORT ST LUCIE SECTION 30, Port St. Lucie
2526 SE VICTORY Avenue, Port St. Lucie FL 34952
For Sale
$540,000
House
3 bds · 2 ba · 2,132 sqft
HIGHLAND GLEN, Port St. Lucie
1629 SE Shelburnie Way, Port St. Lucie FL 34952

Market around this address

Live counts in the same area.
View all

The multiple listing information is provided by the Miami Association of REALTORS® from a copyrighted compilation of listings. The compilation of listings and each individual listing are ©2026-present Miami Association of REALTORS®. All Rights Reserved. The information provided is for consumers' personal, noncommercial use and may not be used for any purpose other than to identify prospective properties consumers may be interested in purchasing. All properties are subject to prior sale or withdrawal. All information provided is deemed reliable but is not guaranteed accurate, and should be independently verified. Listing courtesy of: Century 21 All Professional