Sell Your Home
Get a free home valuation
Contact
Tell us about your needs
2540 1ST AVENUE N

House For Sale
$1,393,500

BTC: 21.37925744

ETH: 732.40339738

5 days
4 bds
4 ba
2,965 sqft

Overview

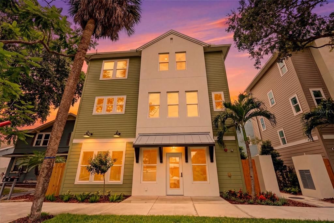
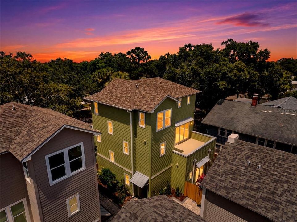
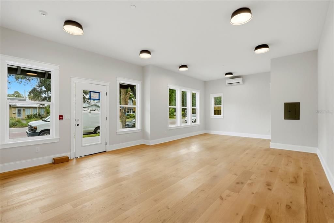
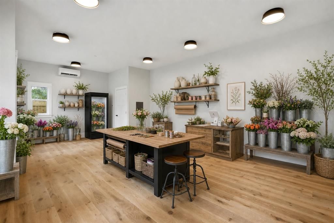
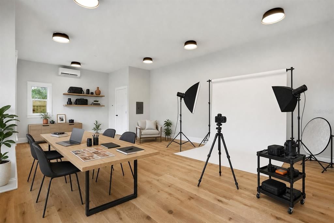
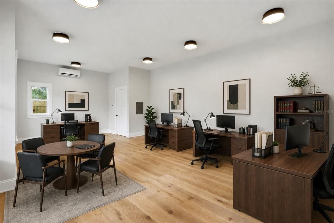
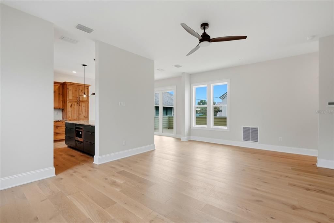
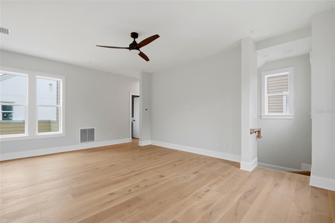
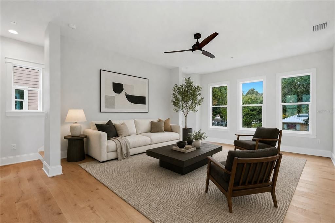
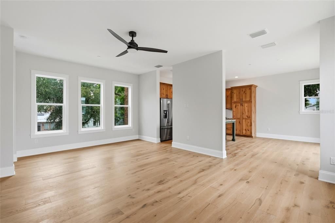
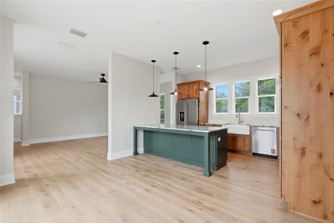
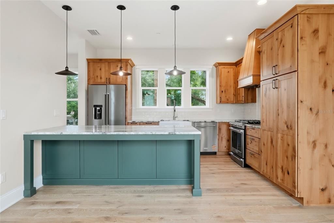
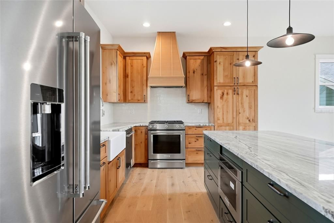
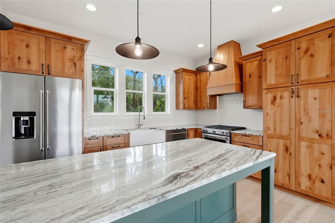
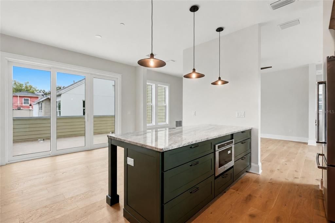
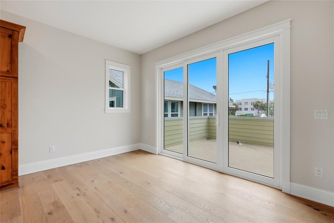
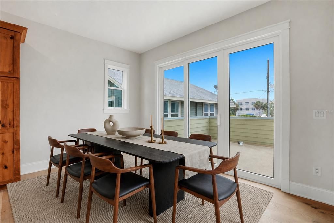
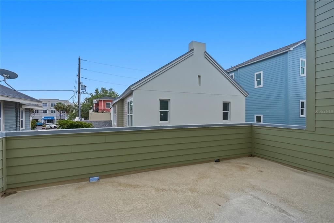
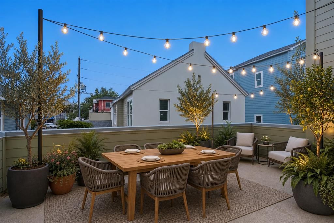
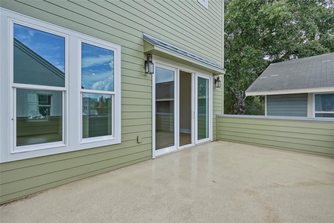
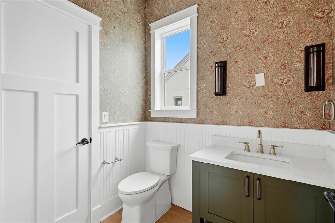
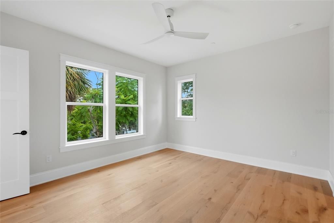
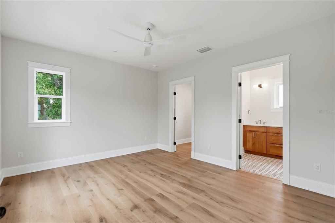
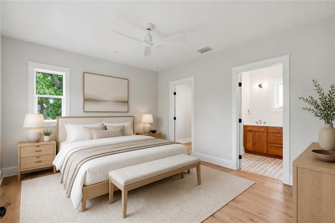
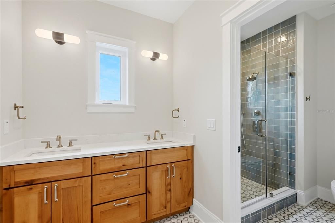
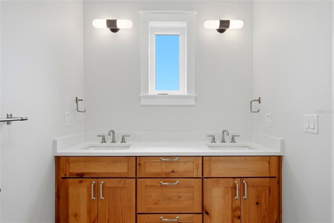
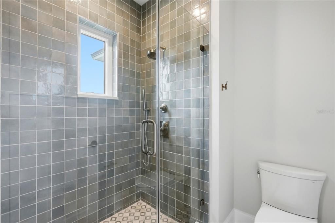
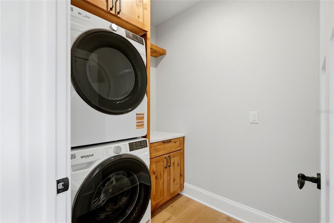
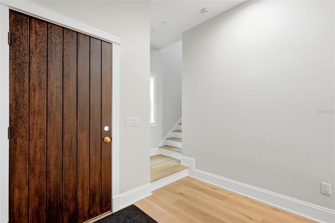
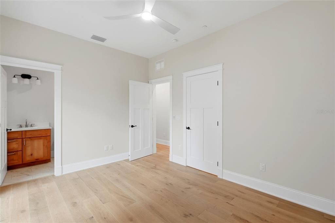
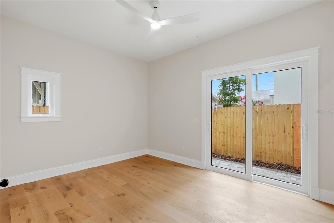
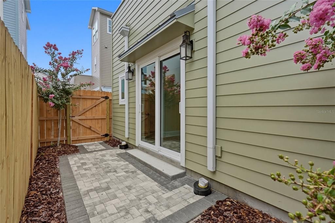
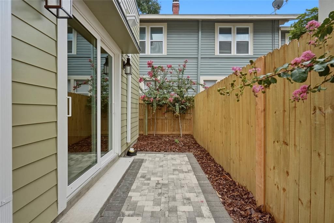
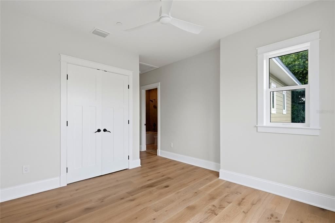
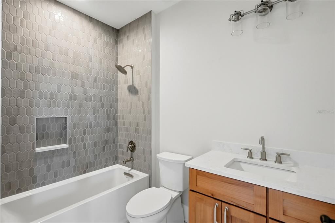
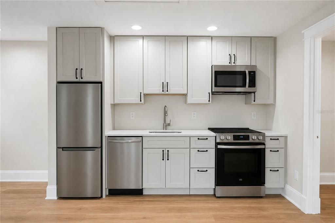
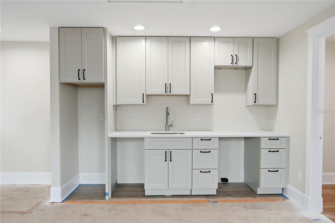
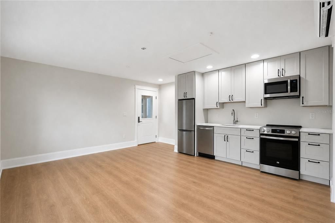
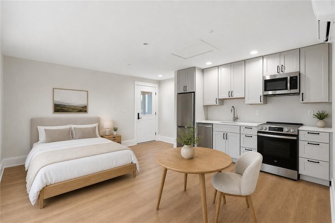
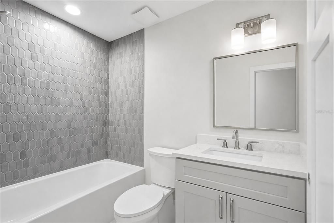
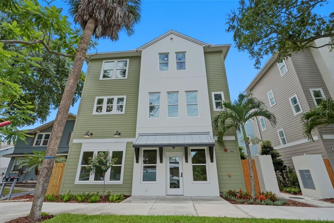
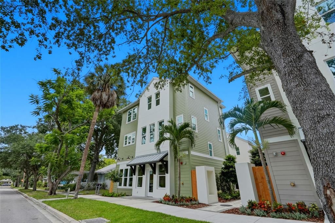
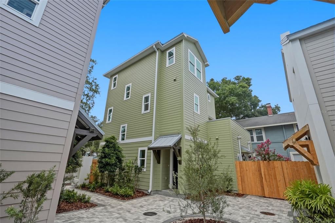
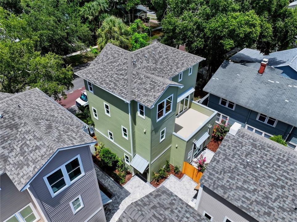
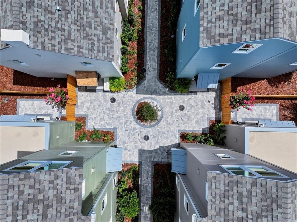
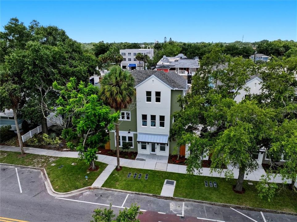
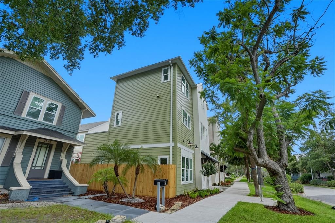
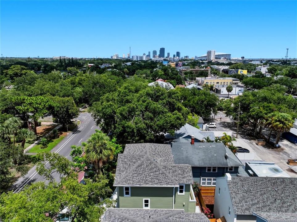
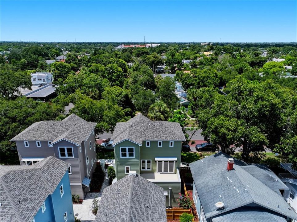
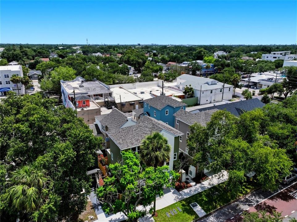
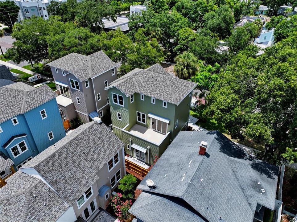
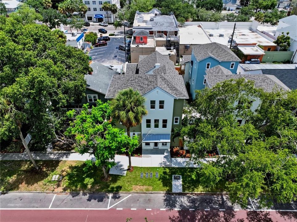
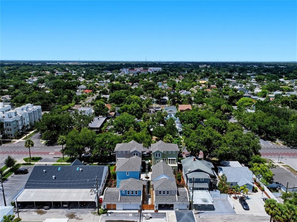
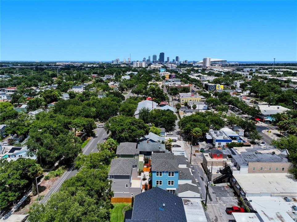
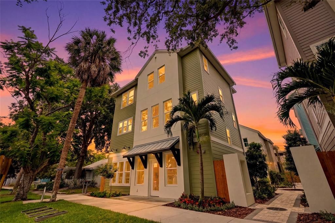
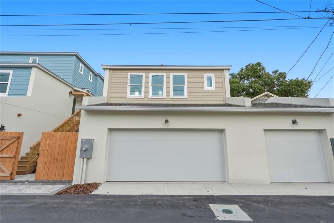
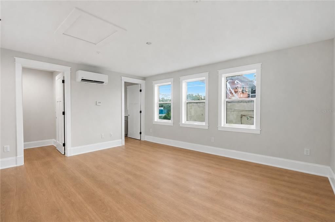
Under Construction. Non-Flood Zone, Non-Evacuation Zone. Discover a newly developed city retreat at Clemmons Court, FOUR Single Family Homes surrounding a RESIDENT’S ONLY European Style courtyard; located in the vibrant heart of the Grand Central District. In total, this house spans 2,965 square feet. This Three Bedroom 3.5 bathroom house offers the unique opportunity to generate TWO PASSIVE INCOME STREAMS, if desired. The ground floor seamlessly integrates a 538 square foot COMMERCIAL RETAIL SPACE, accessible via a separate entrance on First Avenue N. This versatile office space, complete with its own half bathroom, is perfect for leasing or personal home office (in total the house and retail space are 2,588ft²) . The SECOND INCOME OPPORTUNITY is the 377 square foot Accessory Dwelling Unit (ADU) sitting atop your DETACHED TWO-CAR garage. This self-contained suite boasts a full kitchen, bathroom, and walk-in closet, ideal for guests or rental income. All rooms are complete with Engineered Hardwood (except the ADU) or marble flooring, wood cabinetry, stone countertops, wallpapered powder bath, washer dryer in home and hookup in the ADU. There is no development like Clemmons Court in the Tampa Bay Area and once you walk the property, you can't help but fall in love with this small COMMUNITY. Clemmons Court ffers an unparalleled blend of vibrant city life and tranquil retreat, with effortless access to the Grand Central District's diverse offerings. Great for a group of friends who want to live in a community together or a savvy investor! Enjoy dining at local favorites like Wild Child, Pistil House, and Smallbar, explore art at the Imagine Museum, or relax at cozy coffee spots like Bandit and Pour and Decor. Non-Flood Zone (X) and Non-Evacuation Zone. Expected Move-In Date for All Four Houses is September 2026.
Location

Details

Type:
Residential
Parking:
Alley Access / Garage Door Opener / Garage Faces Rear / Ground Level / Off Street / On Street / Split Garage
Year Built:
2026
Lot:
0.04 Acres
Heating:
Central / Electric
Price/sqft:
$470
Cooling:
Central Air / Mini-Split Unit(s)
HOA:
$175

Highlights

Annual tax
$7,899
2025
HOA
$175/mo
Garage
2 car garage
Pets
Breed Restrictions, Number Limit
All facts and features
  • Flooring

    • Engineered Hardwood

    • Luxury Vinyl

    • Tile

    Heating

    • Central

    • Electric

    Cooling

    • Central Air

    • Mini-Split Unit(s)

    Appliances

    • Dishwasher

    • Dryer

    • Exhaust Fan

    • Microwave

    • Range

    • Range Hood

    • Refrigerator

    • Washer

    Other interior features

    • Ceiling Fan(s)

    • Eating Space In Kitchen

    • High Ceilings

    • Kitchen/Family Room Combo

    • PrimaryBedroom Upstairs

    • Solid Surface Counters

    • Solid Wood Cabinets

    • Thermostat

    • Walk-In Closet(s)

    Bedrooms and bathrooms

    • Bedrooms: 4

    • Bathrooms: 2

    • Full bathrooms: 4

  • Parking

    • Alley Access

    • Garage Door Opener

    • Garage Faces Rear

    • Ground Level

    • Off Street

    • On Street

    • Split Garage

    Property

    • Levels: Three Or More

    • Exterior Features: Balcony / Courtyard / Lighting / Private Yard / Sidewalk

    Lot

    • Lot: 0.04 Acres

    Other Property Information

    • Parcel Number: 233116166900000060

    • Zoning: CRT-2

  • Type and style

    • Property Type: Residential

    • Property Sub Type: Single Family Residence

  • Utility

    • BB/HS Internet Available

    • Cable Available

    • Electricity Connected

    • Natural Gas Connected

    • Public

    • Sewer Connected

    • Underground Utilities

    • Water Connected

  • Other financial information

    • HOA: $175

    • HOA Frequency: Monthly

    • Annual tax amount: $7,899

  • Source details

    • MLS ID: TB8527011

    Other facts

    • Construction Materials: HardiPlank Type / Wood Frame

    • Foundation Details: Slab

    • Laundry Features: Laundry Room

    • Lot Features: City Lot / Sidewalk / Street One Way

    • Direction Faces: North

    • Other Structures: Other

    • Garage Spaces: 2

    • Garage: Yes

    • Living Area: 2965

    • Water Source: Public

    • Subdivision Name: CLEMMONS COURT

Private inquiry
Talk to the advisor on this listing.
Floor plans, HOA docs, off-market comparables, scheduling a private showing — one message, direct to the local specialist.

More like this

New
For Sale
$1,065,000
House
4 bds · 3 ba · 2,873 sqft
ALLENDALE TERRACE BLKS A-B-1-2-3-4-5-6, ST PETERSBURG
3517 HAINES ROAD N
New
For Sale
$995,500
Commercial
0 room(s) · 1,472 sqft
LAKE SHEFFIELD 2ND SEC, ST PETERSBURG
2200 49TH STREET N
New
For Sale
$1,299,000
Condo/Co-op
2 bds · 2 ba · 1,339 sqft
ART HOUSE CONDO, ST PETERSBURG
275 1ST AVENUE S UNIT 3308
For Sale
$1,400,000
House
4 bds · 4 ba · 3,018 sqft
HOXIES A E SUB, ST PETERSBURG
1028 5TH STREET N
For Sale
$1,129,000
Condo/Co-op
2 bds · 2 ba · 1,483 sqft
SALVADOR THE CONDO, ST PETERSBURG
199 DALI BOULEVARD UNIT 1106
For Sale
$1,200,000
House
3 bds · 4 ba · 2,178 sqft
WILLEY-HASKELL SUB, ST PETERSBURG
475 27TH AVENUE N
For Sale
$1,100,000
Commercial
0 room(s)
ST PETERSBURG
For Sale
$1,390,000
Condo/Co-op
3 bds · 3 ba · 2,036 sqft
SALTAIRE CONDO, ST PETERSBURG
301 1ST STREET S UNIT 1204

Market around this address

Live counts in the same area.
View all

The multiple listing information is provided by the Stellar MLS from a copyrighted compilation of listings. The compilation of listings and each individual listing are ©2026-present Stellar MLS. All Rights Reserved. The information provided is for consumers' personal, noncommercial use and may not be used for any purpose other than to identify prospective properties consumers may be interested in purchasing. All properties are subject to prior sale or withdrawal. All information provided is deemed reliable but is not guaranteed accurate, and should be independently verified. Listing courtesy of: COMPASS FLORIDA LLC