Sell Your Home
Get a free home valuation
Contact
Tell us about your needs
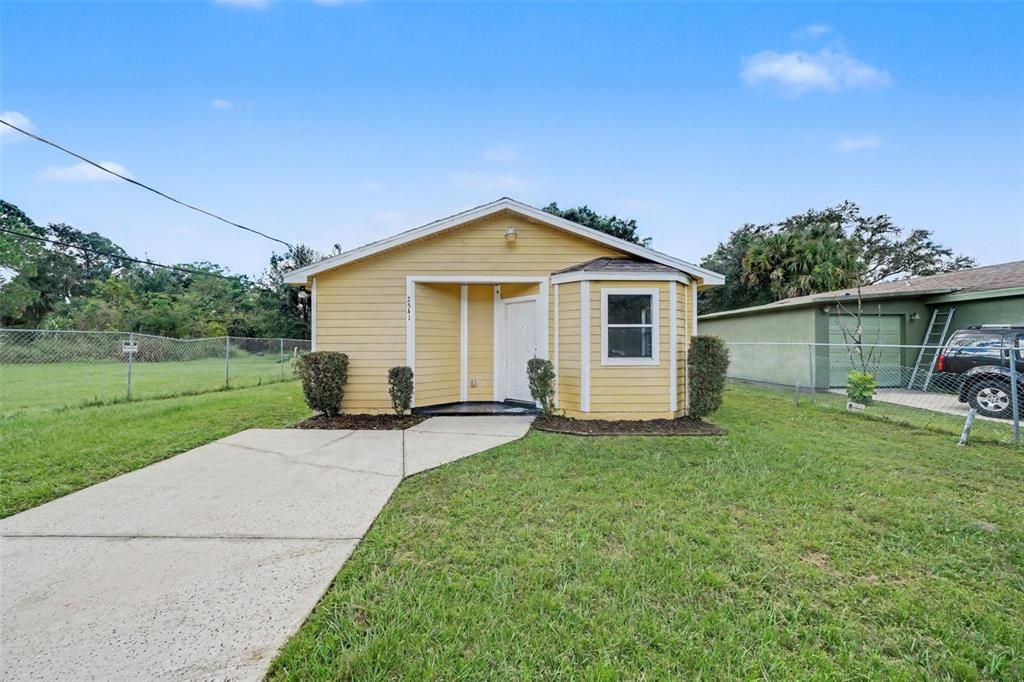
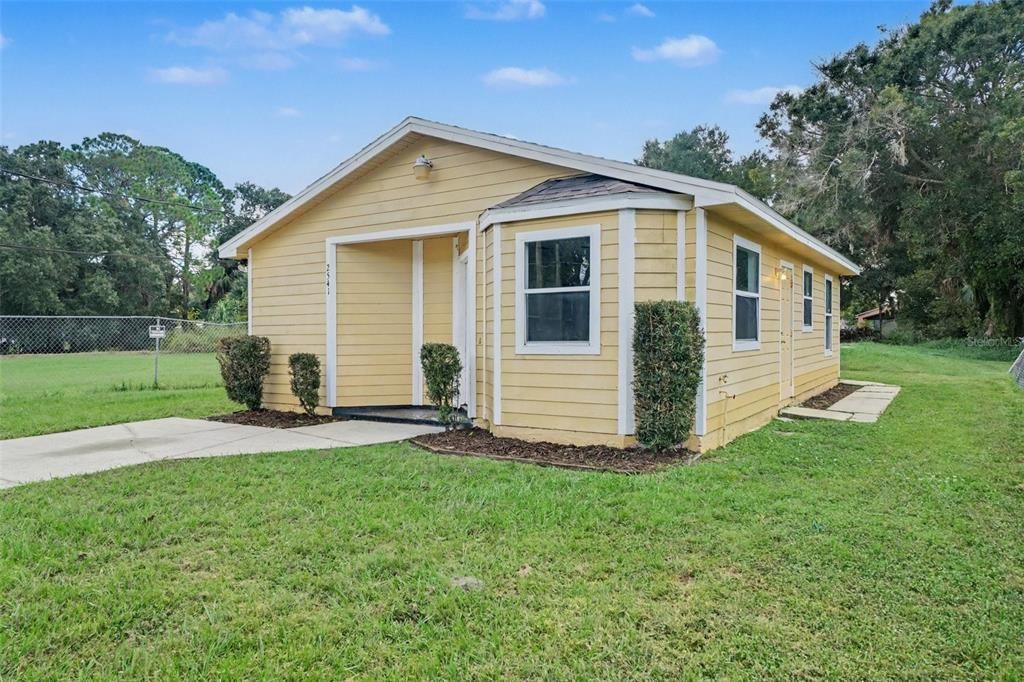
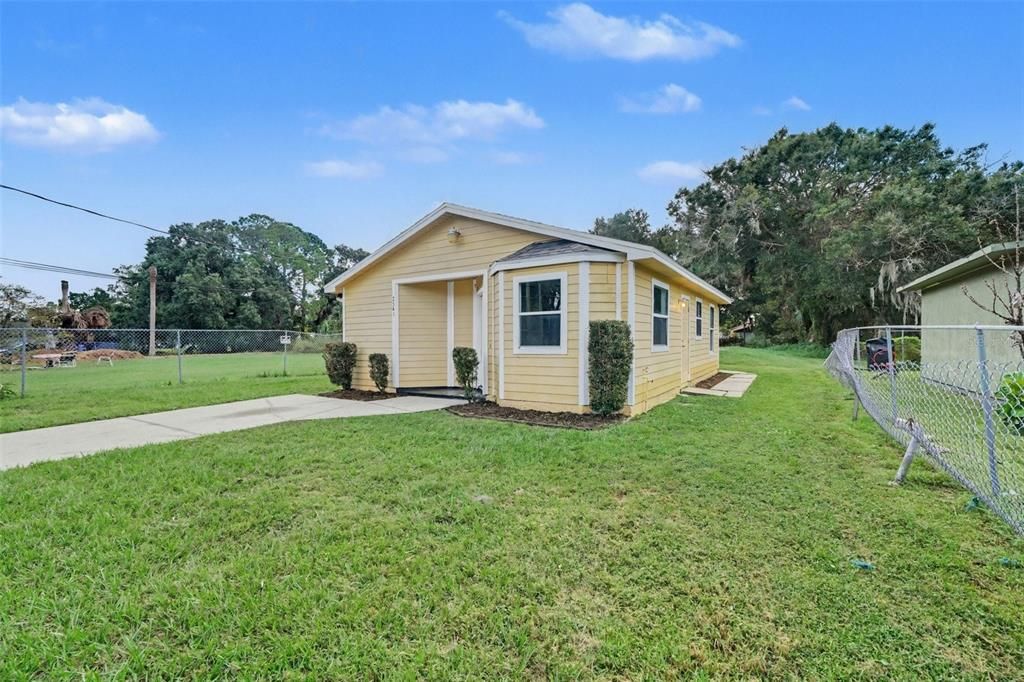
2541 CRAWFORD DRIVE

House For Sale
$235,000

BTC: 2.83132530

ETH: 96.62828947

3 days
3 bds
1 ba
834 sqft

Overview

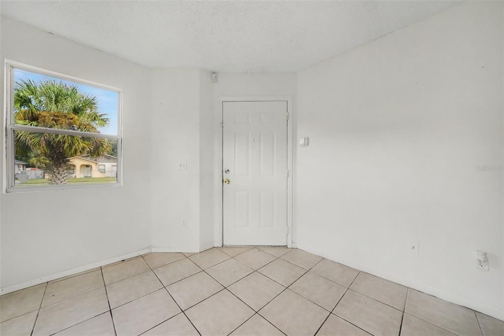
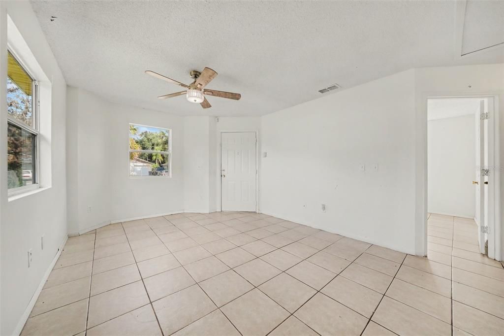
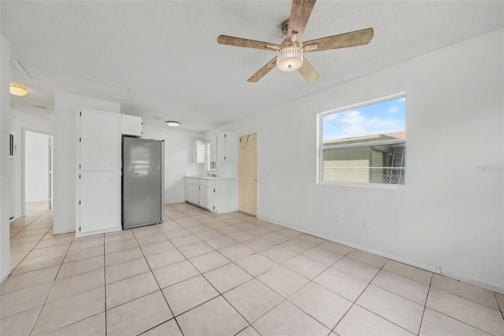
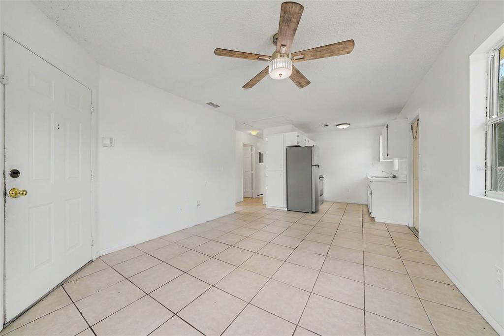
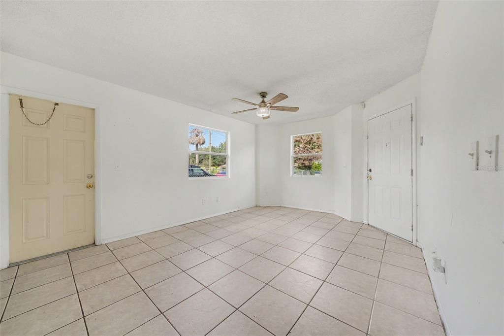
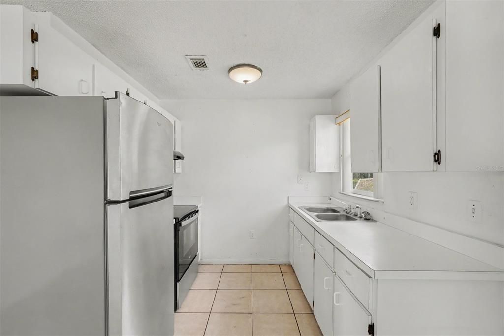
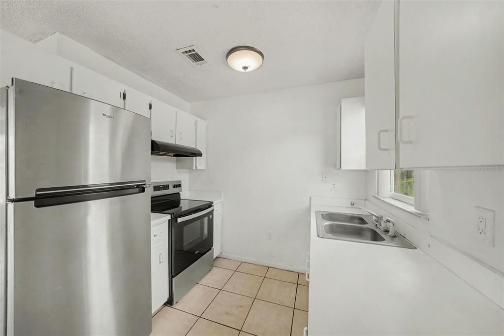
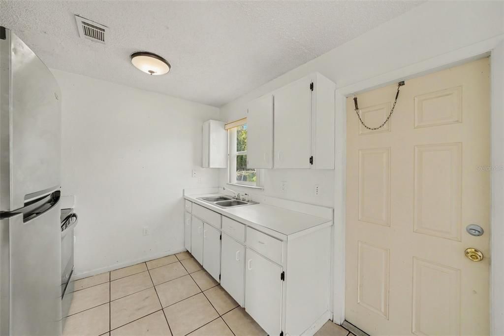
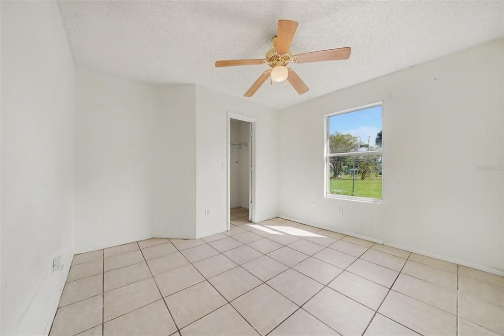
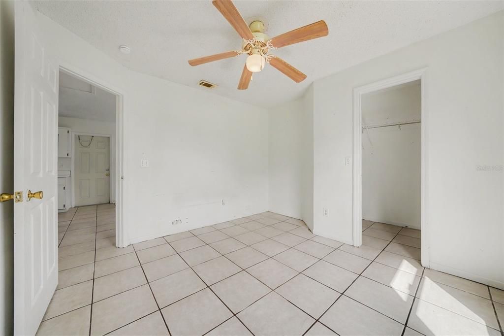
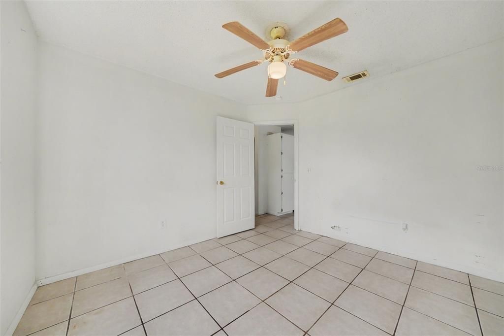
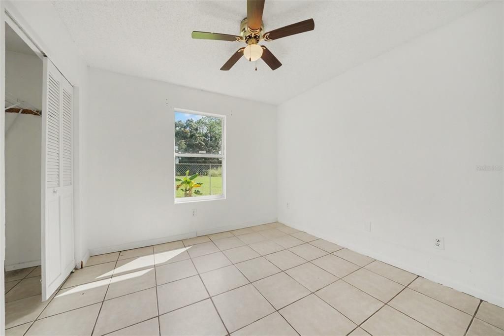
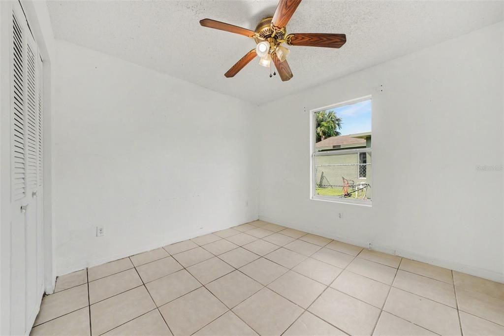
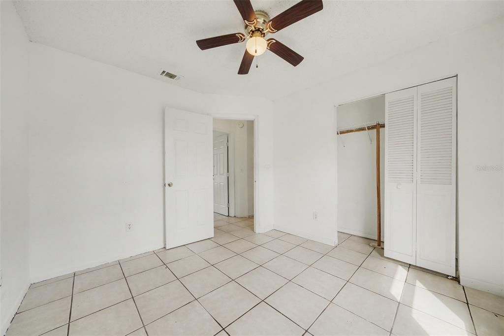
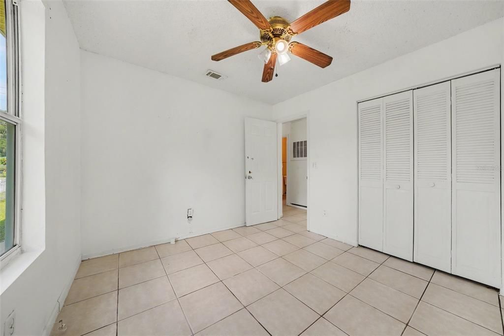
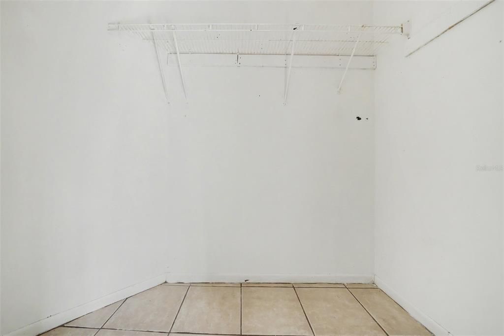
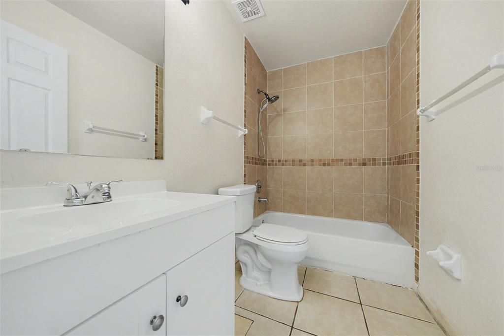
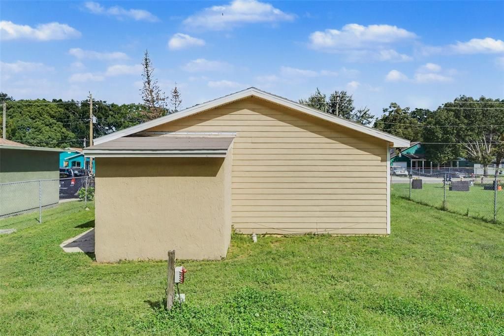
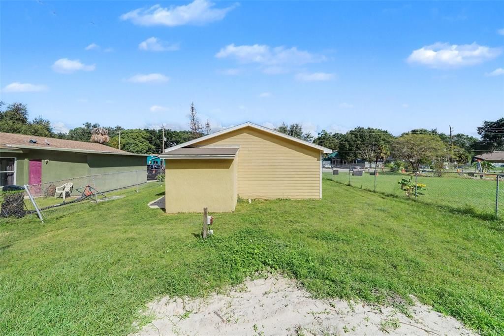
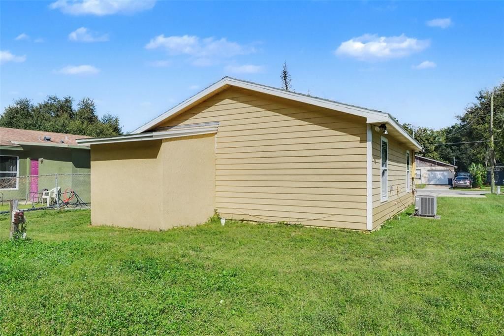
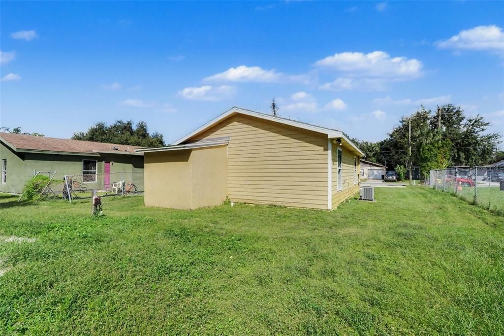
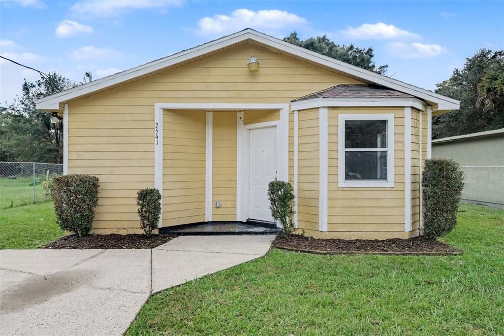
Discover this charming Sanford residence, offering a comfortable blend of style, convenience, and everyday functionality. This 3-bedroom, 1-bath home showcases all-tile flooring throughout, a well-appointed kitchen with stainless steel appliances, and a spacious primary suite featuring a true walk-in closet. Perfectly situated near schools, shopping, dining, and major conveniences, this home delivers the lifestyle today’s buyers are seeking. Opportunities like this don’t last—make your move before this Sanford gem slips away!

Location

Details

Type:
Residential
Parking:
No Data
Year Built:
1997
Lot:
0.28 Acres
Heating:
Central
Price/sqft:
$282
Cooling:
Central Air
HOA:
No Data

Valuation

Our model vs. what's actually selling nearby.
Estimate
$279,200
$236K – $312K
Confidence Low
List vs. estimate
$44K below estimate
List $235,000 · -15.8%
Our model says this listing is priced below recent comparable activity. Expect competition.
Price per sq ft
$281
+23.8% vs. city median $227
Based on
24 MLS comparables
Median of recent comparable listings. Sold comps use closing price, active listings use list price.

Highlights

Annual tax
$195
2025
All facts and features
  • Flooring

    • Tile

    Heating

    • Central

    Cooling

    • Central Air

    Appliances

    • Range

    • Refrigerator

    Other interior features

    • Ceiling Fan(s)

    Bedrooms and bathrooms

    • Bedrooms: 3

    • Full bathrooms: 1

  • Property

    • Levels: One

    • Exterior Features: Private Mailbox

    Lot

    • Lot: 0.28 Acres

    Other Property Information

    • Parcel Number: 3219315050B000080

    • Zoning: R-1

  • Type and style

    • Property Type: Residential

    • Property Sub Type: Single Family Residence

  • Utility

    • Public

  • Other financial information

    • Annual tax amount: $195

  • Source details

    • MLS ID: O6450468

    Other facts

    • Construction Materials: Wood Siding

    • Foundation Details: Slab

    • Laundry Features: Electric Dryer Hookup / Laundry Closet / Washer Hookup

    • Direction Faces: North

    • Living Area: 834

    • Water Source: Public

    • Subdivision Name: STEVENS ADD TO MIDWAY

Private inquiry
Talk to the advisor on this listing.
Floor plans, HOA docs, off-market comparables, scheduling a private showing — one message, direct to the local specialist.

More like this

New
For Sale
$175,000
House
2 bds · 1 ba · 1,140 sqft
HOLDEN REAL ESTATE COMPANYS ADD, SANFORD
1121 S LOCUST AVENUE
New
For Sale
$229,000
Townhouse
2 bds · 2 ba · 1,564 sqft
AMBERLEE TOWNHOMES, SANFORD
434 CARINA CIRCLE
New
For Sale
$199,900
Townhouse
2 bds · 2 ba · 1,144 sqft
WINDSOR LAKE TOWNHOMES EAST, SANFORD
1131 TRILLIUM PARK LANE
New
For Sale
$299,900
House
2 bds · 2 ba · 1,031 sqft
NA, SANFORD
3954 S SANFORD AVENUE
New
For Sale
$250,000
Townhouse
3 bds · 2 ba · 1,372 sqft
AMBERLEE TWNHMS, SANFORD
242 CARINA CIRCLE
New
For Sale
$240,000
House
2 bds · 2 ba · 1,091 sqft
SANFORD PLACE, SANFORD
659 SAINT JOHNS RIVER DRIVE
For Sale
$219,999
House
4 bds · 2 ba · 1,405 sqft
STEVENS ADD TO MIDWAY, SANFORD
2590 E STATE ROAD 46
For Sale
$234,900
Townhouse
2 bds · 2 ba · 1,589 sqft
AMBERLEE TWNHMS, SANFORD
212 CARINA CIRCLE

Market around this address

Live counts in the same area.
View all

The multiple listing information is provided by the Stellar MLS from a copyrighted compilation of listings. The compilation of listings and each individual listing are ©2026-present Stellar MLS. All Rights Reserved. The information provided is for consumers' personal, noncommercial use and may not be used for any purpose other than to identify prospective properties consumers may be interested in purchasing. All properties are subject to prior sale or withdrawal. All information provided is deemed reliable but is not guaranteed accurate, and should be independently verified. Listing courtesy of: MARK SPAIN REAL ESTATE