Sell Your Home
Get a free home valuation
Contact
Tell us about your needs

2544 HIGHLANDS VUE PARKWAY

House Recently Sold
$427,000

BTC: 5.13591532

ETH: 161.13207547

Sold on: 2021-12-10
9 days
4 bds
2 ba
2,115 sqft

Overview

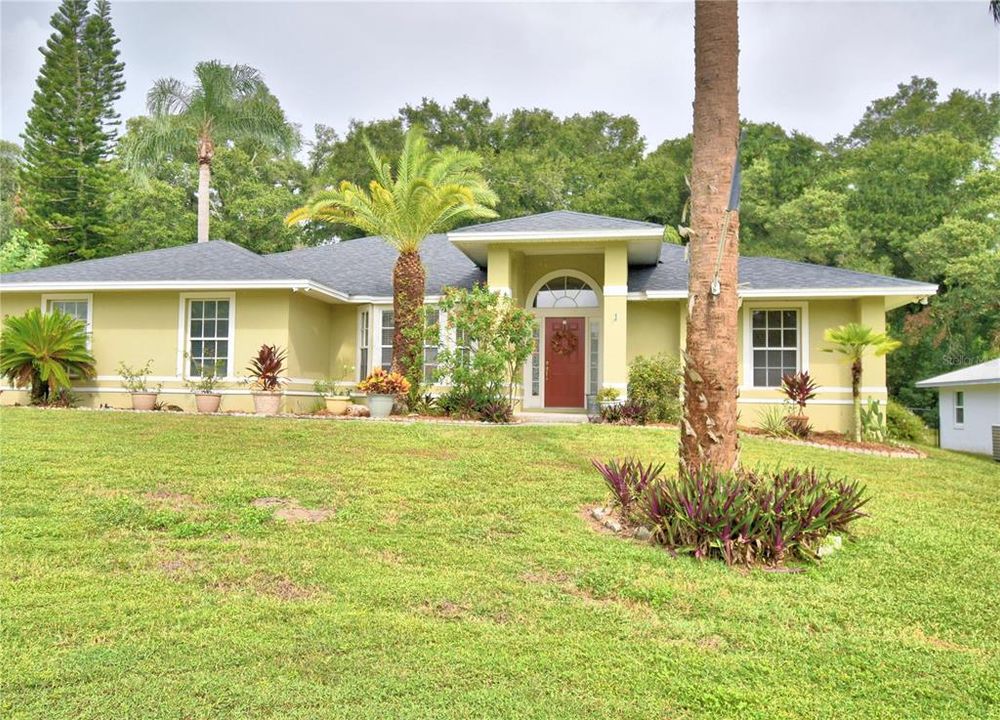
This home is located between Tampa and Orlando and just minutes from the Polk Parkway and I-4. This move-in-ready home has a 6+ car driveway, side entry garage, lots of garden flowers with irrigation, fenced backyard with a built-in dog run. Inside you will find a formal living room with double French doors leading to the large pool with separate dining area for those special meals with family. A large master suit also has French doors that open to the pool area. The master bathroom is beautifully remodeled with quartz countertops, dual sinks, wooden cabinets, large walk-in tiled shower, large storage cabinets and a large walk-in closet. In addition to the luxurious bathroom, there is a stunning newly remodeled kitchen featuring granite countertops, ample storage, stainless steel appliances, touchless sink faucet, and large pantry closet. The kitchen opens to a living room that has a wood burning fireplace and an eat-in dinette area. Additionally, another set of French doors from the kitchen lead to the pool area. Down the hall, from the living room, you will find three additional bedrooms and a hall bathroom which has been updated with new countertops and flooring. And, as previously mentioned, and a must when living in Florida, is the large swimming pool; specifically, it is a 16’x32’ sport pool with a screen enclosure. Behind the pool is a wooded area with no homes which offers you added privacy for enjoying the sun or an evening swim! If you need extra storage, there is also a backyard smithbilt shed with electric. ***Features and Maintenance*** Fence(2020), Master Bath updates(2020), Master bedroom floor luxury water resistant vinyl(2020) Kitchen and Whirlpool appliances, Moen touchless sink faucet(2020), Roof(2016), Guest bathroom counter top and tile flooring(2020), interior living room, kitchen, bathroom paint (2020,2021), Exterior paint(2013), Craftsman Garage door opener(2012),Swann Camera System with 8 channel 1080p HD IP NVR with 5 cameras(2017), ring doorbell(2017), Leni screen(2006), Pool Pump and valves(2018), complete air conditioner and thermostat (2009) with a new air conditioner air handler installed in (2020) , Hot water heater(2012), Rainbird irrigation, Automatic lights in walk in closet, laundry room, guest bathroom, and garage.

Location

Details

Type:
Residential
Parking:
No Data
Year Built:
1992
Lot:
0.30 Acres
Heating:
Central
Price/sqft:
$199
Cooling:
Central Air
HOA:
$125

Highlights

Annual tax
$2,154
2020
HOA
$125/yr
Pool
In Ground
Garage
6 car garage
Pets
Allowed
All facts and features
  • Flooring

    • Carpet

    • Ceramic Tile

    • Laminate

    • Tile

    • Vinyl

    Heating

    • Central

    Cooling

    • Central Air

    Appliances

    • Dishwasher

    • Disposal

    • Microwave

    • Range

    • Refrigerator

    Other interior features

    • Ceiling Fan(s)

    • Eating Space In Kitchen

    • Primary Bedroom Main Floor

    • Split Bedroom

    • Walk-In Closet(s)

    Bedrooms and bathrooms

    • Bedrooms: 4

    • Full bathrooms: 2

  • Property

    • Levels: One

    • Pool Private: Yes

    • Exterior Features: French Doors

    Lot

    • Lot: 0.30 Acres

    Other Property Information

    • Parcel Number: 242916284545000080

  • Type and style

    • Property Type: Residential

    • Property Sub Type: Single Family Residence

  • Utility

    • Cable Available

  • Other financial information

    • HOA: $125

    • HOA Frequency: Annually

    • Annual tax amount: $2,155

  • Source details

    • MLS ID: L4926013

    Other facts

    • Construction Materials: Block

    • Foundation Details: Slab

    • Fireplace Features: Wood Burning

    • Laundry Features: Inside

    • Lot Features: In County

    • Patio And Porch Features: Enclosed / Screened

    • Pool Features: In Ground

    • Direction Faces: South

    • Other Structures: Shed(s)

    • Fireplace: Yes

    • Garage Spaces: 6

    • Attached Garage: Yes

    • Garage: Yes

    • Living Area: 2115

    • Water Source: Public

    • Lot Size Dimensions: 90 x 145

    • Subdivision Name: THE HIGHLANDS ADD

Private inquiry
Talk to the advisor on this listing.
Floor plans, HOA docs, off-market comparables, scheduling a private showing — one message, direct to the local specialist.

More like this

Recently Sold
$295,000
House
4 bds · 2 ba · 1,660 sqft
OAKFORD ESTATES, LAKELAND
5631 FISCHER DRIVE
Recently Sold
$435,000
House
3 bds · 2 ba · 2,180 sqft
CHRISTINA CHASE, LAKELAND
925 CHRISTINA CHASE LANE
Recently Sold
$318,135
House
5 bds · 3 ba · 2,536 sqft
HIGHLANDS GRACE PHASE 2, LAKELAND
3025 JENNA MAE
Recently Sold
$313,262
House
5 bds · 3 ba · 2,460 sqft
HIGHLANDS GRACE PHASE 2, LAKELAND
3013 JENNA MAE
Recently Sold
$353,552
House
5 bds · 3 ba · 2,956 sqft
HIGHLANDS GRACE PHASE 2, LAKELAND
3007 JENNA MAE
New
Recently Sold
$510,000
House
4 bds · 3 ba · 2,313 sqft
HIGHLANDS GRACE, LAKELAND
3104 PEARLY DRIVE
New
Recently Sold
$322,000
House
3 bds · 2 ba · 1,723 sqft
EAGLEBROOKE PH 01, LAKELAND
1173 CLEARPOINTE WAY
Recently Sold
$504,900
House
4 bds · 3 ba · 2,727 sqft
HIGHLAND HILLS SOUTH, LAKELAND
2810 HIGH WINDS LANE

Market around this address

Live counts in the same area.
View all

The multiple listing information is provided by the Stellar MLS from a copyrighted compilation of listings. The compilation of listings and each individual listing are ©2026-present Stellar MLS. All Rights Reserved. The information provided is for consumers' personal, noncommercial use and may not be used for any purpose other than to identify prospective properties consumers may be interested in purchasing. All properties are subject to prior sale or withdrawal. All information provided is deemed reliable but is not guaranteed accurate, and should be independently verified. Listing courtesy of: KING REAL ESTATE SERVICES