Sell Your Home
Get a free home valuation
Contact
Tell us about your needs
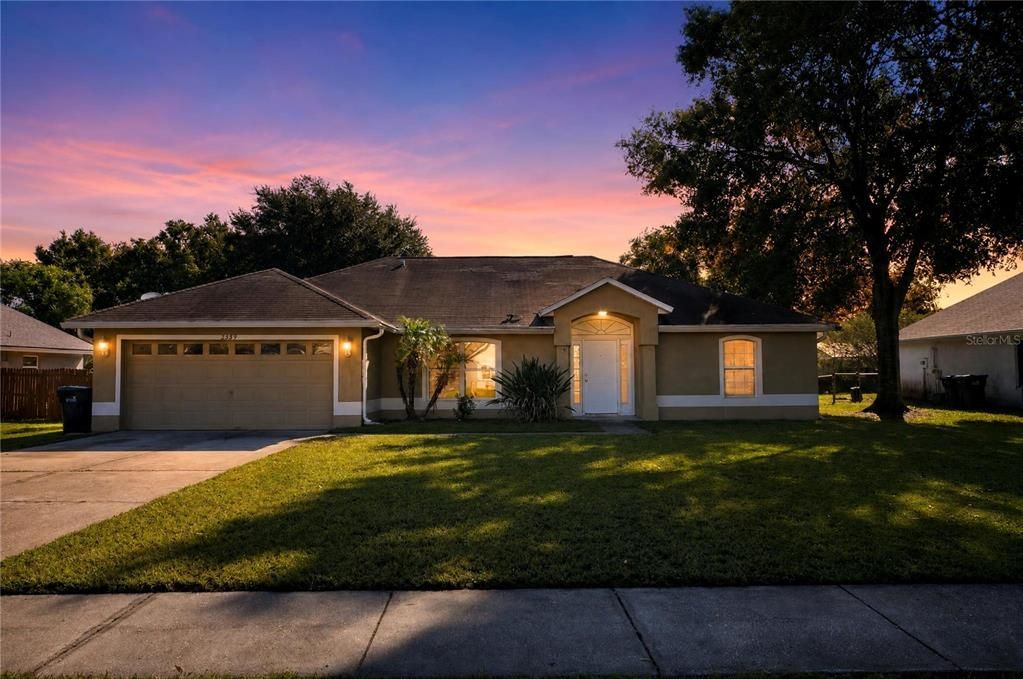
2549 ABNEY AVENUE

House For Sale
$399,900

BTC: 4.77122233

ETH: 150.90566038

1 days
3 bds
2 ba
1,798 sqft

Overview

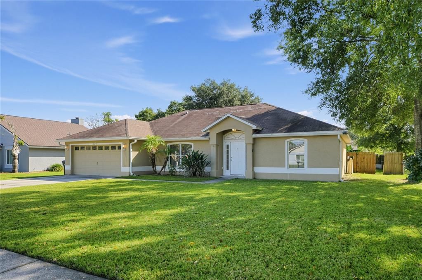
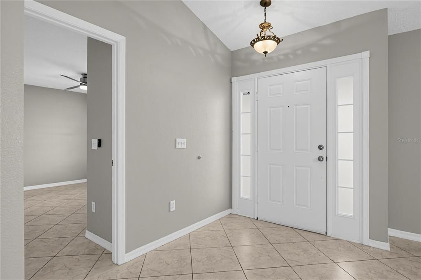
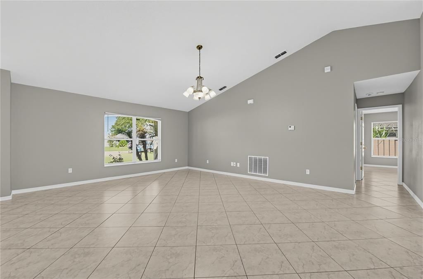
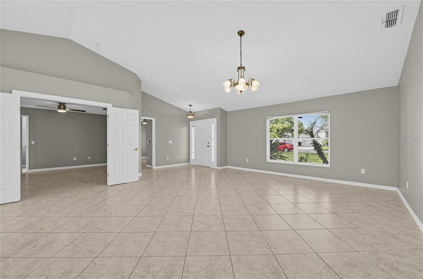
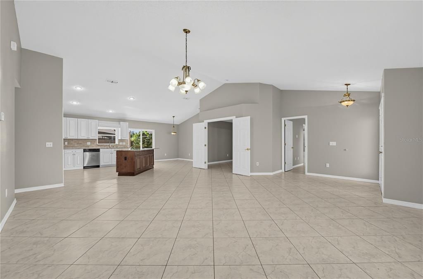
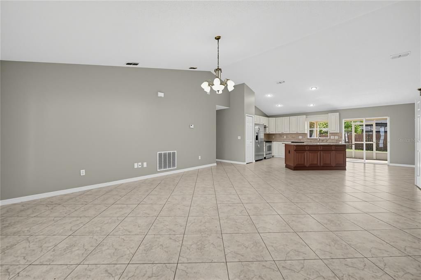
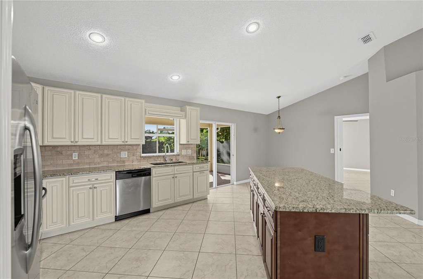
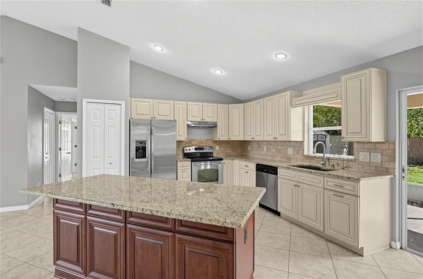
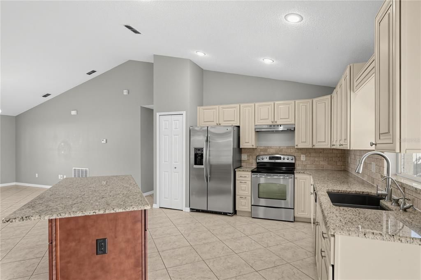
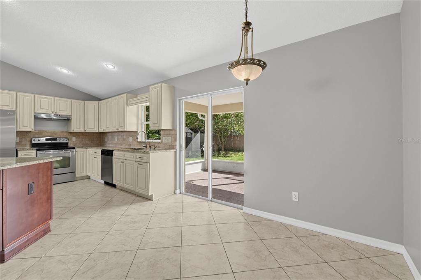
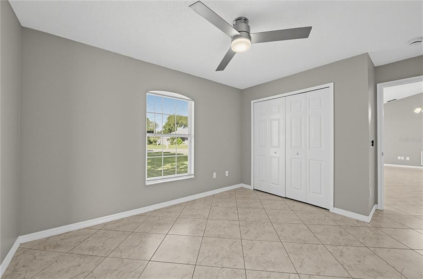
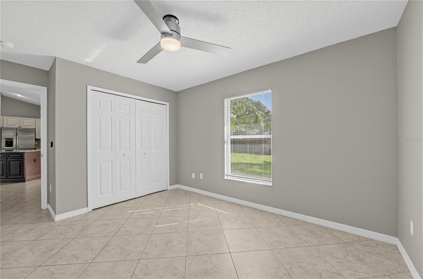
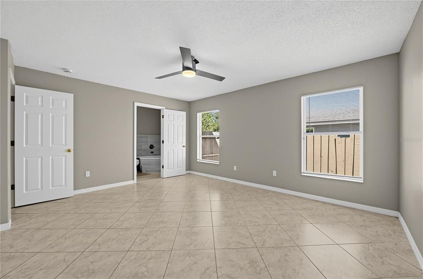
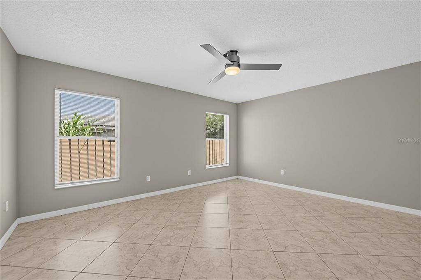
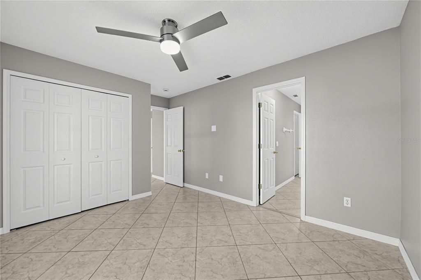
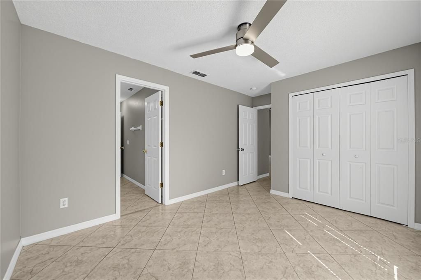
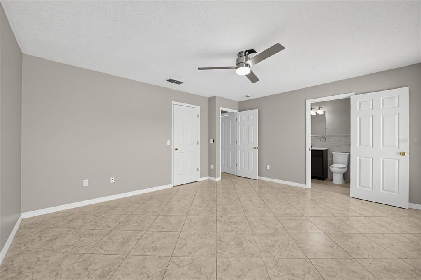
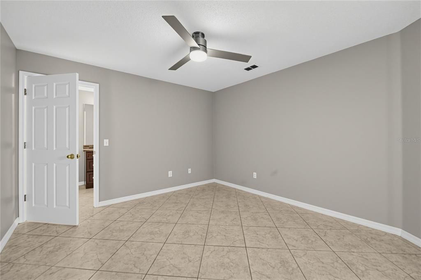
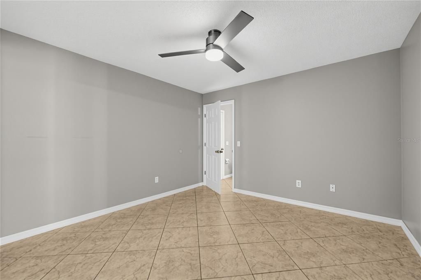
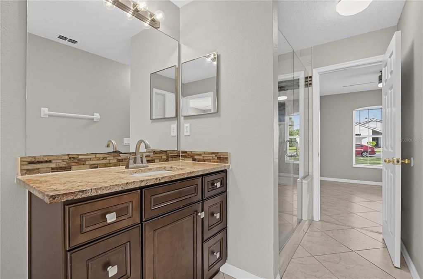
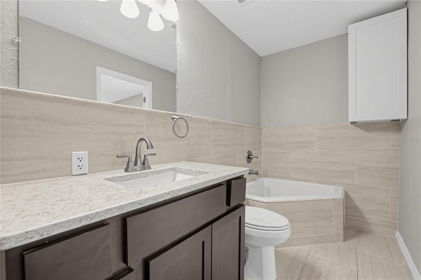
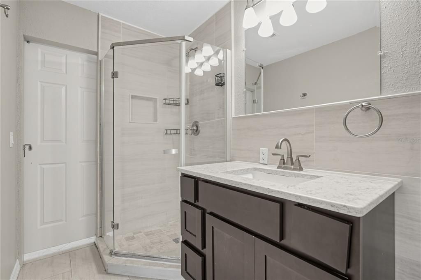
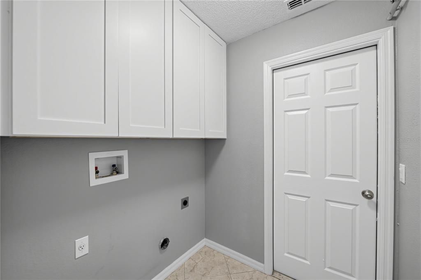
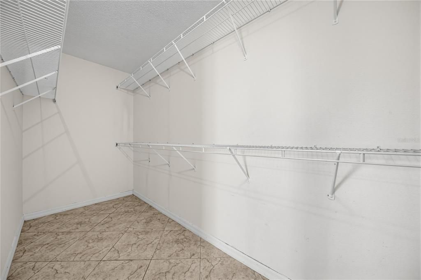
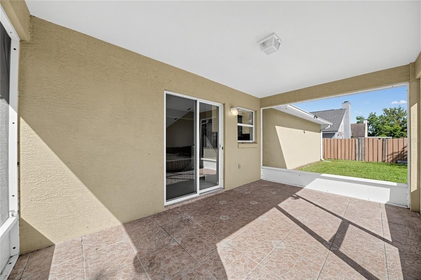
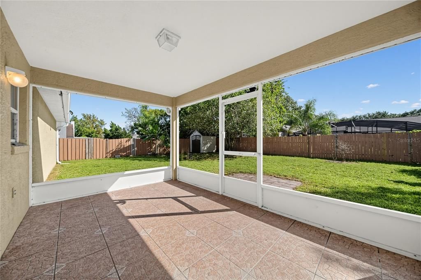
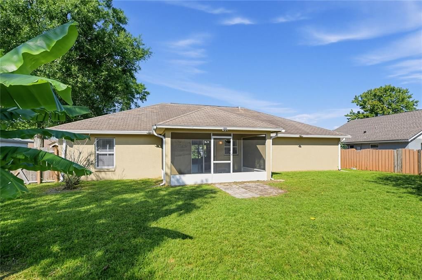
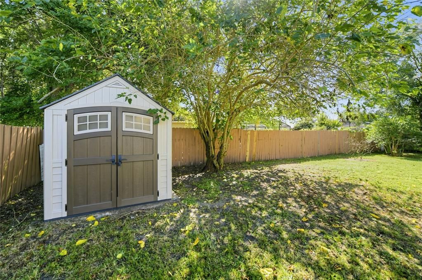
Welcome to 2549 Abney Ave! Located in the peaceful Wedgefield community of Orlando, this charming single-story Florida ranch features 3 bedrooms, 1 full bathrooms, and 1,798 sq ft of open-concept living space. The functional interior boasts ceramic tile flooring, vaulted ceilings, and a dedicated indoor laundry room. Step outside to your private screened-in patio/lanai overlooking an expansive acreage lot with mature trees and a fenced rear yard—perfect for relaxation and outdoor entertaining. Complete with an attached 2-car garage and paved driveway. Enjoy quiet rural-suburban living with easy access to SR-528 (Beachline Expressway), Orlando International Airport, and local parks.

Location

Details

Type:
Residential
Parking:
Other
Year Built:
2001
Lot:
0.23 Acres
Heating:
Central / Electric
Price/sqft:
$222
Cooling:
Central Air
HOA:
No Data

Valuation

Our model vs. what's actually selling nearby.
Estimate
$375,000
$279K – $423K
Confidence Low
List vs. estimate
$24K above estimate
List $399,900 · +6.6%
Our model says this listing is priced above recent comparable activity. Room to negotiate.
Price per sq ft
$222
-13.9% vs. city median $258
Based on
15 MLS comparables
Median of recent comparable listings. Sold comps use closing price, active listings use list price.

Highlights

Annual tax
$6,122
2025
View
Trees/Woods
Garage
2 car garage
Pets
Allowed
All facts and features
  • Flooring

    • Tile

    Heating

    • Central

    • Electric

    Cooling

    • Central Air

    Appliances

    • Dishwasher

    • Disposal

    • Microwave

    • Range

    • Refrigerator

    Other interior features

    • Ceiling Fan(s)

    Bedrooms and bathrooms

    • Bedrooms: 3

    • Full bathrooms: 2

  • Parking

    • Other

    Property

    • Levels: One

    • Exterior Features: Sidewalk

    Lot

    • Lot: 0.23 Acres

    Other Property Information

    • Parcel Number: 012332760253090

    • Zoning: R-1A

  • Type and style

    • Property Type: Residential

    • Property Sub Type: Single Family Residence

  • Utility

    • BB/HS Internet Available

    • Cable Available

    • Electricity Available

    • Natural Gas Available

    • Sewer Connected

    • Water Connected

  • Other financial information

    • Annual tax amount: $6,122

  • Source details

    • MLS ID: O6444289

    Other facts

    • Construction Materials: Block

    • Foundation Details: Slab

    • Laundry Features: Electric Dryer Hookup / Laundry Room / Washer Hookup

    • Lot Features: Level

    • Patio And Porch Features: Covered / Front Porch / Patio

    • Window Features: Aluminum Frames / Double Pane Windows

    • Direction Faces: Northeast

    • Architectural Style: Contemporary / Ranch

    • Garage Spaces: 2

    • Attached Garage: Yes

    • Garage: Yes

    • Living Area: 1798

    • Water Source: Public

    • Subdivision Name: ROCKET CITY

Private inquiry
Talk to the advisor on this listing.
Floor plans, HOA docs, off-market comparables, scheduling a private showing — one message, direct to the local specialist.

More like this

For Sale
$300,000
House
3 bds · 2 ba · 1,692 sqft
VILLAS/WEDGEFIELD, ORLANDO
20630 MAXIM PARKWAY
-$6K
For Sale
$369,000
House
3 bds · 2 ba · 1,463 sqft
CAPE ORLANDO ESTATES, WEDGEFIELD, ROCKET CITY, ORLANDO
20828 MAXIM PARKWAY
For Sale
$440,000
House
4 bds · 3 ba · 2,513 sqft
CAPE ORLANDO ESTATES UT 5, ORLANDO
2405 ABALONE BOULEVARD
For Sale
$412,000
House
3 bds · 2 ba · 1,912 sqft
ROCKET CITY, ORLANDO
2233 ARDON AVENUE
-$85K
For Sale
$315,000
House
3 bds · 2 ba · 1,702 sqft
ROCKET CITY, ORLANDO
2419 AMBERLY AVENUE
For Sale
$375,000
Lots/Land
4.51 acres
WEDGEFIELD, ORLANDO
20829 QUARTERLY PARKWAY
-$25K
For Sale
$455,000
House
4 bds · 2 ba · 2,017 sqft
CAPE ORLANDO ESTATES, ORLANDO
2406 ABALONE BOULEVARD
-$10K
For Sale
$385,000
House
3 bds · 2 ba · 1,427 sqft
ROCKET CITY, ORLANDO
20446 MACON PARKWAY

Market around this address

Live counts in the same area.
View all

The multiple listing information is provided by the Stellar MLS from a copyrighted compilation of listings. The compilation of listings and each individual listing are ©2026-present Stellar MLS. All Rights Reserved. The information provided is for consumers' personal, noncommercial use and may not be used for any purpose other than to identify prospective properties consumers may be interested in purchasing. All properties are subject to prior sale or withdrawal. All information provided is deemed reliable but is not guaranteed accurate, and should be independently verified. Listing courtesy of: HOUWZER INC