Sell Your Home
Get a free home valuation
Contact
Tell us about your needs

2549 BALFORN TOWER WAY

House For Sale
$689,000

BTC: 8.85433400

ETH: 287.08333333

5 days
4 bds
3 ba
3,279 sqft

Overview

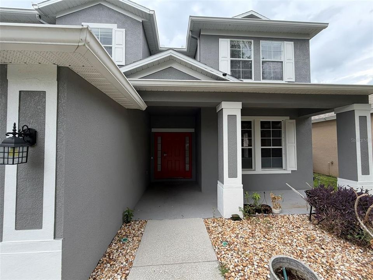
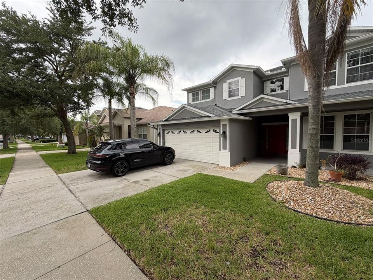
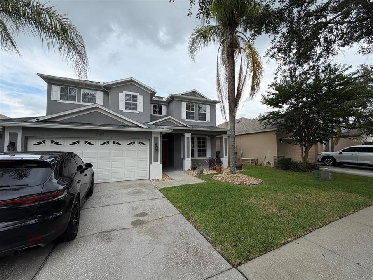
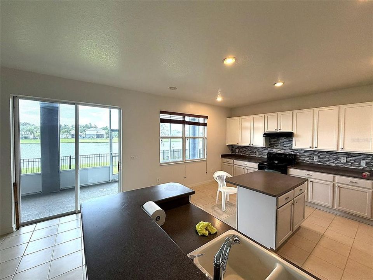
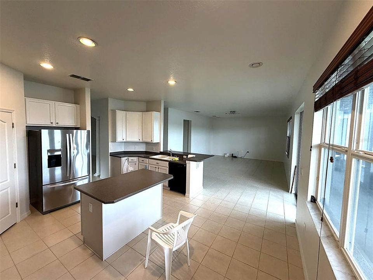
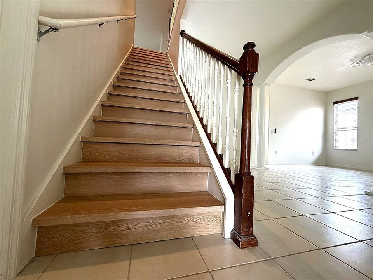
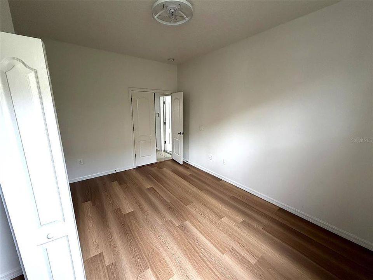
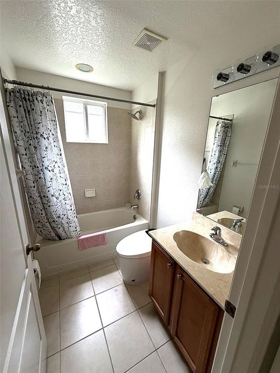
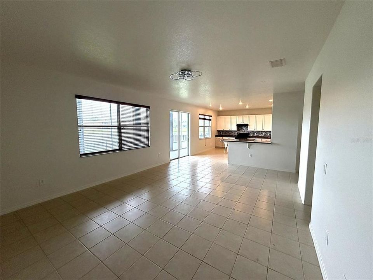
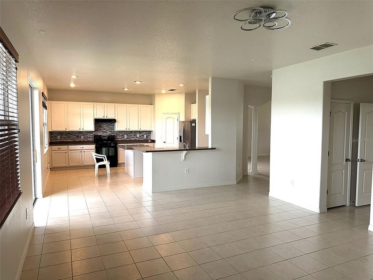
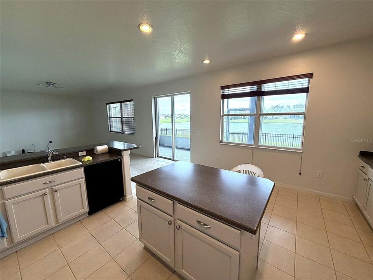
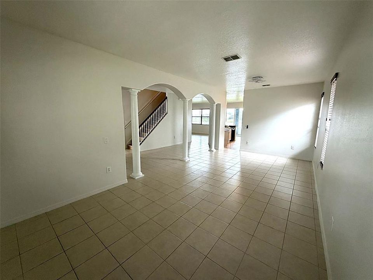
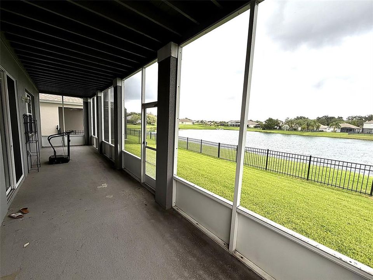
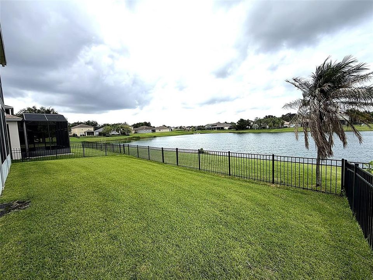
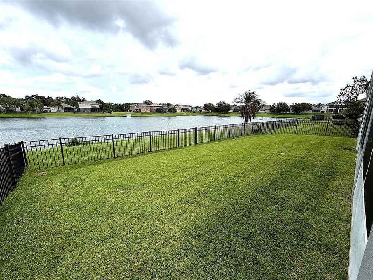
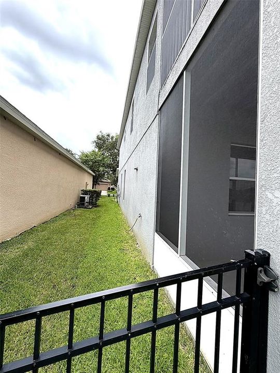
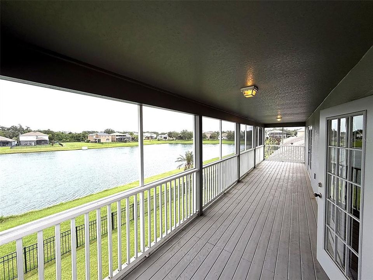
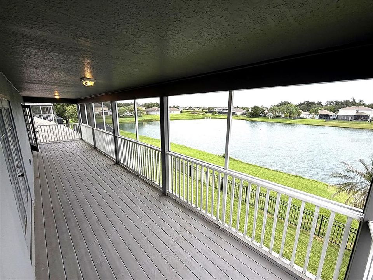
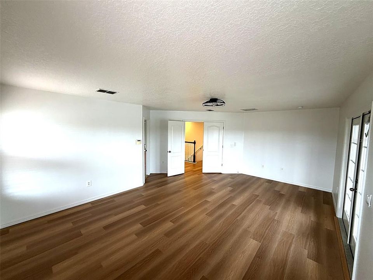
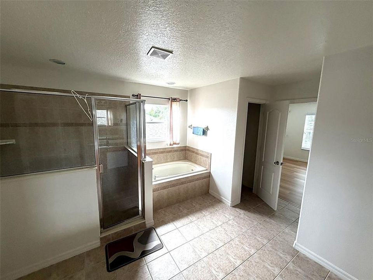
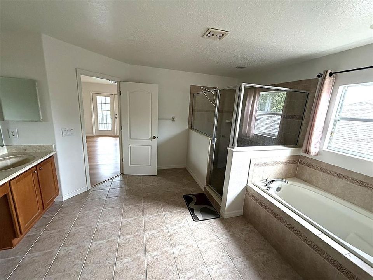
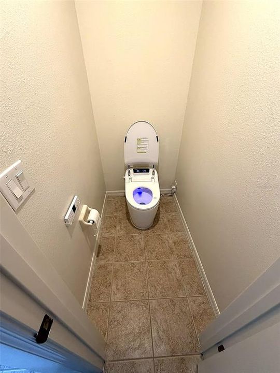
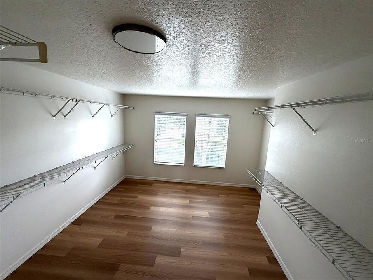
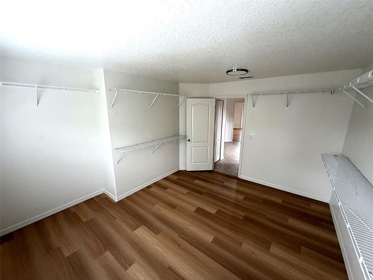
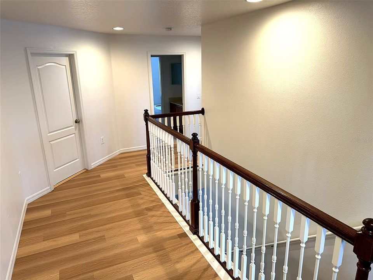
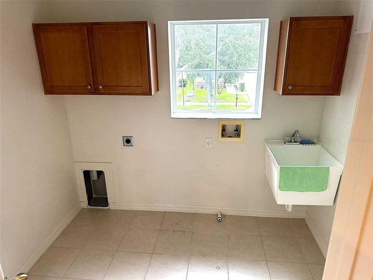
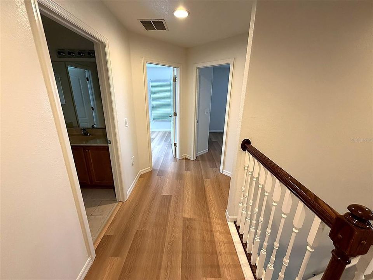
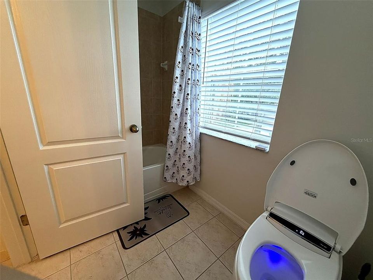
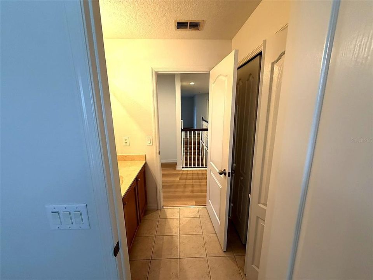
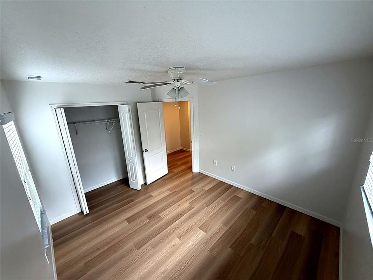
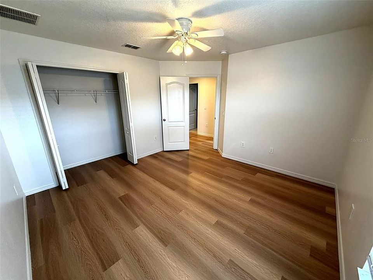
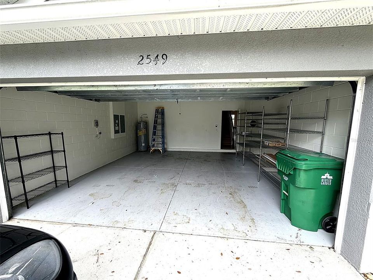
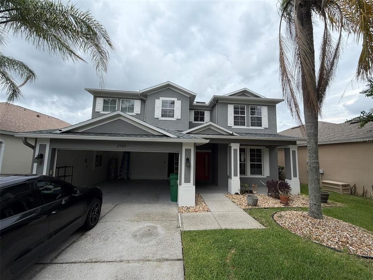
Welcome to Stoneybrook West—a one-of-a-kind community in Winter Garden! This premier neighborhood offers 24-hour guarded entry, a massive town center, and resort-style amenities including an Olympic-sized pool with a splash zone, state-of-the-art fitness center, playground, tennis, basketball, and pickleball courts. Enjoy lakeside living with a fishing/viewing pier and private boat ramp, plus a full calendar of community events. Best of all, your HOA fees cover both internet and cable! Set on a tranquil pond with no rear neighbors, this home boasts irresistible curb appeal from the moment you arrive. Inside, the thoughtfully designed floor plan balances elegance and ease. The front of the home features formal living and dining areas—perfect for hosting—while the rear opens to a bright, open-concept kitchen and family room ideal for everyday living. The kitchen is a chef's delight with ample counter space, a walk-in pantry, stainless steel appliances, stylish tile backsplash, and a breakfast bar. Step through the sliding doors to a screened patio and fully fenced backyard—a private oasis for pets, play, or peaceful pond gazing. Need space for guests or extended family? A main-floor bedroom with a full bath offers flexibility and privacy. Upstairs, a generous loft awaits—use it as a media room, playroom, or second living area. Both the loft and the primary suite open to a screened balcony with serene views. The primary retreat itself is a showstopper, featuring a garden tub, separate walk-in shower, dual vanities with a makeup station, and an enormous walk-in closet. Convenience continues with an upstairs laundry room equipped with cabinets and a utility sink. Fresh new flooring has been installed throughout the entire upper level, and the home has been treated to a brand-new coat of paint, giving it a clean, modern feel throughout. Recent upgrades also include a new roof (2023), new water heater (2023), and AC (2019). You'll also appreciate surround sound pre-wiring in the family room and loft, ceiling fans throughout, and abundant storage. Located just steps from the resident gate, Balforn Tower Way places you minutes from the community town center, golf clubhouse, top-rated schools, dining, shopping, medical facilities, and entertainment. This is more than a home—it's a lifestyle.

Location

Details

Type:
Residential
Parking:
On Street
Year Built:
2007
Lot:
0.13 Acres
Heating:
Central
Price/sqft:
$210
Cooling:
Central Air
HOA:
$730

Valuation

Our model vs. what's actually selling nearby.
Estimate
$499,500
$421K – $637K
Confidence Low
List vs. estimate
$189K above estimate
List $689,000 · +37.9%
Our model says this listing is priced above recent comparable activity. Room to negotiate.
Price per sq ft
$210
-22.4% vs. city median $270
Based on
16 MLS comparables
Median of recent comparable listings. Sold comps use closing price, active listings use list price.

Highlights

Annual tax
$4,741
2025
HOA
$730/qtr
Cable TV, Internet, Recreational Facilities
View
Water
Garage
2 car garage
Pets
Allowed
All facts and features
  • Flooring

    • Ceramic Tile

    • Vinyl

    • Hardwood

    Heating

    • Central

    Cooling

    • Central Air

    Appliances

    • Convection Oven

    • Cooktop

    • Dishwasher

    • Disposal

    • Refrigerator

    Other interior features

    • Open Floorplan

    • PrimaryBedroom Upstairs

    • Thermostat

    Bedrooms and bathrooms

    • Bedrooms: 4

    • Full bathrooms: 3

  • Parking

    • On Street

    Property

    • Levels: Two

    • Exterior Features: Balcony / French Doors / Irrigation System / Lighting / Private Mailbox / Sidewalk / Sliding Doors

    Lot

    • Lot: 0.13 Acres

    Other Property Information

    • Parcel Number: 032327824016118

    • Zoning: PUD

  • Type and style

    • Property Type: Residential

    • Property Sub Type: Single Family Residence

  • Utility

    • BB/HS Internet Available

    • Cable Available

    • Electricity Connected

    • Phone Available

    • Sewer Connected

    • Sprinkler Recycled

    • Street Lights

    • Underground Utilities

    • Water Connected

  • Other financial information

    • HOA: $730

    • HOA Frequency: Quarterly

    • Annual tax amount: $4,741

  • Source details

    • MLS ID: O6434072

    Other facts

    • Construction Materials: Block / Stucco

    • Foundation Details: Slab

    • Laundry Features: Electric Dryer Hookup / Inside / Laundry Room / Upper Level / Washer Hookup

    • Patio And Porch Features: Covered / Patio / Screened

    • Direction Faces: South

    • Architectural Style: Traditional

    • Garage Spaces: 2

    • Attached Garage: Yes

    • Garage: Yes

    • Living Area: 3279

    • Water Source: Public

    • Subdivision Name: STONEYBROOK WEST D

Private inquiry
Talk to the advisor on this listing.
Floor plans, HOA docs, off-market comparables, scheduling a private showing — one message, direct to the local specialist.

More like this

New
For Sale
$795,000
House
5 bds · 3 ba · 3,197 sqft
WINTERMERE POINTE, WINTER GARDEN
2157 WINTERMERE POINTE DRIVE
New
For Sale
$749,000
House
5 bds · 4 ba · 3,078 sqft
BRONSONS LNDGS F & M, WINTER GARDEN
2027 RICKOVER PLACE
New
For Sale
$560,000
House
4 bds · 2 ba · 2,596 sqft
JOHN LAKE POINTE, WINTER GARDEN
745 MARSH REED DRIVE W
New
For Sale
$635,000
House
4 bds · 2 ba · 2,842 sqft
STONEYBROOK WEST, WINTER GARDEN
15081 MASTHEAD LANDING CIRCLE
For Sale
$682,000
House
4 bds · 2 ba · 2,754 sqft
EDENS HAMMOCK, WINDERMERE
5421 GEMGOLD COURT
-$5K
For Sale
$895,260
House
5 bds · 3 ba · 2,681 sqft
WINTER GROVE, WINTER GARDEN
427 WINTER GROVE BOULEVARD
For Sale
$710,000
House
4 bds · 3 ba · 3,255 sqft
STONEYBROOK WEST, WINTER GARDEN
13527 FOX GLOVE STREET
For Sale
$802,159
House
5 bds · 3 ba · 3,076 sqft
HAMLIN MEADOWS AT HAMLIN, WINTER GARDEN
17338 WILD DAISY DRIVE

Market around this address

Live counts in the same area.
View all

The multiple listing information is provided by the Stellar MLS from a copyrighted compilation of listings. The compilation of listings and each individual listing are ©2026-present Stellar MLS. All Rights Reserved. The information provided is for consumers' personal, noncommercial use and may not be used for any purpose other than to identify prospective properties consumers may be interested in purchasing. All properties are subject to prior sale or withdrawal. All information provided is deemed reliable but is not guaranteed accurate, and should be independently verified. Listing courtesy of: EXP REALTY LLC